Unit 52
For Sale475 Bramalea Road 52, Brampton, ON L6T 2X2
MLS #W13494130
Listed Price
About This Property
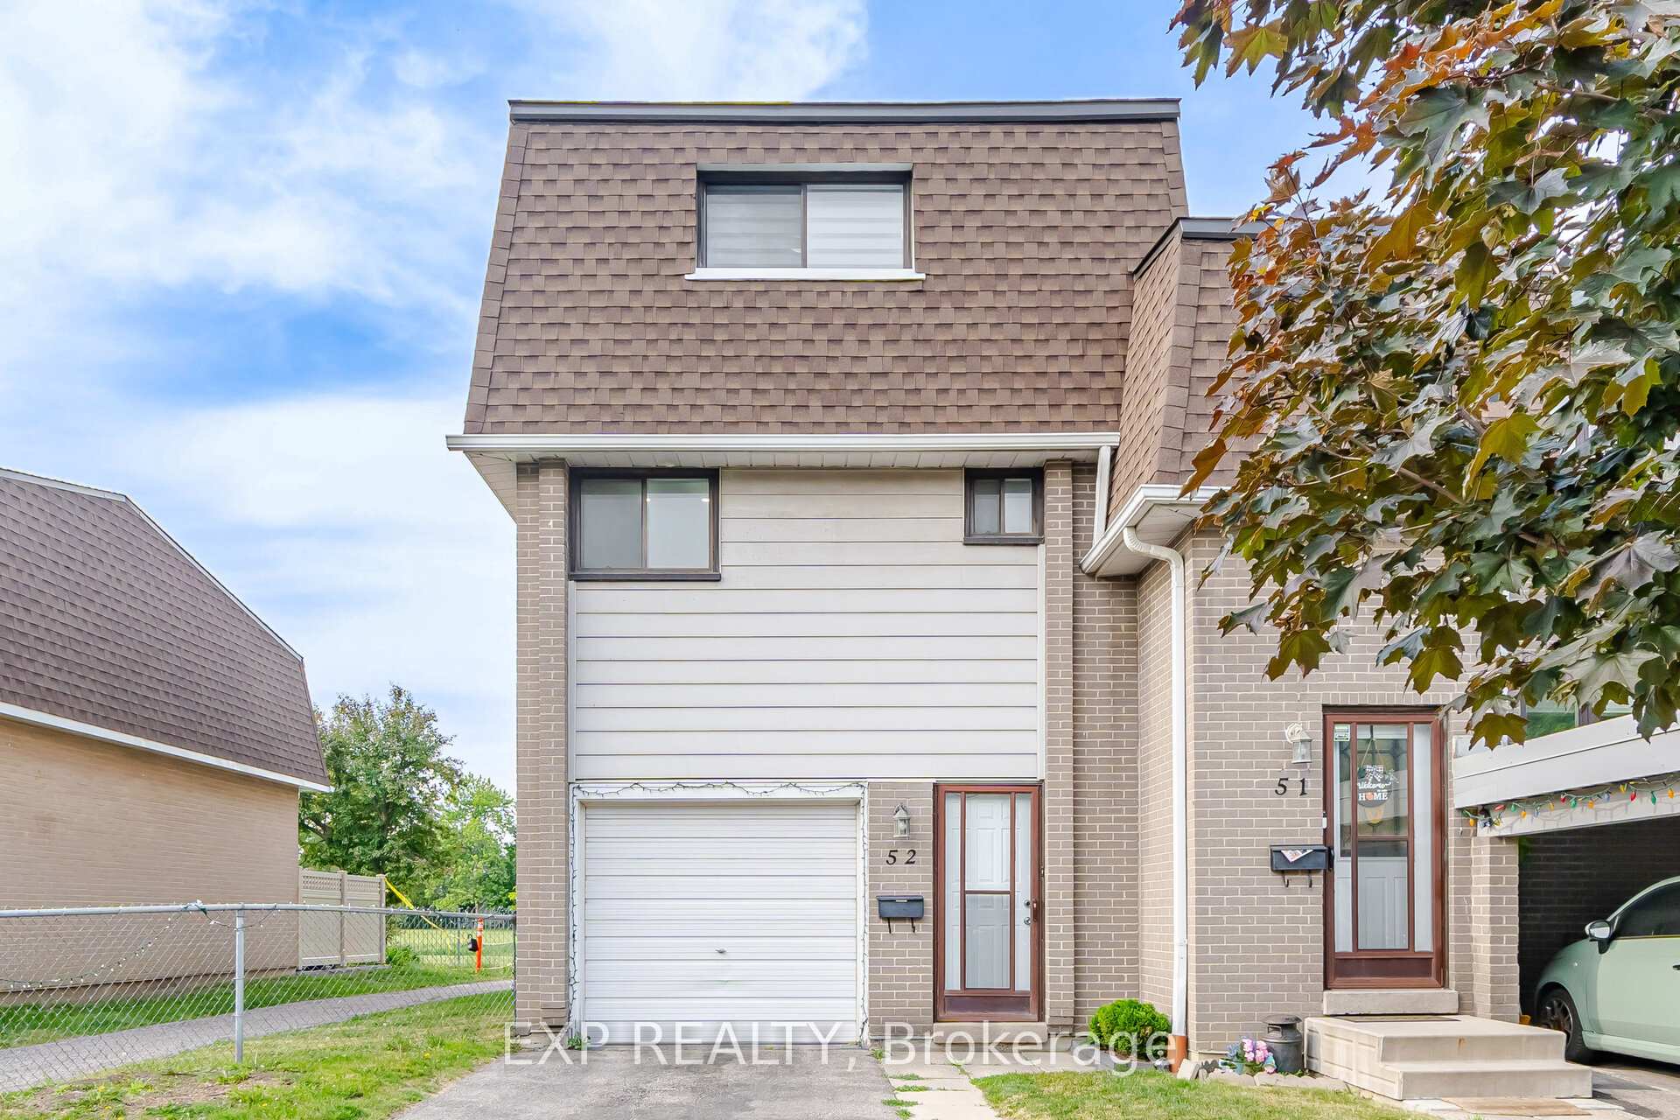
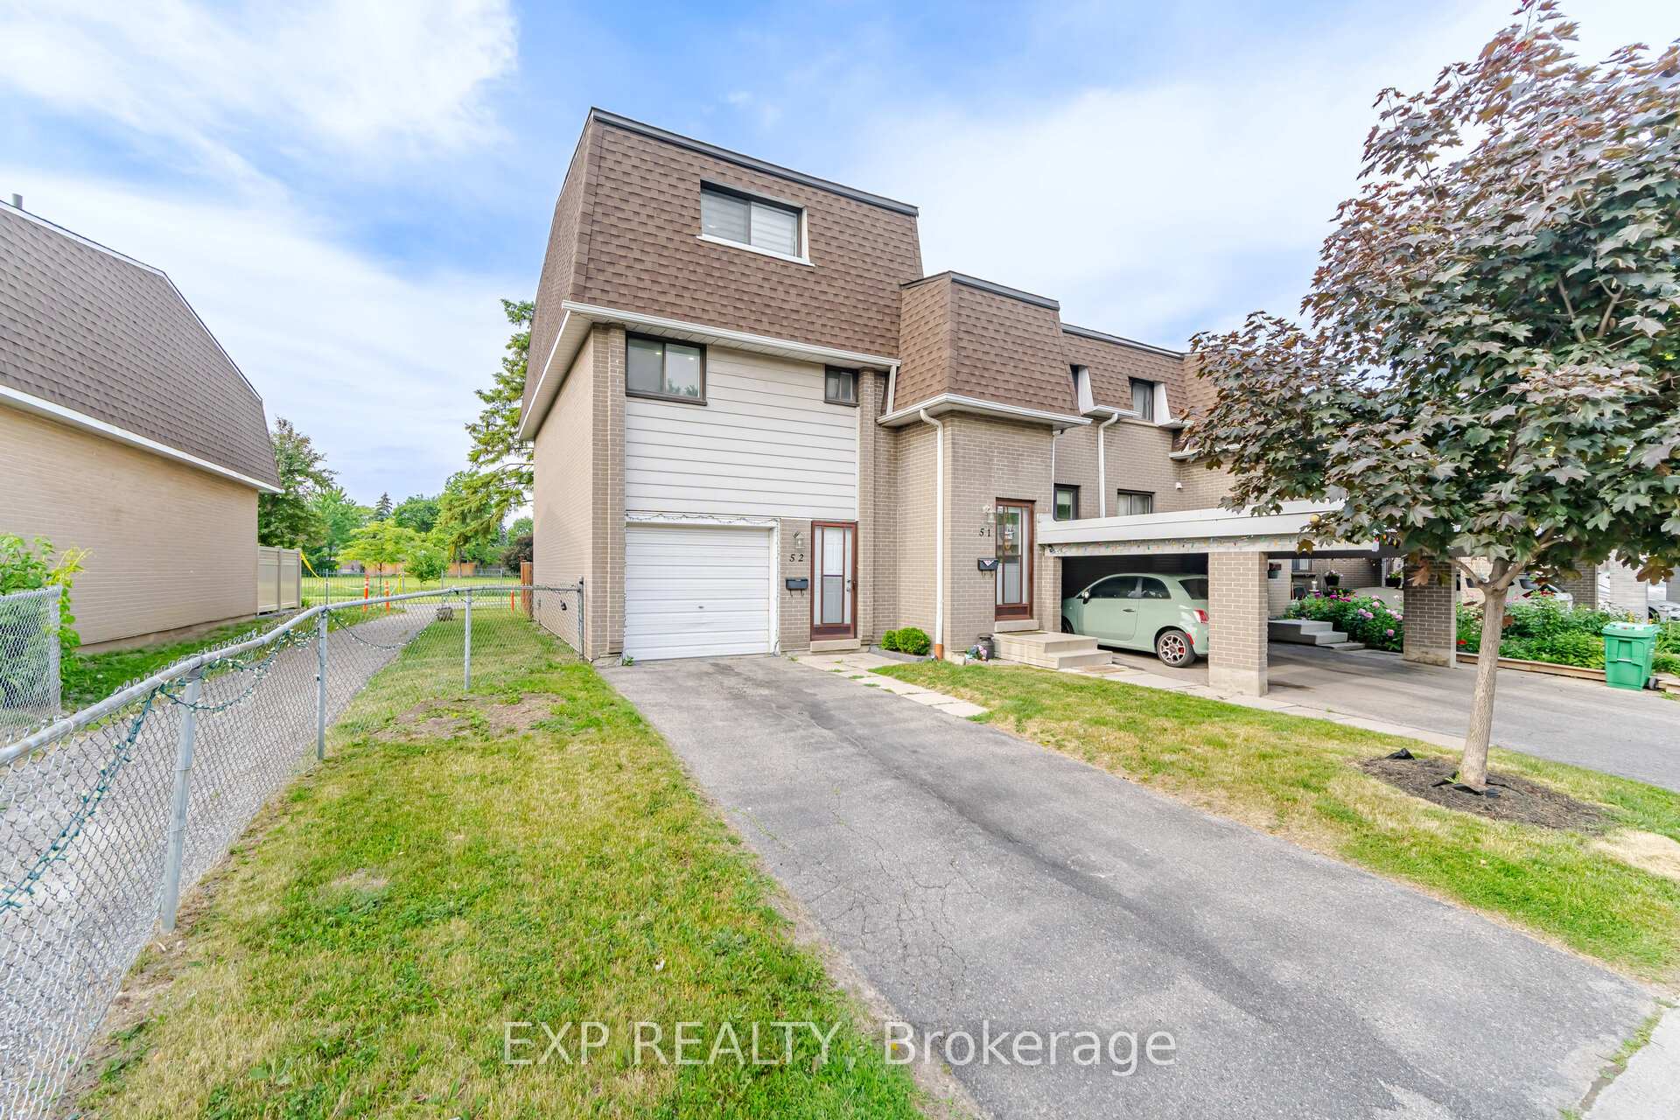
Welcome to 52-475 Bramalea Rd in Brampton. Move in ready! Corner unit townhouse just like a semi. Open concept layout, Pot lights and large windows throughout. Kitchen features stainless steel appliances. Main floor has an additional room that could be your office or extra bedroom. Upper level has 3 generous sized bedrooms with closets and windows. Lower level has a Feature wall in the rec room, laundry and a Walkout to the fully fenced backyard. Backs onto Fallingdale Park with Ravine. family-friendly neighborhood. Located near Chinguacousy Park, Petting Zoo, Terry Fox Track and Field Stadium, Bramalea City Centre, schools, restaurants and all amenities. Cable, internet, and pool included in maintenance fees.
Investment Analysis
Price Per Square Foot Comparison
Fair Market Price
Analysis based on 0 sales and 0 leases in this building. Unit size estimated at 1100 sqft.
Property Details
Bedrooms
3
Bathrooms
2
Square Feet
1000-1199 sqft
Property Type
Residential Condo & Other
Rooms
| Name | Size (m) | Size (ft) | Features |
|---|---|---|---|
| Kitchen(Main) | 2.98 x 2.11 | 9.8 x 6.9 | - |
| Kitchen(Main) | 2.98 x 2.11 | 9.8 x 6.9 | - |
| Kitchen(Main) | 2.98 x 2.11 | 9.8 x 6.9 | - |
| Kitchen(Main) | 2.98 x 2.11 | 9.8 x 6.9 | - |
| Kitchen(Main) | 2.98 x 2.11 | 9.8 x 6.9 | - |
| Kitchen(Main) | 2.98 x 2.11 | 9.8 x 6.9 | - |
| Kitchen(Main) | 2.98 x 2.11 | 9.8 x 6.9 | - |
| Kitchen(Main) | 2.98 x 2.11 | 9.8 x 6.9 | - |
| Kitchen(Main) | 2.98 x 2.11 | 9.8 x 6.9 | - |
| Kitchen(Main) | 2.98 x 2.11 | 9.8 x 6.9 | - |
| Living Room(Main) | 5.07 x 4.15 | 16.6 x 13.6 | - |
| Living Room(Main) | 5.07 x 4.15 | 16.6 x 13.6 | - |
| Living Room(Main) | 5.07 x 4.15 | 16.6 x 13.6 | - |
| Living Room(Main) | 5.07 x 4.15 | 16.6 x 13.6 | - |
| Living Room(Main) | 5.07 x 4.15 | 16.6 x 13.6 | - |
| Living Room(Main) | 5.07 x 4.15 | 16.6 x 13.6 | - |
| Living Room(Main) | 5.07 x 4.15 | 16.6 x 13.6 | - |
| Living Room(Main) | 5.07 x 4.15 | 16.6 x 13.6 | - |
| Living Room(Main) | 5.07 x 4.15 | 16.6 x 13.6 | - |
| Living Room(Main) | 5.07 x 4.15 | 16.6 x 13.6 | - |
| Dining Room(Main) | 3.08 x 2.62 | 10.1 x 8.6 | - |
| Dining Room(Main) | 3.08 x 2.62 | 10.1 x 8.6 | - |
| Dining Room(Main) | 3.08 x 2.62 | 10.1 x 8.6 | - |
| Dining Room(Main) | 3.08 x 2.62 | 10.1 x 8.6 | - |
| Dining Room(Main) | 3.08 x 2.62 | 10.1 x 8.6 | - |
| Dining Room(Main) | 3.08 x 2.62 | 10.1 x 8.6 | - |
| Dining Room(Main) | 3.08 x 2.62 | 10.1 x 8.6 | - |
| Dining Room(Main) | 3.08 x 2.62 | 10.1 x 8.6 | - |
| Dining Room(Main) | 3.08 x 2.62 | 10.1 x 8.6 | - |
| Dining Room(Main) | 3.08 x 2.62 | 10.1 x 8.6 | - |
| Primary Bedroom(Upper) | 4.37 x 3.23 | 14.3 x 10.6 | - |
| Primary Bedroom(Upper) | 4.37 x 3.23 | 14.3 x 10.6 | - |
| Primary Bedroom(Upper) | 4.37 x 3.23 | 14.3 x 10.6 | - |
| Primary Bedroom(Upper) | 4.37 x 3.23 | 14.3 x 10.6 | - |
| Primary Bedroom(Upper) | 4.37 x 3.23 | 14.3 x 10.6 | - |
| Primary Bedroom(Upper) | 4.37 x 3.23 | 14.3 x 10.6 | - |
| Primary Bedroom(Upper) | 4.37 x 3.23 | 14.3 x 10.6 | - |
| Primary Bedroom(Upper) | 4.37 x 3.23 | 14.3 x 10.6 | - |
| Primary Bedroom(Upper) | 4.37 x 3.23 | 14.3 x 10.6 | - |
| Primary Bedroom(Upper) | 4.37 x 3.23 | 14.3 x 10.6 | - |
| Bedroom 2(Upper) | 4.21 x 2.46 | 13.8 x 8.1 | - |
| Bedroom 2(Upper) | 4.21 x 2.46 | 13.8 x 8.1 | - |
| Bedroom 2(Upper) | 4.21 x 2.46 | 13.8 x 8.1 | - |
| Bedroom 2(Upper) | 4.21 x 2.46 | 13.8 x 8.1 | - |
| Bedroom 2(Upper) | 4.21 x 2.46 | 13.8 x 8.1 | - |
| Bedroom 2(Upper) | 4.21 x 2.46 | 13.8 x 8.1 | - |
| Bedroom 2(Upper) | 4.21 x 2.46 | 13.8 x 8.1 | - |
| Bedroom 2(Upper) | 4.21 x 2.46 | 13.8 x 8.1 | - |
| Bedroom 2(Upper) | 4.21 x 2.46 | 13.8 x 8.1 | - |
| Bedroom 2(Upper) | 4.21 x 2.46 | 13.8 x 8.1 | - |
| Bedroom 3(Upper) | 3.08 x 2.63 | 10.1 x 8.6 | - |
| Bedroom 3(Upper) | 3.08 x 2.63 | 10.1 x 8.6 | - |
| Bedroom 3(Upper) | 3.08 x 2.63 | 10.1 x 8.6 | - |
| Bedroom 3(Upper) | 3.08 x 2.63 | 10.1 x 8.6 | - |
| Bedroom 3(Upper) | 3.08 x 2.63 | 10.1 x 8.6 | - |
| Bedroom 3(Upper) | 3.08 x 2.63 | 10.1 x 8.6 | - |
| Bedroom 3(Upper) | 3.08 x 2.63 | 10.1 x 8.6 | - |
| Bedroom 3(Upper) | 3.08 x 2.63 | 10.1 x 8.6 | - |
| Bedroom 3(Upper) | 3.08 x 2.63 | 10.1 x 8.6 | - |
| Bedroom 3(Upper) | 3.08 x 2.63 | 10.1 x 8.6 | - |
| Recreation(Lower) | 3.92 x 3.05 | 12.9 x 10.0 | - |
| Recreation(Lower) | 3.92 x 3.05 | 12.9 x 10.0 | - |
| Recreation(Lower) | 3.92 x 3.05 | 12.9 x 10.0 | - |
| Recreation(Lower) | 3.92 x 3.05 | 12.9 x 10.0 | - |
| Recreation(Lower) | 3.92 x 3.05 | 12.9 x 10.0 | - |
| Recreation(Lower) | 3.92 x 3.05 | 12.9 x 10.0 | - |
| Recreation(Lower) | 3.92 x 3.05 | 12.9 x 10.0 | - |
| Recreation(Lower) | 3.92 x 3.05 | 12.9 x 10.0 | - |
| Recreation(Lower) | 3.92 x 3.05 | 12.9 x 10.0 | - |
| Recreation(Lower) | 3.92 x 3.05 | 12.9 x 10.0 | - |
Your Agent
OVAIS QASSIM
Broker of Record
PREMIER MATRIX REALTY LTD. BROKERAGE
Get your sale estimate
See the comparable sold, tax-matched, and currently-competing listings for this unit.
Price Estimate Available
Register for free to view complete price estimate and access exclusive sold data
Free account • No credit card required
Building Information
Interested in This Unit?
Contact OVAIS QASSIM
About Unit 52
Unit 52 is a residential condo & other with 3 bedrooms, 2 bathrooms spanning approximately 1000-1199 square feet. This unit is currently for sale at $629K.
Bramalea Road South Gateway Neighbourhood
This unit is located in Bramalea Road South Gateway, part of Brampton in the Peel area. Explore more condos for sale and rent in this community.
Whether you're looking to buy, sell, or rent at 475 Bramalea Road 52, Brampton, ON L6T 2X2, our team of experienced real estate professionals can help you navigate the market and find the perfect unit to match your needs. Contact us today for a free consultation.
Keywords: Unit 52 Brampton
Unit 52,475 Bramalea Road 52, Brampton, ON L6T 2X2 for sale, 3 bedroom residential condo & other Brampton, Brampton residential condo & other for sale