
$1,545,000
488 King Street E, Toronto, ON M5A 1L8
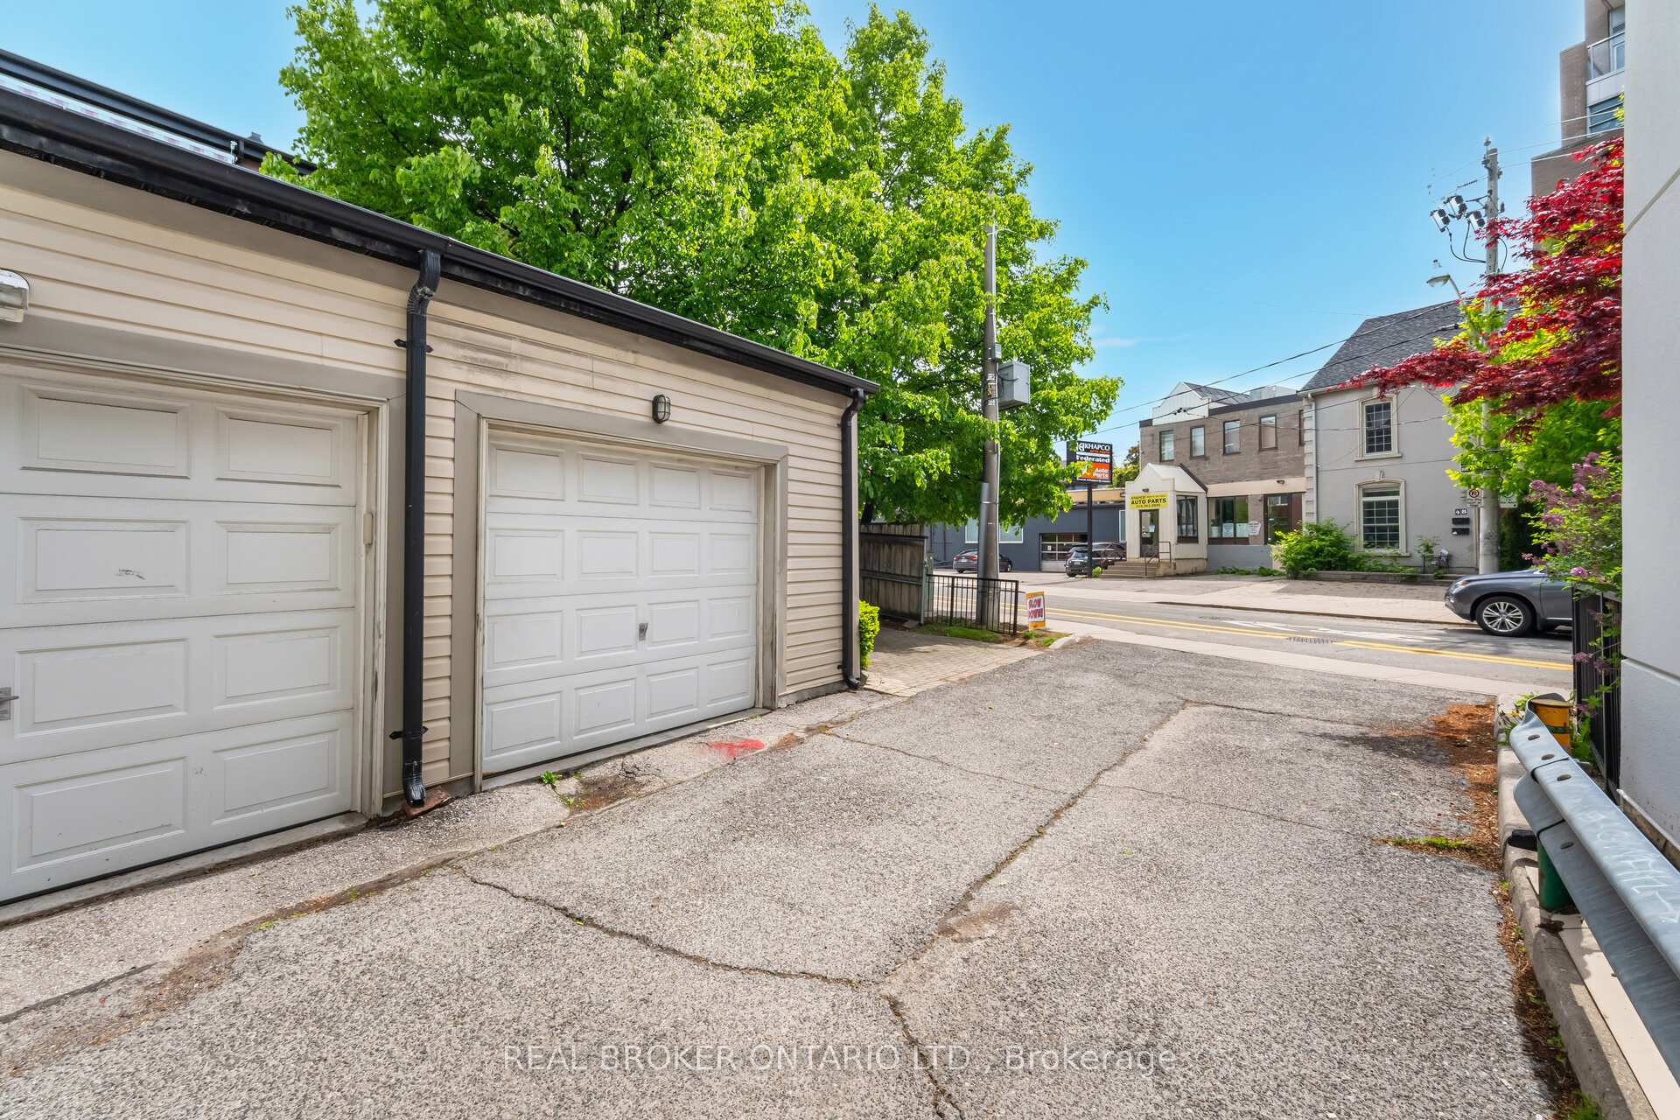
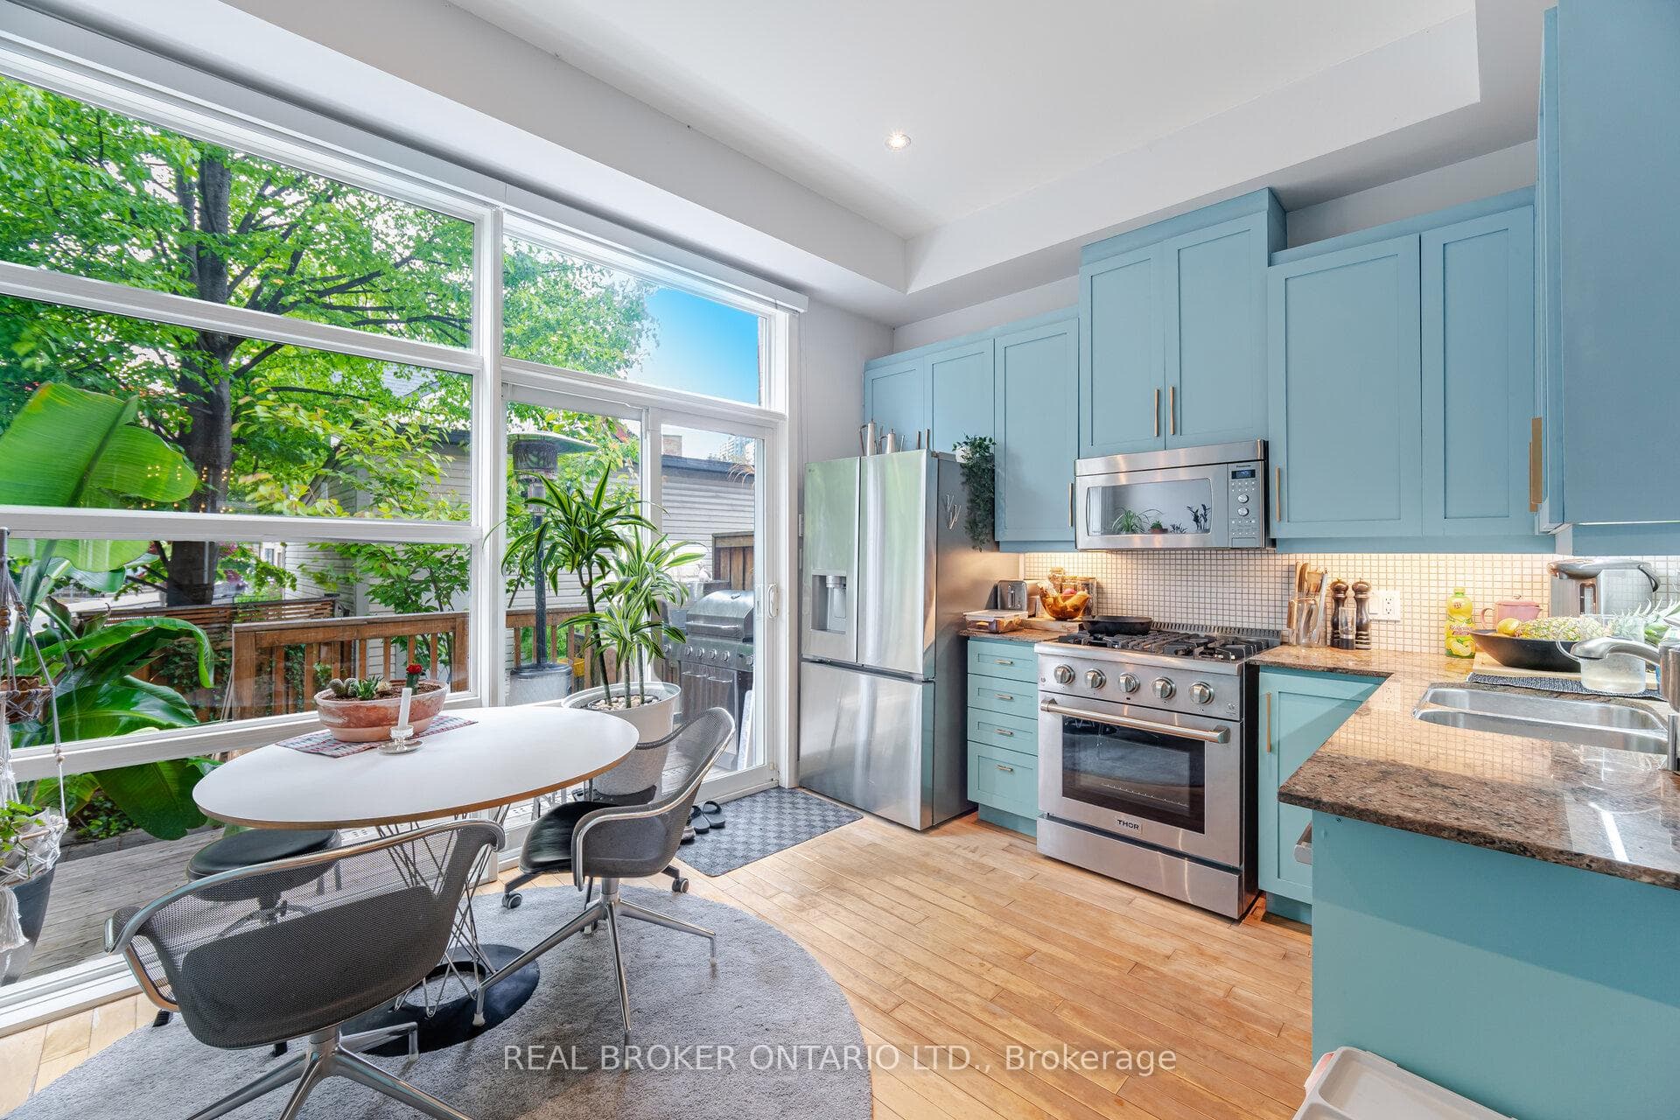
Register for free to view the complete photo gallery and property details
Showing 2 of 20 photos
Toronto C08, ON M5A 1L8
4 Bed · 4 Bath · Att/Row/Townhouse
MLS #C12174441
Sold on February 1, 2026
February 1, 2026
Originally listed at $1,629,900 151 days on market
Welcome to this sophisticated executive Brownstone-style townhouse nestled in the heart of vibrant Corktown where upscale urban living meets versatility and income potential. Spanning approximately 2,700 sq ft of meticulously designed space, this sun-drenched home features soaring ceilings, rich hardwood floors, and expansive, airy rooms that blend function with elegance.The crown jewel of this property is the fully outfitted lower-level Airbnb suite with a private walk-out entrance a rare, turn-key income generator providing consistent monthly revenue or an ideal space for extended family, guests, or a home office.The custom kitchen is a showstopper, boasting handcrafted cabinetry, full eat-in area, and a seamless connection to the open-concept living and dining areas, perfect for entertaining or unwinding in style. Walk out to a private garden oasis, or retreat to the primary bedroom sanctuary featuring a gas fireplace, walk-in closet, private glass balcony, and a 6-piece spa-inspired ensuite. Featuring two newly tiled washrooms, this home also includes a private garage, ensuring convenience and security. Location is unbeatable with streetcar access at your doorstep, and mere minutes to the DVP, Gardiner, Financial District, and Distillery District. Steps to lush parks, scenic trails, schools, YMCA, artisan bakeries, cafes, gyms, restaurants, boutiques, and more. This is urban living without compromise, with rare income upside in one of Torontos most dynamic and desirable communities.
Bedrooms
4
Bathrooms
4
Square Feet
1500-2000 sqft
Property Type
Att/Row/Townhouse
Register for free to view complete property details and access exclusive sold data
Free account • No credit card required
| Name | Size (m) | Size (ft) | Features |
|---|---|---|---|
| Foyer(Main) | 2.13 x 1.37 | 7.0 x 4.5 | - |
| Foyer(Main) | 2.13 x 1.37 | 7.0 x 4.5 | - |
| Foyer(Main) | 2.13 x 1.37 | 7.0 x 4.5 | - |
| Living Room(Main) | 5.33 x 2.67 | 17.5 x 8.8 | - |
| Living Room(Main) | 5.33 x 2.67 | 17.5 x 8.8 | - |
| Living Room(Main) | 5.33 x 2.67 | 17.5 x 8.8 | - |
| Dining Room(Main) | 4.42 x 2.97 | 14.5 x 9.7 | - |
| Dining Room(Main) | 4.42 x 2.97 | 14.5 x 9.7 | - |
| Dining Room(Main) | 4.42 x 2.97 | 14.5 x 9.7 | - |
| Kitchen(Main) | 4.24 x 3.91 | 13.9 x 12.8 | - |
| Kitchen(Main) | 4.24 x 3.91 | 13.9 x 12.8 | - |
| Kitchen(Main) | 4.24 x 3.91 | 13.9 x 12.8 | - |
| Bedroom 2(Second) | 4.24 x 4.01 | 13.9 x 13.2 | - |
| Bedroom 2(Second) | 4.24 x 4.01 | 13.9 x 13.2 | - |
| Bedroom 2(Second) | 4.24 x 4.01 | 13.9 x 13.2 | - |
| Bedroom 3(Second) | 4.24 x 3.86 | 13.9 x 12.7 | - |
| Bedroom 3(Second) | 4.24 x 3.86 | 13.9 x 12.7 | - |
| Bedroom 3(Second) | 4.24 x 3.86 | 13.9 x 12.7 | - |
| Primary Bedroom(Third) | 5.66 x 4.24 | 18.6 x 13.9 | - |
| Primary Bedroom(Third) | 5.66 x 4.24 | 18.6 x 13.9 | - |
| Primary Bedroom(Third) | 5.66 x 4.24 | 18.6 x 13.9 | - |
| Living Room(Lower) | 5.99 x 4.04 | 19.7 x 13.3 | - |
| Living Room(Lower) | 5.99 x 4.04 | 19.7 x 13.3 | - |
| Living Room(Lower) | 5.99 x 4.04 | 19.7 x 13.3 | - |
| Kitchen(Lower) | 2.44 x 2.31 | 8.0 x 7.6 | - |
| Kitchen(Lower) | 2.44 x 2.31 | 8.0 x 7.6 | - |
| Kitchen(Lower) | 2.44 x 2.31 | 8.0 x 7.6 | - |
| Bedroom 4(Lower) | 4.04 x 2.69 | 13.3 x 8.8 | - |
| Bedroom 4(Lower) | 4.04 x 2.69 | 13.3 x 8.8 | - |
| Bedroom 4(Lower) | 4.04 x 2.69 | 13.3 x 8.8 | - |
Register for free to view complete room dimensions and access exclusive sold data
Free account • No credit card required
Original List Price
$1,629,900
Listed on May 25, 2025
Sold Price
$1,565,000
Sold on Feb 1, 2026
-$64,900
-4.0%
Register for free to view complete price history and access exclusive sold data
Free account • No credit card required
Your Agent
Broker of Record
PREMIER MATRIX REALTY LTD. BROKERAGE
See the comparable sold, tax-matched, and currently-competing listings for 476 King Street E.
Register for free to view complete price estimate and access exclusive sold data
Free account • No credit card required
Contact OVAIS QASSIM
476 King Street E, Toronto C08, ON M5A 1L8 is a 4-bedroom, 4-bathroom 3-storey att/row/townhouse with approximately 1500-2000 square feet of living space, situated on a 15 102 foot lot. This property is currently sold (sold for $1,565,000). The home features a detached garage and a finished with walk-out, apartment basement.
This home is located in Moss Park, part of Toronto C08 in the Toronto area. Explore more homes for sale and recently sold properties in this neighbourhood.
Whether you are looking to buy, sell, or lease in Moss Park, our team of experienced real estate professionals can help you navigate the market and find the perfect home. Contact us today for a free consultation.
476 King Street E, Toronto C08, ON M5A 1L8 sold,4 bedroom att/row/townhouse Moss Park,Toronto C08 homes for sale,Toronto real estate,3-Storey homes, att/row/townhouse sold


