
$1,345,000
29 Willard Hunt Crescent, King, ON L0G 1N0
King, ON L0G 1T0
5 Bed · 4 Bath · Detached
MLS #N12615828
Listed Price
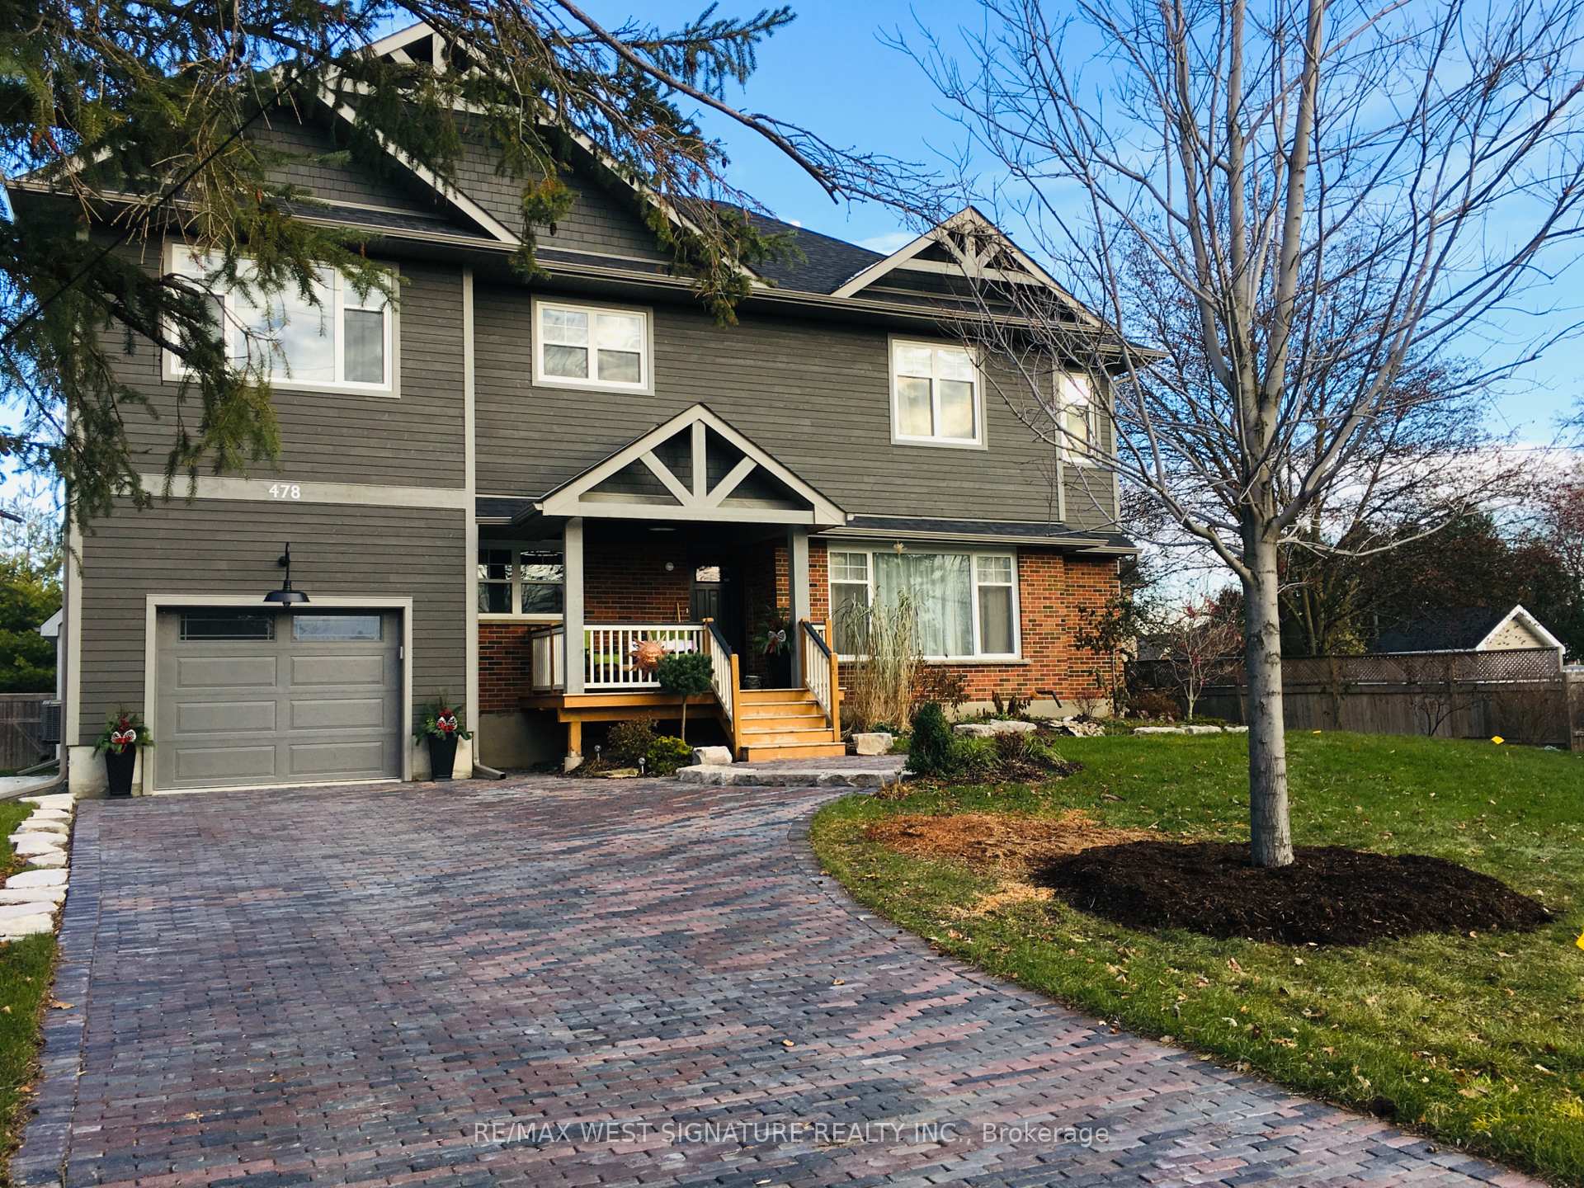
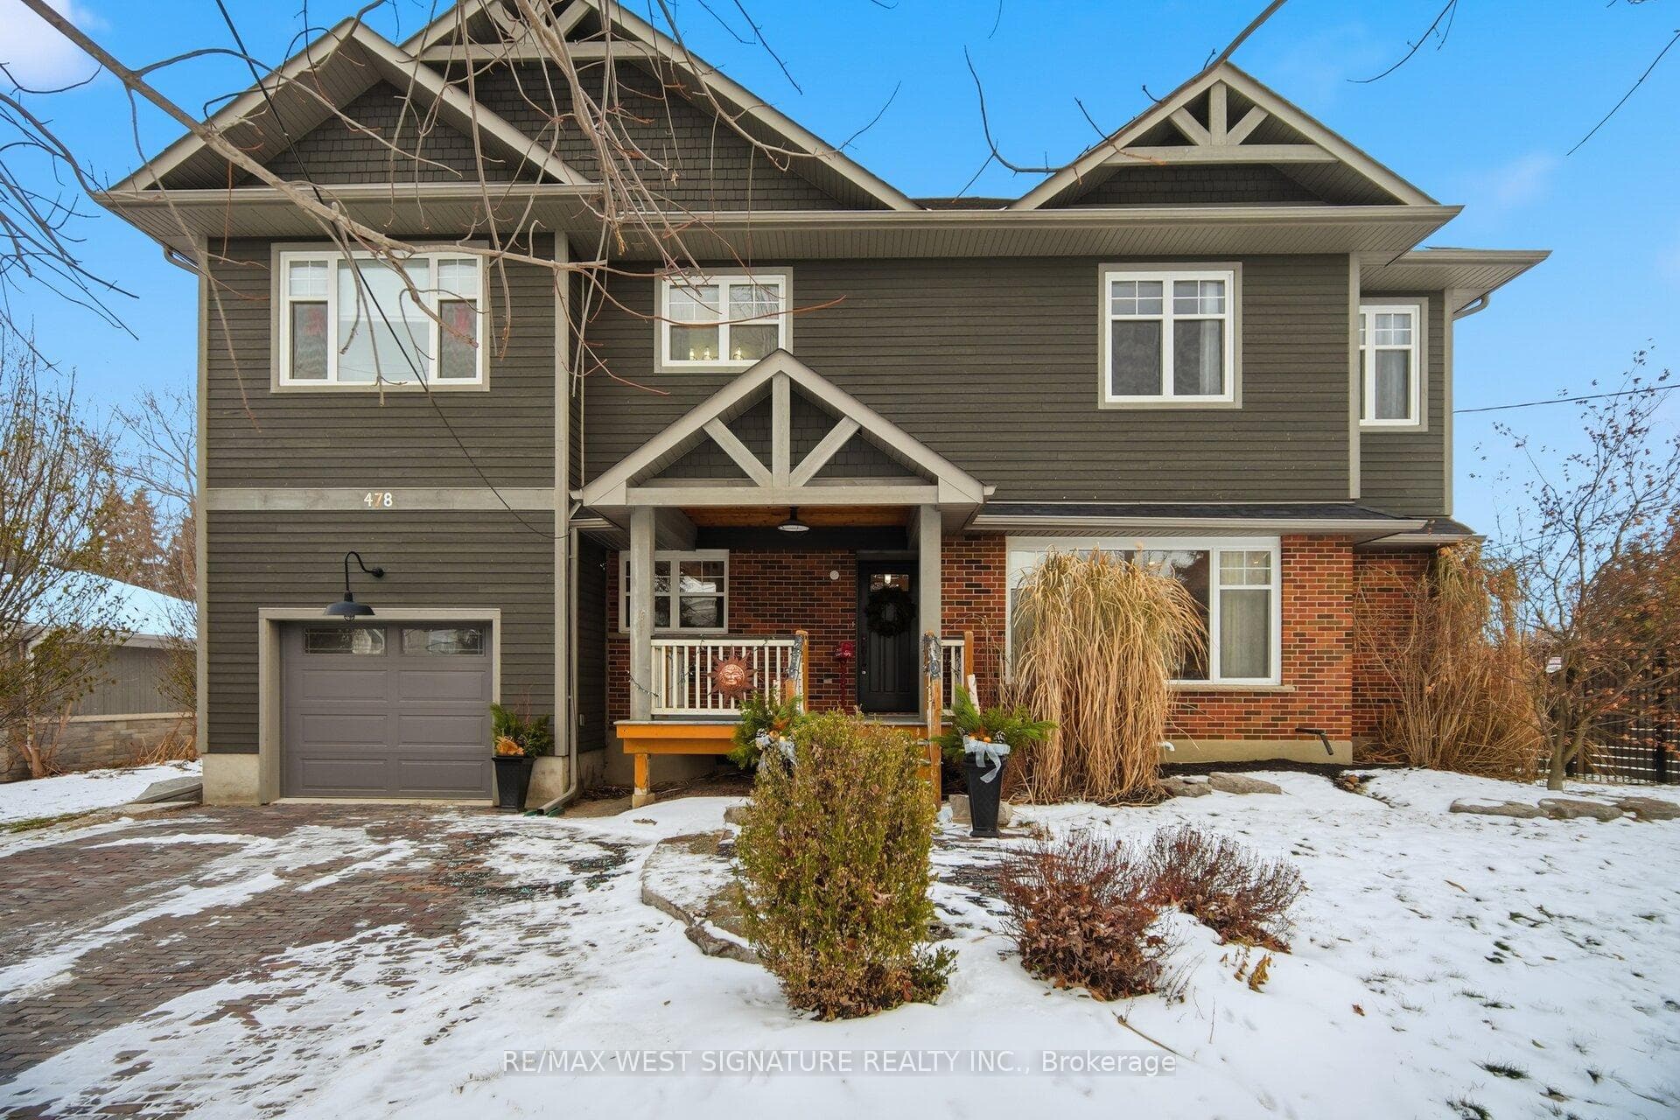
Beautifully appointed home in historic small town Schomberg with a farm house vibe, vintage charm + modern simplicity!! Completely renovated from top to bottom, large open floor plan with bright sun filled windows, wide plank hickory floors, eat- in kitchen with 2 sided gas fireplace + walkout to deck/yard. Main floor office/den/bedroom has many possibilities. Solid wood staircase leads to a large cozy family room, spacious bedrooms & modern bathrooms! Prof fin lower level features a rec rm/gym, premium cork flooring, 4th bedroom & laundry rm with slate floor! Stunning curb appeal with cozy front porch, cobblestone interlock driveway & well set back from road. Walking distance to the downtown core, shops, restaurants and easy access to major highways. This is the one you've been waiting for-truly special & a must to see!
Bedrooms
5
Bathrooms
4
Square Feet
2000-2500 sqft
Property Type
Detached
| Name | Size (m) | Size (ft) | Features |
|---|---|---|---|
| Kitchen(Main) | 3.49 x 3.38 | 11.5 x 11.1 | - |
| Kitchen(Main) | 3.49 x 3.38 | 11.5 x 11.1 | - |
| Kitchen(Main) | 3.49 x 3.38 | 11.5 x 11.1 | - |
| Kitchen(Main) | 3.49 x 3.38 | 11.5 x 11.1 | - |
| Dining Room(Main) | 4.08 x 3.24 | 13.4 x 10.6 | - |
| Dining Room(Main) | 4.08 x 3.24 | 13.4 x 10.6 | - |
| Dining Room(Main) | 4.08 x 3.24 | 13.4 x 10.6 | - |
| Dining Room(Main) | 4.08 x 3.24 | 13.4 x 10.6 | - |
| Living Room(Main) | 6.35 x 3.84 | 20.8 x 12.6 | - |
| Living Room(Main) | 6.35 x 3.84 | 20.8 x 12.6 | - |
| Living Room(Main) | 6.35 x 3.84 | 20.8 x 12.6 | - |
| Living Room(Main) | 6.35 x 3.84 | 20.8 x 12.6 | - |
| Office(Main) | 4.39 x 3.45 | 14.4 x 11.3 | - |
| Office(Main) | 4.39 x 3.45 | 14.4 x 11.3 | - |
| Office(Main) | 4.39 x 3.45 | 14.4 x 11.3 | - |
| Office(Main) | 4.39 x 3.45 | 14.4 x 11.3 | - |
| Family Room(Second) | 4.05 x 8.36 | 13.3 x 27.4 | - |
| Family Room(Second) | 4.05 x 8.36 | 13.3 x 27.4 | - |
| Family Room(Second) | 4.05 x 8.36 | 13.3 x 27.4 | - |
| Family Room(Second) | 4.05 x 8.36 | 13.3 x 27.4 | - |
| Primary Bedroom(Second) | 6 x 3.59 | 19.7 x 11.8 | - |
| Primary Bedroom(Second) | 6 x 3.59 | 19.7 x 11.8 | - |
| Primary Bedroom(Second) | 6 x 3.59 | 19.7 x 11.8 | - |
| Primary Bedroom(Second) | 6 x 3.59 | 19.7 x 11.8 | - |
| Bedroom 2(Second) | 4.28 x 2.94 | 14.0 x 9.6 | - |
| Bedroom 2(Second) | 4.28 x 2.94 | 14.0 x 9.6 | - |
| Bedroom 2(Second) | 4.28 x 2.94 | 14.0 x 9.6 | - |
| Bedroom 2(Second) | 4.28 x 2.94 | 14.0 x 9.6 | - |
| Bedroom 3(Second) | 3.37 x 3.16 | 11.1 x 10.4 | - |
| Bedroom 3(Second) | 3.37 x 3.16 | 11.1 x 10.4 | - |
| Bedroom 3(Second) | 3.37 x 3.16 | 11.1 x 10.4 | - |
| Bedroom 3(Second) | 3.37 x 3.16 | 11.1 x 10.4 | - |
| Bedroom 4(Lower) | 3.64 x 3.6 | 11.9 x 11.8 | - |
| Bedroom 4(Lower) | 3.64 x 3.6 | 11.9 x 11.8 | - |
| Bedroom 4(Lower) | 3.64 x 3.6 | 11.9 x 11.8 | - |
| Bedroom 4(Lower) | 3.64 x 3.6 | 11.9 x 11.8 | - |
| Recreation(Lower) | 5.54 x 3.45 | 18.2 x 11.3 | - |
| Recreation(Lower) | 5.54 x 3.45 | 18.2 x 11.3 | - |
| Recreation(Lower) | 5.54 x 3.45 | 18.2 x 11.3 | - |
| Recreation(Lower) | 5.54 x 3.45 | 18.2 x 11.3 | - |
| Laundry(Lower) | 2.94 x 1.67 | 9.6 x 5.5 | - |
| Laundry(Lower) | 2.94 x 1.67 | 9.6 x 5.5 | - |
| Laundry(Lower) | 2.94 x 1.67 | 9.6 x 5.5 | - |
| Laundry(Lower) | 2.94 x 1.67 | 9.6 x 5.5 | - |
| Other(Lower) | 3.64 x 2.88 | 11.9 x 9.4 | - |
| Other(Lower) | 3.64 x 2.88 | 11.9 x 9.4 | - |
| Other(Lower) | 3.64 x 2.88 | 11.9 x 9.4 | - |
| Other(Lower) | 3.64 x 2.88 | 11.9 x 9.4 | - |
Complete transaction history for this property
Register for free to view complete transaction history and access exclusive sold data
Free account • No credit card required
Your Agent
Broker of Record
PREMIER MATRIX REALTY LTD. BROKERAGE
See the comparable sold, tax-matched, and currently-competing listings for 478 Main Street.
Register for free to view complete price estimate and access exclusive sold data
Free account • No credit card required
Contact OVAIS QASSIM
478 Main Street, King, ON L0G 1T0 is a 5-bedroom, 4-bathroom 2-storey detached with approximately 2000-2500 square feet of living space, situated on a 75 99 foot lot. This property is currently for sale at $1,650,000. The home features a built-in garage and a finished basement, built approximately 51-99 years ago.
This home is located in Schomberg, part of King in the York area. Explore more homes for sale and recently sold properties in this neighbourhood.
Whether you are looking to buy, sell, or lease in Schomberg, our team of experienced real estate professionals can help you navigate the market and find the perfect home. Contact us today for a free consultation.
478 Main Street, King, ON L0G 1T0 for sale,5 bedroom detached Schomberg,King homes for sale,York real estate,2-Storey homes, detached for sale


