
$980,000
19 Hoshlega Drive, Toronto E09, ON M1G 2X4
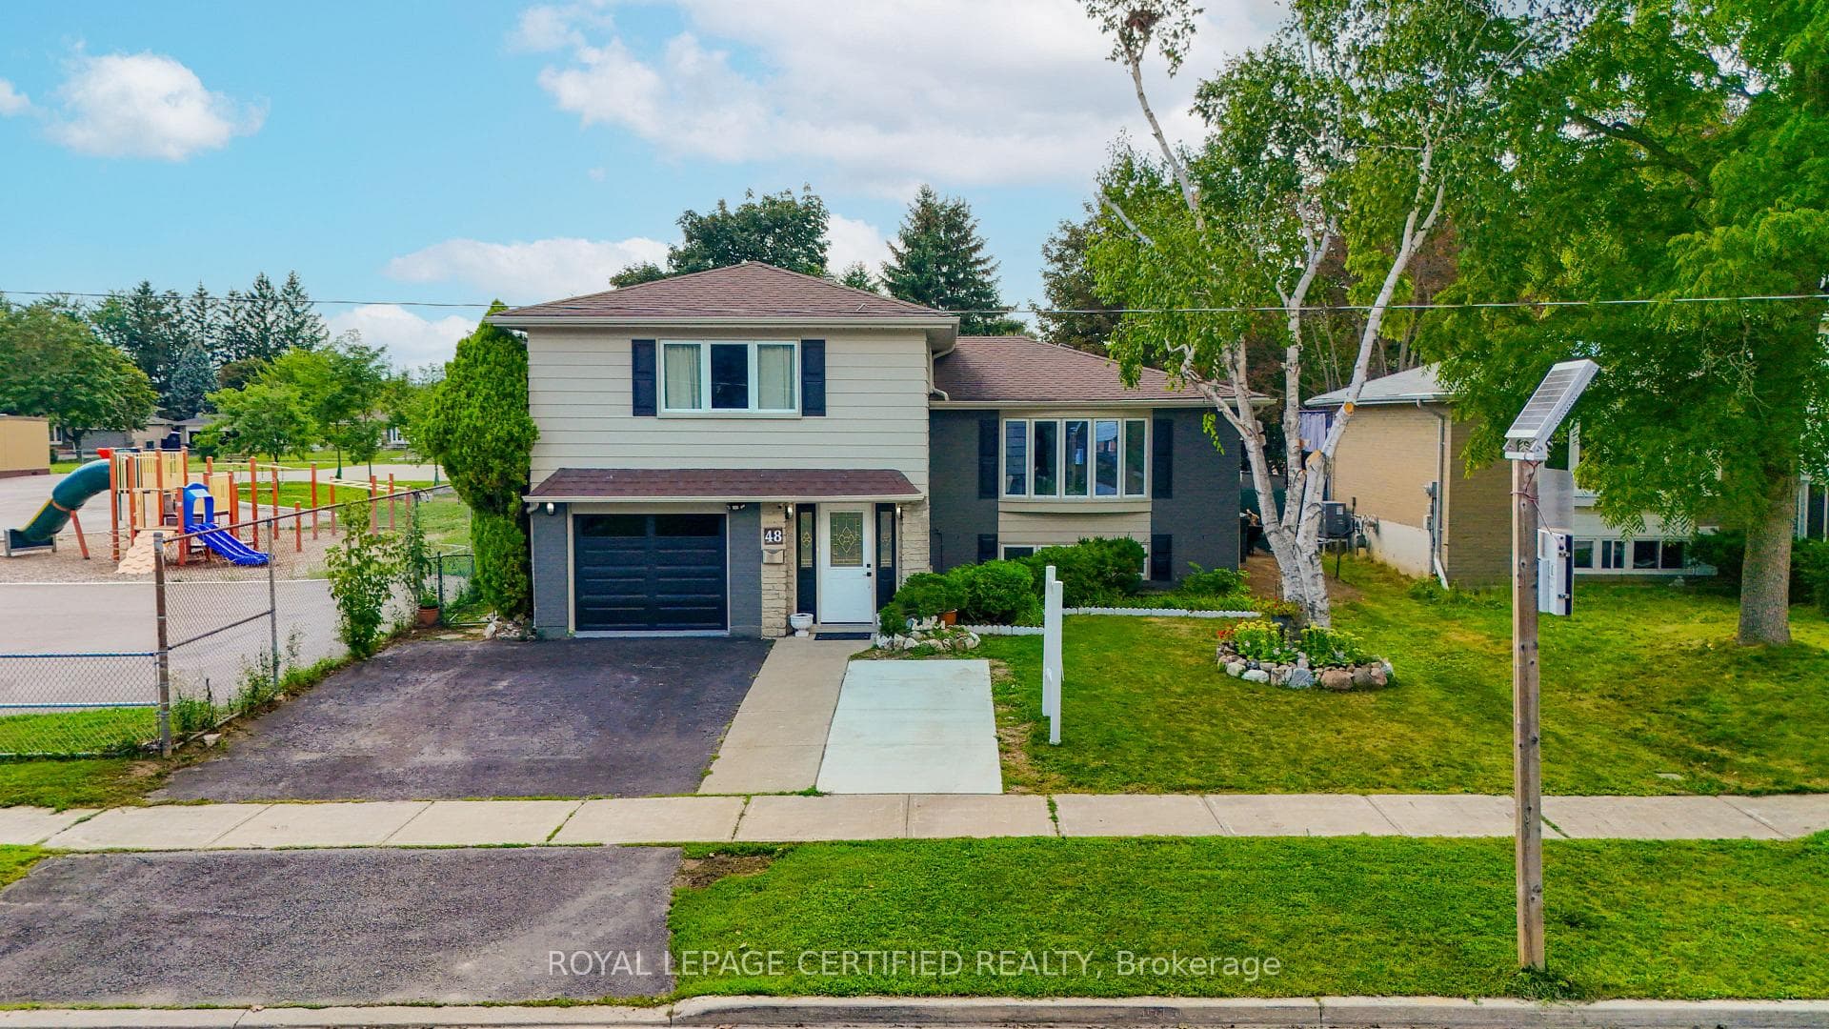
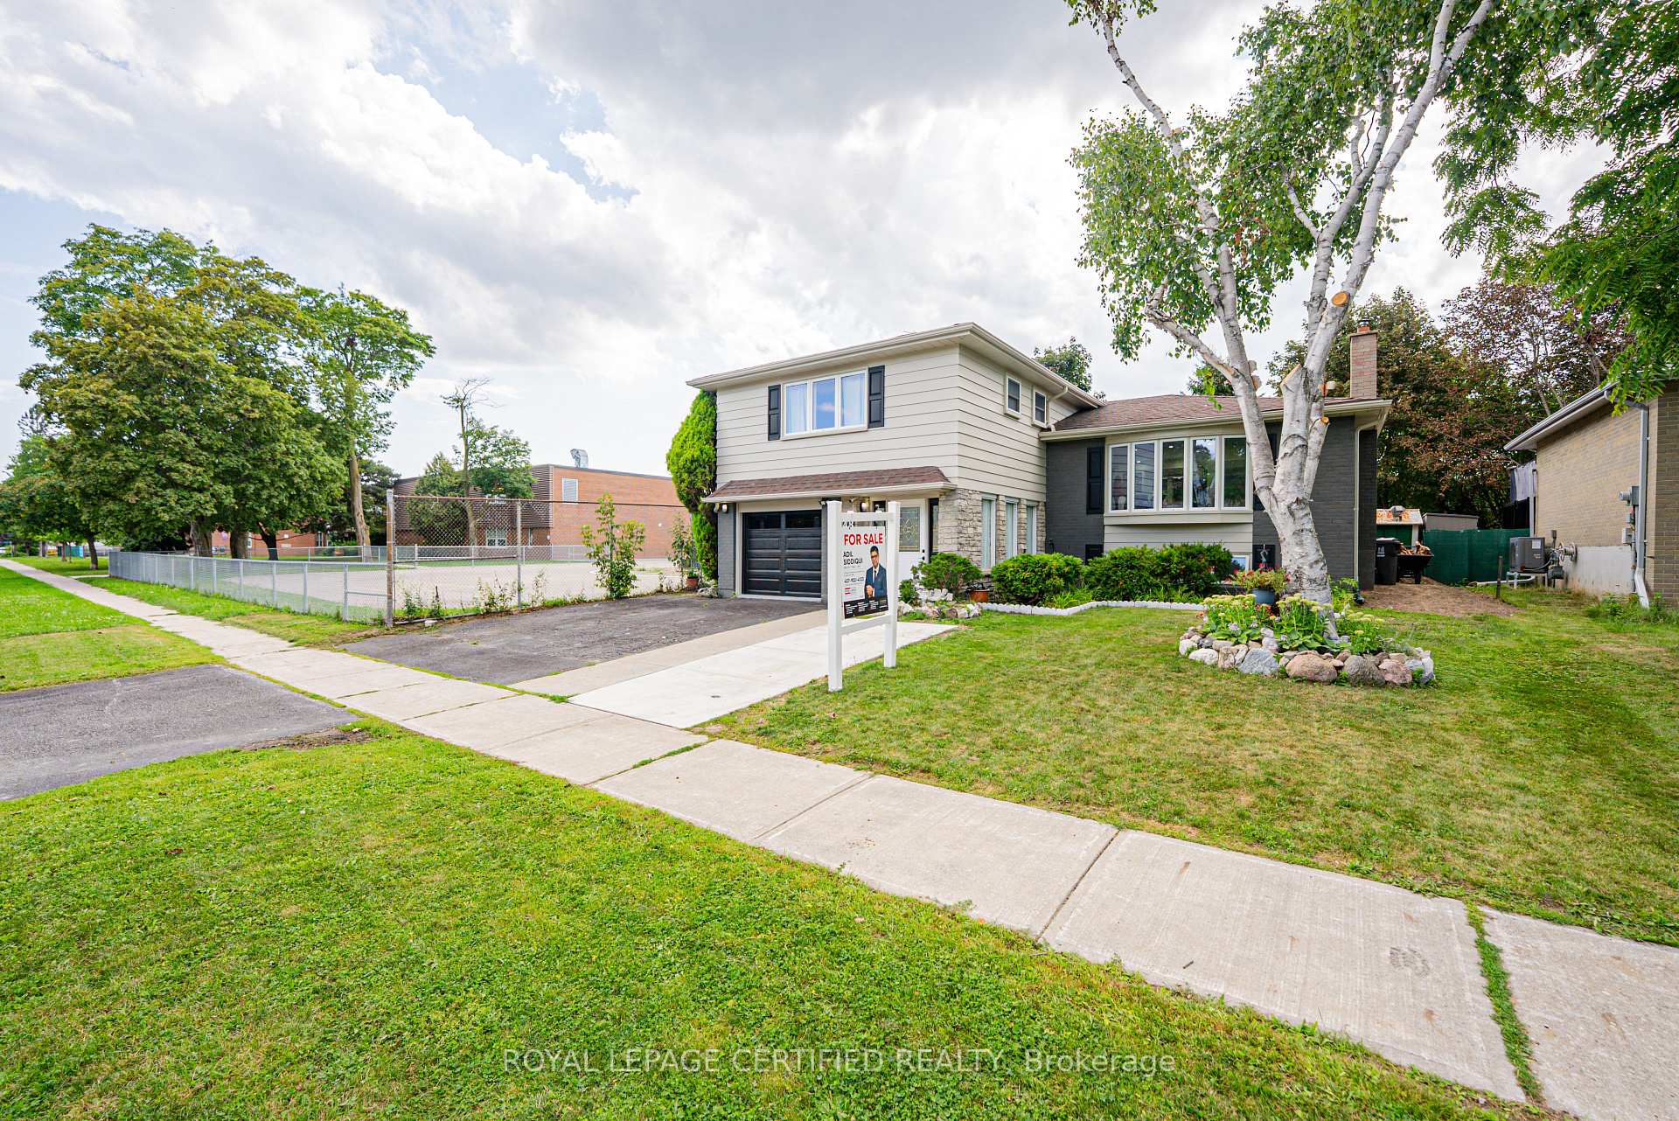
Toronto, ON M1E 4N1
6 Bed · 5 Bath · Detached
MLS #E13679908
Listed Price
5 BEDROOMS | 5 BATHROOMS | $150K+ IN UPGRADES (2023-2026) | MAIN-FLOOR BEDROOM | 2 UPPER-LEVEL ENSUITES | 200 AMP PANEL | RARE 5-BEDROOM ABOVE-GRADE LAYOUT | Beautifully renovated home beside a school, just off Hwy 401 with quick Neilson Rd access. Renovations include kitchen with walkout to deck, all-new flooring, 2 NEW + 2 RENOVATED BATHROOMS, approximately 120 pot lights, new garage door, RUBBER GARAGE FLOORING, fresh interior/exterior paint, new shutters, new shed and extended driveway accommodating 3 cars. MAIN-FLOOR BEDROOM WITH 3-PC BATHROOM offers convenient one-level living and reduced reliance on stairs. 2 UPPER-LEVEL ENSUITES add exceptional functionality. Open-concept living/dining area features hardwood flooring, wainscoting and abundant natural light. Finished basement with bedroom, kitchen, recreation area and 3-pc bath provides additional living space. Private west-facing backyard with mature trees, TWO-TIER DECK and separate entrance. RARE 5-BEDROOM ABOVE-GRADE CONFIGURATION IN THIS PRICE RANGE. Steps to school, minutes to Hwy 401, Neilson Rd and all amenities. SEE ATTACHED LIST FOR COMPLETE DETAILS OF UPGRADES.
Bedrooms
6
Bathrooms
5
Square Feet
1500-2000 sqft
Property Type
Detached
| Name | Size (m) | Size (ft) | Features |
|---|---|---|---|
| Bedroom(Ground) | 3.08 x 4.41 | 10.1 x 14.5 | - |
| Bedroom(Ground) | 3.08 x 4.41 | 10.1 x 14.5 | - |
| Bedroom(Ground) | 3.08 x 4.41 | 10.1 x 14.5 | - |
| Bedroom 2(Main) | 2.67 x 2.67 | 8.8 x 8.8 | - |
| Bedroom 2(Main) | 2.67 x 2.67 | 8.8 x 8.8 | - |
| Bedroom 2(Main) | 2.67 x 2.67 | 8.8 x 8.8 | - |
| Primary Bedroom(Second) | 4.28 x 3.66 | 14.0 x 12.0 | - |
| Primary Bedroom(Second) | 4.28 x 3.66 | 14.0 x 12.0 | - |
| Primary Bedroom(Second) | 4.28 x 3.66 | 14.0 x 12.0 | - |
| Bedroom 4(Second) | 3.24 x 3.58 | 10.6 x 11.7 | - |
| Bedroom 4(Second) | 3.24 x 3.58 | 10.6 x 11.7 | - |
| Bedroom 4(Second) | 3.24 x 3.58 | 10.6 x 11.7 | - |
| Bedroom 5(Second) | 3.23 x 3.88 | 10.6 x 12.7 | - |
| Bedroom 5(Second) | 3.23 x 3.88 | 10.6 x 12.7 | - |
| Bedroom 5(Second) | 3.23 x 3.88 | 10.6 x 12.7 | - |
| Bedroom(Basement) | 3.08 x 4.41 | 10.1 x 14.5 | - |
| Bedroom(Basement) | 3.08 x 4.41 | 10.1 x 14.5 | - |
| Bedroom(Basement) | 3.08 x 4.41 | 10.1 x 14.5 | - |
| Recreation(Basement) | 5.23 x 5.45 | 17.2 x 17.9 | - |
| Recreation(Basement) | 5.23 x 5.45 | 17.2 x 17.9 | - |
| Recreation(Basement) | 5.23 x 5.45 | 17.2 x 17.9 | - |
Your Agent
Broker of Record
PREMIER MATRIX REALTY LTD. BROKERAGE
See the comparable sold, tax-matched, and currently-competing listings for 48 Highcastle Road.
Register for free to view complete price estimate and access exclusive sold data
Free account • No credit card required
Contact OVAIS QASSIM
48 Highcastle Road, Toronto, ON M1E 4N1 is a 6-bedroom, 5-bathroom sidesplit 4 detached with approximately 1500-2000 square feet of living space, situated on a 52 135 foot lot. This property is currently for sale at $1,299,900. The home features a attached garage and a finished basement.
This home is located in Morningside, part of Toronto E09 in the Toronto area. Explore more homes for sale and recently sold properties in this neighbourhood.
Whether you are looking to buy, sell, or lease in Morningside, our team of experienced real estate professionals can help you navigate the market and find the perfect home. Contact us today for a free consultation.
48 Highcastle Road, Toronto, ON M1E 4N1 for sale,6 bedroom detached Morningside,Toronto E09 homes for sale,Toronto real estate,Sidesplit 4 homes, detached for sale


