
$412,500
4 Bond Street, Norwich, ON N0J 1R0
Norwich, ON N0J 1R0
4 Bed · 3 Bath · Detached
MLS #X12188608
Listed Price
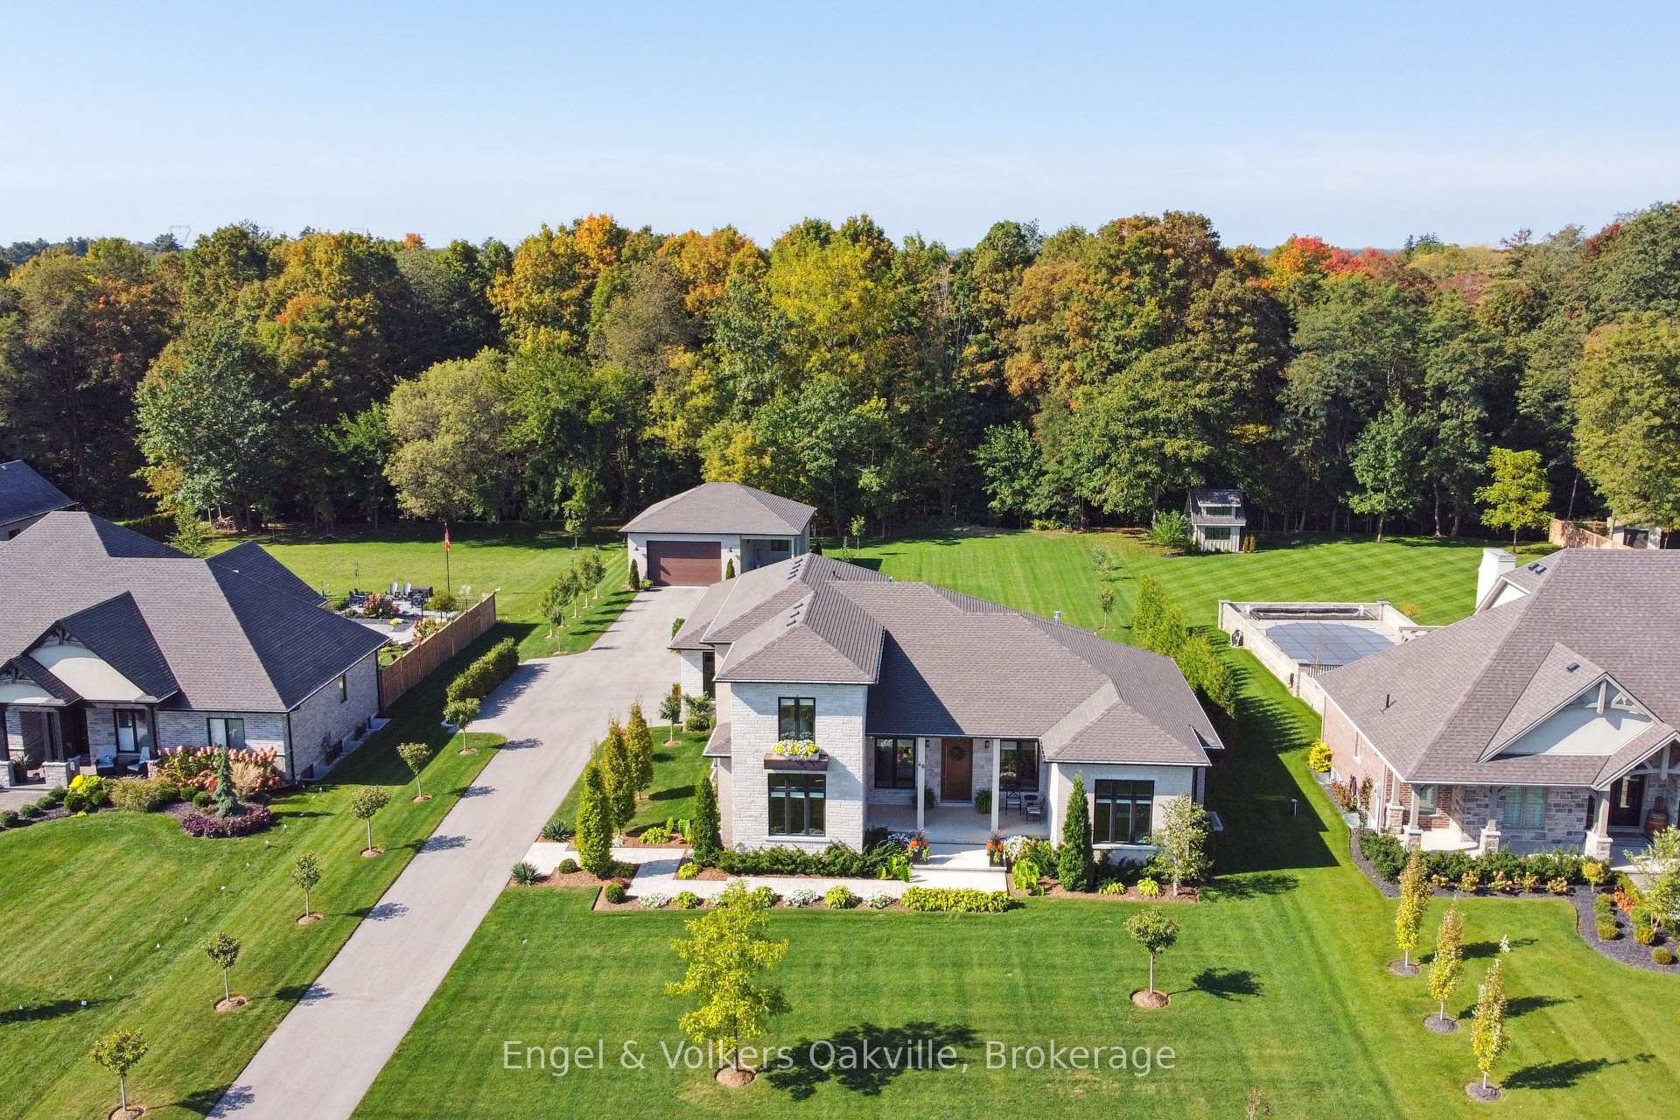
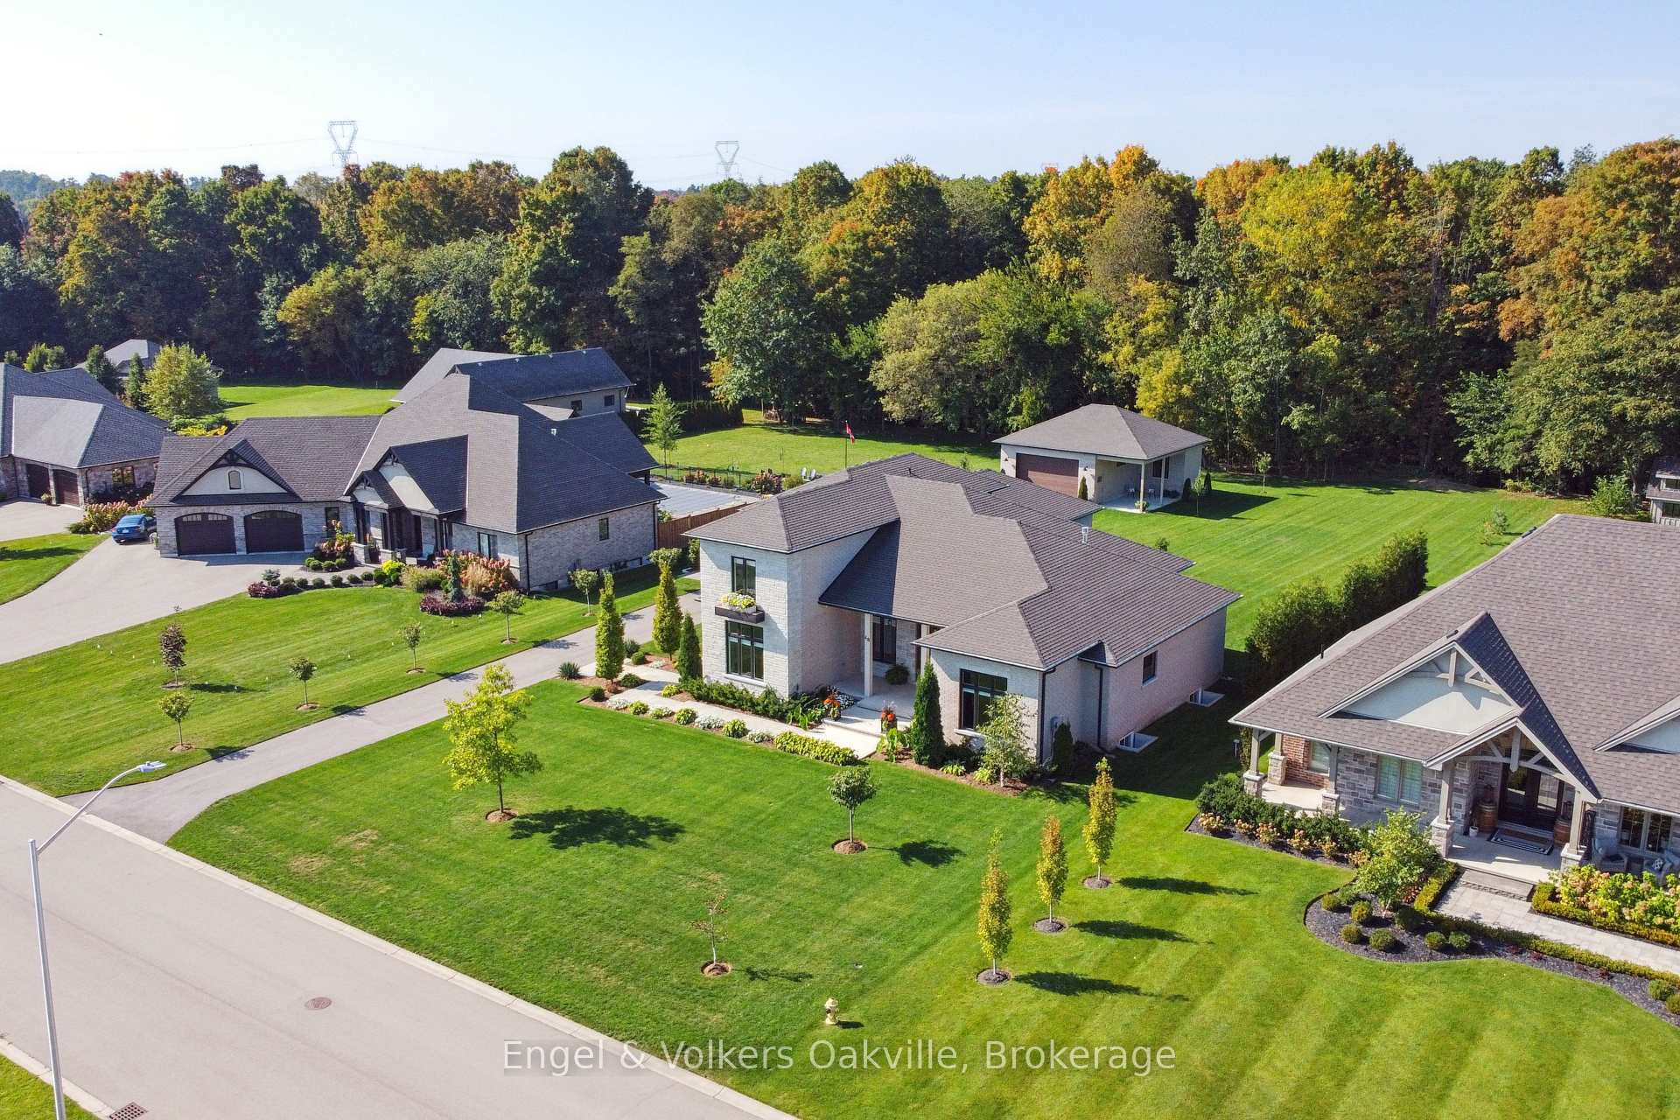
Welcome to this meticulous home, custom built in 2020. Located in the very desirable Otterview Creek Estates. Situated on a large 115 x 271 ft (.72 acre) lot backing onto a ravine, creek and surrounded by the Otterview Golf Course. Enjoy the peace and quiet of the countryside with the conveniences of nearby Woodstock. Bright and beautiful open concept main floor with 12 ft ceilings and large picturesque windows. The primary bedroom with ensuite is located on the main level with 2 additional bedrooms and a bathroom on the second floor. Convenient 3 car attached garage has ceiling height to accommodate a lift with another single detached garage/workshop.
Bedrooms
4
Bathrooms
3
Square Feet
2500-3000 sqft
Property Type
Detached
| Name | Size (m) | Size (ft) | Features |
|---|---|---|---|
| Foyer(Main) | 1.98 x 1.96 | 6.5 x 6.4 | - |
| Office(Main) | 3.84 x 3.58 | 12.6 x 11.7 | - |
| Great Room(Main) | 7.62 x 3.68 | 25.0 x 12.1 | - |
| Kitchen(Main) | 5.03 x 5.05 | 16.5 x 16.6 | - |
| Dining Room(Main) | 2.92 x 4.67 | 9.6 x 15.3 | - |
| Mud Room(Main) | 2.49 x 1.73 | 8.2 x 5.7 | - |
| Laundry(Main) | 1.8 x 3.07 | 5.9 x 10.1 | - |
| Primary Bedroom(Main) | 4.9 x 4.42 | 16.1 x 14.5 | Walk-In Closet(s) |
| Bedroom(Second) | 3.45 x 3.81 | 11.3 x 12.5 | - |
| Bedroom(Second) | 4.17 x 4.42 | 13.7 x 14.5 | - |
| Recreation(Basement) | 11.02 x 7.49 | 36.2 x 24.6 | - |
| Bedroom(Basement) | 4.5 x 4.34 | 14.8 x 14.2 | - |
| Other(Basement) | 13.61 x 5.79 | 44.7 x 19.0 | - |
Complete transaction history for this property
Sold: May 28, 2026
$1,450,000
-$124,800 (-7.9%)
Register free to see the complete unit history
Register for free to view complete transaction history and access exclusive sold data
Free account • No credit card required
Your Agent
Broker of Record
PREMIER MATRIX REALTY LTD. BROKERAGE
See the comparable sold, tax-matched, and currently-competing listings for 48 OTTERVIEW Drive.
Register for free to view complete price estimate and access exclusive sold data
Free account • No credit card required
Contact OVAIS QASSIM
48 OTTERVIEW Drive, Norwich, ON N0J 1R0 is a 4-bedroom, 3-bathroom 2-storey detached with approximately 2500-3000 square feet of living space, situated on a 115 271 foot lot. This property is currently for sale at $1,649,000. The home features a attached garage and a finished, full basement, built approximately 0-5 years ago.
This home is located in Otterville, part of Norwich in the Oxford area. Explore more homes for sale and recently sold properties in this neighbourhood.
Whether you are looking to buy, sell, or lease in Otterville, our team of experienced real estate professionals can help you navigate the market and find the perfect home. Contact us today for a free consultation.
48 OTTERVIEW Drive, Norwich, ON N0J 1R0 for sale,4 bedroom detached Otterville,Norwich homes for sale,Oxford real estate,2-Storey homes, detached for sale


