
$590,000
62 Craig Street, Russell, ON K4R 1A2
Register for free to view the complete photo gallery and property details
Showing 2 of 20 photos
Russell, ON K4R 0C7
2 Bed · 2 Bath · Detached
MLS #X12115380
Sold on July 1, 2025
July 1, 2025
Originally listed at $668,900 7 days on market
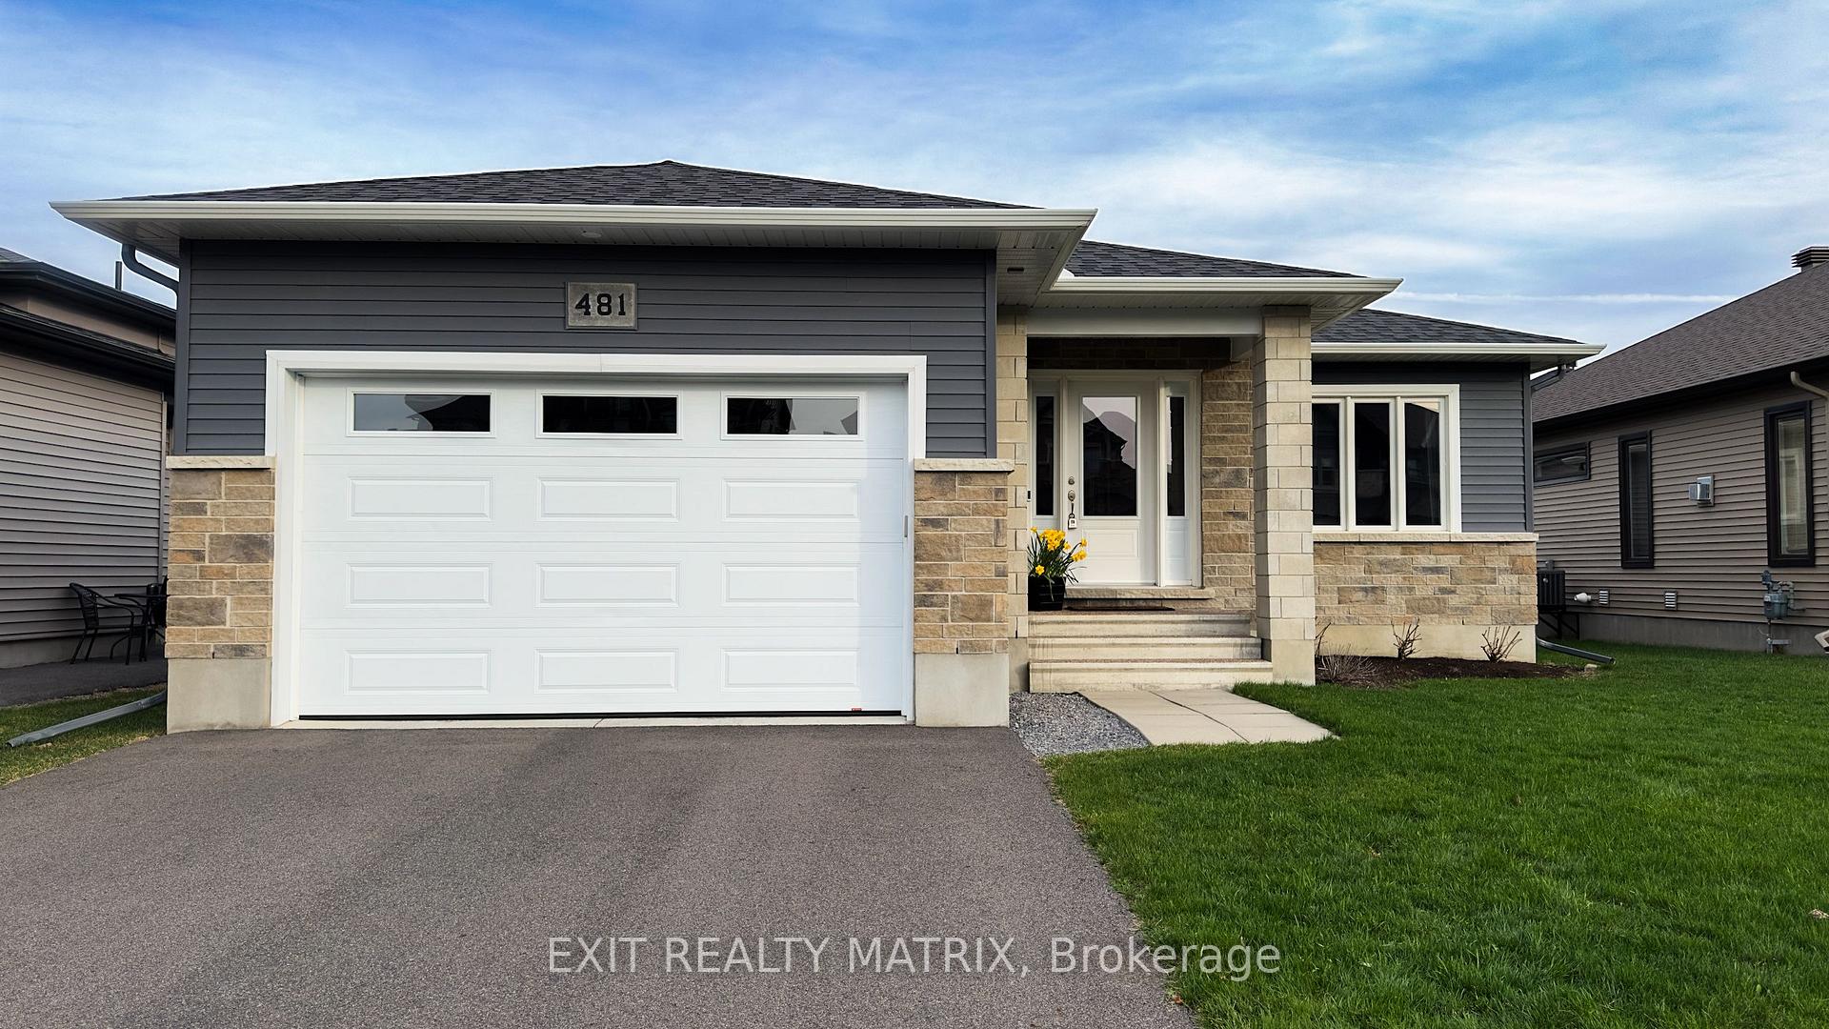
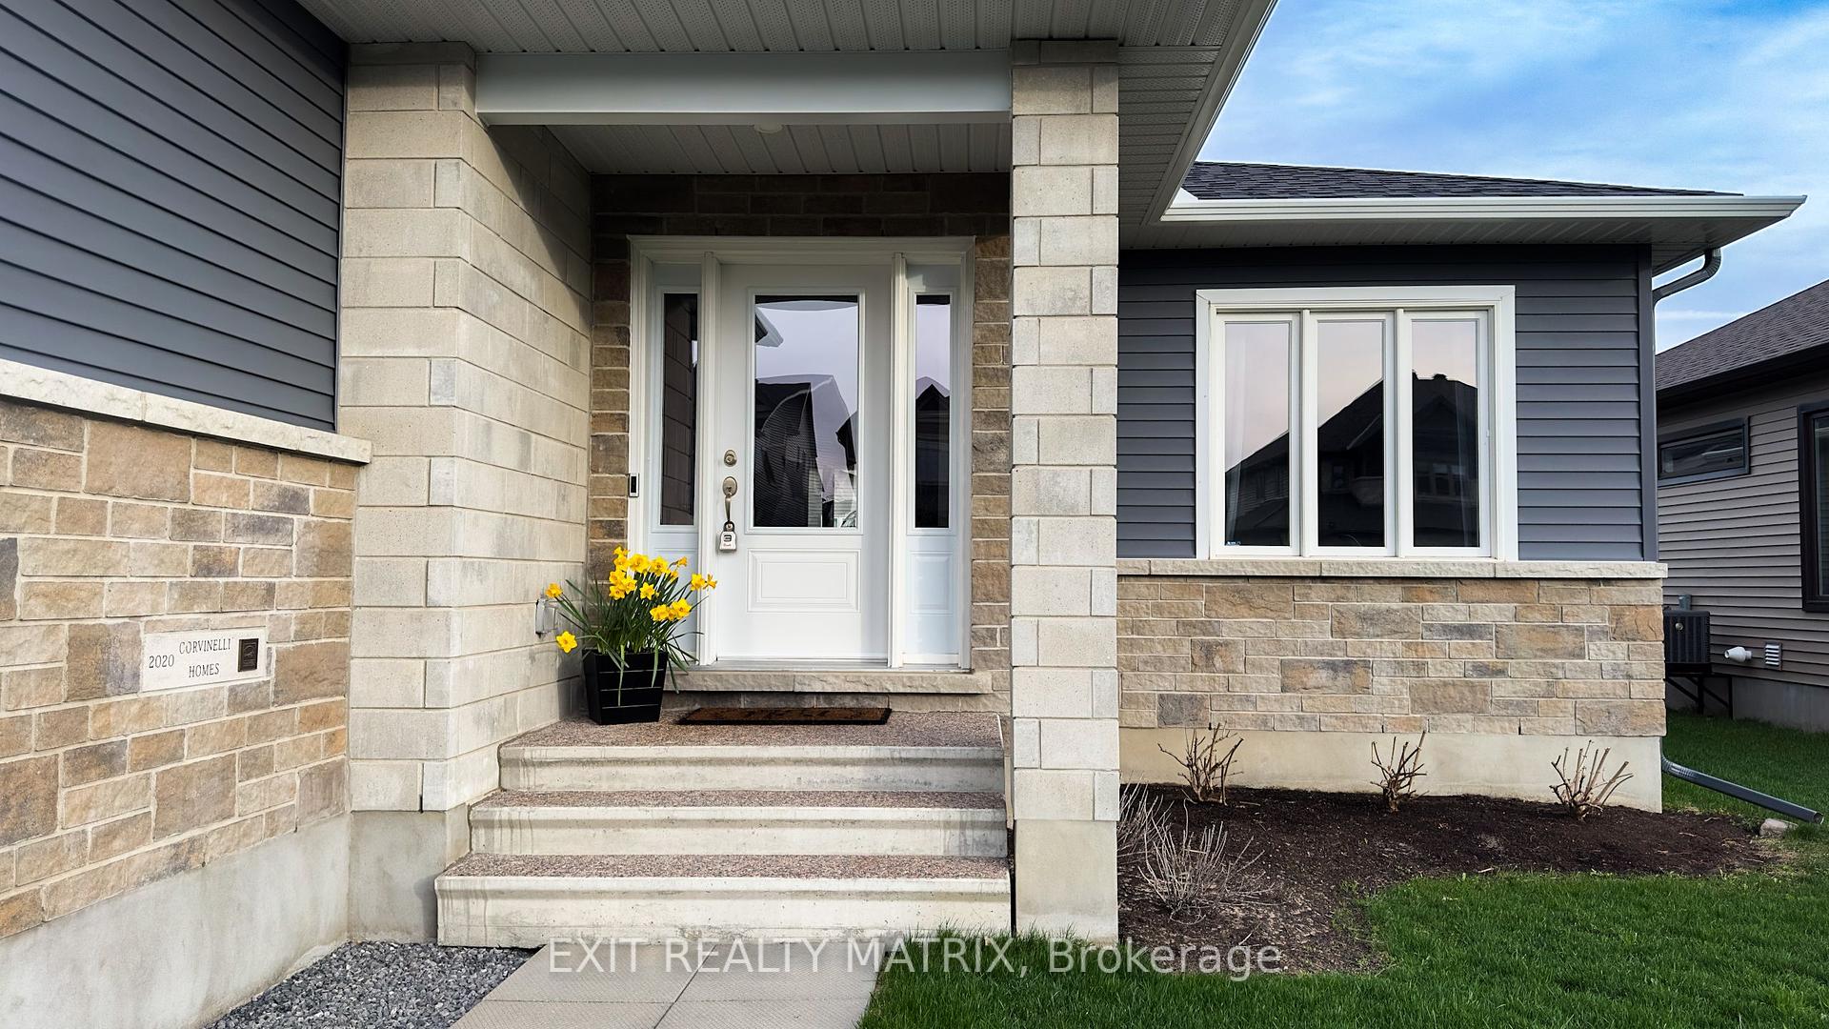
OPEN HOUSE SUNDAY, MAY 4TH, 1-3 PM. This bungalow is designed to perfection and is ideally located in the charming, family-friendly village of Russell. Just steps away from top-rated schools, scenic conservation areas, walking trails, parks, and a vibrant recreation center, this home puts everything within easy reach. As you step in you will notice the oversized foyer. Soaring vaulted ceilings and a full wall of south-facing windows flood the open-concept living space with natural light, creating a calm, airy retreat. At the heart of the home, the chef-inspired kitchen offers a sizeable center island, plenty of cabinetry and stainless steel appliances. The kitchen overlooks the living room and sunfilled dining room, creating the perfect flow for everyday life. Entertain in the perfect host's setting. The spacious primary bedroom features a private 3-piece ensuite and walk-in closet, while a generous second bedroom, full bath and convenient main floor laundry, complete the layout with practicality. The lower level offers a versatile space ideal for a cozy rec room, home gym, or hobby area, complete with abundant storage options and a rough-in for a future bathroom. Step outside to your own backyard and relax under the stunning covered deck or enjoy the low-maintenance, fully fenced PVC yard. Don't miss your chance to make it yours!
Bedrooms
2
Bathrooms
2
Square Feet
1100-1500 sqft
Property Type
Detached
Register for free to view complete property details and access exclusive sold data
Free account • No credit card required
| Name | Size (m) | Size (ft) | Features |
|---|---|---|---|
| Foyer(Main) | 3.14 x 2.01 | 10.3 x 6.6 | - |
| Living Room(Main) | 8.01 x 5.74 | 26.3 x 18.8 | - |
| Kitchen(Main) | 3.8 x 2.99 | 12.5 x 9.8 | - |
| Primary Bedroom(Main) | 4.09 x 4.07 | 13.4 x 13.4 | - |
| Bedroom(Main) | 3.94 x 3.02 | 12.9 x 9.9 | - |
| Bathroom(Main) | 2.68 x 1.76 | 8.8 x 5.8 | - |
| Bathroom(Main) | 3.39 x 1.45 | 11.1 x 4.8 | - |
| Laundry(Main) | 2.85 x 1.61 | 9.4 x 5.3 | - |
| Recreation(Lower) | 10.91 x 7.31 | 35.8 x 24.0 | - |
| Other(Lower) | 5.3 x 2.72 | 17.4 x 8.9 | - |
| Utility Room(Lower) | 4.39 x 4.07 | 14.4 x 13.4 | - |
| Other(Lower) | 3.03 x 2.51 | 9.9 x 8.2 | - |
Register for free to view complete room dimensions and access exclusive sold data
Free account • No credit card required
Original List Price
$668,900
Listed on Apr 30, 2025
Sold Price
$675,000
Sold on Jul 1, 2025
+$6,100
0.9%
Register for free to view complete price history and access exclusive sold data
Free account • No credit card required
Your Agent
Broker of Record
PREMIER MATRIX REALTY LTD. BROKERAGE
See the comparable sold, tax-matched, and currently-competing listings for 481 CENTRAL PARK Boulevard.
Register for free to view complete price estimate and access exclusive sold data
Free account • No credit card required
Contact OVAIS QASSIM
481 CENTRAL PARK Boulevard, Russell, ON K4R 0C7 is a 2-bedroom, 2-bathroom bungalow detached with approximately 1100-1500 square feet of living space, situated on a 52 110 foot lot. This property is currently sold (sold for $675,000). The home features a attached garage and a partially finished, full basement, built approximately 0-5 years ago.
This home is located in 601 - Village of Russell, part of Russell in the Prescott and Russell area. Explore more homes for sale and recently sold properties in this neighbourhood.
Whether you are looking to buy, sell, or lease in 601 - Village of Russell, our team of experienced real estate professionals can help you navigate the market and find the perfect home. Contact us today for a free consultation.
481 CENTRAL PARK Boulevard, Russell, ON K4R 0C7 sold,2 bedroom detached 601 - Village of Russell,Russell homes for sale,Prescott and Russell real estate,Bungalow homes, detached sold


