
$1,110,000
7650E County Rd 50, Trent Hills, ON K0L 1L0

Trent Hills, ON K0L 1L0
4 Bed · 1 Bath · Detached
MLS #X13500212
Listed Price
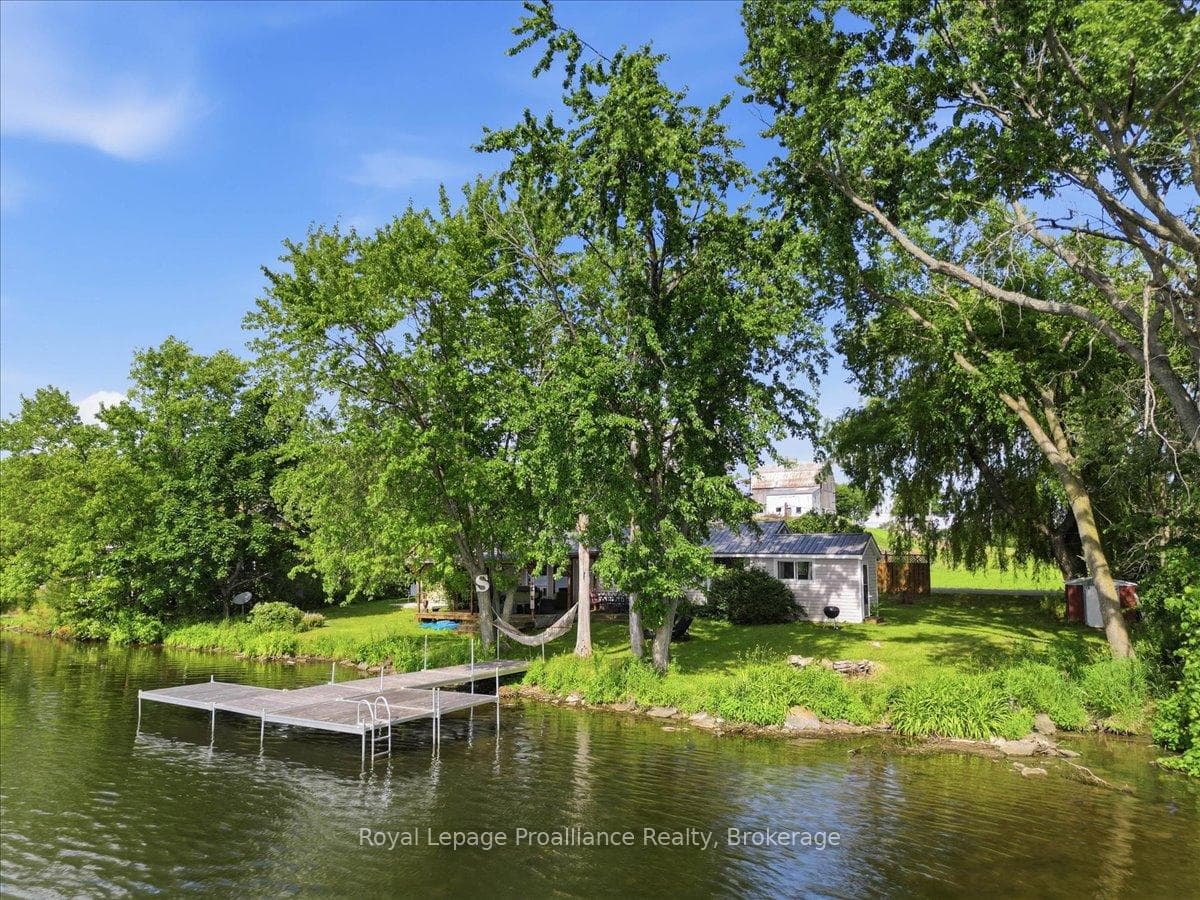
This exceptional Trent River seasonal cottage offers an affordable entry into waterfront living, situated just minutes from the amenities of Campbellford. Positioned on Parks Canada leased land with an annual lease of $4,855, the property delivers a turnkey vacation experience with all interior and exterior contents included. The main residence features a practical three-bedroom, one-bathroom layout designed to maximize functional living space. An open interior design connects the primary relaxation areas, allowing natural light to filter throughout the home. Immediate occupancy enables seamless enjoyment for the remainder of the summer season without the delay of moving furnishings or acquiring household essentials. Extending the living space outdoors, a spacious deck serves as the central hub for open-air dining and relaxation, complete with a functional gazebo that provides shade and shelter. Theproperty also includes a separate, detached bunkie, offering versatile secondary accommodations for guests or additional storage space. Located directly on the Trent River, the property provides immediate access to the Trent-Severn System, making it an ideal base for boating, fishing, and water recreation. This property represents a rare opportunity to secure a fully equipped waterfront retreat at a fraction of traditional ownership costs, combining an accessible financial structure with immediate seasonal utility.
Bedrooms
4
Bathrooms
1
Square Feet
700-1100 sqft
Property Type
Detached
| Name | Size (m) | Size (ft) | Features |
|---|---|---|---|
| Living Room(Main) | 4.39 x 4.8 | 14.4 x 15.7 | - |
| Living Room(Main) | 4.39 x 4.8 | 14.4 x 15.7 | - |
| Living Room(Main) | 4.39 x 4.8 | 14.4 x 15.7 | - |
| Living Room(Main) | 4.39 x 4.8 | 14.4 x 15.7 | - |
| Living Room(Main) | 4.39 x 4.8 | 14.4 x 15.7 | - |
| Living Room(Main) | 4.39 x 4.8 | 14.4 x 15.7 | - |
| Dining Room(Main) | 3.69 x 3.4 | 12.1 x 11.2 | - |
| Dining Room(Main) | 3.69 x 3.4 | 12.1 x 11.2 | - |
| Dining Room(Main) | 3.69 x 3.4 | 12.1 x 11.2 | - |
| Dining Room(Main) | 3.69 x 3.4 | 12.1 x 11.2 | - |
| Dining Room(Main) | 3.69 x 3.4 | 12.1 x 11.2 | - |
| Dining Room(Main) | 3.69 x 3.4 | 12.1 x 11.2 | - |
| Kitchen(Main) | 2.27 x 4.81 | 7.4 x 15.8 | - |
| Kitchen(Main) | 2.27 x 4.81 | 7.4 x 15.8 | - |
| Kitchen(Main) | 2.27 x 4.81 | 7.4 x 15.8 | - |
| Kitchen(Main) | 2.27 x 4.81 | 7.4 x 15.8 | - |
| Kitchen(Main) | 2.27 x 4.81 | 7.4 x 15.8 | - |
| Kitchen(Main) | 2.27 x 4.81 | 7.4 x 15.8 | - |
| Bathroom(Main) | 2.89 x 1.31 | 9.5 x 4.3 | - |
| Bathroom(Main) | 2.89 x 1.31 | 9.5 x 4.3 | - |
| Bathroom(Main) | 2.89 x 1.31 | 9.5 x 4.3 | - |
| Bathroom(Main) | 2.89 x 1.31 | 9.5 x 4.3 | - |
| Bathroom(Main) | 2.89 x 1.31 | 9.5 x 4.3 | - |
| Bathroom(Main) | 2.89 x 1.31 | 9.5 x 4.3 | - |
| Primary Bedroom(Main) | 3.52 x 2.24 | 11.5 x 7.3 | - |
| Primary Bedroom(Main) | 3.52 x 2.24 | 11.5 x 7.3 | - |
| Primary Bedroom(Main) | 3.52 x 2.24 | 11.5 x 7.3 | - |
| Primary Bedroom(Main) | 3.52 x 2.24 | 11.5 x 7.3 | - |
| Primary Bedroom(Main) | 3.52 x 2.24 | 11.5 x 7.3 | - |
| Primary Bedroom(Main) | 3.52 x 2.24 | 11.5 x 7.3 | - |
| Bedroom 2(Main) | 2.89 x 2.44 | 9.5 x 8.0 | - |
| Bedroom 2(Main) | 2.89 x 2.44 | 9.5 x 8.0 | - |
| Bedroom 2(Main) | 2.89 x 2.44 | 9.5 x 8.0 | - |
| Bedroom 2(Main) | 2.89 x 2.44 | 9.5 x 8.0 | - |
| Bedroom 2(Main) | 2.89 x 2.44 | 9.5 x 8.0 | - |
| Bedroom 2(Main) | 2.89 x 2.44 | 9.5 x 8.0 | - |
| Bedroom 3(Main) | 2.89 x 2.27 | 9.5 x 7.4 | - |
| Bedroom 3(Main) | 2.89 x 2.27 | 9.5 x 7.4 | - |
| Bedroom 3(Main) | 2.89 x 2.27 | 9.5 x 7.4 | - |
| Bedroom 3(Main) | 2.89 x 2.27 | 9.5 x 7.4 | - |
| Bedroom 3(Main) | 2.89 x 2.27 | 9.5 x 7.4 | - |
| Bedroom 3(Main) | 2.89 x 2.27 | 9.5 x 7.4 | - |
| Bedroom 4(Main) | 3.43 x 2.26 | 11.3 x 7.4 | - |
| Bedroom 4(Main) | 3.43 x 2.26 | 11.3 x 7.4 | - |
| Bedroom 4(Main) | 3.43 x 2.26 | 11.3 x 7.4 | - |
| Bedroom 4(Main) | 3.43 x 2.26 | 11.3 x 7.4 | - |
| Bedroom 4(Main) | 3.43 x 2.26 | 11.3 x 7.4 | - |
| Bedroom 4(Main) | 3.43 x 2.26 | 11.3 x 7.4 | - |
Your Agent
Broker of Record
PREMIER MATRIX REALTY LTD. BROKERAGE
See the comparable sold, tax-matched, and currently-competing listings for 482 Haigs Reach Road.
Register for free to view complete price estimate and access exclusive sold data
Free account • No credit card required
Contact OVAIS QASSIM
482 Haigs Reach Road, Trent Hills, ON K0L 1L0 is a 4-bedroom, 1-bathroom bungalow detached with approximately 700-1100 square feet of living space, situated on a 100 77 foot lot. This property is currently for sale at $249,000. The home features a none garage.
This home is located in Rural Trent Hills, part of Trent Hills in the Northumberland area. Explore more homes for sale and recently sold properties in this neighbourhood.
Whether you are looking to buy, sell, or lease in Rural Trent Hills, our team of experienced real estate professionals can help you navigate the market and find the perfect home. Contact us today for a free consultation.
482 Haigs Reach Road, Trent Hills, ON K0L 1L0 for sale,4 bedroom detached Rural Trent Hills,Trent Hills homes for sale,Northumberland real estate,Bungalow homes, detached for sale


