
$1,104,500
534 Stream Crescent, Oakville, ON L6M 1N7
Register for free to view the complete photo gallery and property details
Showing 2 of 20 photos
Oakville, ON L6M 1N5
4 Bed · 4 Bath · Att/Row/Townhouse
MLS #W12572414
Sold on March 1, 2026
March 1, 2026
Originally listed at $1,167,000 67 days on market
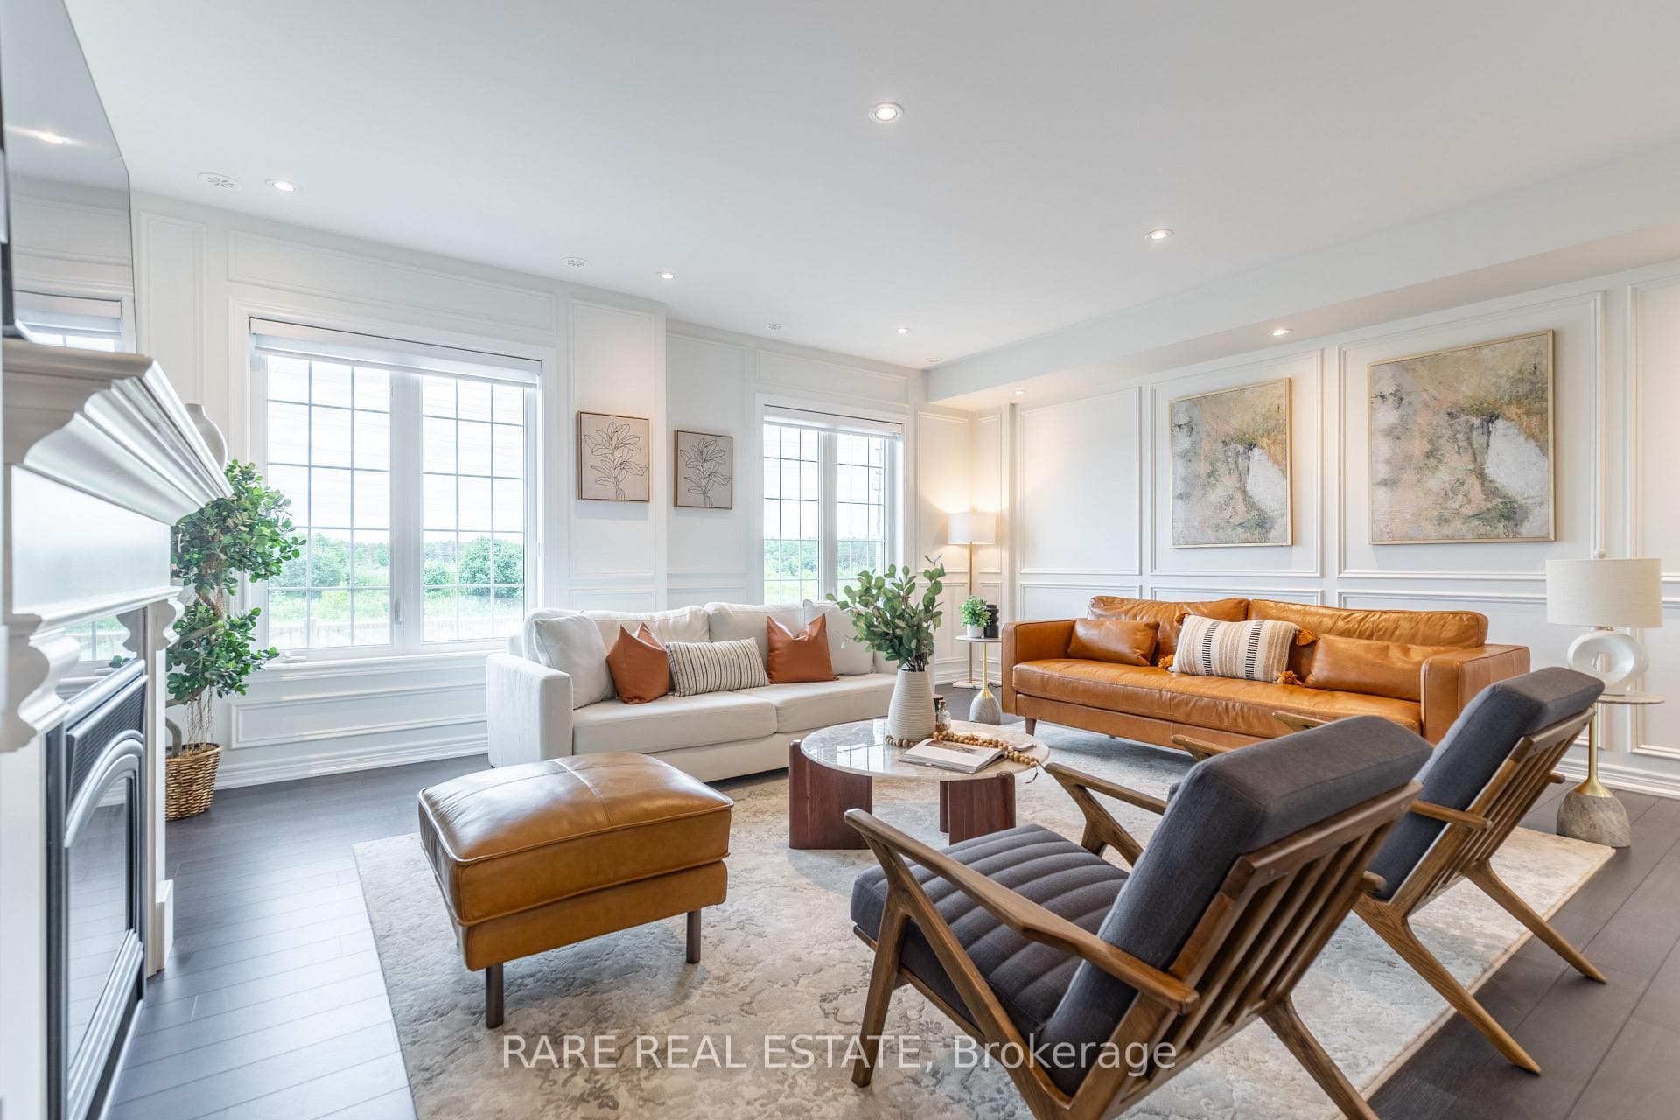
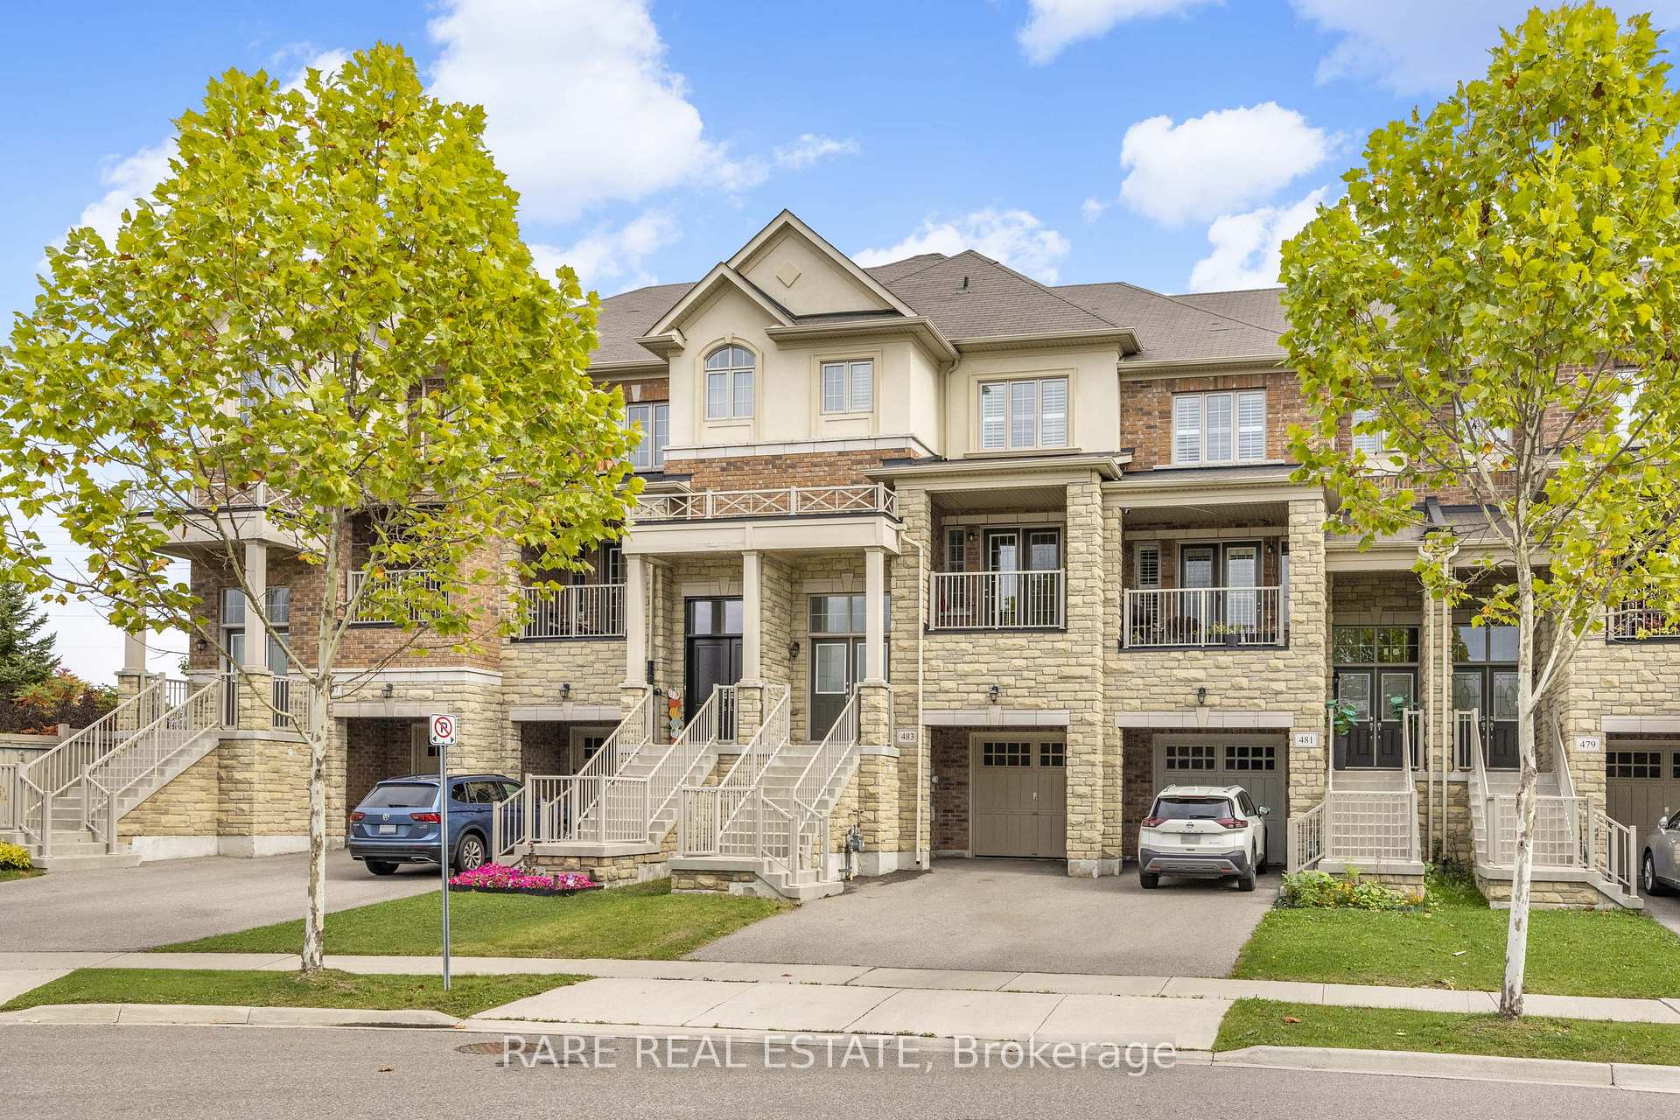
Escape to your dream home in this expansive 3-storey freehold townhouse, offering over 2,518 square feet of above-ground living space and the feel of a semi-detached home. Immerse yourself in a world of bright, airy living spaces accentuated by unobstructed views throughout. Unwind with beautiful parks nearby, perfect for nature walks or picnics. Entertain effortlessly inthe open concept layout, where high ceilings and pot lights enhance the spacious feel. Unleash your inner chef in the luxurious eat-in kitchen, boasting a generous island, quartz countertops, a large walk-in pantry, coffee station, and premium stainless steel appliances including a gas stove. Charming French doors lead to a private balcony, perfect for extending your living space outdoors. The open plan flows into the oversized living room showcasing an electric fireplace adding cozy ambience, wainscoting and open views. Upstairs, you'll find a haven for relaxation with three spacious bedrooms, a full bathroom, and a separate laundry room. The master suite retreat features a private 4-piece ensuite with a soaker tub and a large walk-in closet, ensuring ultimate relaxation. This versatile living space caters to your needs. An additional room on the main street level adjacent to a full bath offers wonderful flexibility as a spacious fourth bedroom with plenty of natural night (potentially as an in-law suite space) or perhaps a private office for work-from-home life. Basement offers lots of potential. Two main entrances offer added convenience, with direct access to the garage from the laundry room. Additional features include premium window coverings throughout,Quartz countertops, Wainscotting in office and living room as well as stairway space, upgraded lighting, new carpets (2023), and an EV charger plug done to code. Don't miss this opportunity to own this exceptional, well maintained home!
Bedrooms
4
Bathrooms
4
Square Feet
2500-3000 sqft
Property Type
Att/Row/Townhouse
Register for free to view complete property details and access exclusive sold data
Free account • No credit card required
| Name | Size (m) | Size (ft) | Features |
|---|---|---|---|
| Foyer(Main) | 2.3 x 2.1 | 7.5 x 6.9 | - |
| Foyer(Main) | 2.3 x 2.1 | 7.5 x 6.9 | - |
| Living Room(Main) | 5.74 x 5.28 | 18.8 x 17.3 | - |
| Living Room(Main) | 5.74 x 5.28 | 18.8 x 17.3 | - |
| Kitchen(Main) | 3.45 x 3.35 | 11.3 x 11.0 | - |
| Kitchen(Main) | 3.45 x 3.35 | 11.3 x 11.0 | - |
| Dining Room(Main) | 3.45 x 3.35 | 11.3 x 11.0 | - |
| Dining Room(Main) | 3.45 x 3.35 | 11.3 x 11.0 | - |
| Primary Bedroom(Second) | 5.08 x 3.51 | 16.7 x 11.5 | - |
| Primary Bedroom(Second) | 5.08 x 3.51 | 16.7 x 11.5 | - |
| Bedroom 2(Second) | 3.96 x 2.89 | 13.0 x 9.5 | - |
| Bedroom 2(Second) | 3.96 x 2.89 | 13.0 x 9.5 | - |
| Bedroom 3(Second) | 3.76 x 2.74 | 12.3 x 9.0 | - |
| Bedroom 3(Second) | 3.76 x 2.74 | 12.3 x 9.0 | - |
| Foyer(Ground) | 8.09 x 2.1 | 26.5 x 6.9 | - |
| Foyer(Ground) | 8.09 x 2.1 | 26.5 x 6.9 | - |
| Bedroom 4(Ground) | 3.7 x 3.35 | 12.1 x 11.0 | - |
| Bedroom 4(Ground) | 3.7 x 3.35 | 12.1 x 11.0 | - |
| Laundry(In Between) | 1.9 x 5.1 | 6.2 x 16.7 | - |
| Laundry(In Between) | 1.9 x 5.1 | 6.2 x 16.7 | - |
| Utility Room(Lower) | 5.3 x 6.2 | 17.4 x 20.3 | - |
| Utility Room(Lower) | 5.3 x 6.2 | 17.4 x 20.3 | - |
| Cold Room/Cantina(Lower) | 4.1 x 3.2 | 13.5 x 10.5 | - |
| Cold Room/Cantina(Lower) | 4.1 x 3.2 | 13.5 x 10.5 | - |
Register for free to view complete room dimensions and access exclusive sold data
Free account • No credit card required
Complete transaction history for this property
Leased: Oct 29, 2024
$3,700/mo
-$250 (-6.3%)
Register free to see the complete unit history
Register for free to view complete transaction history and access exclusive sold data
Free account • No credit card required
Original List Price
$1,167,000
Listed on Nov 23, 2025
Sold Price
$1,090,000
Sold on Mar 1, 2026
-$77,000
-6.6%
Register for free to view complete price history and access exclusive sold data
Free account • No credit card required
Your Agent
Broker of Record
PREMIER MATRIX REALTY LTD. BROKERAGE
See the comparable sold, tax-matched, and currently-competing listings for 483 Terrace Way.
Register for free to view complete price estimate and access exclusive sold data
Free account • No credit card required
Contact OVAIS QASSIM
483 Terrace Way, Oakville, ON L6M 1N5 is a 4-bedroom, 4-bathroom 3-storey att/row/townhouse with approximately 2500-3000 square feet of living space, situated on a 16 98 foot lot. This property is currently sold (sold for $1,090,000). The home features a attached garage and a full, unfinished basement, built approximately 6-15 years ago.
This home is located in 1016 - SH Sixteen Hollow, part of Oakville in the Halton area. Explore more homes for sale and recently sold properties in this neighbourhood.
Whether you are looking to buy, sell, or lease in 1016 - SH Sixteen Hollow, our team of experienced real estate professionals can help you navigate the market and find the perfect home. Contact us today for a free consultation.
483 Terrace Way, Oakville, ON L6M 1N5 sold,4 bedroom att/row/townhouse 1016 - SH Sixteen Hollow,Oakville homes for sale,Halton real estate,3-Storey homes, att/row/townhouse sold


