
$549,000
456 Beales Mills Road, Athens, ON K0E 1B0

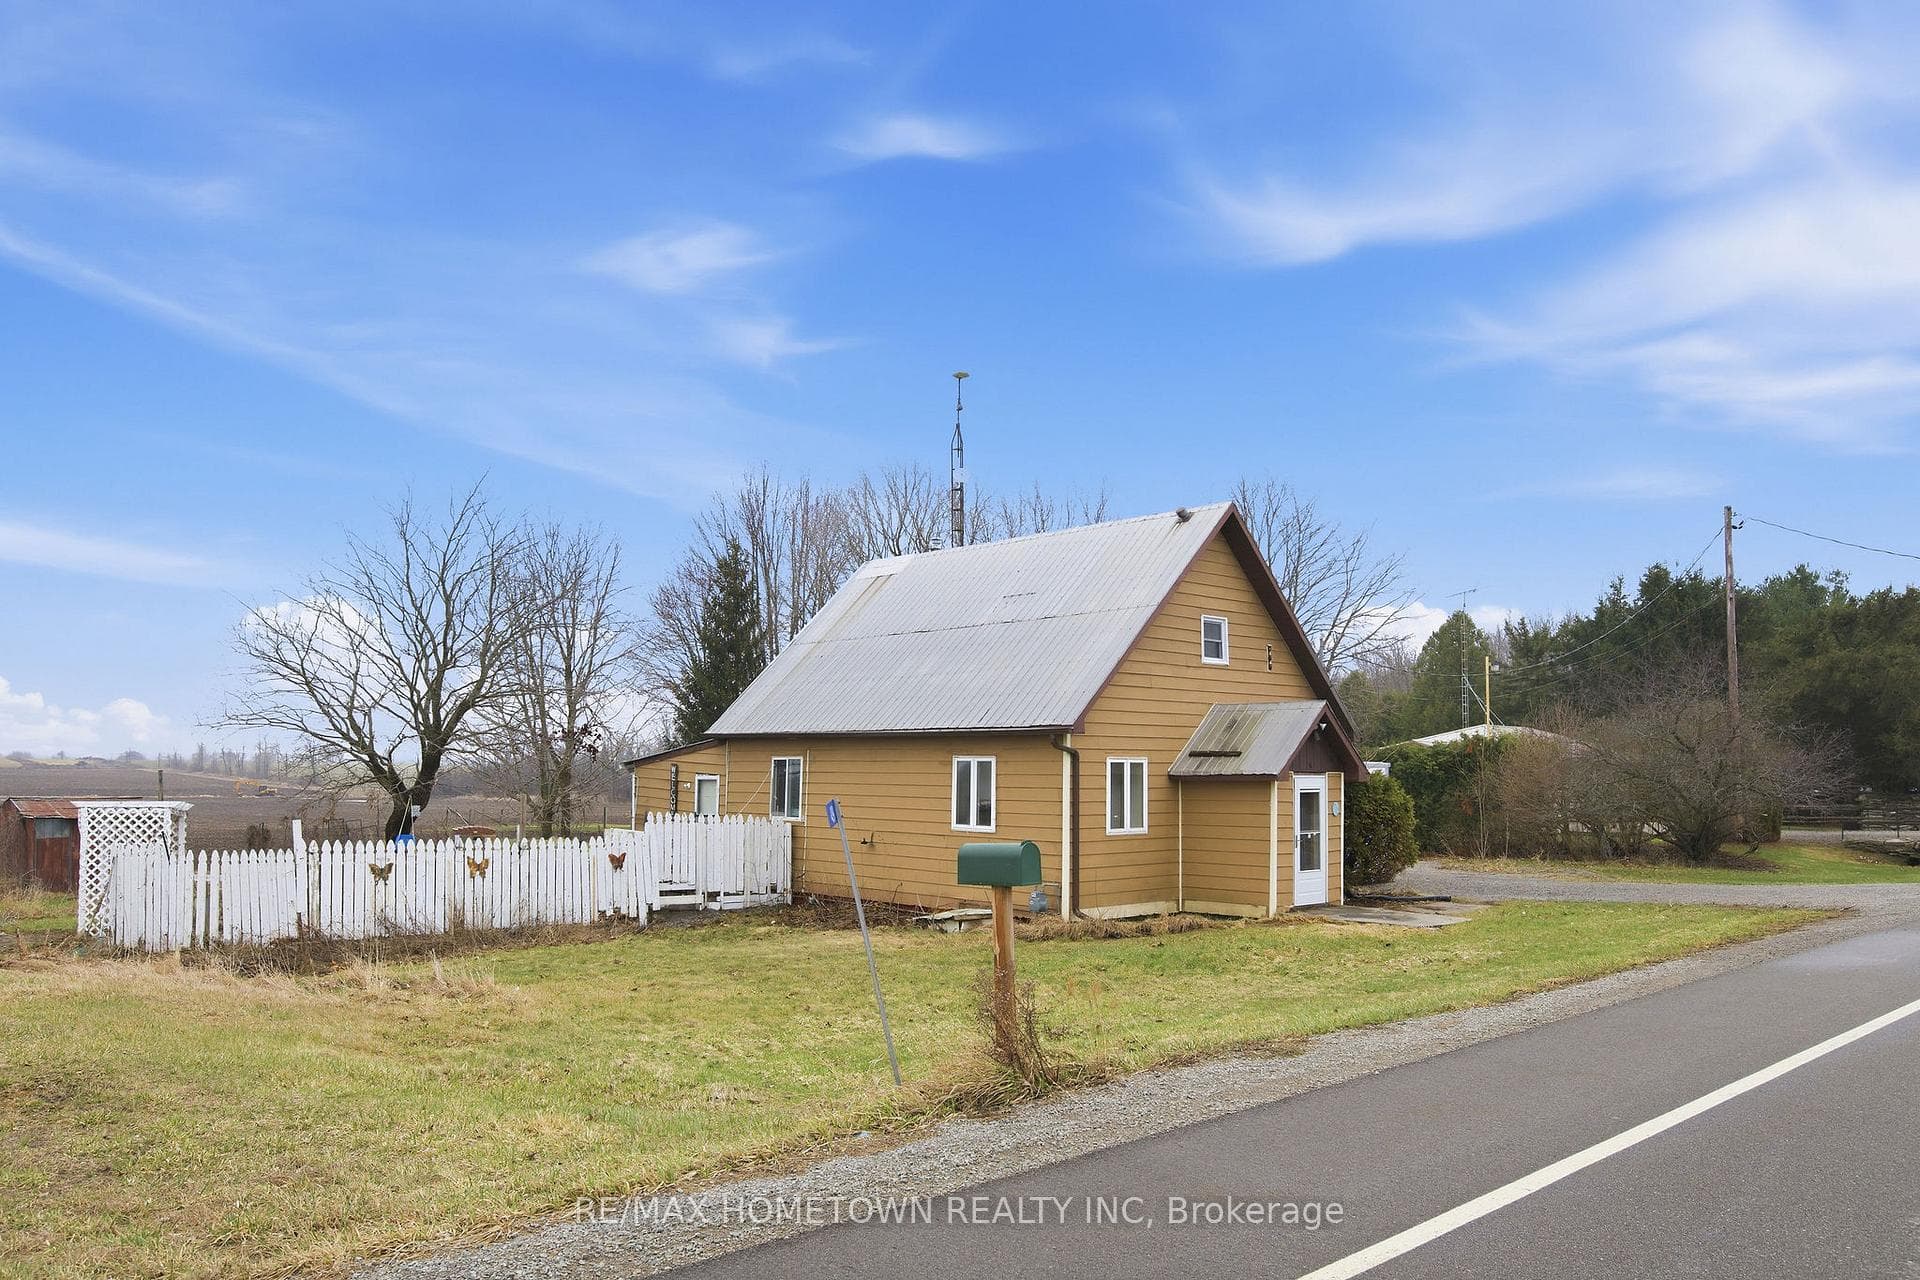
Register for free to view the complete photo gallery and property details
Showing 2 of 20 photos
Athens, ON K0E 1B0
3 Bed · 1 Bath · Detached
MLS #X13008136
Sold on June 24, 2026
June 24, 2026
Originally listed at $249,000 53 days on market
Welcome to 49 Addison Road, ideally situated just outside of Athens, Ontario, and conveniently located between Brockville and Smiths Falls. This unique 1.5-storey home offers a fantastic opportunity for first-time buyers, investors, or those looking to downsize. Featuring 3 bedrooms and 1 bathroom, the home provides a functional layout with both a spacious family room and a separate living room-perfect for everyday living and entertaining. A dedicated laundry/mud room adds convenience and practicality to the space. Comfort is ensured year-round with natural gas heating and central air conditioning. The property also includes an attached single-car garage with an electric opener, offering both ease of access and additional storage. Rich in character and history, this charming brick home was once known as the Anoma Lea School, originally built in 1896-a rare and distinctive piece of local heritage. With its solid structure and timeless appeal, it presents a wonderful canvas for those looking to add their own personal touch. Don't miss this opportunity to own a truly unique property full of potential in a peaceful rural setting with easy access to nearby communities.
Bedrooms
3
Bathrooms
1
Square Feet
1100-1500 sqft
Property Type
Detached
Register for free to view complete property details and access exclusive sold data
Free account • No credit card required
| Name | Size (m) | Size (ft) | Features |
|---|---|---|---|
| Kitchen(Main) | 4.87 x 3.81 | 16.0 x 12.5 | - |
| Kitchen(Main) | 4.87 x 3.81 | 16.0 x 12.5 | - |
| Kitchen(Main) | 4.87 x 3.81 | 16.0 x 12.5 | - |
| Kitchen(Main) | 4.87 x 3.81 | 16.0 x 12.5 | - |
| Kitchen(Main) | 4.87 x 3.81 | 16.0 x 12.5 | - |
| Kitchen(Main) | 4.87 x 3.81 | 16.0 x 12.5 | - |
| Kitchen(Main) | 4.87 x 3.81 | 16.0 x 12.5 | - |
| Kitchen(Main) | 4.87 x 3.81 | 16.0 x 12.5 | - |
| Kitchen(Main) | 4.87 x 3.81 | 16.0 x 12.5 | - |
| Kitchen(Main) | 4.87 x 3.81 | 16.0 x 12.5 | - |
| Living Room(Main) | 6.55 x 3.45 | 21.5 x 11.3 | - |
| Living Room(Main) | 6.55 x 3.45 | 21.5 x 11.3 | - |
| Living Room(Main) | 6.55 x 3.45 | 21.5 x 11.3 | - |
| Living Room(Main) | 6.55 x 3.45 | 21.5 x 11.3 | - |
| Living Room(Main) | 6.55 x 3.45 | 21.5 x 11.3 | - |
| Living Room(Main) | 6.55 x 3.45 | 21.5 x 11.3 | - |
| Living Room(Main) | 6.55 x 3.45 | 21.5 x 11.3 | - |
| Living Room(Main) | 6.55 x 3.45 | 21.5 x 11.3 | - |
| Living Room(Main) | 6.55 x 3.45 | 21.5 x 11.3 | - |
| Living Room(Main) | 6.55 x 3.45 | 21.5 x 11.3 | - |
| Den(Main) | 2.74 x 2.13 | 9.0 x 7.0 | - |
| Den(Main) | 2.74 x 2.13 | 9.0 x 7.0 | - |
| Den(Main) | 2.74 x 2.13 | 9.0 x 7.0 | - |
| Den(Main) | 2.74 x 2.13 | 9.0 x 7.0 | - |
| Den(Main) | 2.74 x 2.13 | 9.0 x 7.0 | - |
| Den(Main) | 2.74 x 2.13 | 9.0 x 7.0 | - |
| Den(Main) | 2.74 x 2.13 | 9.0 x 7.0 | - |
| Den(Main) | 2.74 x 2.13 | 9.0 x 7.0 | - |
| Den(Main) | 2.74 x 2.13 | 9.0 x 7.0 | - |
| Den(Main) | 2.74 x 2.13 | 9.0 x 7.0 | - |
| Laundry(Main) | 3.5 x 2.74 | 11.5 x 9.0 | - |
| Laundry(Main) | 3.5 x 2.74 | 11.5 x 9.0 | - |
| Laundry(Main) | 3.5 x 2.74 | 11.5 x 9.0 | - |
| Laundry(Main) | 3.5 x 2.74 | 11.5 x 9.0 | - |
| Laundry(Main) | 3.5 x 2.74 | 11.5 x 9.0 | - |
| Laundry(Main) | 3.5 x 2.74 | 11.5 x 9.0 | - |
| Laundry(Main) | 3.5 x 2.74 | 11.5 x 9.0 | - |
| Laundry(Main) | 3.5 x 2.74 | 11.5 x 9.0 | - |
| Laundry(Main) | 3.5 x 2.74 | 11.5 x 9.0 | - |
| Laundry(Main) | 3.5 x 2.74 | 11.5 x 9.0 | - |
| Family Room(Main) | 3.81 x 3.42 | 12.5 x 11.2 | - |
| Family Room(Main) | 3.81 x 3.42 | 12.5 x 11.2 | - |
| Family Room(Main) | 3.81 x 3.42 | 12.5 x 11.2 | - |
| Family Room(Main) | 3.81 x 3.42 | 12.5 x 11.2 | - |
| Family Room(Main) | 3.81 x 3.42 | 12.5 x 11.2 | - |
| Family Room(Main) | 3.81 x 3.42 | 12.5 x 11.2 | - |
| Family Room(Main) | 3.81 x 3.42 | 12.5 x 11.2 | - |
| Family Room(Main) | 3.81 x 3.42 | 12.5 x 11.2 | - |
| Family Room(Main) | 3.81 x 3.42 | 12.5 x 11.2 | - |
| Family Room(Main) | 3.81 x 3.42 | 12.5 x 11.2 | - |
| Bedroom(Second) | 3.96 x 3.65 | 13.0 x 12.0 | - |
| Bedroom(Second) | 3.96 x 3.65 | 13.0 x 12.0 | - |
| Bedroom(Second) | 3.96 x 3.65 | 13.0 x 12.0 | - |
| Bedroom(Second) | 3.96 x 3.65 | 13.0 x 12.0 | - |
| Bedroom(Second) | 3.96 x 3.65 | 13.0 x 12.0 | - |
| Bedroom(Second) | 3.96 x 3.65 | 13.0 x 12.0 | - |
| Bedroom(Second) | 3.96 x 3.65 | 13.0 x 12.0 | - |
| Bedroom(Second) | 3.96 x 3.65 | 13.0 x 12.0 | - |
| Bedroom(Second) | 3.96 x 3.65 | 13.0 x 12.0 | - |
| Bedroom(Second) | 3.96 x 3.65 | 13.0 x 12.0 | - |
| Bedroom 2(Second) | 4.26 x 2.43 | 14.0 x 8.0 | - |
| Bedroom 2(Second) | 4.26 x 2.43 | 14.0 x 8.0 | - |
| Bedroom 2(Second) | 4.26 x 2.43 | 14.0 x 8.0 | - |
| Bedroom 2(Second) | 4.26 x 2.43 | 14.0 x 8.0 | - |
| Bedroom 2(Second) | 4.26 x 2.43 | 14.0 x 8.0 | - |
| Bedroom 2(Second) | 4.26 x 2.43 | 14.0 x 8.0 | - |
| Bedroom 2(Second) | 4.26 x 2.43 | 14.0 x 8.0 | - |
| Bedroom 2(Second) | 4.26 x 2.43 | 14.0 x 8.0 | - |
| Bedroom 2(Second) | 4.26 x 2.43 | 14.0 x 8.0 | - |
| Bedroom 2(Second) | 4.26 x 2.43 | 14.0 x 8.0 | - |
| Bedroom 3(Second) | 3.65 x 3.04 | 12.0 x 10.0 | - |
| Bedroom 3(Second) | 3.65 x 3.04 | 12.0 x 10.0 | - |
| Bedroom 3(Second) | 3.65 x 3.04 | 12.0 x 10.0 | - |
| Bedroom 3(Second) | 3.65 x 3.04 | 12.0 x 10.0 | - |
| Bedroom 3(Second) | 3.65 x 3.04 | 12.0 x 10.0 | - |
| Bedroom 3(Second) | 3.65 x 3.04 | 12.0 x 10.0 | - |
| Bedroom 3(Second) | 3.65 x 3.04 | 12.0 x 10.0 | - |
| Bedroom 3(Second) | 3.65 x 3.04 | 12.0 x 10.0 | - |
| Bedroom 3(Second) | 3.65 x 3.04 | 12.0 x 10.0 | - |
| Bedroom 3(Second) | 3.65 x 3.04 | 12.0 x 10.0 | - |
Register for free to view complete room dimensions and access exclusive sold data
Free account • No credit card required
Original List Price
$249,000
Listed on Apr 15, 2026
Sold Price
$235,000
Sold on Jun 24, 2026
-$14,000
-5.6%
Register for free to view complete price history and access exclusive sold data
Free account • No credit card required
Your Agent
Broker of Record
PREMIER MATRIX REALTY LTD. BROKERAGE
See the comparable sold, tax-matched, and currently-competing listings for 49 Addison Road.
Register for free to view complete price estimate and access exclusive sold data
Free account • No credit card required
Contact OVAIS QASSIM
49 Addison Road, Athens, ON K0E 1B0 is a 3-bedroom, 1-bathroom 1 1/2 storey detached with approximately 1100-1500 square feet of living space, situated on a 166 133 foot lot. This property is currently sold (sold for $235,000). The home features a attached garage.
This home is located in 813 - R of Yonge & Escott Twp, part of Athens in the Leeds and Grenville area. Explore more homes for sale and recently sold properties in this neighbourhood.
Whether you are looking to buy, sell, or lease in 813 - R of Yonge & Escott Twp, our team of experienced real estate professionals can help you navigate the market and find the perfect home. Contact us today for a free consultation.
49 Addison Road, Athens, ON K0E 1B0 sold,3 bedroom detached 813 - R of Yonge & Escott Twp,Athens homes for sale,Leeds and Grenville real estate,1 1/2 Storey homes, detached sold


