
$751,000
61 Bottomwood Street, Brampton, ON L6S 0A4
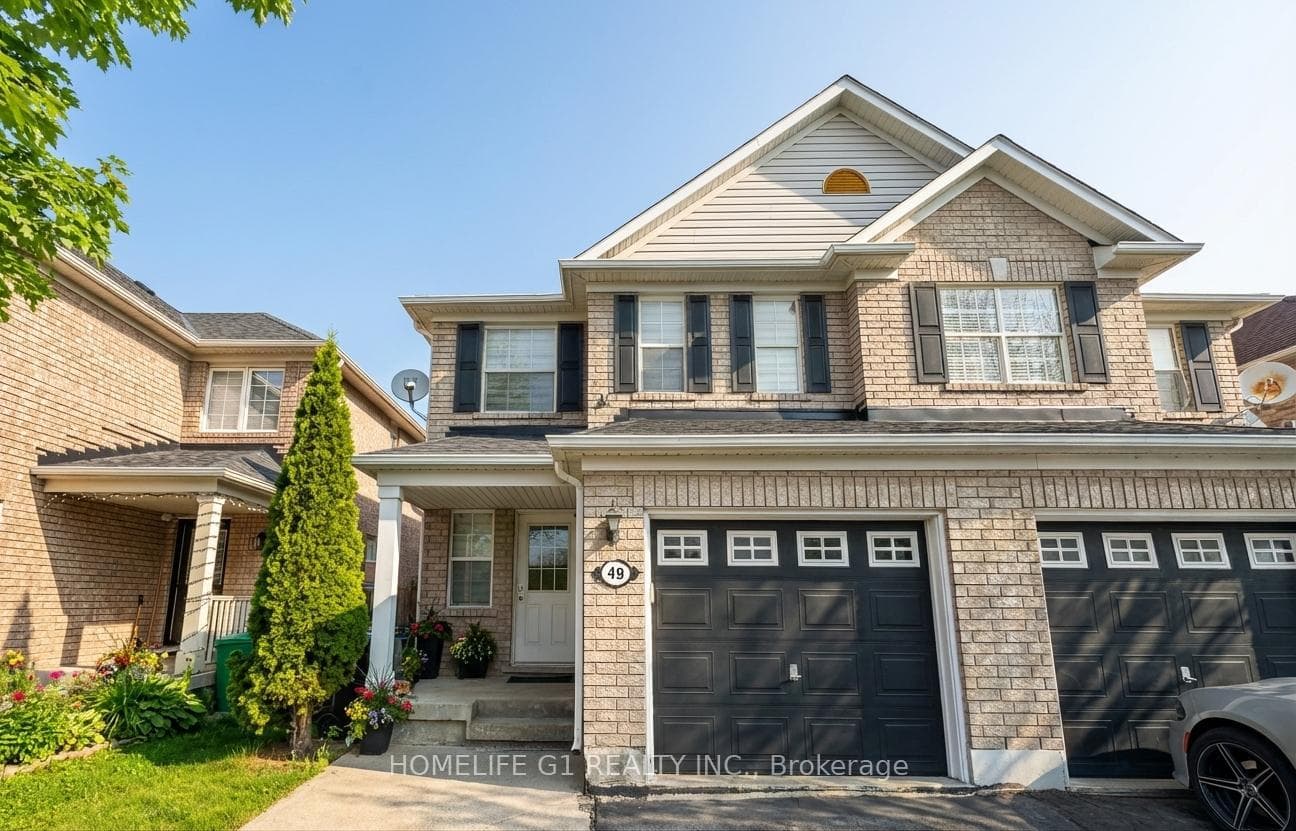
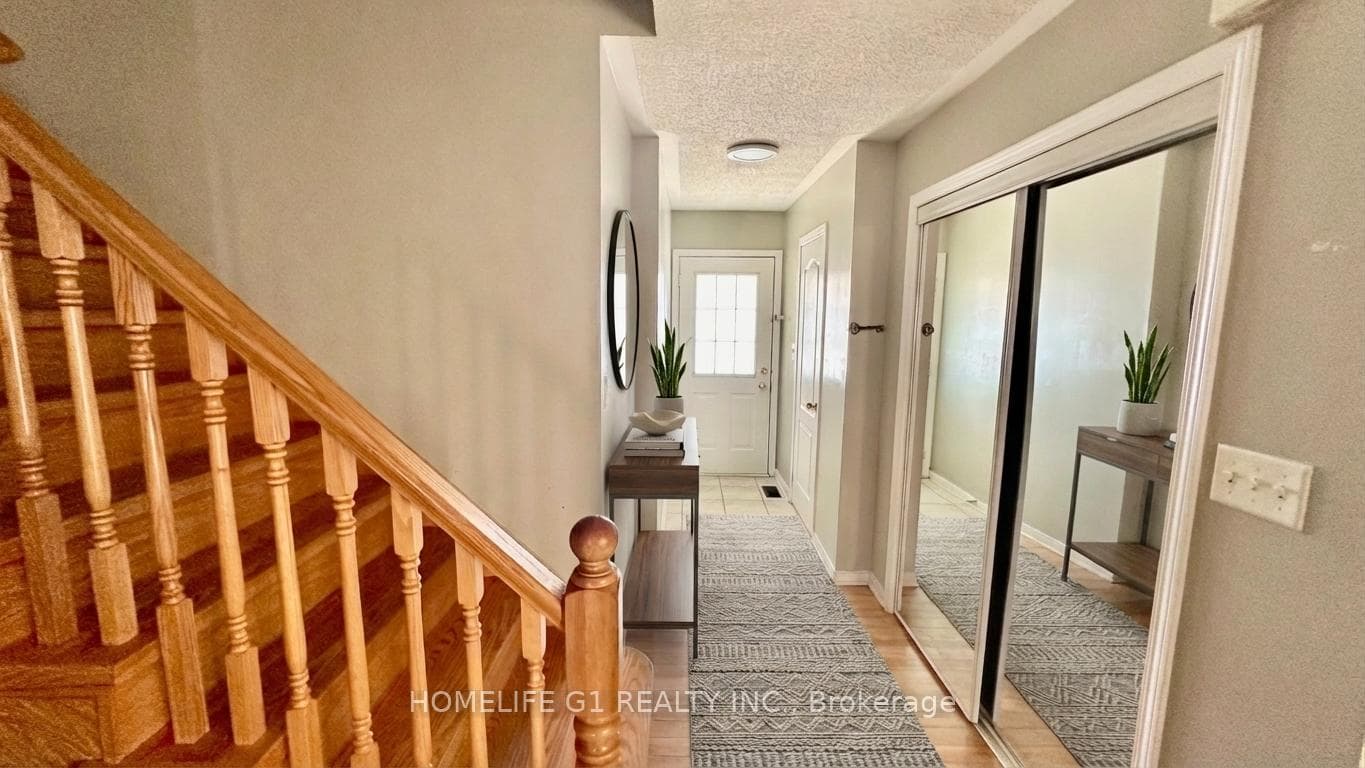
Register for free to view the complete photo gallery and property details
Showing 2 of 20 photos
Brampton, ON L6S 6L9
4 Bed · 4 Bath · Semi-Detached
MLS #W12875940
Sold on May 25, 2026
May 25, 2026
Originally listed at $849,900 43 days on market
Beautiful Semi-Detached Home Featuring 3 Spacious Bedrooms and 2 Full Bathrooms on the Upper Level, Plus a Convenient 2-Piece Washroom on the Main Floor. Separate Living and Family Rooms Provide Ample Space for Everyday Living and Entertaining. Bright South-Facing Home With Abundant Natural Sunlight in the Front Bedrooms.Open and Functional Layout With Hardwood Flooring on the Main Level and Laminate Flooring on the Upper and Lower Levels. Modern Kitchen and Bathrooms Featuring Elegant Quartz Countertops Throughout. Recent Updates Include Roof (2022), Stove/Oven Range (2026), and Laundry Machines (2025). Stylish Zebra Curtains Installed Throughout the Home.Extended Driveway Offers Parking for Multiple Vehicles (Buyer to Verify). Enjoy a Good-Sized Backyard Ideal for Relaxation and Outdoor Gatherings.Proudly Owner-Occupied by the Same Family Since the Last Purchase, Reflecting the Care and Maintenance of This Well-Kept Home.Convenient Location Within Walking Distance to Grocery Stores, Restaurants, Fitness Centres, and Everyday Amenities. Located Within a Short Drive to the Local Hospital and Other Essential Services. Public Transit Is Easily Accessible With Bus Stops a Short Walk Away. School Bus Options Available in the Area for Elementary, Middle and High Schools (Buyer to Verify).Excellent Opportunity for Families or First-Time Buyers Seeking Comfort, Convenience, and a Move-In Ready Home. Multiple photos have been virtually staged for marketing purposes.
Bedrooms
4
Bathrooms
4
Square Feet
1100-1500 sqft
Property Type
Semi-Detached
Register for free to view complete property details and access exclusive sold data
Free account • No credit card required
| Name | Size (m) | Size (ft) | Features |
|---|---|---|---|
| Living Room(Main) | 5.2 x 3.4 | 17.1 x 11.2 | - |
| Living Room(Main) | 5.2 x 3.4 | 17.1 x 11.2 | - |
| Living Room(Main) | 5.2 x 3.4 | 17.1 x 11.2 | - |
| Living Room(Main) | 5.2 x 3.4 | 17.1 x 11.2 | - |
| Living Room(Main) | 5.2 x 3.4 | 17.1 x 11.2 | - |
| Living Room(Main) | 5.2 x 3.4 | 17.1 x 11.2 | - |
| Dining Room(Main) | 5.2 x 3.4 | 17.1 x 11.2 | - |
| Dining Room(Main) | 5.2 x 3.4 | 17.1 x 11.2 | - |
| Dining Room(Main) | 5.2 x 3.4 | 17.1 x 11.2 | - |
| Dining Room(Main) | 5.2 x 3.4 | 17.1 x 11.2 | - |
| Dining Room(Main) | 5.2 x 3.4 | 17.1 x 11.2 | - |
| Dining Room(Main) | 5.2 x 3.4 | 17.1 x 11.2 | - |
| Kitchen(Main) | 2.74 x 2.37 | 9.0 x 7.8 | - |
| Kitchen(Main) | 2.74 x 2.37 | 9.0 x 7.8 | - |
| Kitchen(Main) | 2.74 x 2.37 | 9.0 x 7.8 | - |
| Kitchen(Main) | 2.74 x 2.37 | 9.0 x 7.8 | - |
| Kitchen(Main) | 2.74 x 2.37 | 9.0 x 7.8 | - |
| Kitchen(Main) | 2.74 x 2.37 | 9.0 x 7.8 | - |
| Breakfast(Main) | 2.9 x 2.74 | 9.5 x 9.0 | - |
| Breakfast(Main) | 2.9 x 2.74 | 9.5 x 9.0 | - |
| Breakfast(Main) | 2.9 x 2.74 | 9.5 x 9.0 | - |
| Breakfast(Main) | 2.9 x 2.74 | 9.5 x 9.0 | - |
| Breakfast(Main) | 2.9 x 2.74 | 9.5 x 9.0 | - |
| Breakfast(Main) | 2.9 x 2.74 | 9.5 x 9.0 | - |
| Family Room(Main) | 3.04 x 3.4 | 10.0 x 11.2 | - |
| Family Room(Main) | 3.04 x 3.4 | 10.0 x 11.2 | - |
| Family Room(Main) | 3.04 x 3.4 | 10.0 x 11.2 | - |
| Family Room(Main) | 3.04 x 3.4 | 10.0 x 11.2 | - |
| Family Room(Main) | 3.04 x 3.4 | 10.0 x 11.2 | - |
| Family Room(Main) | 3.04 x 3.4 | 10.0 x 11.2 | - |
| Primary Bedroom(Upper) | 3.96 x 3.6 | 13.0 x 11.8 | - |
| Primary Bedroom(Upper) | 3.96 x 3.6 | 13.0 x 11.8 | - |
| Primary Bedroom(Upper) | 3.96 x 3.6 | 13.0 x 11.8 | - |
| Primary Bedroom(Upper) | 3.96 x 3.6 | 13.0 x 11.8 | - |
| Primary Bedroom(Upper) | 3.96 x 3.6 | 13.0 x 11.8 | - |
| Primary Bedroom(Upper) | 3.96 x 3.6 | 13.0 x 11.8 | - |
| Bedroom 2(Upper) | 3.2 x 2.69 | 10.5 x 8.8 | - |
| Bedroom 2(Upper) | 3.2 x 2.69 | 10.5 x 8.8 | - |
| Bedroom 2(Upper) | 3.2 x 2.69 | 10.5 x 8.8 | - |
| Bedroom 2(Upper) | 3.2 x 2.69 | 10.5 x 8.8 | - |
| Bedroom 2(Upper) | 3.2 x 2.69 | 10.5 x 8.8 | - |
| Bedroom 2(Upper) | 3.2 x 2.69 | 10.5 x 8.8 | - |
| Bedroom 3(Upper) | 3.04 x 2.43 | 10.0 x 8.0 | - |
| Bedroom 3(Upper) | 3.04 x 2.43 | 10.0 x 8.0 | - |
| Bedroom 3(Upper) | 3.04 x 2.43 | 10.0 x 8.0 | - |
| Bedroom 3(Upper) | 3.04 x 2.43 | 10.0 x 8.0 | - |
| Bedroom 3(Upper) | 3.04 x 2.43 | 10.0 x 8.0 | - |
| Bedroom 3(Upper) | 3.04 x 2.43 | 10.0 x 8.0 | - |
| Bedroom(Lower) | 3.35 x 5.79 | 11.0 x 19.0 | - |
| Bedroom(Lower) | 3.35 x 5.79 | 11.0 x 19.0 | - |
| Bedroom(Lower) | 3.35 x 5.79 | 11.0 x 19.0 | - |
| Bedroom(Lower) | 3.35 x 5.79 | 11.0 x 19.0 | - |
| Bedroom(Lower) | 3.35 x 5.79 | 11.0 x 19.0 | - |
| Bedroom(Lower) | 3.35 x 5.79 | 11.0 x 19.0 | - |
Register for free to view complete room dimensions and access exclusive sold data
Free account • No credit card required
Original List Price
$849,900
Listed on Mar 11, 2026
Sold Price
$790,000
Sold on May 25, 2026
-$59,900
-7.0%
Register for free to view complete price history and access exclusive sold data
Free account • No credit card required
Your Agent
Broker of Record
PREMIER MATRIX REALTY LTD. BROKERAGE
See the comparable sold, tax-matched, and currently-competing listings for 49 Eastway Street.
Register for free to view complete price estimate and access exclusive sold data
Free account • No credit card required
Contact OVAIS QASSIM
49 Eastway Street, Brampton, ON L6S 6L9 is a 4-bedroom, 4-bathroom 2-storey semi-detached with approximately 1100-1500 square feet of living space, situated on a 23 110 foot lot. This property is currently sold (sold for $790,000). The home features a attached garage and a finished basement, built approximately 16-30 years ago.
This home is located in Gore Industrial North, part of Brampton in the Peel area. Explore more homes for sale and recently sold properties in this neighbourhood.
Whether you are looking to buy, sell, or lease in Gore Industrial North, our team of experienced real estate professionals can help you navigate the market and find the perfect home. Contact us today for a free consultation.
49 Eastway Street, Brampton, ON L6S 6L9 sold,4 bedroom semi-detached Gore Industrial North,Brampton homes for sale,Peel real estate,2-Storey homes, semi-detached sold


