
$725,000
21 Willis Drive, Brampton, ON L6W 1A8
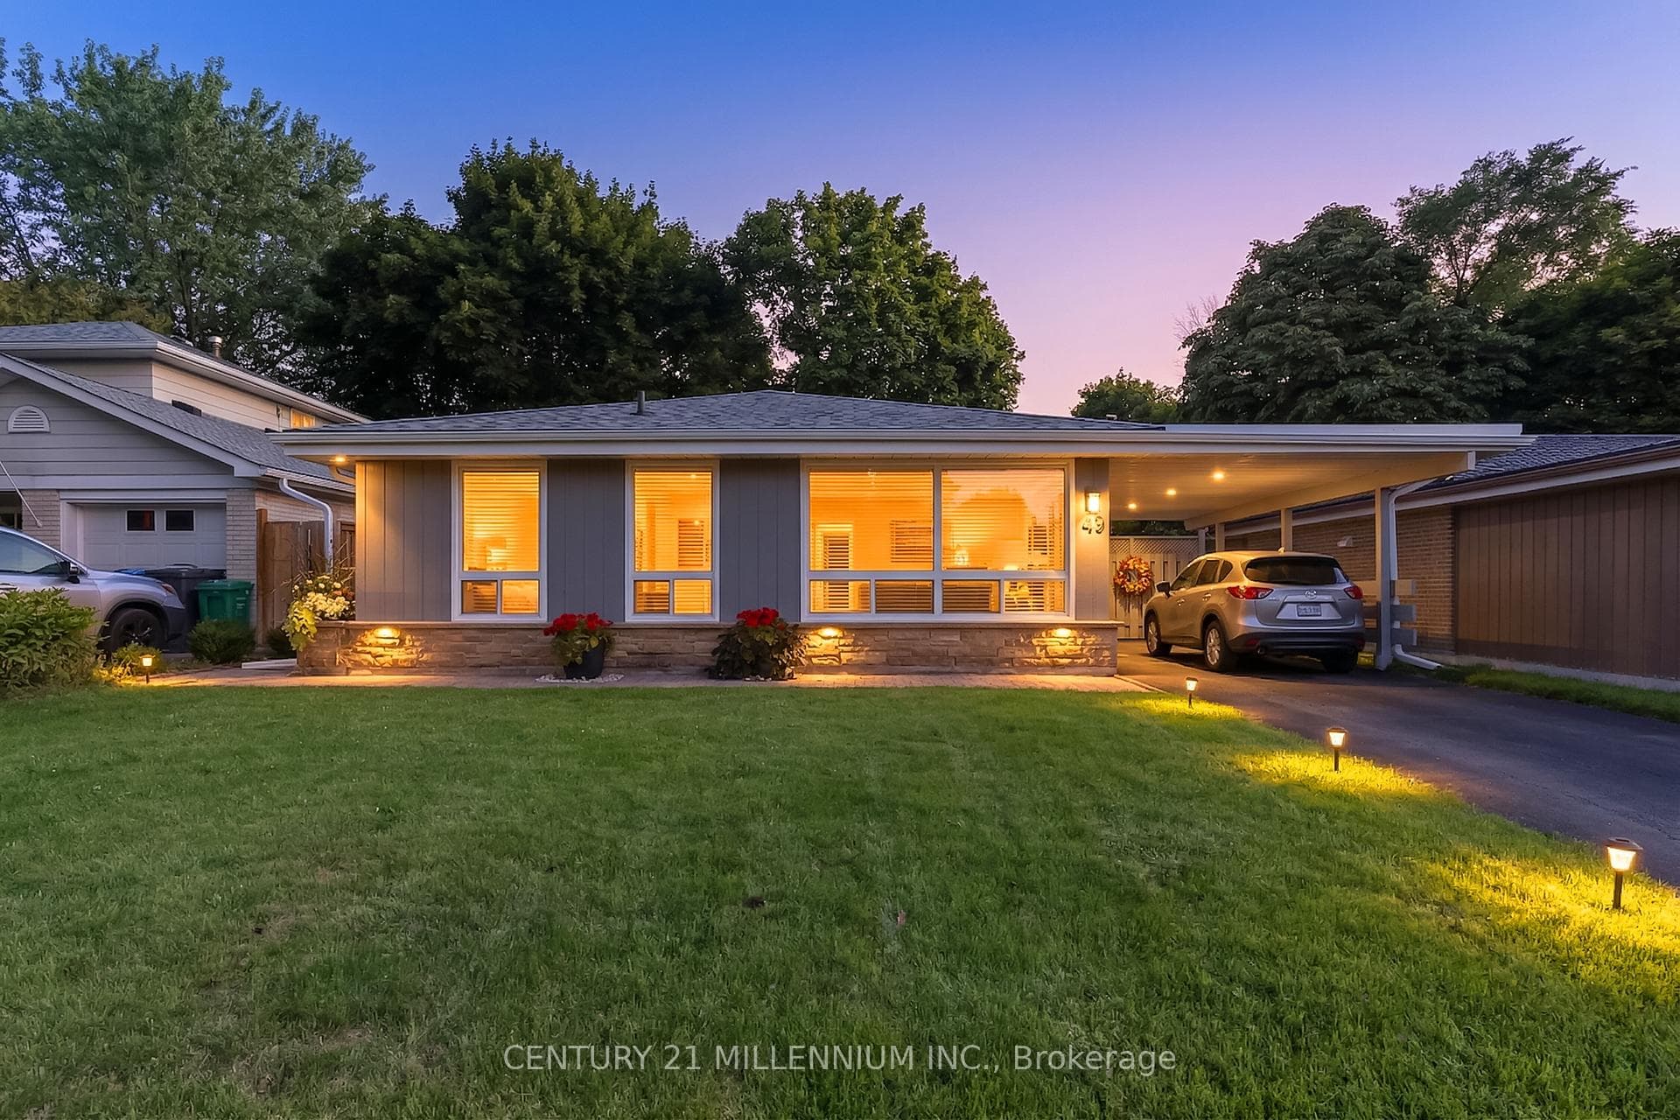
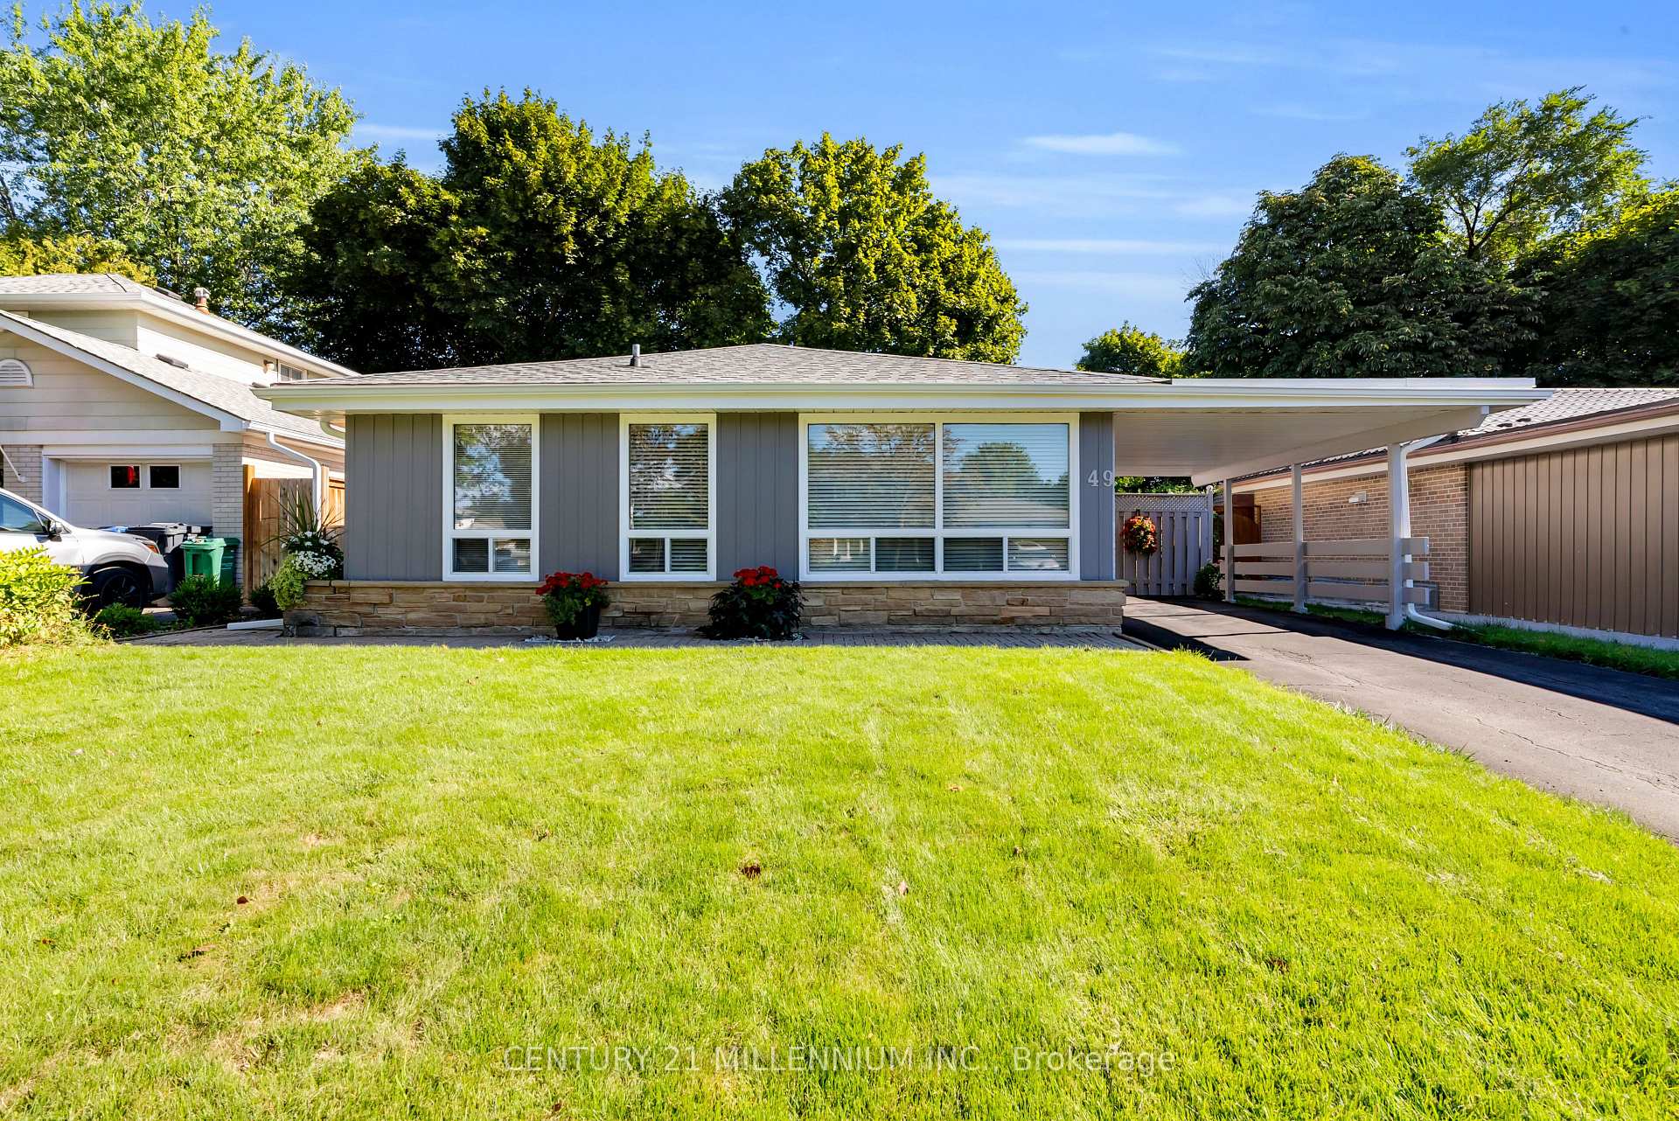
Register for free to view the complete photo gallery and property details
Showing 2 of 20 photos
Brampton, ON L6W 2W7
3 Bed · 2 Bath · Detached
MLS #W12950142
Sold on August 10, 2026
August 10, 2026
Originally listed at $729,900 19 days on market
Welcome to this charming 3 level backsplit in the highly sought-after Peel Village community of Brampton. Situated on a generous 50 x 100 ft lot on Harper Road, this well-maintained home offers an incredible opportunity for first-time buyers, young families, or investors looking for value in an established neighborhood. Surrounded by beautiful mature trees and a strong community atmosphere, this home features 3 bedrooms, 2 bathrooms, and a bright, functional layout. Recent updates include fresh paint and new basement flooring, making the home comfortable and move-in ready. The separate side entrance offers excellent potential for a future in-law suite or rental unit, adding flexibility and possible income opportunity. A stylish new fireplace adds warmth and charm to the living space. Conveniently located on a main bus route and just minutes from Downtown Brampton, this property is within walking distance to schools, parks, shopping, hospital, and major amenities, with easy access to highways and the golf course. With Brampton continuing to grow rapidly, homes in established communities like Peel Village are becoming increasingly desirable. This is a rare opportunity to own a detached home in a beautiful, family-oriented neighborhood at exceptional value. Book your showing today and discover the lifestyle this wonderful community has to offer.
Bedrooms
3
Bathrooms
2
Square Feet
1100-1500 sqft
Property Type
Detached
Register for free to view complete property details and access exclusive sold data
Free account • No credit card required
| Name | Size (m) | Size (ft) | Features |
|---|---|---|---|
| Primary Bedroom(Upper) | 3.5 x 3.3 | 11.5 x 10.8 | - |
| Primary Bedroom(Upper) | 3.5 x 3.3 | 11.5 x 10.8 | - |
| Primary Bedroom(Upper) | 3.5 x 3.3 | 11.5 x 10.8 | - |
| Primary Bedroom(Upper) | 3.5 x 3.3 | 11.5 x 10.8 | - |
| Bedroom 2(Upper) | 3.2 x 2.8 | 10.5 x 9.2 | - |
| Bedroom 2(Upper) | 3.2 x 2.8 | 10.5 x 9.2 | - |
| Bedroom 2(Upper) | 3.2 x 2.8 | 10.5 x 9.2 | - |
| Bedroom 2(Upper) | 3.2 x 2.8 | 10.5 x 9.2 | - |
| Bedroom 3(Upper) | 3.2 x 2.9 | 10.5 x 9.5 | - |
| Bedroom 3(Upper) | 3.2 x 2.9 | 10.5 x 9.5 | - |
| Bedroom 3(Upper) | 3.2 x 2.9 | 10.5 x 9.5 | - |
| Bedroom 3(Upper) | 3.2 x 2.9 | 10.5 x 9.5 | - |
| Bathroom(Upper) | 3.3 x 1.5 | 10.8 x 4.9 | - |
| Bathroom(Upper) | 3.3 x 1.5 | 10.8 x 4.9 | - |
| Bathroom(Upper) | 3.3 x 1.5 | 10.8 x 4.9 | - |
| Bathroom(Upper) | 3.3 x 1.5 | 10.8 x 4.9 | - |
| Kitchen(Main) | 5.5 x 2.5 | 18.0 x 8.2 | - |
| Kitchen(Main) | 5.5 x 2.5 | 18.0 x 8.2 | - |
| Kitchen(Main) | 5.5 x 2.5 | 18.0 x 8.2 | - |
| Kitchen(Main) | 5.5 x 2.5 | 18.0 x 8.2 | - |
| Living Room(Main) | 6.2 x 4.8 | 20.3 x 15.7 | - |
| Living Room(Main) | 6.2 x 4.8 | 20.3 x 15.7 | - |
| Living Room(Main) | 6.2 x 4.8 | 20.3 x 15.7 | - |
| Living Room(Main) | 6.2 x 4.8 | 20.3 x 15.7 | - |
| Dining Room(Main) | 4 x 4.8 | 13.1 x 15.7 | - |
| Dining Room(Main) | 4 x 4.8 | 13.1 x 15.7 | - |
| Dining Room(Main) | 4 x 4.8 | 13.1 x 15.7 | - |
| Dining Room(Main) | 4 x 4.8 | 13.1 x 15.7 | - |
| Recreation(Basement) | 7 x 3.8 | 23.0 x 12.5 | - |
| Recreation(Basement) | 7 x 3.8 | 23.0 x 12.5 | - |
| Recreation(Basement) | 7 x 3.8 | 23.0 x 12.5 | - |
| Recreation(Basement) | 7 x 3.8 | 23.0 x 12.5 | - |
| Furnace Room(Basement) | 3.8 x 4.8 | 12.5 x 15.7 | - |
| Furnace Room(Basement) | 3.8 x 4.8 | 12.5 x 15.7 | - |
| Furnace Room(Basement) | 3.8 x 4.8 | 12.5 x 15.7 | - |
| Furnace Room(Basement) | 3.8 x 4.8 | 12.5 x 15.7 | - |
| Bathroom(Basement) | 3.3 x 1.5 | 10.8 x 4.9 | - |
| Bathroom(Basement) | 3.3 x 1.5 | 10.8 x 4.9 | - |
| Bathroom(Basement) | 3.3 x 1.5 | 10.8 x 4.9 | - |
| Bathroom(Basement) | 3.3 x 1.5 | 10.8 x 4.9 | - |
Register for free to view complete room dimensions and access exclusive sold data
Free account • No credit card required
Original List Price
$729,900
Listed on Apr 1, 2026
Sold Price
$729,900
Sold on Aug 10, 2026
Register for free to view complete price history and access exclusive sold data
Free account • No credit card required
Your Agent
Broker of Record
PREMIER MATRIX REALTY LTD. BROKERAGE
See the comparable sold, tax-matched, and currently-competing listings for 49 Harper Road.
Register for free to view complete price estimate and access exclusive sold data
Free account • No credit card required
Contact OVAIS QASSIM
49 Harper Road, Brampton, ON L6W 2W7 is a 3-bedroom, 2-bathroom backsplit 3 detached with approximately 1100-1500 square feet of living space, situated on a 50 100 foot lot. This property is currently sold (sold for $729,900). The home features a carport garage and a crawl space, separate entrance basement, built approximately 51-99 years ago.
This home is located in Brampton East, part of Brampton in the Peel area. Explore more homes for sale and recently sold properties in this neighbourhood.
Whether you are looking to buy, sell, or lease in Brampton East, our team of experienced real estate professionals can help you navigate the market and find the perfect home. Contact us today for a free consultation.
49 Harper Road, Brampton, ON L6W 2W7 sold,3 bedroom detached Brampton East,Brampton homes for sale,Peel real estate,Backsplit 3 homes, detached sold


