
$1,185,000
1034 Walton Avenue N, North Perth, ON N4W 3S2

Register for free to view the complete photo gallery and property details
Showing 2 of 20 photos
North Perth, ON N0G 1Y0
4 Bed · 2 Bath · Detached
MLS #X13457128
Sold on September 15, 2026
September 15, 2026
Originally listed at $799,000 13 days on market
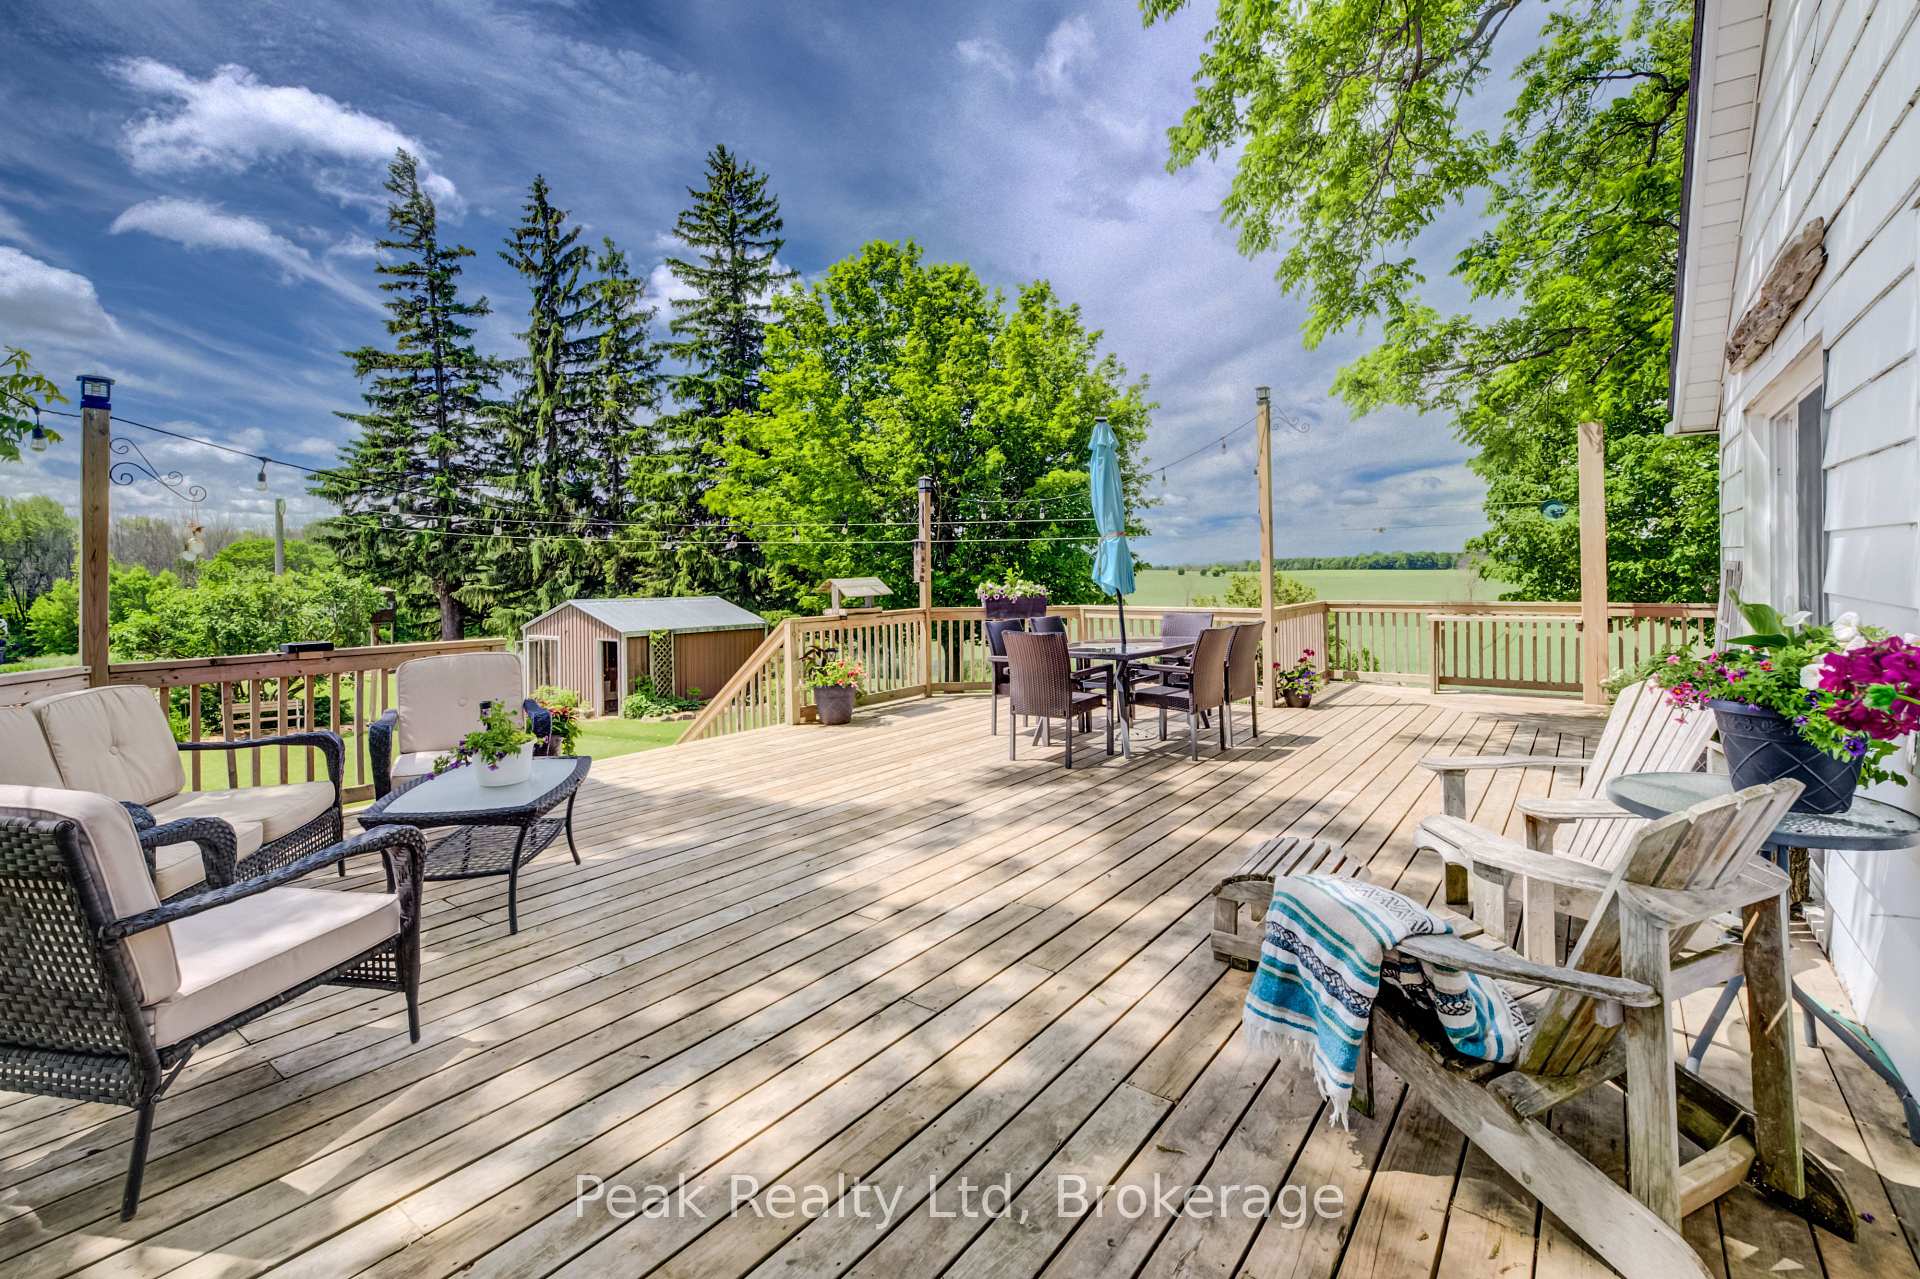
Country home waiting for your family. Original farm house with many updates now situated on just a little over 3/4 acre parcel. Large open Kitchen / Dining / Family room with patio doors out to large deck. Updates in 2017, include new windows and doors, both propane and wood furnaces replaced, and water softener. Deck replaced in 2022, and septic was pumped in 2025. Property is fronting onto a county road with Listowel about 15 minutes away. Here you will find a full range of shopping and services, including a hospital. About 1 hour drive will take you to either Stratford, Kitchener or Guelph. If you like to sit on the deck, and enjoy open views and sunsets, then this is the place for you. Talk to your Realtor for information on property boundaries.
Bedrooms
4
Bathrooms
2
Square Feet
1500-2000 sqft
Property Type
Detached
Register for free to view complete property details and access exclusive sold data
Free account • No credit card required
| Name | Size (m) | Size (ft) | Features |
|---|---|---|---|
| Kitchen(Main) | 5.06 x 2.89 | 16.6 x 9.5 | - |
| Kitchen(Main) | 5.06 x 2.89 | 16.6 x 9.5 | - |
| Kitchen(Main) | 5.06 x 2.89 | 16.6 x 9.5 | - |
| Kitchen(Main) | 5.06 x 2.89 | 16.6 x 9.5 | - |
| Kitchen(Main) | 5.06 x 2.89 | 16.6 x 9.5 | - |
| Kitchen(Main) | 5.06 x 2.89 | 16.6 x 9.5 | - |
| Kitchen(Main) | 5.06 x 2.89 | 16.6 x 9.5 | - |
| Dining Room(Main) | 5.06 x 2.56 | 16.6 x 8.4 | - |
| Dining Room(Main) | 5.06 x 2.56 | 16.6 x 8.4 | - |
| Dining Room(Main) | 5.06 x 2.56 | 16.6 x 8.4 | - |
| Dining Room(Main) | 5.06 x 2.56 | 16.6 x 8.4 | - |
| Dining Room(Main) | 5.06 x 2.56 | 16.6 x 8.4 | - |
| Dining Room(Main) | 5.06 x 2.56 | 16.6 x 8.4 | - |
| Dining Room(Main) | 5.06 x 2.56 | 16.6 x 8.4 | - |
| Family Room(Main) | 5.06 x 3.38 | 16.6 x 11.1 | - |
| Family Room(Main) | 5.06 x 3.38 | 16.6 x 11.1 | - |
| Family Room(Main) | 5.06 x 3.38 | 16.6 x 11.1 | - |
| Family Room(Main) | 5.06 x 3.38 | 16.6 x 11.1 | - |
| Family Room(Main) | 5.06 x 3.38 | 16.6 x 11.1 | - |
| Family Room(Main) | 5.06 x 3.38 | 16.6 x 11.1 | - |
| Family Room(Main) | 5.06 x 3.38 | 16.6 x 11.1 | - |
| Living Room(Main) | 5.36 x 6.4 | 17.6 x 21.0 | - |
| Living Room(Main) | 5.36 x 6.4 | 17.6 x 21.0 | - |
| Living Room(Main) | 5.36 x 6.4 | 17.6 x 21.0 | - |
| Living Room(Main) | 5.36 x 6.4 | 17.6 x 21.0 | - |
| Living Room(Main) | 5.36 x 6.4 | 17.6 x 21.0 | - |
| Living Room(Main) | 5.36 x 6.4 | 17.6 x 21.0 | - |
| Living Room(Main) | 5.36 x 6.4 | 17.6 x 21.0 | - |
| Bedroom(Main) | 3.68 x 3.23 | 12.1 x 10.6 | - |
| Bedroom(Main) | 3.68 x 3.23 | 12.1 x 10.6 | - |
| Bedroom(Main) | 3.68 x 3.23 | 12.1 x 10.6 | - |
| Bedroom(Main) | 3.68 x 3.23 | 12.1 x 10.6 | - |
| Bedroom(Main) | 3.68 x 3.23 | 12.1 x 10.6 | - |
| Bedroom(Main) | 3.68 x 3.23 | 12.1 x 10.6 | - |
| Bedroom(Main) | 3.68 x 3.23 | 12.1 x 10.6 | - |
| Bathroom(Main) | 1.82 x 0.82 | 6.0 x 2.7 | - |
| Bathroom(Main) | 1.82 x 0.82 | 6.0 x 2.7 | - |
| Bathroom(Main) | 1.82 x 0.82 | 6.0 x 2.7 | - |
| Bathroom(Main) | 1.82 x 0.82 | 6.0 x 2.7 | - |
| Bathroom(Main) | 1.82 x 0.82 | 6.0 x 2.7 | - |
| Bathroom(Main) | 1.82 x 0.82 | 6.0 x 2.7 | - |
| Bathroom(Main) | 1.82 x 0.82 | 6.0 x 2.7 | - |
| Bathroom(Second) | 3.74 x 2.16 | 12.3 x 7.1 | - |
| Bathroom(Second) | 3.74 x 2.16 | 12.3 x 7.1 | - |
| Bathroom(Second) | 3.74 x 2.16 | 12.3 x 7.1 | - |
| Bathroom(Second) | 3.74 x 2.16 | 12.3 x 7.1 | - |
| Bathroom(Second) | 3.74 x 2.16 | 12.3 x 7.1 | - |
| Bathroom(Second) | 3.74 x 2.16 | 12.3 x 7.1 | - |
| Bathroom(Second) | 3.74 x 2.16 | 12.3 x 7.1 | - |
| Bedroom 2(Second) | 3.41 x 3.41 | 11.2 x 11.2 | - |
| Bedroom 2(Second) | 3.41 x 3.41 | 11.2 x 11.2 | - |
| Bedroom 2(Second) | 3.41 x 3.41 | 11.2 x 11.2 | - |
| Bedroom 2(Second) | 3.41 x 3.41 | 11.2 x 11.2 | - |
| Bedroom 2(Second) | 3.41 x 3.41 | 11.2 x 11.2 | - |
| Bedroom 2(Second) | 3.41 x 3.41 | 11.2 x 11.2 | - |
| Bedroom 2(Second) | 3.41 x 3.41 | 11.2 x 11.2 | - |
| Bedroom 3(Second) | 3.41 x 2.86 | 11.2 x 9.4 | - |
| Bedroom 3(Second) | 3.41 x 2.86 | 11.2 x 9.4 | - |
| Bedroom 3(Second) | 3.41 x 2.86 | 11.2 x 9.4 | - |
| Bedroom 3(Second) | 3.41 x 2.86 | 11.2 x 9.4 | - |
| Bedroom 3(Second) | 3.41 x 2.86 | 11.2 x 9.4 | - |
| Bedroom 3(Second) | 3.41 x 2.86 | 11.2 x 9.4 | - |
| Bedroom 3(Second) | 3.41 x 2.86 | 11.2 x 9.4 | - |
| Bedroom 4(Second) | 5.27 x 4.17 | 17.3 x 13.7 | - |
| Bedroom 4(Second) | 5.27 x 4.17 | 17.3 x 13.7 | - |
| Bedroom 4(Second) | 5.27 x 4.17 | 17.3 x 13.7 | - |
| Bedroom 4(Second) | 5.27 x 4.17 | 17.3 x 13.7 | - |
| Bedroom 4(Second) | 5.27 x 4.17 | 17.3 x 13.7 | - |
| Bedroom 4(Second) | 5.27 x 4.17 | 17.3 x 13.7 | - |
| Bedroom 4(Second) | 5.27 x 4.17 | 17.3 x 13.7 | - |
| Utility Room(Basement) | 7.92 x 5.24 | 26.0 x 17.2 | - |
| Utility Room(Basement) | 7.92 x 5.24 | 26.0 x 17.2 | - |
| Utility Room(Basement) | 7.92 x 5.24 | 26.0 x 17.2 | - |
| Utility Room(Basement) | 7.92 x 5.24 | 26.0 x 17.2 | - |
| Utility Room(Basement) | 7.92 x 5.24 | 26.0 x 17.2 | - |
| Utility Room(Basement) | 7.92 x 5.24 | 26.0 x 17.2 | - |
| Utility Room(Basement) | 7.92 x 5.24 | 26.0 x 17.2 | - |
Register for free to view complete room dimensions and access exclusive sold data
Free account • No credit card required
Original List Price
$799,000
Listed on Jun 16, 2026
Sold Price
$778,000
Sold on Sep 15, 2026
-$21,000
-2.6%
Register for free to view complete price history and access exclusive sold data
Free account • No credit card required
Your Agent
Broker of Record
PREMIER MATRIX REALTY LTD. BROKERAGE
See the comparable sold, tax-matched, and currently-competing listings for 4903 Perth Road 178 Road E.
Register for free to view complete price estimate and access exclusive sold data
Free account • No credit card required
Contact OVAIS QASSIM
4903 Perth Road 178 Road E, North Perth, ON N0G 1Y0 is a 4-bedroom, 2-bathroom 2-storey detached with approximately 1500-2000 square feet of living space, situated on a 138 247 foot lot. This property is currently sold (sold for $778,000). The home features a detached garage and a partial basement basement, built approximately 100+ years ago.
This home is located in Wallace, part of North Perth in the Perth area. Explore more homes for sale and recently sold properties in this neighbourhood.
Whether you are looking to buy, sell, or lease in Wallace, our team of experienced real estate professionals can help you navigate the market and find the perfect home. Contact us today for a free consultation.
4903 Perth Road 178 Road E, North Perth, ON N0G 1Y0 sold,4 bedroom detached Wallace,North Perth homes for sale,Perth real estate,2-Storey homes, detached sold


