
$925,000
845071 Braemar Side Road, East Zorra-Tavistock, ON N4S 7W1
Register for free to view the complete photo gallery and property details
Showing 2 of 20 photos
East Zorra-Tavistock, ON N0B 2R0
8 Bed · 7 Bath · Detached
MLS #X12831146
Sold on May 14, 2026
May 14, 2026
Originally listed at $999,000 43 days on market
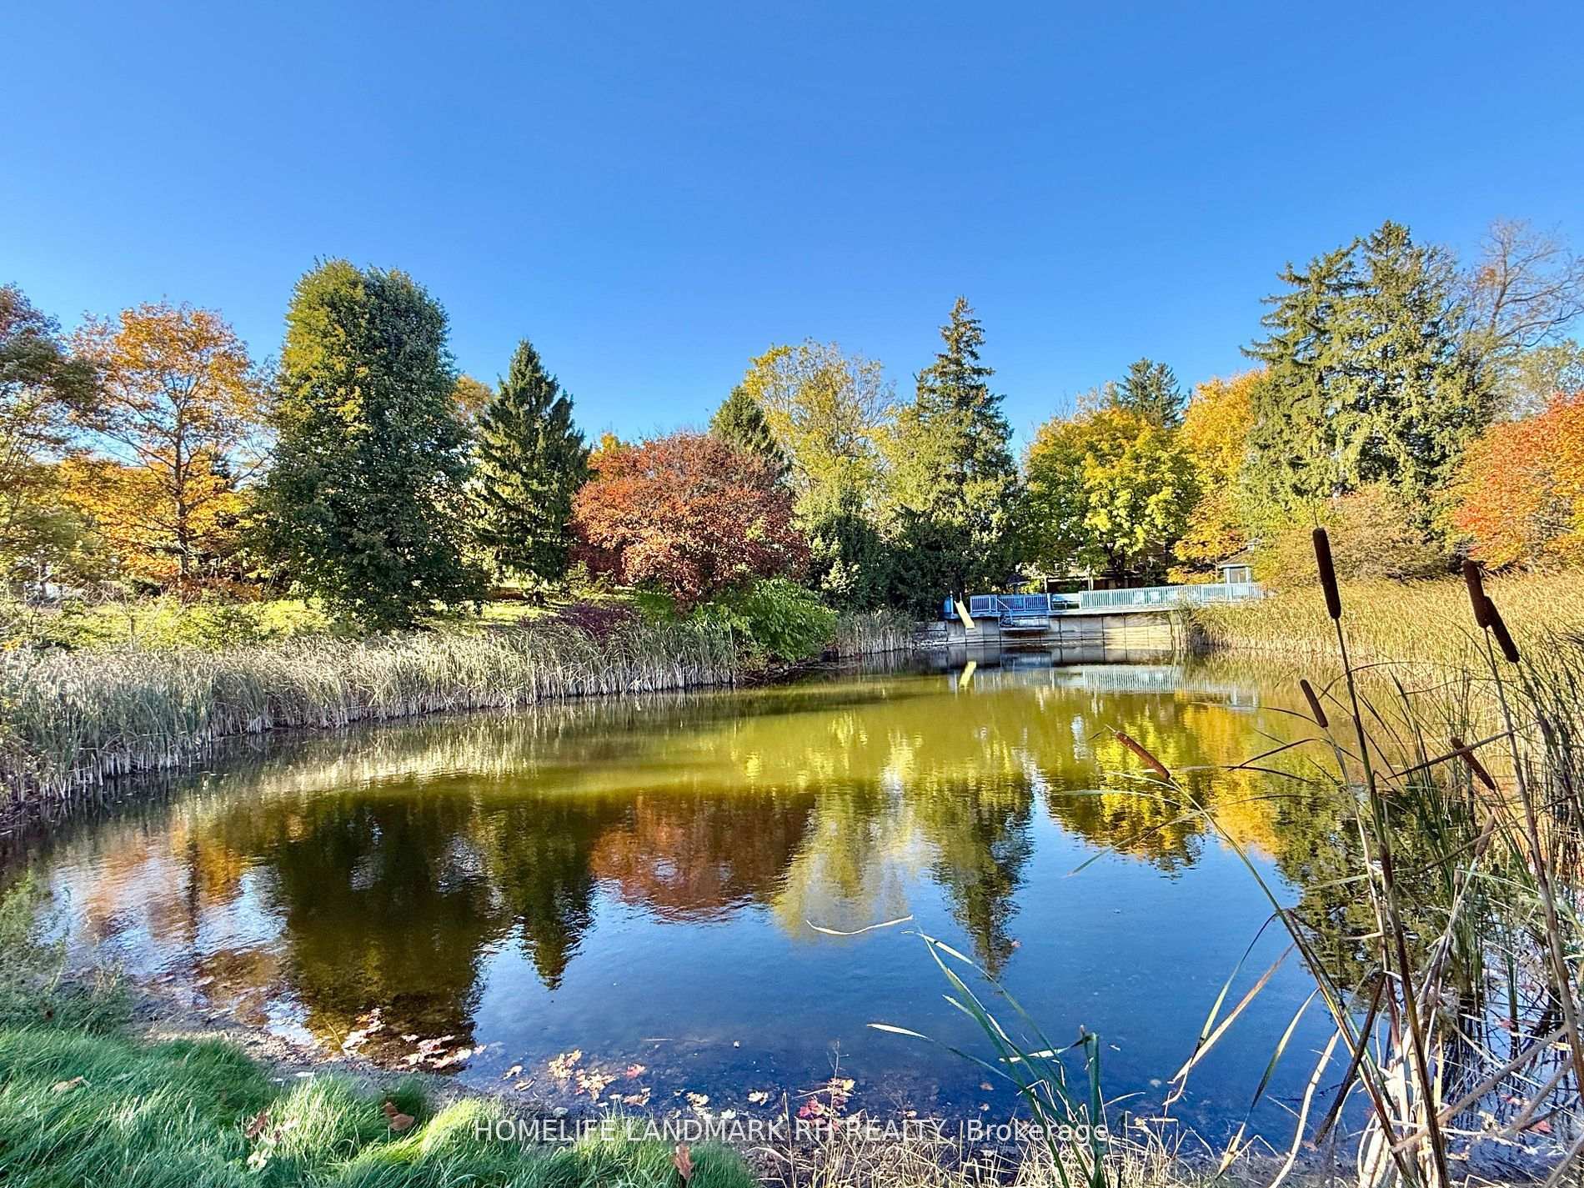
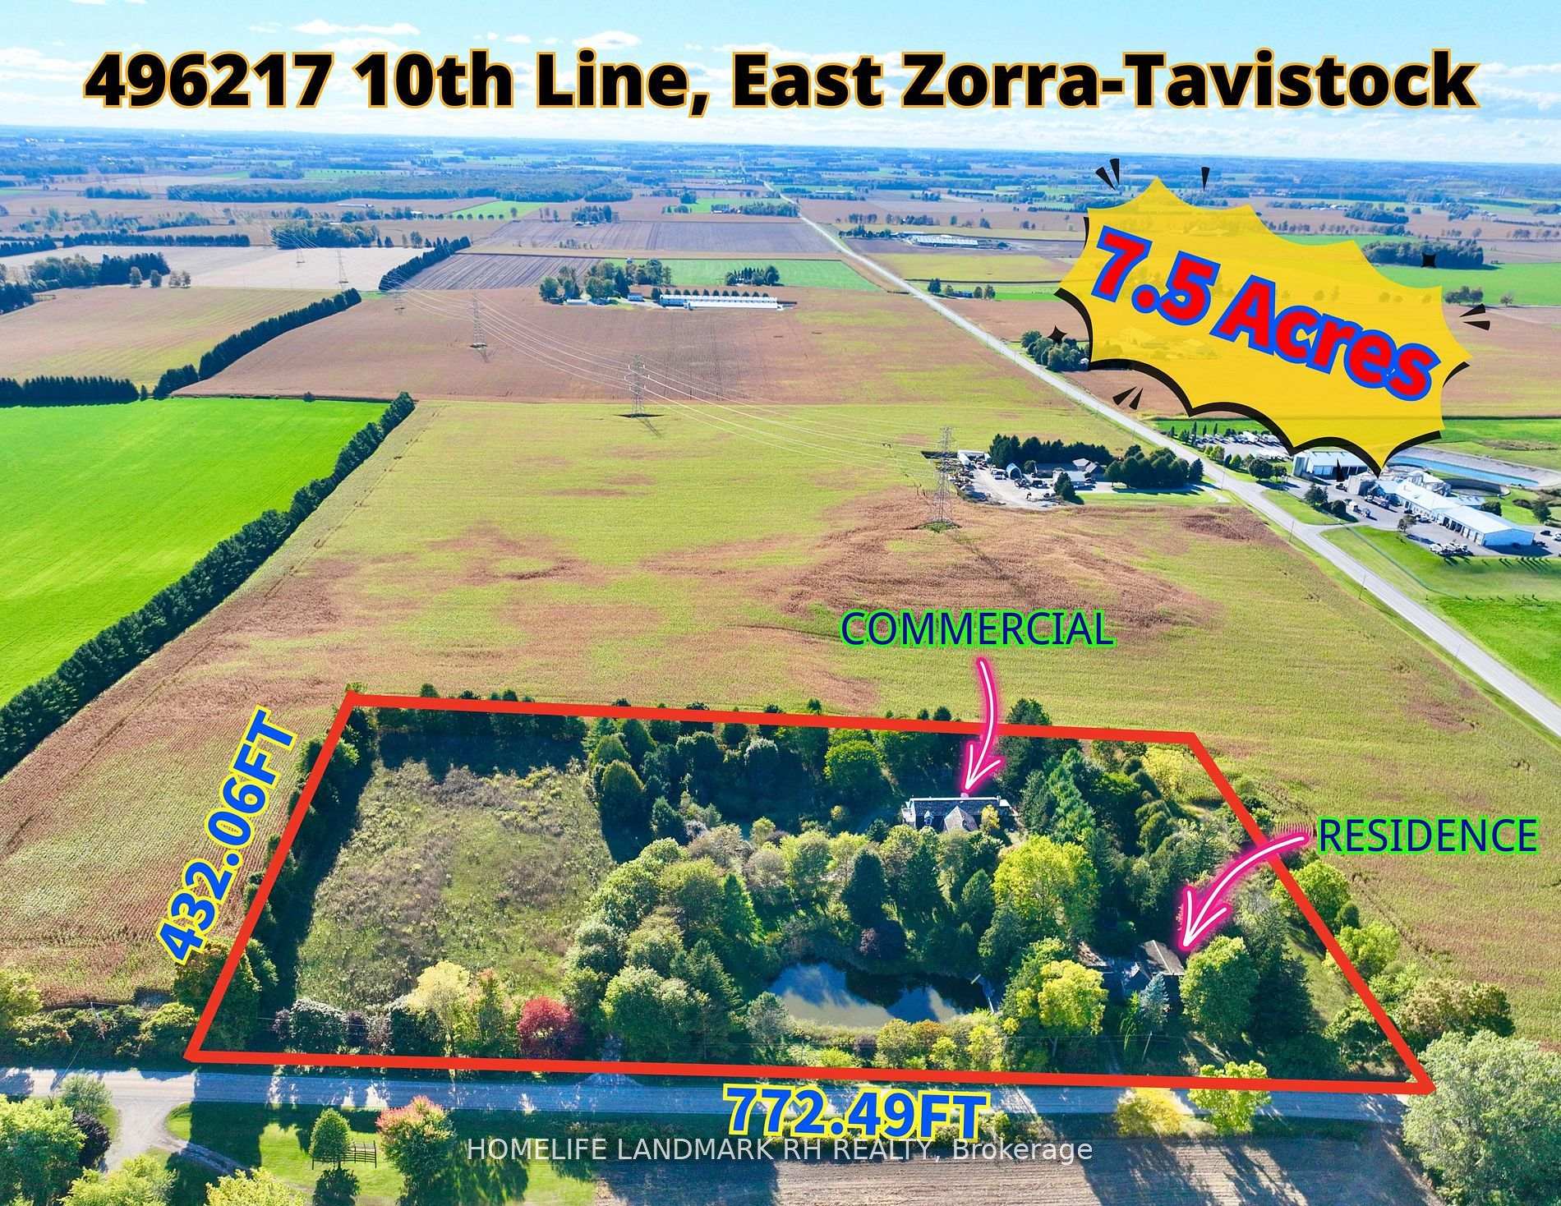
Live and Work! 7.5 Acres property w/large private pond surrounded by mature trees. Separated Residential and Commercial building. ** Residential House with Attached 2 Car Garage, 4+1 Bdrm 2 Baths, 1 Kitchen & 1 Laundry Rm, Large open to above Great room overlooking pond, Fin. W/O Bsmt. ** Commercial Building with Tandem 2 Car Garage & 1 Loading Dock, Main Floor Office w/ 2 Baths, commercial pig raising equipment w/24+ Pigsties, Large upper Floor meeting room & 2 Pcs Bath . Living area w/ Separate Entrance, Kitchen, 4 Bdrm, 2 Baths & 1 Laundry Rm . Two Fresh Water Ponds & large open fenced field (Approx 1.8 Acres) Can be converted to other agricultural and farm uses. Short Drive to Woodstock, London & Kitchener. Close to Hwy 403 & 401.
Bedrooms
8
Bathrooms
7
Square Feet
2000-2500 sqft
Property Type
Detached
Register for free to view complete property details and access exclusive sold data
Free account • No credit card required
| Name | Size (m) | Size (ft) | Features |
|---|---|---|---|
| Living Room(Main) | 3.7 x 4 | 12.1 x 13.1 | - |
| Living Room(Main) | 3.7 x 4 | 12.1 x 13.1 | - |
| Living Room(Main) | 3.7 x 4 | 12.1 x 13.1 | - |
| Living Room(Main) | 3.7 x 4 | 12.1 x 13.1 | - |
| Living Room(Main) | 3.7 x 4 | 12.1 x 13.1 | - |
| Dining Room(Main) | 5.8 x 3.7 | 19.0 x 12.1 | - |
| Dining Room(Main) | 5.8 x 3.7 | 19.0 x 12.1 | - |
| Dining Room(Main) | 5.8 x 3.7 | 19.0 x 12.1 | - |
| Dining Room(Main) | 5.8 x 3.7 | 19.0 x 12.1 | - |
| Dining Room(Main) | 5.8 x 3.7 | 19.0 x 12.1 | - |
| Great Room(Main) | 10.7 x 7 | 35.1 x 23.0 | - |
| Great Room(Main) | 10.7 x 7 | 35.1 x 23.0 | - |
| Great Room(Main) | 10.7 x 7 | 35.1 x 23.0 | - |
| Great Room(Main) | 10.7 x 7 | 35.1 x 23.0 | - |
| Great Room(Main) | 10.7 x 7 | 35.1 x 23.0 | - |
| Kitchen(Main) | 5.8 x 4.6 | 19.0 x 15.1 | - |
| Kitchen(Main) | 5.8 x 4.6 | 19.0 x 15.1 | - |
| Kitchen(Main) | 5.8 x 4.6 | 19.0 x 15.1 | - |
| Kitchen(Main) | 5.8 x 4.6 | 19.0 x 15.1 | - |
| Kitchen(Main) | 5.8 x 4.6 | 19.0 x 15.1 | - |
| Office(Main) | 2.4 x 2.4 | 7.9 x 7.9 | - |
| Office(Main) | 2.4 x 2.4 | 7.9 x 7.9 | - |
| Office(Main) | 2.4 x 2.4 | 7.9 x 7.9 | - |
| Office(Main) | 2.4 x 2.4 | 7.9 x 7.9 | - |
| Office(Main) | 2.4 x 2.4 | 7.9 x 7.9 | - |
| Sunroom(Main) | 2.4 x 3.4 | 7.9 x 11.2 | - |
| Sunroom(Main) | 2.4 x 3.4 | 7.9 x 11.2 | - |
| Sunroom(Main) | 2.4 x 3.4 | 7.9 x 11.2 | - |
| Sunroom(Main) | 2.4 x 3.4 | 7.9 x 11.2 | - |
| Sunroom(Main) | 2.4 x 3.4 | 7.9 x 11.2 | - |
| Primary Bedroom(Second) | 4.6 x 3.4 | 15.1 x 11.2 | - |
| Primary Bedroom(Second) | 4.6 x 3.4 | 15.1 x 11.2 | - |
| Primary Bedroom(Second) | 4.6 x 3.4 | 15.1 x 11.2 | - |
| Primary Bedroom(Second) | 4.6 x 3.4 | 15.1 x 11.2 | - |
| Primary Bedroom(Second) | 4.6 x 3.4 | 15.1 x 11.2 | - |
| Bedroom 2(Second) | 2.7 x 2.4 | 8.9 x 7.9 | - |
| Bedroom 2(Second) | 2.7 x 2.4 | 8.9 x 7.9 | - |
| Bedroom 2(Second) | 2.7 x 2.4 | 8.9 x 7.9 | - |
| Bedroom 2(Second) | 2.7 x 2.4 | 8.9 x 7.9 | - |
| Bedroom 2(Second) | 2.7 x 2.4 | 8.9 x 7.9 | - |
| Bedroom 3(Second) | 2.7 x 2.7 | 8.9 x 8.9 | - |
| Bedroom 3(Second) | 2.7 x 2.7 | 8.9 x 8.9 | - |
| Bedroom 3(Second) | 2.7 x 2.7 | 8.9 x 8.9 | - |
| Bedroom 3(Second) | 2.7 x 2.7 | 8.9 x 8.9 | - |
| Bedroom 3(Second) | 2.7 x 2.7 | 8.9 x 8.9 | - |
| Common Room(Upper) | 10 x 4 | 32.8 x 13.1 | - |
| Common Room(Upper) | 10 x 4 | 32.8 x 13.1 | - |
| Common Room(Upper) | 10 x 4 | 32.8 x 13.1 | - |
| Common Room(Upper) | 10 x 4 | 32.8 x 13.1 | - |
| Common Room(Upper) | 10 x 4 | 32.8 x 13.1 | - |
| Recreation(Upper) | 7 x 4 | 23.0 x 13.1 | - |
| Recreation(Upper) | 7 x 4 | 23.0 x 13.1 | - |
| Recreation(Upper) | 7 x 4 | 23.0 x 13.1 | - |
| Recreation(Upper) | 7 x 4 | 23.0 x 13.1 | - |
| Recreation(Upper) | 7 x 4 | 23.0 x 13.1 | - |
| Office(Ground) | 5 x 4 | 16.4 x 13.1 | - |
| Office(Ground) | 5 x 4 | 16.4 x 13.1 | - |
| Office(Ground) | 5 x 4 | 16.4 x 13.1 | - |
| Office(Ground) | 5 x 4 | 16.4 x 13.1 | - |
| Office(Ground) | 5 x 4 | 16.4 x 13.1 | - |
| Bedroom 4(Upper) | 3.35 x 3.35 | 11.0 x 11.0 | - |
| Bedroom 4(Upper) | 3.35 x 3.35 | 11.0 x 11.0 | - |
| Bedroom 4(Upper) | 3.35 x 3.35 | 11.0 x 11.0 | - |
| Bedroom 4(Upper) | 3.35 x 3.35 | 11.0 x 11.0 | - |
| Bedroom 4(Upper) | 3.35 x 3.35 | 11.0 x 11.0 | - |
| Bedroom 5(Upper) | 3.35 x 3.35 | 11.0 x 11.0 | - |
| Bedroom 5(Upper) | 3.35 x 3.35 | 11.0 x 11.0 | - |
| Bedroom 5(Upper) | 3.35 x 3.35 | 11.0 x 11.0 | - |
| Bedroom 5(Upper) | 3.35 x 3.35 | 11.0 x 11.0 | - |
| Bedroom 5(Upper) | 3.35 x 3.35 | 11.0 x 11.0 | - |
| Bedroom(Upper) | 3.35 x 3.35 | 11.0 x 11.0 | - |
| Bedroom(Upper) | 3.35 x 3.35 | 11.0 x 11.0 | - |
| Bedroom(Upper) | 3.35 x 3.35 | 11.0 x 11.0 | - |
| Bedroom(Upper) | 3.35 x 3.35 | 11.0 x 11.0 | - |
| Bedroom(Upper) | 3.35 x 3.35 | 11.0 x 11.0 | - |
Register for free to view complete room dimensions and access exclusive sold data
Free account • No credit card required
Complete transaction history for this property
Register for free to view complete transaction history and access exclusive sold data
Free account • No credit card required
Original List Price
$999,000
Listed on Feb 28, 2026
Sold Price
$1,125,000
Sold on May 14, 2026
+$126,000
12.6%
Register for free to view complete price history and access exclusive sold data
Free account • No credit card required
Your Agent
Broker of Record
PREMIER MATRIX REALTY LTD. BROKERAGE
See the comparable sold, tax-matched, and currently-competing listings for 496217 10th Line.
Register for free to view complete price estimate and access exclusive sold data
Free account • No credit card required
Contact OVAIS QASSIM
496217 10th Line, East Zorra-Tavistock, ON N0B 2R0 is a 8-bedroom, 7-bathroom 2-storey detached with approximately 2000-2500 square feet of living space, situated on a 773 432 foot lot. This property is currently sold (sold for $1,125,000). The home features a attached garage and a finished with walk-out basement.
This home is located in Rural East Zorra-Tavistock, part of East Zorra-Tavistock in the Oxford area. Explore more homes for sale and recently sold properties in this neighbourhood.
Whether you are looking to buy, sell, or lease in Rural East Zorra-Tavistock, our team of experienced real estate professionals can help you navigate the market and find the perfect home. Contact us today for a free consultation.
496217 10th Line, East Zorra-Tavistock, ON N0B 2R0 sold,8 bedroom detached Rural East Zorra-Tavistock,East Zorra-Tavistock homes for sale,Oxford real estate,2-Storey homes, detached sold


