
$3,000,000
4 Reigate Road, Toronto, ON M9A 2Y2
Register for free to view the complete photo gallery and property details
Showing 2 of 20 photos
Toronto W08, ON M9A 3Y2
6 Bed · 6 Bath · Detached
MLS #W12230123
Sold on September 16, 2025
September 16, 2025
Originally listed at $4,395,000 41 days on market
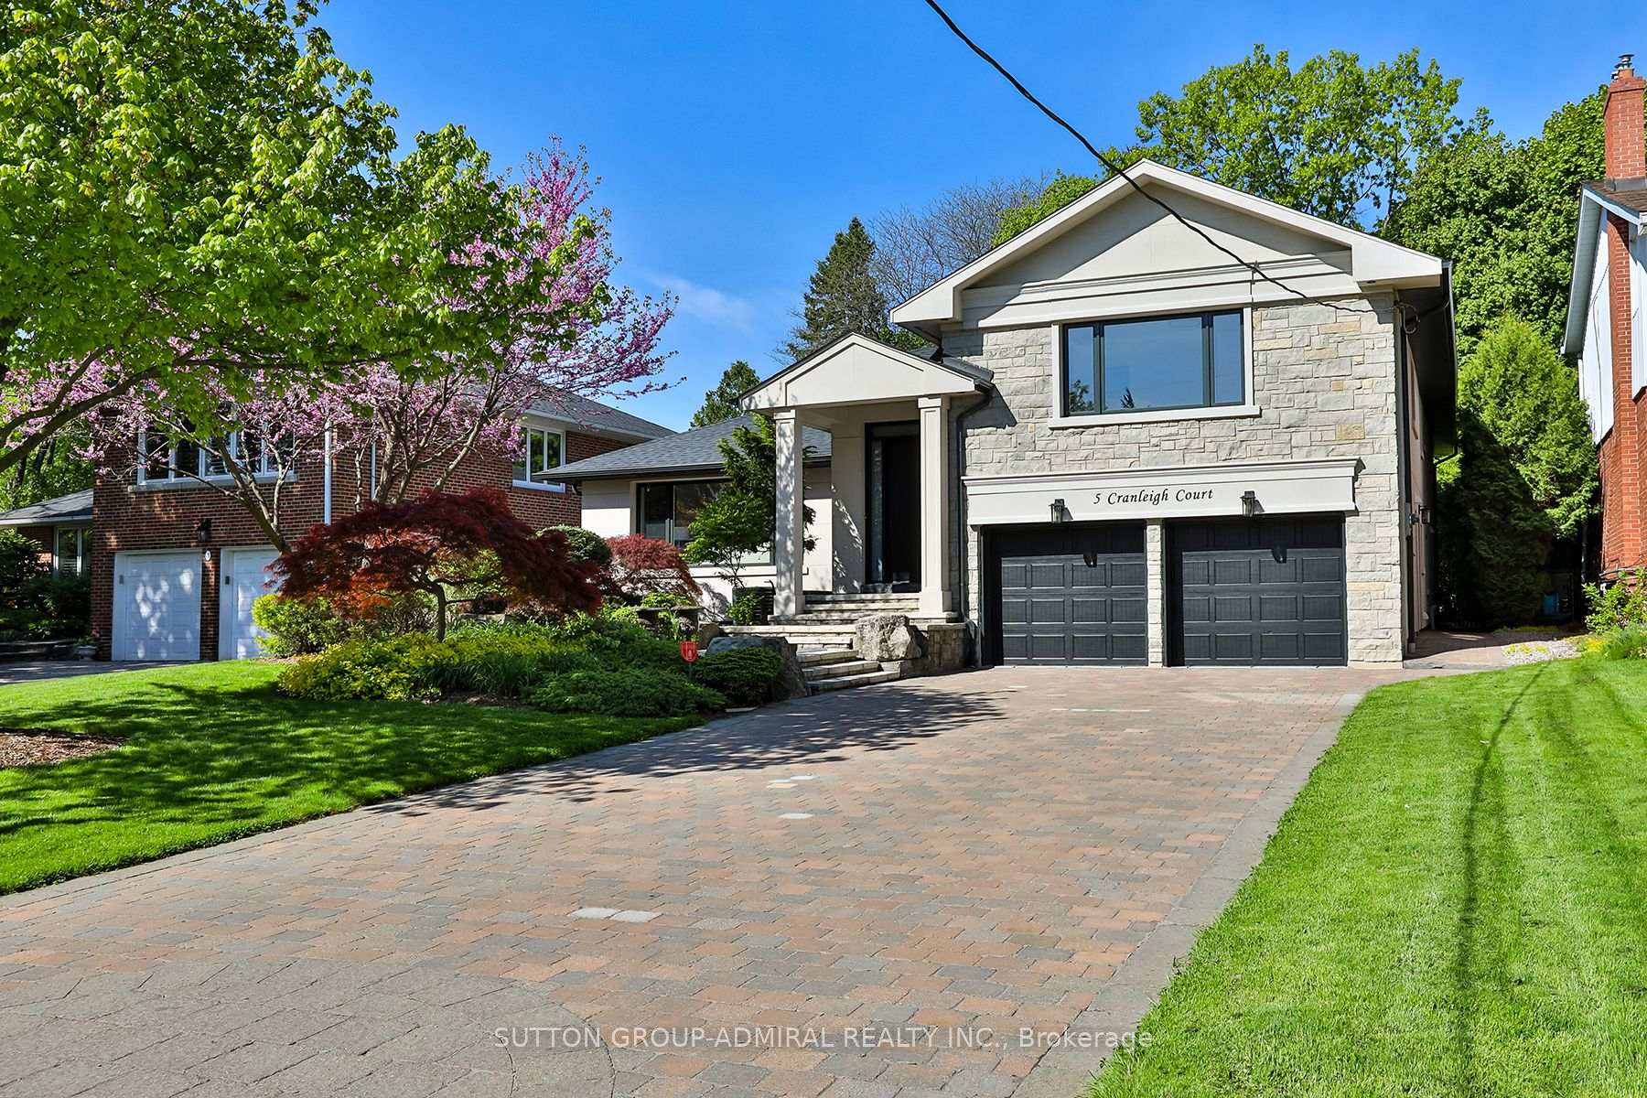
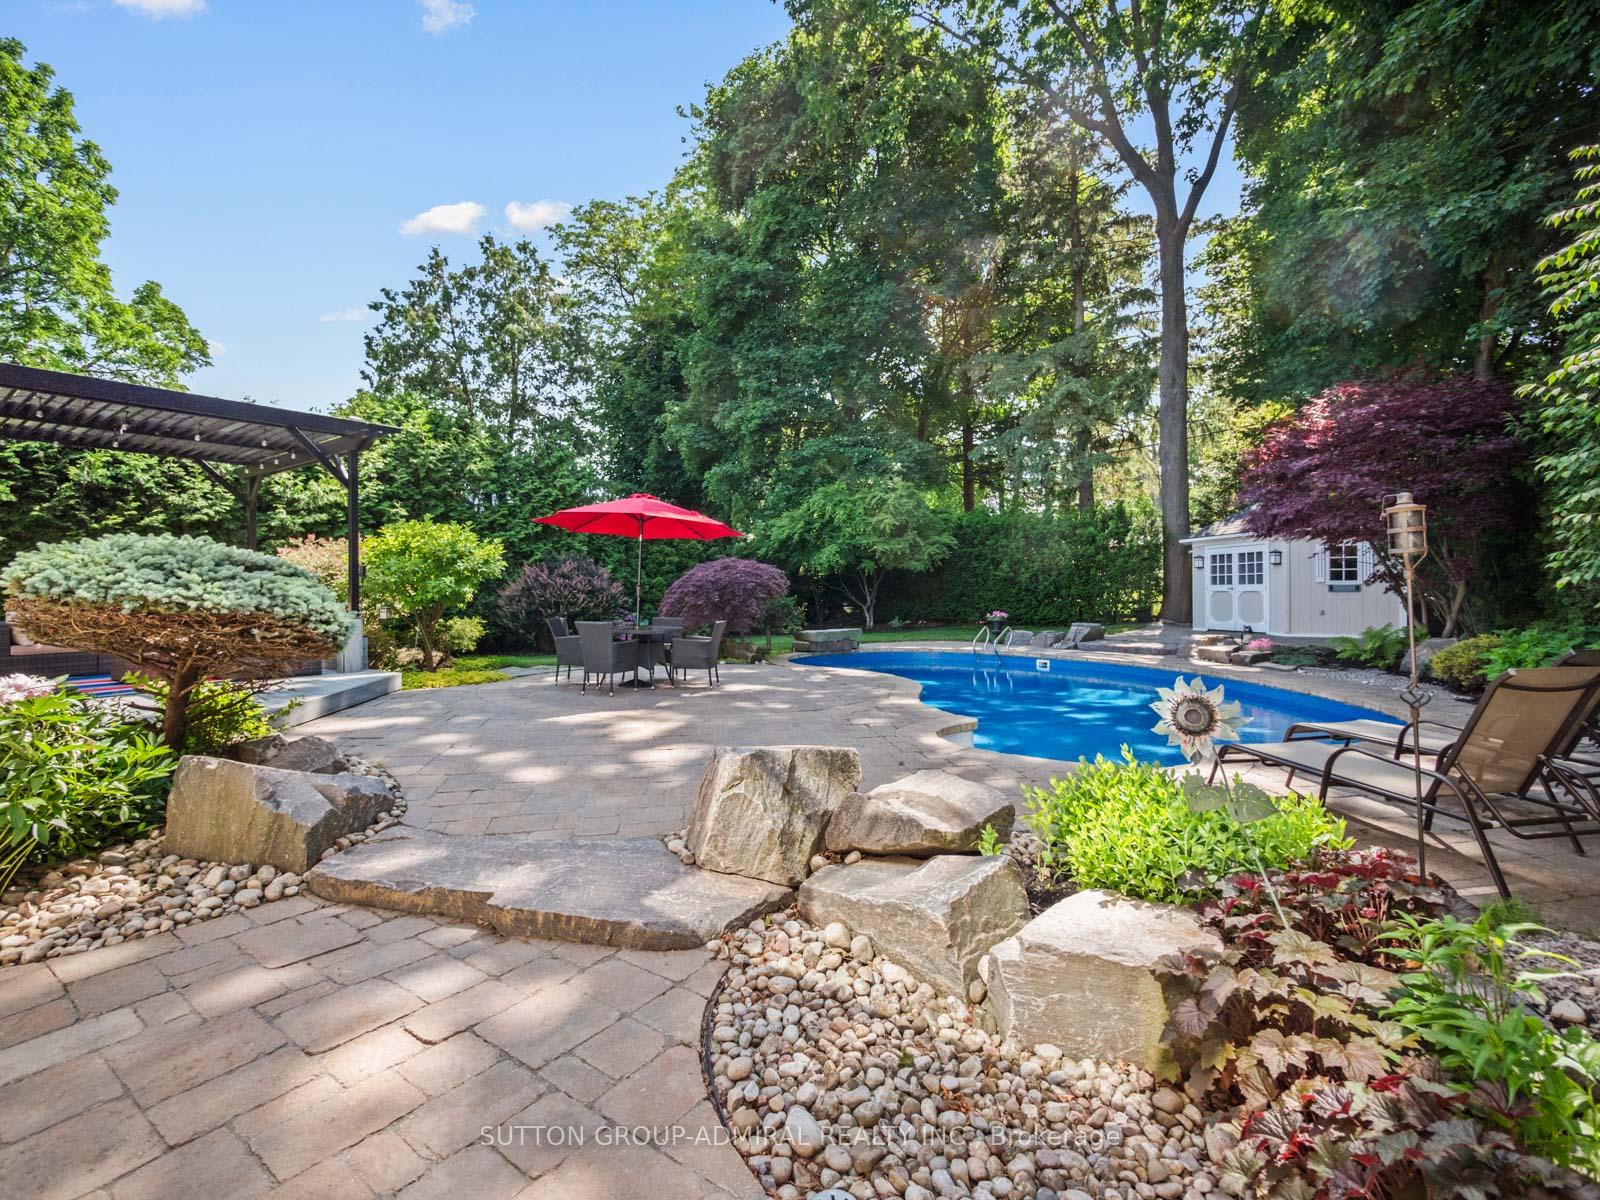
Spectacular, Fully Renovated (2024) Residence in Prestigious Humber Valley Village! Set on breathtaking 60x185ft professionally landscaped lot, this unique home is a true oasis featuring saltwater pool, private garden, mature trees & inground irrigation system. This comprehensive renovation-both exterior & interior-includes new roof, well-insulated stucco&stone façade, new windows&doors, hardwood flooring throughout, elegant fixtures & top-of-the-line appliances. Every detail reflects superior materials & finishes with modern architectural design that combines style with everyday practicality. Thoughtfully designed multi-level layout offers fewer stairs, enhancing both privacy & safety; ideal for families with young children or elderly parents. With over 5,000 sqft of bright, open-concept living space, this home is perfect for entertaining or enjoying peaceful, spacious living. The main level features grand hallway with high coffered ceilings skylight & atrium; chefs kitchen with custom cabinetry, 10ft expansive island & premium appliances. The sun-filled family room boasts 11ft vaulted ceilings, fireplace & built-in cabinetry. Formal living room with fireplace, dining room & powder room complete the main level. Upstairs, the luxurious primary suite offers 12ft vaulted ceilings, his & hers built-in closets with striking LED lighting & extensive custom storage, a fireplace, & a spa-inspired 5-piece ensuite with heated floors. Convenient laundry chute adds to the homes thoughtful design. The ground level includes 2 generous bedrooms;one with a walk-out to the backyard, (ideal for an in-law suite, office, or gym) bathroom & well-appointed laundry/mud room with ample storage. The lower level features additional large bedroom, recreation room, fireplace, kitchenette, bathroom, sauna, multiple storage rooms & walk-up to the private backyard. Custom glass railings throughout enhance the modern aesthetic. A full double-car garage completes this exceptional property.
Bedrooms
6
Bathrooms
6
Square Feet
3500-5000 sqft
Property Type
Detached
Register for free to view complete property details and access exclusive sold data
Free account • No credit card required
| Name | Size (m) | Size (ft) | Features |
|---|---|---|---|
| Foyer(Main) | 8.84 x 3.25 | 29.0 x 10.7 | - |
| Living Room(Main) | 4.98 x 3.71 | 16.3 x 12.2 | - |
| Dining Room(Main) | 4.57 x 3.33 | 15.0 x 10.9 | - |
| Kitchen(Main) | 8.1 x 3.96 | 26.6 x 13.0 | - |
| Breakfast(Main) | 8.1 x 3.96 | 26.6 x 13.0 | - |
| Family Room(Main) | 7.06 x 4.04 | 23.2 x 13.3 | - |
| Primary Bedroom(Second) | 8.16 x 5.84 | 26.8 x 19.2 | - |
| Bedroom 2(Second) | 4.29 x 3.76 | 14.1 x 12.3 | - |
| Bedroom 3(Second) | 5.44 x 3.43 | 17.8 x 11.3 | - |
| Bedroom 4(Ground) | 5.77 x 5 | 18.9 x 16.4 | - |
| Bedroom 5(Ground) | 4.37 x 3.35 | 14.3 x 11.0 | - |
| Recreation(Lower) | 7.92 x 6.83 | 26.0 x 22.4 | - |
Register for free to view complete room dimensions and access exclusive sold data
Free account • No credit card required
Complete transaction history for this property
Register free to see the complete unit history
Register for free to view complete transaction history and access exclusive sold data
Free account • No credit card required
Original List Price
$4,395,000
Listed on Jun 17, 2025
Sold Price
$3,950,000
Sold on Sep 16, 2025
-$445,000
-10.1%
Register for free to view complete price history and access exclusive sold data
Free account • No credit card required
Your Agent
Broker of Record
PREMIER MATRIX REALTY LTD. BROKERAGE
See the comparable sold, tax-matched, and currently-competing listings for 5 Cranleigh Court.
Register for free to view complete price estimate and access exclusive sold data
Free account • No credit card required
Contact OVAIS QASSIM
5 Cranleigh Court, Toronto W08, ON M9A 3Y2 is a 6-bedroom, 6-bathroom sidesplit 4 detached with approximately 3500-5000 square feet of living space, situated on a 60 185 foot lot. This property is currently sold (sold for $3,950,000). The home features a built-in garage and a finished, walk-up basement.
This home is located in Edenbridge-Humber Valley, part of Toronto W08 in the Toronto area. Explore more homes for sale and recently sold properties in this neighbourhood.
Whether you are looking to buy, sell, or lease in Edenbridge-Humber Valley, our team of experienced real estate professionals can help you navigate the market and find the perfect home. Contact us today for a free consultation.
5 Cranleigh Court, Toronto W08, ON M9A 3Y2 sold,6 bedroom detached Edenbridge-Humber Valley,Toronto W08 homes for sale,Toronto real estate,Sidesplit 4 homes, detached sold


