
Sold
$589,900
2bed|2bath|900-999sqft
1 parking|0 locker
Unit 822
5 Everson Drive 822, Toronto C14, ON M2N 7C3
Residential Condo & Other|$962 fees|$3182 tax
MLS #C12537284
View complete sale history and details


5 Everson Drive 830, Toronto C14, ON M2N 7C3
MLS #C13045190
Listed Price
Discover the perfect blend of style and convenience in this gorgeous two-storey condo townhome. 900 sq.ft. of sun-drenched interior space, this 2-Bedroom floorplan features a seamless open-concept living and dining area anchored by a massive picture window. Step outside to your private terrace-your personal oasis for morning coffee or evening cocktails. Retreat upstairs to two bedrooms, including a primary with a walk-in closet and semi-ensuite bath. Enjoy total peace of mind with an all-inclusive maintenance fee covering heat, hydro, water, and CAC. ***Rare bonus: Two parking spots included! ***Located steps from the Yonge & Sheppard subway, elite dining, and lush parks, with quick access to Hwy 401.The location is second to none!
Analysis based on 0 sales and 0 leases in this building. Unit size estimated at 900 sqft.
Bedrooms
2
Bathrooms
2
Square Feet
900 sqft
Property Type
Residential Condo & Other
| Name | Size (m) | Size (ft) | Features |
|---|---|---|---|
| Living Room(Main) | 5.92 x 4.07 | 19.4 x 13.4 | - |
| Living Room(Main) | 5.92 x 4.07 | 19.4 x 13.4 | - |
| Living Room(Main) | 5.92 x 4.07 | 19.4 x 13.4 | - |
| Dining Room(Main) | 5.92 x 4.07 | 19.4 x 13.4 | - |
| Dining Room(Main) | 5.92 x 4.07 | 19.4 x 13.4 | - |
| Dining Room(Main) | 5.92 x 4.07 | 19.4 x 13.4 | - |
| Kitchen(Main) | 4.5 x 2.45 | 14.8 x 8.0 | - |
| Kitchen(Main) | 4.5 x 2.45 | 14.8 x 8.0 | - |
| Kitchen(Main) | 4.5 x 2.45 | 14.8 x 8.0 | - |
| Primary Bedroom(Second) | 2.95 x 4.1 | 9.7 x 13.5 | - |
| Primary Bedroom(Second) | 2.95 x 4.1 | 9.7 x 13.5 | - |
| Primary Bedroom(Second) | 2.95 x 4.1 | 9.7 x 13.5 | - |
| Bedroom 2(Second) | 2.48 x 3 | 8.1 x 9.8 | - |
| Bedroom 2(Second) | 2.48 x 3 | 8.1 x 9.8 | - |
| Bedroom 2(Second) | 2.48 x 3 | 8.1 x 9.8 | - |
$589,900
5 Everson Drive 822, Toronto C14, ON M2N 7C3
MLS #C12537284
View complete sale history and details

$580,000
5 Everson Drive 1106, Toronto C14, ON M2N 7C3
MLS #C12372976
View complete sale history and details

$578,500
5 Everson Drive 1143, Toronto C14, ON M2N 7C3
MLS #C12310794
View complete sale history and details
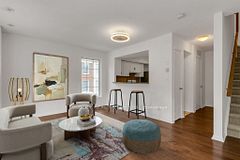
$610,000
5 Everson Drive 804, Toronto C14, ON M2N 7C3
MLS #C12052703
View complete sale history and details
Your Agent
Broker of Record
PREMIER MATRIX REALTY LTD. BROKERAGE
See the comparable sold, tax-matched, and currently-competing listings for 5 Everson.
Register for free to view complete price estimate and access exclusive sold data
Free account • No credit card required
Contact OVAIS QASSIM
Unit 830 is a residential condo & other with 2 bedrooms, 2 bathrooms spanning approximately 900-999 square feet located at 5 Everson, 5 Everson Drive, Toronto C14. This unit is currently for sale at $535K.
5 Everson is located at 5 Everson Drive, Toronto C14. Explore more units for sale and rent in this building, view building amenities, transaction history, and market insights.
This unit is located in Willowdale East, part of Toronto C14 in the Toronto area. Explore more condos for sale and rent in this community.
Whether you're looking to buy, sell, or rent at 5 Everson, our team of experienced real estate professionals can help you navigate the market and find the perfect unit to match your needs. Contact us today for a free consultation.
Unit 830 5 Everson,5 Everson Drive 830, Toronto C14, ON M2N 7C3 for sale, 2 bedroom residential condo & other Toronto C14, 5 Everson condos, Toronto C14 residential condo & other for sale, 5 Everson Drive, Toronto C14 real estate
