
$1,200,000
15 Coverdale Crescent, Toronto, ON M1V 2S6

Register for free to view the complete photo gallery and property details
Showing 2 of 20 photos
Toronto, ON M1W 2Z3
5 Bed · 4 Bath · Detached
MLS #E13450610
Sold on July 29, 2026
July 29, 2026
Originally listed at $968,880 20 days on market
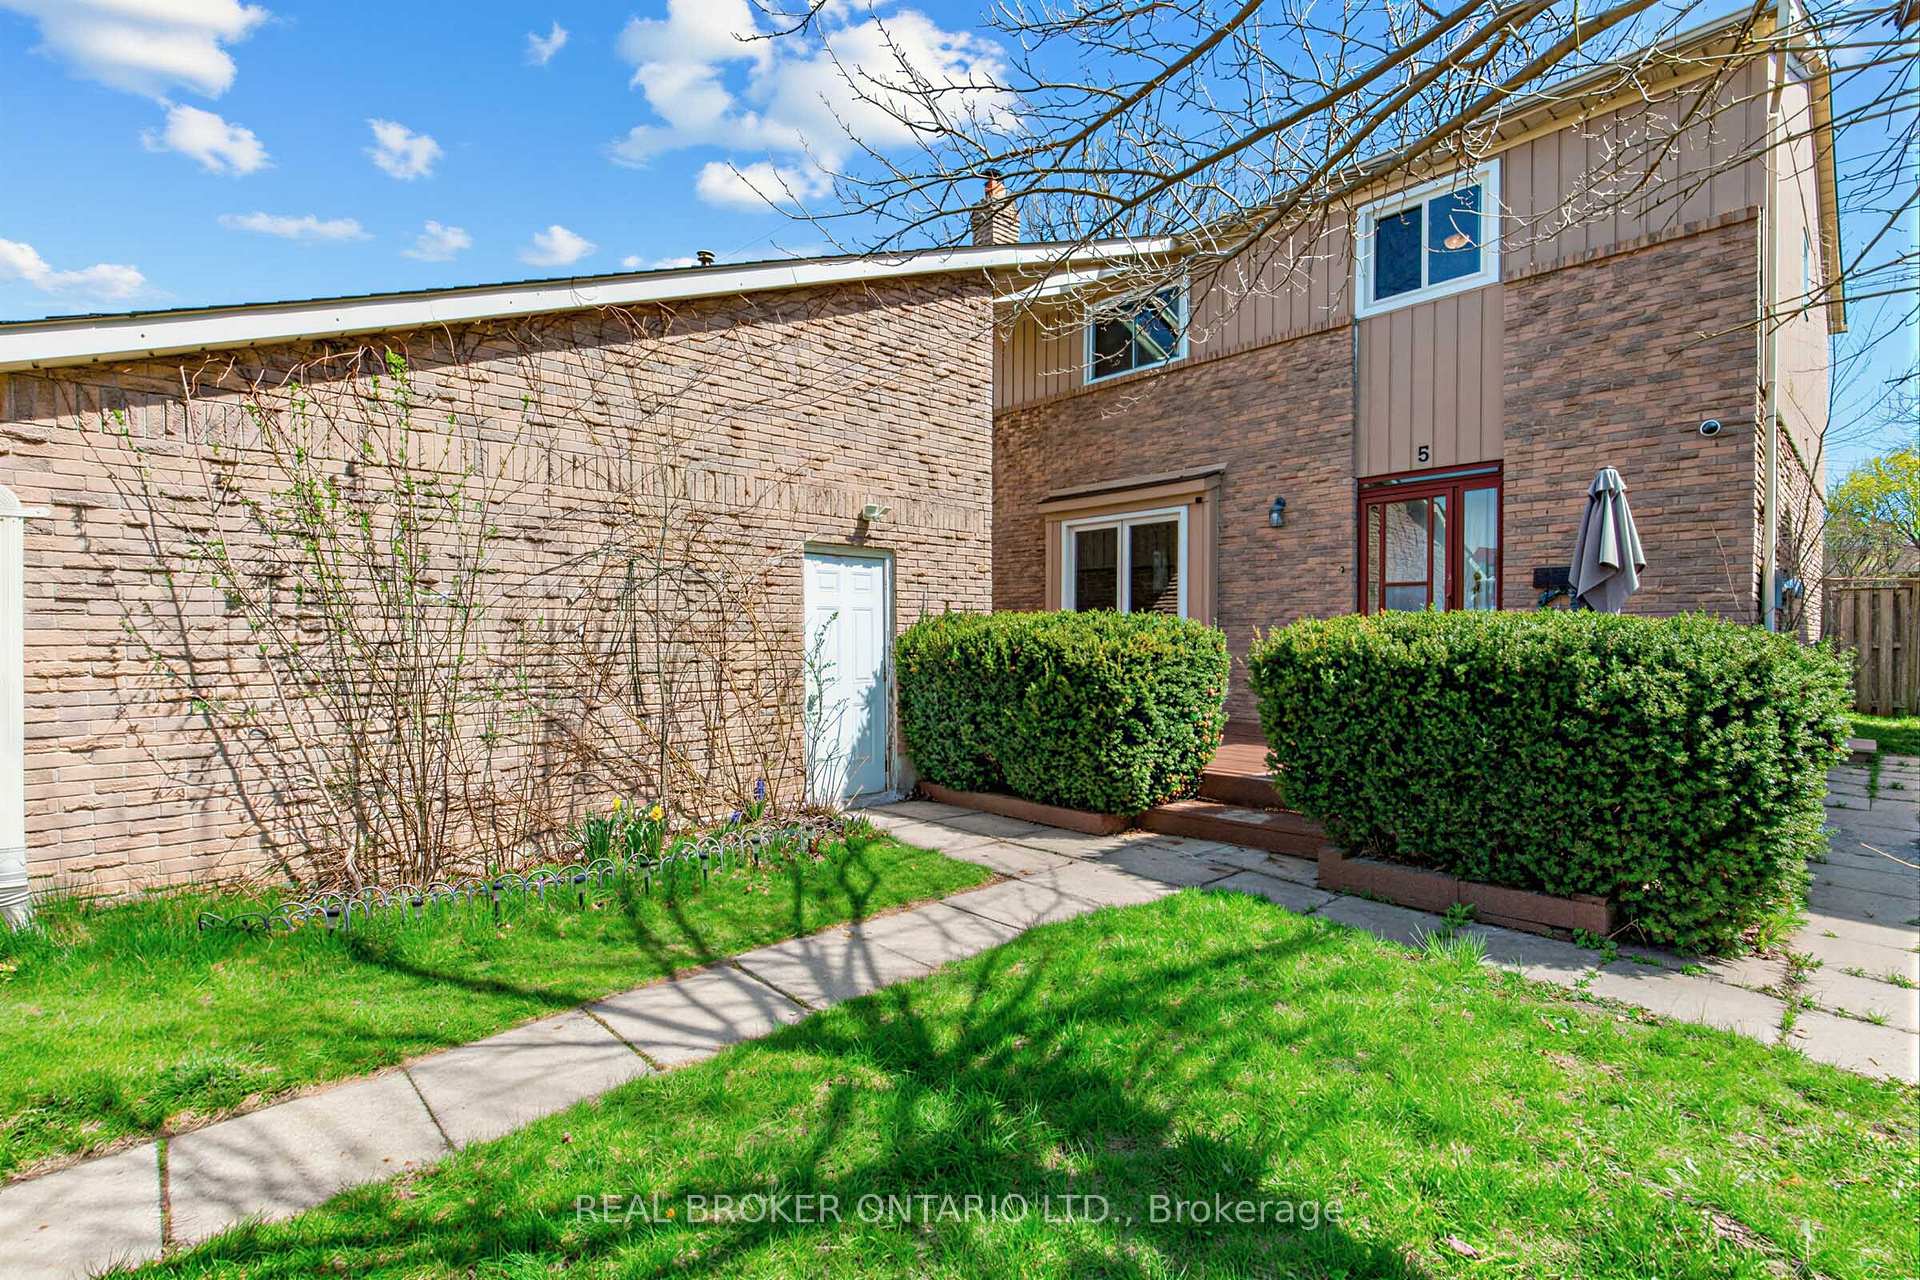
Welcome To 5 Firebrace Rd In Scarborough's Sought-After Steeles Community. This Detached Family Home Features 4 Full Bedrooms On The Second Floor, An Open-Concept Living & Dining Area, And A Spacious Kitchen With Room For A Breakfast Bar By The Window.The Finished Basement Offers A Separate Side Entrance, Second Kitchen, Additional Bedroom, And Full Bathroom-Ideal For Multi-Generational Living Or Additional Rental Income. At the Front Of The House, Enjoy A Covered Front Porch, Detached Garage, And Parking For 3 Vehicles (1 Garage + 2 Driveway Spaces). Just 2 Minutes To Hwy 404 & Steeles, A 1-Minute Walk To The Nearest Bus Stop, And Approx. 2.5 Km To Milliken GO Station. T&T Supermarket, Foody Mart, Costco, Shopping, Restaurants, And Daily Amenities Are All Minutes Away. Located In A Top-Ranked School Catchment, Including Dr. Norman Bethune Collegiate Institute, Ranked Among Ontario's Top 100 Secondary Schools By The Fraser Institute. Access To Public, Catholic, French Immersion, Gifted, AP, IB, And Private School Options.An Excellent Opportunity For Families, Investors, Or Those Seeking A Home With Income Potential In A High-Demand Neighbourhood.
Bedrooms
5
Bathrooms
4
Square Feet
1500-2000 sqft
Property Type
Detached
Register for free to view complete property details and access exclusive sold data
Free account • No credit card required
| Name | Size (m) | Size (ft) | Features |
|---|---|---|---|
| Kitchen(Main) | 5.21 x 4.88 | 17.1 x 16.0 | - |
| Kitchen(Main) | 5.21 x 4.88 | 17.1 x 16.0 | - |
| Kitchen(Main) | 5.21 x 4.88 | 17.1 x 16.0 | - |
| Kitchen(Main) | 5.21 x 4.88 | 17.1 x 16.0 | - |
| Kitchen(Main) | 5.21 x 4.88 | 17.1 x 16.0 | - |
| Kitchen(Main) | 5.21 x 4.88 | 17.1 x 16.0 | - |
| Kitchen(Main) | 5.21 x 4.88 | 17.1 x 16.0 | - |
| Kitchen(Main) | 5.21 x 4.88 | 17.1 x 16.0 | - |
| Kitchen(Main) | 5.21 x 4.88 | 17.1 x 16.0 | - |
| Kitchen(Main) | 5.21 x 4.88 | 17.1 x 16.0 | - |
| Living Room(Main) | 3.88 x 7.88 | 12.7 x 25.9 | - |
| Living Room(Main) | 3.88 x 7.88 | 12.7 x 25.9 | - |
| Living Room(Main) | 3.88 x 7.88 | 12.7 x 25.9 | - |
| Living Room(Main) | 3.88 x 7.88 | 12.7 x 25.9 | - |
| Living Room(Main) | 3.88 x 7.88 | 12.7 x 25.9 | - |
| Living Room(Main) | 3.88 x 7.88 | 12.7 x 25.9 | - |
| Living Room(Main) | 3.88 x 7.88 | 12.7 x 25.9 | - |
| Living Room(Main) | 3.88 x 7.88 | 12.7 x 25.9 | - |
| Living Room(Main) | 3.88 x 7.88 | 12.7 x 25.9 | - |
| Living Room(Main) | 3.88 x 7.88 | 12.7 x 25.9 | - |
| Dining Room(Main) | 3.88 x 7.88 | 12.7 x 25.9 | - |
| Dining Room(Main) | 3.88 x 7.88 | 12.7 x 25.9 | - |
| Dining Room(Main) | 3.88 x 7.88 | 12.7 x 25.9 | - |
| Dining Room(Main) | 3.88 x 7.88 | 12.7 x 25.9 | - |
| Dining Room(Main) | 3.88 x 7.88 | 12.7 x 25.9 | - |
| Dining Room(Main) | 3.88 x 7.88 | 12.7 x 25.9 | - |
| Dining Room(Main) | 3.88 x 7.88 | 12.7 x 25.9 | - |
| Dining Room(Main) | 3.88 x 7.88 | 12.7 x 25.9 | - |
| Dining Room(Main) | 3.88 x 7.88 | 12.7 x 25.9 | - |
| Dining Room(Main) | 3.88 x 7.88 | 12.7 x 25.9 | - |
| Primary Bedroom(Second) | 4.31 x 3.88 | 14.1 x 12.7 | - |
| Primary Bedroom(Second) | 4.31 x 3.88 | 14.1 x 12.7 | - |
| Primary Bedroom(Second) | 4.31 x 3.88 | 14.1 x 12.7 | - |
| Primary Bedroom(Second) | 4.31 x 3.88 | 14.1 x 12.7 | - |
| Primary Bedroom(Second) | 4.31 x 3.88 | 14.1 x 12.7 | - |
| Primary Bedroom(Second) | 4.31 x 3.88 | 14.1 x 12.7 | - |
| Primary Bedroom(Second) | 4.31 x 3.88 | 14.1 x 12.7 | - |
| Primary Bedroom(Second) | 4.31 x 3.88 | 14.1 x 12.7 | - |
| Primary Bedroom(Second) | 4.31 x 3.88 | 14.1 x 12.7 | - |
| Primary Bedroom(Second) | 4.31 x 3.88 | 14.1 x 12.7 | - |
| Bedroom 2(Second) | 4.06 x 3.83 | 13.3 x 12.6 | - |
| Bedroom 2(Second) | 4.06 x 3.83 | 13.3 x 12.6 | - |
| Bedroom 2(Second) | 4.06 x 3.83 | 13.3 x 12.6 | - |
| Bedroom 2(Second) | 4.06 x 3.83 | 13.3 x 12.6 | - |
| Bedroom 2(Second) | 4.06 x 3.83 | 13.3 x 12.6 | - |
| Bedroom 2(Second) | 4.06 x 3.83 | 13.3 x 12.6 | - |
| Bedroom 2(Second) | 4.06 x 3.83 | 13.3 x 12.6 | - |
| Bedroom 2(Second) | 4.06 x 3.83 | 13.3 x 12.6 | - |
| Bedroom 2(Second) | 4.06 x 3.83 | 13.3 x 12.6 | - |
| Bedroom 2(Second) | 4.06 x 3.83 | 13.3 x 12.6 | - |
| Bedroom 3(Second) | 3.59 x 3.19 | 11.8 x 10.5 | - |
| Bedroom 3(Second) | 3.59 x 3.19 | 11.8 x 10.5 | - |
| Bedroom 3(Second) | 3.59 x 3.19 | 11.8 x 10.5 | - |
| Bedroom 3(Second) | 3.59 x 3.19 | 11.8 x 10.5 | - |
| Bedroom 3(Second) | 3.59 x 3.19 | 11.8 x 10.5 | - |
| Bedroom 3(Second) | 3.59 x 3.19 | 11.8 x 10.5 | - |
| Bedroom 3(Second) | 3.59 x 3.19 | 11.8 x 10.5 | - |
| Bedroom 3(Second) | 3.59 x 3.19 | 11.8 x 10.5 | - |
| Bedroom 3(Second) | 3.59 x 3.19 | 11.8 x 10.5 | - |
| Bedroom 3(Second) | 3.59 x 3.19 | 11.8 x 10.5 | - |
| Bedroom 4(Second) | 3.36 x 2.92 | 11.0 x 9.6 | - |
| Bedroom 4(Second) | 3.36 x 2.92 | 11.0 x 9.6 | - |
| Bedroom 4(Second) | 3.36 x 2.92 | 11.0 x 9.6 | - |
| Bedroom 4(Second) | 3.36 x 2.92 | 11.0 x 9.6 | - |
| Bedroom 4(Second) | 3.36 x 2.92 | 11.0 x 9.6 | - |
| Bedroom 4(Second) | 3.36 x 2.92 | 11.0 x 9.6 | - |
| Bedroom 4(Second) | 3.36 x 2.92 | 11.0 x 9.6 | - |
| Bedroom 4(Second) | 3.36 x 2.92 | 11.0 x 9.6 | - |
| Bedroom 4(Second) | 3.36 x 2.92 | 11.0 x 9.6 | - |
| Bedroom 4(Second) | 3.36 x 2.92 | 11.0 x 9.6 | - |
| Bedroom(Basement) | 4.46 x 4.36 | 14.6 x 14.3 | - |
| Bedroom(Basement) | 4.46 x 4.36 | 14.6 x 14.3 | - |
| Bedroom(Basement) | 4.46 x 4.36 | 14.6 x 14.3 | - |
| Bedroom(Basement) | 4.46 x 4.36 | 14.6 x 14.3 | - |
| Bedroom(Basement) | 4.46 x 4.36 | 14.6 x 14.3 | - |
| Bedroom(Basement) | 4.46 x 4.36 | 14.6 x 14.3 | - |
| Bedroom(Basement) | 4.46 x 4.36 | 14.6 x 14.3 | - |
| Bedroom(Basement) | 4.46 x 4.36 | 14.6 x 14.3 | - |
| Bedroom(Basement) | 4.46 x 4.36 | 14.6 x 14.3 | - |
| Bedroom(Basement) | 4.46 x 4.36 | 14.6 x 14.3 | - |
| Kitchen(Basement) | 5.38 x 3.48 | 17.7 x 11.4 | - |
| Kitchen(Basement) | 5.38 x 3.48 | 17.7 x 11.4 | - |
| Kitchen(Basement) | 5.38 x 3.48 | 17.7 x 11.4 | - |
| Kitchen(Basement) | 5.38 x 3.48 | 17.7 x 11.4 | - |
| Kitchen(Basement) | 5.38 x 3.48 | 17.7 x 11.4 | - |
| Kitchen(Basement) | 5.38 x 3.48 | 17.7 x 11.4 | - |
| Kitchen(Basement) | 5.38 x 3.48 | 17.7 x 11.4 | - |
| Kitchen(Basement) | 5.38 x 3.48 | 17.7 x 11.4 | - |
| Kitchen(Basement) | 5.38 x 3.48 | 17.7 x 11.4 | - |
| Kitchen(Basement) | 5.38 x 3.48 | 17.7 x 11.4 | - |
| Laundry(Basement) | 3.15 x 1.72 | 10.3 x 5.6 | - |
| Laundry(Basement) | 3.15 x 1.72 | 10.3 x 5.6 | - |
| Laundry(Basement) | 3.15 x 1.72 | 10.3 x 5.6 | - |
| Laundry(Basement) | 3.15 x 1.72 | 10.3 x 5.6 | - |
| Laundry(Basement) | 3.15 x 1.72 | 10.3 x 5.6 | - |
| Laundry(Basement) | 3.15 x 1.72 | 10.3 x 5.6 | - |
| Laundry(Basement) | 3.15 x 1.72 | 10.3 x 5.6 | - |
| Laundry(Basement) | 3.15 x 1.72 | 10.3 x 5.6 | - |
| Laundry(Basement) | 3.15 x 1.72 | 10.3 x 5.6 | - |
| Laundry(Basement) | 3.15 x 1.72 | 10.3 x 5.6 | - |
Register for free to view complete room dimensions and access exclusive sold data
Free account • No credit card required
Complete transaction history for this property
Register for free to view complete transaction history and access exclusive sold data
Free account • No credit card required
Original List Price
$968,880
Listed on Jun 15, 2026
Sold Price
$970,000
Sold on Jul 29, 2026
+$1,120
0.1%
Register for free to view complete price history and access exclusive sold data
Free account • No credit card required
Your Agent
Broker of Record
PREMIER MATRIX REALTY LTD. BROKERAGE
See the comparable sold, tax-matched, and currently-competing listings for 5 Firebrace Road.
Register for free to view complete price estimate and access exclusive sold data
Free account • No credit card required
Contact OVAIS QASSIM
5 Firebrace Road, Toronto, ON M1W 2Z3 is a 5-bedroom, 4-bathroom 2-storey detached with approximately 1500-2000 square feet of living space, situated on a 40 110 foot lot. This property is currently sold (sold for $970,000). The home features a attached garage and a finished, separate entrance basement.
This home is located in Steeles, part of Toronto E05 in the Toronto area. Explore more homes for sale and recently sold properties in this neighbourhood.
Whether you are looking to buy, sell, or lease in Steeles, our team of experienced real estate professionals can help you navigate the market and find the perfect home. Contact us today for a free consultation.
5 Firebrace Road, Toronto, ON M1W 2Z3 sold,5 bedroom detached Steeles,Toronto E05 homes for sale,Toronto real estate,2-Storey homes, detached sold


