
Sold
$460,000
3bed|1bath|1000-1199sqft
1 parking|1 locker
Unit 910
5 Massey Square 910, Toronto E03, ON M4C 5L6
Residential Condo & Other|$757 fees|$1059 tax
MLS #E11947656
View complete sale history and details

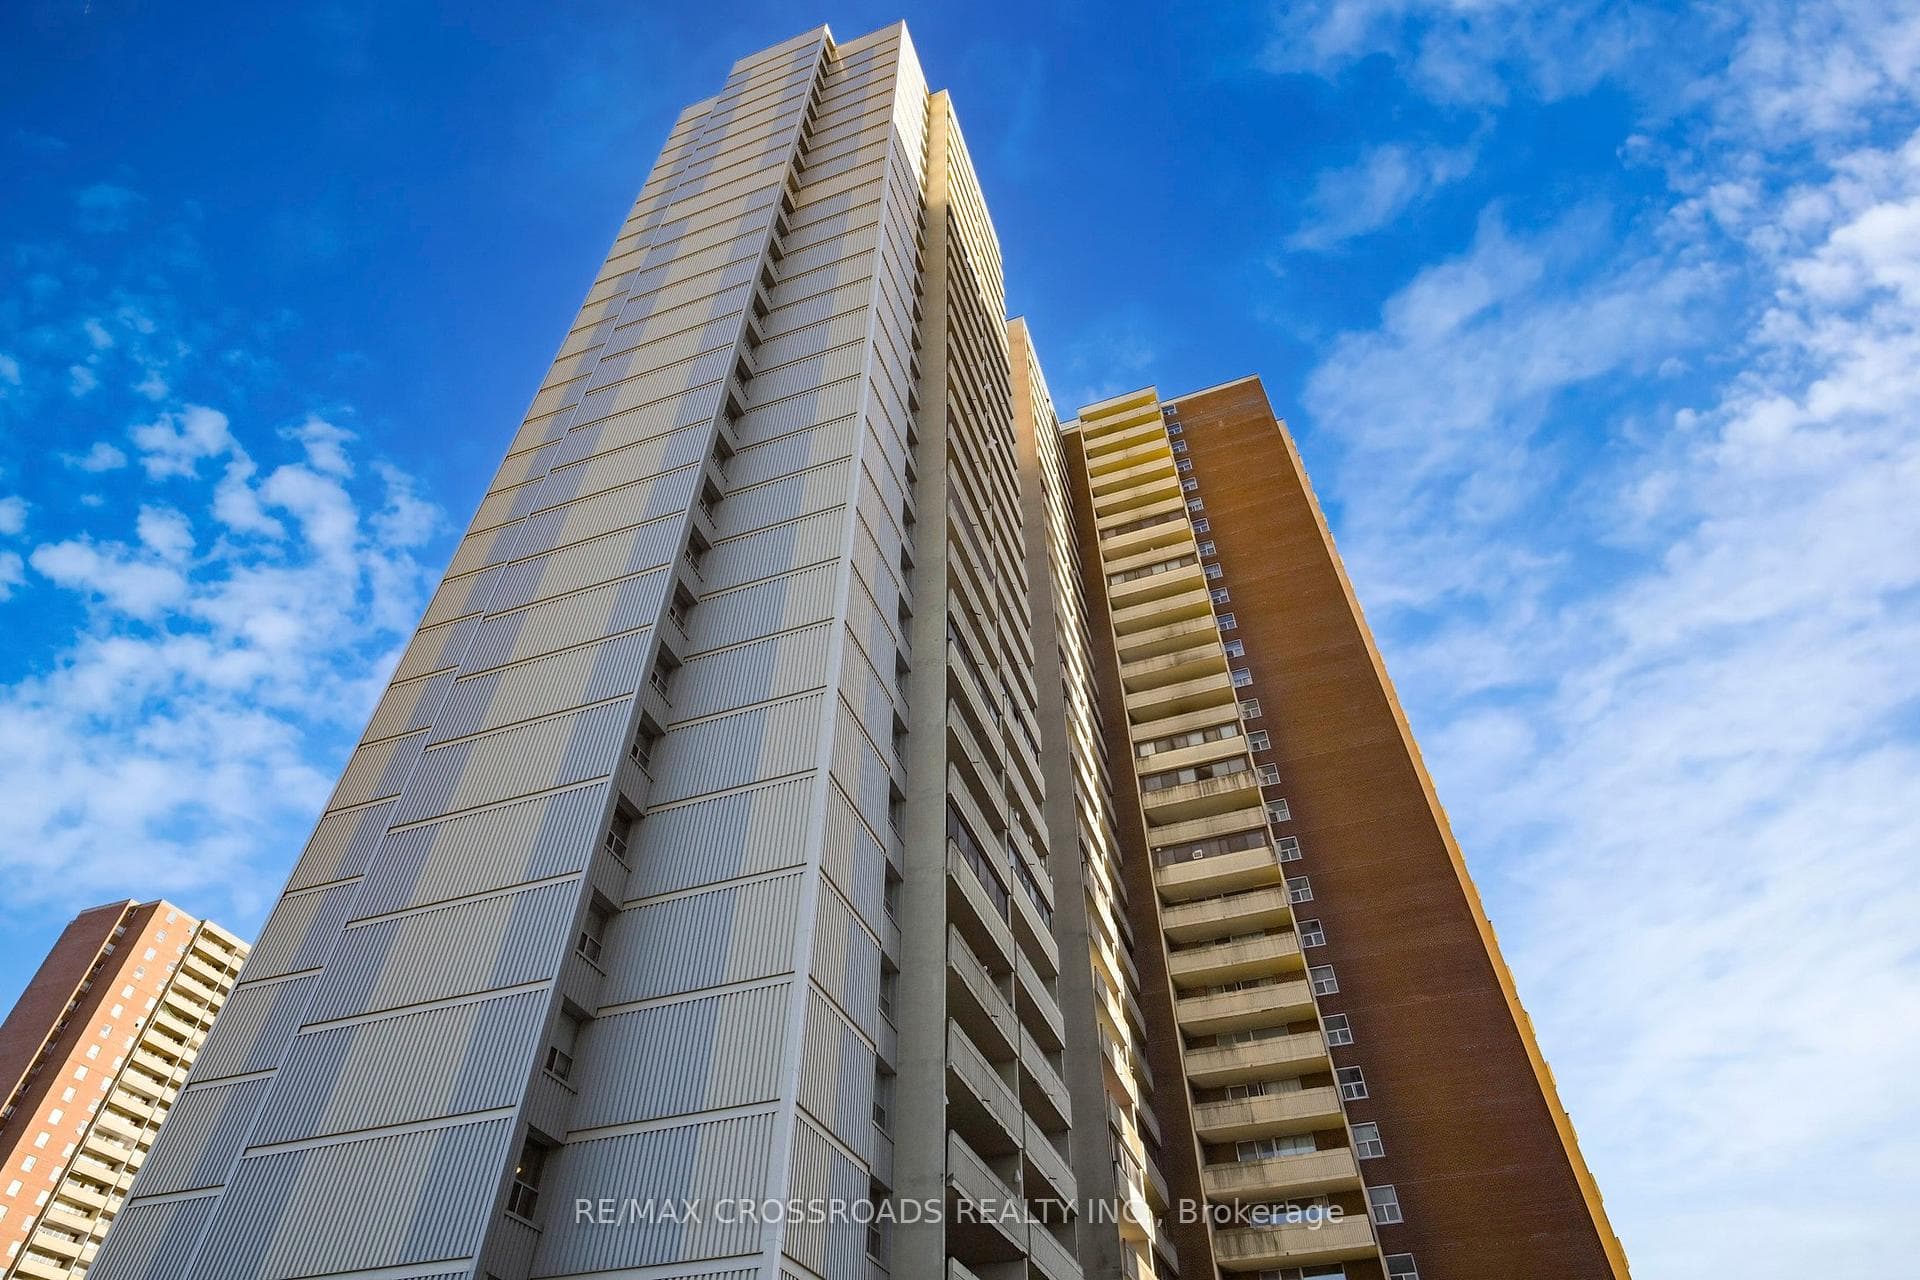
Register for free to view the complete photo gallery and property details
Showing 2 of 20 photos
5 Massey Square Ph18, Toronto E03, ON M4C 5L6
MLS #E12855664
Sold on May 17, 2026
May 17, 2026
Originally listed at $469,000 25 days on market
Enjoy breathtaking west-facing views of the Toronto skyline and Lake Ontario from this Bright & Spacious 2-Bedroom Penthouse Condo (950+ Sqft) with Enclosed Balcony (75+ sqft) .Featuring high ceilings and large windows that fill the home with natural light. The generous Living/Dinning room offers plenty of space for relaxing and entertaining. The well-sized kitchen is equipped with stainless steel appliances and ample storage. The large primary bedroom includes a huge closet, while the second bedroom features a convenient walk-in closet/Storage. The bathroom offers a walk-in tub for added comfort and accessibility. Additional highlights include low maintenance fees that cover heat, water, hydro, and more. This well-maintained unit is move-in ready, making it an excellent opportunity for homeowners or investors.Rental Montly Parking avaviable.
Analysis based on 0 sales and 0 leases in this building. Unit size estimated at 950 sqft.
Bedrooms
3
Bathrooms
1
Square Feet
900-999 sqft
Property Type
Residential Condo & Other
Register for free to view complete property details and access exclusive sold data
Free account • No credit card required
| Name | Size (m) | Size (ft) | Features |
|---|---|---|---|
| Living Room(Main) | 7.16 x 3.38 | 23.5 x 11.1 | - |
| Living Room(Main) | 7.16 x 3.38 | 23.5 x 11.1 | - |
| Living Room(Main) | 7.16 x 3.38 | 23.5 x 11.1 | - |
| Living Room(Main) | 7.16 x 3.38 | 23.5 x 11.1 | - |
| Living Room(Main) | 7.16 x 3.38 | 23.5 x 11.1 | - |
| Dining Room(Main) | 3.66 x 2.2 | 12.0 x 7.2 | - |
| Dining Room(Main) | 3.66 x 2.2 | 12.0 x 7.2 | - |
| Dining Room(Main) | 3.66 x 2.2 | 12.0 x 7.2 | - |
| Dining Room(Main) | 3.66 x 2.2 | 12.0 x 7.2 | - |
| Dining Room(Main) | 3.66 x 2.2 | 12.0 x 7.2 | - |
| Kitchen(Main) | 3.53 x 2.15 | 11.6 x 7.1 | - |
| Kitchen(Main) | 3.53 x 2.15 | 11.6 x 7.1 | - |
| Kitchen(Main) | 3.53 x 2.15 | 11.6 x 7.1 | - |
| Kitchen(Main) | 3.53 x 2.15 | 11.6 x 7.1 | - |
| Kitchen(Main) | 3.53 x 2.15 | 11.6 x 7.1 | - |
| Primary Bedroom(Main) | 4.75 x 3.35 | 15.6 x 11.0 | - |
| Primary Bedroom(Main) | 4.75 x 3.35 | 15.6 x 11.0 | - |
| Primary Bedroom(Main) | 4.75 x 3.35 | 15.6 x 11.0 | - |
| Primary Bedroom(Main) | 4.75 x 3.35 | 15.6 x 11.0 | - |
| Primary Bedroom(Main) | 4.75 x 3.35 | 15.6 x 11.0 | - |
| Bedroom 2(Main) | 4.14 x 3.05 | 13.6 x 10.0 | - |
| Bedroom 2(Main) | 4.14 x 3.05 | 13.6 x 10.0 | - |
| Bedroom 2(Main) | 4.14 x 3.05 | 13.6 x 10.0 | - |
| Bedroom 2(Main) | 4.14 x 3.05 | 13.6 x 10.0 | - |
| Bedroom 2(Main) | 4.14 x 3.05 | 13.6 x 10.0 | - |
| Solarium(Main) | 5.02 x 1.78 | 16.5 x 5.8 | - |
| Solarium(Main) | 5.02 x 1.78 | 16.5 x 5.8 | - |
| Solarium(Main) | 5.02 x 1.78 | 16.5 x 5.8 | - |
| Solarium(Main) | 5.02 x 1.78 | 16.5 x 5.8 | - |
| Solarium(Main) | 5.02 x 1.78 | 16.5 x 5.8 | - |
| Foyer(Main) | 3.6 x 1.21 | 11.8 x 4.0 | - |
| Foyer(Main) | 3.6 x 1.21 | 11.8 x 4.0 | - |
| Foyer(Main) | 3.6 x 1.21 | 11.8 x 4.0 | - |
| Foyer(Main) | 3.6 x 1.21 | 11.8 x 4.0 | - |
| Foyer(Main) | 3.6 x 1.21 | 11.8 x 4.0 | - |
Register for free to view complete room dimensions and access exclusive sold data
Free account • No credit card required
Original List Price
$469,000
Listed on Mar 5, 2026
Sold Price
$430,000
Sold on May 17, 2026
-$39,000
-8.3%
Register for free to view complete price history and access exclusive sold data
Free account • No credit card required
$460,000
5 Massey Square 910, Toronto E03, ON M4C 5L6
MLS #E11947656
View complete sale history and details

$530,000
5 Massey Square 1815, Toronto E03, ON M4C 5L6
MLS #E12343716
View complete sale history and details

$520,000
5 Massey Square 1514, Toronto E03, ON M4C 5L6
MLS #E12333131
View complete sale history and details

$480,000
5 Massey Square 2614, Toronto E03, ON M4C 5L6
MLS #E12179908
View complete sale history and details

$340,000
5 Massey Square 2103, Toronto, ON M4C 5L6

$425,000
5 Massey Square 1508, Toronto, ON M4C 5L6

$434,999
5 Massey Square 1108, Toronto E03, ON M4C 5L6

$569,900
5 Massey Square #215, Toronto E03, ON M4C 5L6
Your Agent
Broker of Record
PREMIER MATRIX REALTY LTD. BROKERAGE
See the comparable sold, tax-matched, and currently-competing listings for Crescent Town.
Register for free to view complete price estimate and access exclusive sold data
Free account • No credit card required
Contact OVAIS QASSIM
Unit Ph18 is a residential condo & other with 3 bedrooms, 1 bathroom spanning approximately 900-999 square feet located at Crescent Town, 5 Massey Square, Toronto E03. This unit is currently sold (sold for $430K).
Crescent Town is located at 5 Massey Square, Toronto E03. Explore more units for sale and rent in this building, view building amenities, transaction history, and market insights.
This unit is located in Crescent Town, part of Toronto E03 in the Toronto area. Explore more condos for sale and rent in this community.
Whether you're looking to buy, sell, or rent at Crescent Town, our team of experienced real estate professionals can help you navigate the market and find the perfect unit to match your needs. Contact us today for a free consultation.
Unit Ph18 Crescent Town,5 Massey Square Ph18, Toronto E03, ON M4C 5L6 for sale, 3 bedroom residential condo & other Toronto E03, Crescent Town condos, Toronto E03 residential condo & other sold, 5 Massey Square, Toronto E03 real estate