
Leased
$2,200
2bed|1bath|600-699sqft
1 parking|1 locker
Unit 1010
50 Brian Harrison Way 1010, Toronto, ON M1P 5J4
Residential Condo & Other
MLS #E12761862
View complete lease history and details

Register for free to view the complete photo gallery and property details
Showing 2 of 20 photos
50 Brian Harrison Way 3504, Toronto, ON M1P 5J4
MLS #E13168462
Leased on July 14, 2026
July 14, 2026
Originally listed at $2,400/mo 44 days on market
Gorgeously refreshed 1-bedroom plus 1-den suite at the heart of Scarborough. Soaring high above the city on the 35th floor (PH02), this bright and spacious unit features open concept and functional layout with no wasted space, brand new premium vinyl flooring with a fresh coat of paint throughout, expansive floor-to-ceiling windows, gourmet kitchen with ample cabinetry, open-concept living and dining space, large separate den with door, open private balcony with unobstructed north view. 1 parking and 1 locker on P3. Steps to Scarborough Town Centre, TTC transit station, YMCA, parks, and a vibrant array of shops and restaurants. Swift access to Highway 401. Premium building amenities include 24-hr concierge, fully-equipped gym, indoor pool, table tennis, billiard, party room, video room and much more!
Bedrooms
2
Bathrooms
1
Square Feet
600-699 sqft
Property Type
Residential Condo & Other
Register for free to view complete property details and access exclusive sold data
Free account • No credit card required
| Name | Size (m) | Size (ft) | Features |
|---|---|---|---|
| Living Room(Flat) | 4.45 x 3.26 | 14.6 x 10.7 | - |
| Living Room(Flat) | 4.45 x 3.26 | 14.6 x 10.7 | - |
| Living Room(Flat) | 4.45 x 3.26 | 14.6 x 10.7 | - |
| Living Room(Flat) | 4.45 x 3.26 | 14.6 x 10.7 | - |
| Living Room(Flat) | 4.45 x 3.26 | 14.6 x 10.7 | - |
| Living Room(Flat) | 4.45 x 3.26 | 14.6 x 10.7 | - |
| Living Room(Flat) | 4.45 x 3.26 | 14.6 x 10.7 | - |
| Living Room(Flat) | 4.45 x 3.26 | 14.6 x 10.7 | - |
| Living Room(Flat) | 4.45 x 3.26 | 14.6 x 10.7 | - |
| Living Room(Flat) | 4.45 x 3.26 | 14.6 x 10.7 | - |
| Living Room(Flat) | 4.45 x 3.26 | 14.6 x 10.7 | - |
| Living Room(Flat) | 4.45 x 3.26 | 14.6 x 10.7 | - |
| Living Room(Flat) | 4.45 x 3.26 | 14.6 x 10.7 | - |
| Living Room(Flat) | 4.45 x 3.26 | 14.6 x 10.7 | - |
| Living Room(Flat) | 4.45 x 3.26 | 14.6 x 10.7 | - |
| Living Room(Flat) | 4.45 x 3.26 | 14.6 x 10.7 | - |
| Living Room(Flat) | 4.45 x 3.26 | 14.6 x 10.7 | - |
| Living Room(Flat) | 4.45 x 3.26 | 14.6 x 10.7 | - |
| Living Room(Flat) | 4.45 x 3.26 | 14.6 x 10.7 | - |
| Living Room(Flat) | 4.45 x 3.26 | 14.6 x 10.7 | - |
| Living Room(Flat) | 4.45 x 3.26 | 14.6 x 10.7 | - |
| Living Room(Flat) | 4.45 x 3.26 | 14.6 x 10.7 | - |
| Living Room(Flat) | 4.45 x 3.26 | 14.6 x 10.7 | - |
| Living Room(Flat) | 4.45 x 3.26 | 14.6 x 10.7 | - |
| Living Room(Flat) | 4.45 x 3.26 | 14.6 x 10.7 | - |
| Living Room(Flat) | 4.45 x 3.26 | 14.6 x 10.7 | - |
| Living Room(Flat) | 4.45 x 3.26 | 14.6 x 10.7 | - |
| Living Room(Flat) | 4.45 x 3.26 | 14.6 x 10.7 | - |
| Living Room(Flat) | 4.45 x 3.26 | 14.6 x 10.7 | - |
| Living Room(Flat) | 4.45 x 3.26 | 14.6 x 10.7 | - |
| Living Room(Flat) | 4.45 x 3.26 | 14.6 x 10.7 | - |
| Living Room(Flat) | 4.45 x 3.26 | 14.6 x 10.7 | - |
| Living Room(Flat) | 4.45 x 3.26 | 14.6 x 10.7 | - |
| Living Room(Flat) | 4.45 x 3.26 | 14.6 x 10.7 | - |
| Living Room(Flat) | 4.45 x 3.26 | 14.6 x 10.7 | - |
| Living Room(Flat) | 4.45 x 3.26 | 14.6 x 10.7 | - |
| Living Room(Flat) | 4.45 x 3.26 | 14.6 x 10.7 | - |
| Living Room(Flat) | 4.45 x 3.26 | 14.6 x 10.7 | - |
| Living Room(Flat) | 4.45 x 3.26 | 14.6 x 10.7 | - |
| Living Room(Flat) | 4.45 x 3.26 | 14.6 x 10.7 | - |
| Living Room(Flat) | 4.45 x 3.26 | 14.6 x 10.7 | - |
| Living Room(Flat) | 4.45 x 3.26 | 14.6 x 10.7 | - |
| Living Room(Flat) | 4.45 x 3.26 | 14.6 x 10.7 | - |
| Living Room(Flat) | 4.45 x 3.26 | 14.6 x 10.7 | - |
| Living Room(Flat) | 4.45 x 3.26 | 14.6 x 10.7 | - |
| Living Room(Flat) | 4.45 x 3.26 | 14.6 x 10.7 | - |
| Living Room(Flat) | 4.45 x 3.26 | 14.6 x 10.7 | - |
| Living Room(Flat) | 4.45 x 3.26 | 14.6 x 10.7 | - |
| Living Room(Flat) | 4.45 x 3.26 | 14.6 x 10.7 | - |
| Living Room(Flat) | 4.45 x 3.26 | 14.6 x 10.7 | - |
| Living Room(Flat) | 4.45 x 3.26 | 14.6 x 10.7 | - |
| Living Room(Flat) | 4.45 x 3.26 | 14.6 x 10.7 | - |
| Living Room(Flat) | 4.45 x 3.26 | 14.6 x 10.7 | - |
| Dining Room(Flat) | 4.45 x 3.26 | 14.6 x 10.7 | - |
| Dining Room(Flat) | 4.45 x 3.26 | 14.6 x 10.7 | - |
| Dining Room(Flat) | 4.45 x 3.26 | 14.6 x 10.7 | - |
| Dining Room(Flat) | 4.45 x 3.26 | 14.6 x 10.7 | - |
| Dining Room(Flat) | 4.45 x 3.26 | 14.6 x 10.7 | - |
| Dining Room(Flat) | 4.45 x 3.26 | 14.6 x 10.7 | - |
| Dining Room(Flat) | 4.45 x 3.26 | 14.6 x 10.7 | - |
| Dining Room(Flat) | 4.45 x 3.26 | 14.6 x 10.7 | - |
| Dining Room(Flat) | 4.45 x 3.26 | 14.6 x 10.7 | - |
| Dining Room(Flat) | 4.45 x 3.26 | 14.6 x 10.7 | - |
| Dining Room(Flat) | 4.45 x 3.26 | 14.6 x 10.7 | - |
| Dining Room(Flat) | 4.45 x 3.26 | 14.6 x 10.7 | - |
| Dining Room(Flat) | 4.45 x 3.26 | 14.6 x 10.7 | - |
| Dining Room(Flat) | 4.45 x 3.26 | 14.6 x 10.7 | - |
| Dining Room(Flat) | 4.45 x 3.26 | 14.6 x 10.7 | - |
| Dining Room(Flat) | 4.45 x 3.26 | 14.6 x 10.7 | - |
| Dining Room(Flat) | 4.45 x 3.26 | 14.6 x 10.7 | - |
| Dining Room(Flat) | 4.45 x 3.26 | 14.6 x 10.7 | - |
| Dining Room(Flat) | 4.45 x 3.26 | 14.6 x 10.7 | - |
| Dining Room(Flat) | 4.45 x 3.26 | 14.6 x 10.7 | - |
| Dining Room(Flat) | 4.45 x 3.26 | 14.6 x 10.7 | - |
| Dining Room(Flat) | 4.45 x 3.26 | 14.6 x 10.7 | - |
| Dining Room(Flat) | 4.45 x 3.26 | 14.6 x 10.7 | - |
| Dining Room(Flat) | 4.45 x 3.26 | 14.6 x 10.7 | - |
| Dining Room(Flat) | 4.45 x 3.26 | 14.6 x 10.7 | - |
| Dining Room(Flat) | 4.45 x 3.26 | 14.6 x 10.7 | - |
| Dining Room(Flat) | 4.45 x 3.26 | 14.6 x 10.7 | - |
| Dining Room(Flat) | 4.45 x 3.26 | 14.6 x 10.7 | - |
| Dining Room(Flat) | 4.45 x 3.26 | 14.6 x 10.7 | - |
| Dining Room(Flat) | 4.45 x 3.26 | 14.6 x 10.7 | - |
| Dining Room(Flat) | 4.45 x 3.26 | 14.6 x 10.7 | - |
| Dining Room(Flat) | 4.45 x 3.26 | 14.6 x 10.7 | - |
| Dining Room(Flat) | 4.45 x 3.26 | 14.6 x 10.7 | - |
| Dining Room(Flat) | 4.45 x 3.26 | 14.6 x 10.7 | - |
| Dining Room(Flat) | 4.45 x 3.26 | 14.6 x 10.7 | - |
| Dining Room(Flat) | 4.45 x 3.26 | 14.6 x 10.7 | - |
| Dining Room(Flat) | 4.45 x 3.26 | 14.6 x 10.7 | - |
| Dining Room(Flat) | 4.45 x 3.26 | 14.6 x 10.7 | - |
| Dining Room(Flat) | 4.45 x 3.26 | 14.6 x 10.7 | - |
| Dining Room(Flat) | 4.45 x 3.26 | 14.6 x 10.7 | - |
| Dining Room(Flat) | 4.45 x 3.26 | 14.6 x 10.7 | - |
| Dining Room(Flat) | 4.45 x 3.26 | 14.6 x 10.7 | - |
| Dining Room(Flat) | 4.45 x 3.26 | 14.6 x 10.7 | - |
| Dining Room(Flat) | 4.45 x 3.26 | 14.6 x 10.7 | - |
| Dining Room(Flat) | 4.45 x 3.26 | 14.6 x 10.7 | - |
| Dining Room(Flat) | 4.45 x 3.26 | 14.6 x 10.7 | - |
| Dining Room(Flat) | 4.45 x 3.26 | 14.6 x 10.7 | - |
| Dining Room(Flat) | 4.45 x 3.26 | 14.6 x 10.7 | - |
| Dining Room(Flat) | 4.45 x 3.26 | 14.6 x 10.7 | - |
| Dining Room(Flat) | 4.45 x 3.26 | 14.6 x 10.7 | - |
| Dining Room(Flat) | 4.45 x 3.26 | 14.6 x 10.7 | - |
| Dining Room(Flat) | 4.45 x 3.26 | 14.6 x 10.7 | - |
| Dining Room(Flat) | 4.45 x 3.26 | 14.6 x 10.7 | - |
| Kitchen(Flat) | 2.67 x 2.48 | 8.8 x 8.1 | - |
| Kitchen(Flat) | 2.67 x 2.48 | 8.8 x 8.1 | - |
| Kitchen(Flat) | 2.67 x 2.48 | 8.8 x 8.1 | - |
| Kitchen(Flat) | 2.67 x 2.48 | 8.8 x 8.1 | - |
| Kitchen(Flat) | 2.67 x 2.48 | 8.8 x 8.1 | - |
| Kitchen(Flat) | 2.67 x 2.48 | 8.8 x 8.1 | - |
| Kitchen(Flat) | 2.67 x 2.48 | 8.8 x 8.1 | - |
| Kitchen(Flat) | 2.67 x 2.48 | 8.8 x 8.1 | - |
| Kitchen(Flat) | 2.67 x 2.48 | 8.8 x 8.1 | - |
| Kitchen(Flat) | 2.67 x 2.48 | 8.8 x 8.1 | - |
| Kitchen(Flat) | 2.67 x 2.48 | 8.8 x 8.1 | - |
| Kitchen(Flat) | 2.67 x 2.48 | 8.8 x 8.1 | - |
| Kitchen(Flat) | 2.67 x 2.48 | 8.8 x 8.1 | - |
| Kitchen(Flat) | 2.67 x 2.48 | 8.8 x 8.1 | - |
| Kitchen(Flat) | 2.67 x 2.48 | 8.8 x 8.1 | - |
| Kitchen(Flat) | 2.67 x 2.48 | 8.8 x 8.1 | - |
| Kitchen(Flat) | 2.67 x 2.48 | 8.8 x 8.1 | - |
| Kitchen(Flat) | 2.67 x 2.48 | 8.8 x 8.1 | - |
| Kitchen(Flat) | 2.67 x 2.48 | 8.8 x 8.1 | - |
| Kitchen(Flat) | 2.67 x 2.48 | 8.8 x 8.1 | - |
| Kitchen(Flat) | 2.67 x 2.48 | 8.8 x 8.1 | - |
| Kitchen(Flat) | 2.67 x 2.48 | 8.8 x 8.1 | - |
| Kitchen(Flat) | 2.67 x 2.48 | 8.8 x 8.1 | - |
| Kitchen(Flat) | 2.67 x 2.48 | 8.8 x 8.1 | - |
| Kitchen(Flat) | 2.67 x 2.48 | 8.8 x 8.1 | - |
| Kitchen(Flat) | 2.67 x 2.48 | 8.8 x 8.1 | - |
| Kitchen(Flat) | 2.67 x 2.48 | 8.8 x 8.1 | - |
| Kitchen(Flat) | 2.67 x 2.48 | 8.8 x 8.1 | - |
| Kitchen(Flat) | 2.67 x 2.48 | 8.8 x 8.1 | - |
| Kitchen(Flat) | 2.67 x 2.48 | 8.8 x 8.1 | - |
| Kitchen(Flat) | 2.67 x 2.48 | 8.8 x 8.1 | - |
| Kitchen(Flat) | 2.67 x 2.48 | 8.8 x 8.1 | - |
| Kitchen(Flat) | 2.67 x 2.48 | 8.8 x 8.1 | - |
| Kitchen(Flat) | 2.67 x 2.48 | 8.8 x 8.1 | - |
| Kitchen(Flat) | 2.67 x 2.48 | 8.8 x 8.1 | - |
| Kitchen(Flat) | 2.67 x 2.48 | 8.8 x 8.1 | - |
| Kitchen(Flat) | 2.67 x 2.48 | 8.8 x 8.1 | - |
| Kitchen(Flat) | 2.67 x 2.48 | 8.8 x 8.1 | - |
| Kitchen(Flat) | 2.67 x 2.48 | 8.8 x 8.1 | - |
| Kitchen(Flat) | 2.67 x 2.48 | 8.8 x 8.1 | - |
| Kitchen(Flat) | 2.67 x 2.48 | 8.8 x 8.1 | - |
| Kitchen(Flat) | 2.67 x 2.48 | 8.8 x 8.1 | - |
| Kitchen(Flat) | 2.67 x 2.48 | 8.8 x 8.1 | - |
| Kitchen(Flat) | 2.67 x 2.48 | 8.8 x 8.1 | - |
| Kitchen(Flat) | 2.67 x 2.48 | 8.8 x 8.1 | - |
| Kitchen(Flat) | 2.67 x 2.48 | 8.8 x 8.1 | - |
| Kitchen(Flat) | 2.67 x 2.48 | 8.8 x 8.1 | - |
| Kitchen(Flat) | 2.67 x 2.48 | 8.8 x 8.1 | - |
| Kitchen(Flat) | 2.67 x 2.48 | 8.8 x 8.1 | - |
| Kitchen(Flat) | 2.67 x 2.48 | 8.8 x 8.1 | - |
| Kitchen(Flat) | 2.67 x 2.48 | 8.8 x 8.1 | - |
| Kitchen(Flat) | 2.67 x 2.48 | 8.8 x 8.1 | - |
| Kitchen(Flat) | 2.67 x 2.48 | 8.8 x 8.1 | - |
| Primary Bedroom(Flat) | 3.14 x 3.32 | 10.3 x 10.9 | - |
| Primary Bedroom(Flat) | 3.14 x 3.32 | 10.3 x 10.9 | - |
| Primary Bedroom(Flat) | 3.14 x 3.32 | 10.3 x 10.9 | - |
| Primary Bedroom(Flat) | 3.14 x 3.32 | 10.3 x 10.9 | - |
| Primary Bedroom(Flat) | 3.14 x 3.32 | 10.3 x 10.9 | - |
| Primary Bedroom(Flat) | 3.14 x 3.32 | 10.3 x 10.9 | - |
| Primary Bedroom(Flat) | 3.14 x 3.32 | 10.3 x 10.9 | - |
| Primary Bedroom(Flat) | 3.14 x 3.32 | 10.3 x 10.9 | - |
| Primary Bedroom(Flat) | 3.14 x 3.32 | 10.3 x 10.9 | - |
| Primary Bedroom(Flat) | 3.14 x 3.32 | 10.3 x 10.9 | - |
| Primary Bedroom(Flat) | 3.14 x 3.32 | 10.3 x 10.9 | - |
| Primary Bedroom(Flat) | 3.14 x 3.32 | 10.3 x 10.9 | - |
| Primary Bedroom(Flat) | 3.14 x 3.32 | 10.3 x 10.9 | - |
| Primary Bedroom(Flat) | 3.14 x 3.32 | 10.3 x 10.9 | - |
| Primary Bedroom(Flat) | 3.14 x 3.32 | 10.3 x 10.9 | - |
| Primary Bedroom(Flat) | 3.14 x 3.32 | 10.3 x 10.9 | - |
| Primary Bedroom(Flat) | 3.14 x 3.32 | 10.3 x 10.9 | - |
| Primary Bedroom(Flat) | 3.14 x 3.32 | 10.3 x 10.9 | - |
| Primary Bedroom(Flat) | 3.14 x 3.32 | 10.3 x 10.9 | - |
| Primary Bedroom(Flat) | 3.14 x 3.32 | 10.3 x 10.9 | - |
| Primary Bedroom(Flat) | 3.14 x 3.32 | 10.3 x 10.9 | - |
| Primary Bedroom(Flat) | 3.14 x 3.32 | 10.3 x 10.9 | - |
| Primary Bedroom(Flat) | 3.14 x 3.32 | 10.3 x 10.9 | - |
| Primary Bedroom(Flat) | 3.14 x 3.32 | 10.3 x 10.9 | - |
| Primary Bedroom(Flat) | 3.14 x 3.32 | 10.3 x 10.9 | - |
| Primary Bedroom(Flat) | 3.14 x 3.32 | 10.3 x 10.9 | - |
| Primary Bedroom(Flat) | 3.14 x 3.32 | 10.3 x 10.9 | - |
| Primary Bedroom(Flat) | 3.14 x 3.32 | 10.3 x 10.9 | - |
| Primary Bedroom(Flat) | 3.14 x 3.32 | 10.3 x 10.9 | - |
| Primary Bedroom(Flat) | 3.14 x 3.32 | 10.3 x 10.9 | - |
| Primary Bedroom(Flat) | 3.14 x 3.32 | 10.3 x 10.9 | - |
| Primary Bedroom(Flat) | 3.14 x 3.32 | 10.3 x 10.9 | - |
| Primary Bedroom(Flat) | 3.14 x 3.32 | 10.3 x 10.9 | - |
| Primary Bedroom(Flat) | 3.14 x 3.32 | 10.3 x 10.9 | - |
| Primary Bedroom(Flat) | 3.14 x 3.32 | 10.3 x 10.9 | - |
| Primary Bedroom(Flat) | 3.14 x 3.32 | 10.3 x 10.9 | - |
| Primary Bedroom(Flat) | 3.14 x 3.32 | 10.3 x 10.9 | - |
| Primary Bedroom(Flat) | 3.14 x 3.32 | 10.3 x 10.9 | - |
| Primary Bedroom(Flat) | 3.14 x 3.32 | 10.3 x 10.9 | - |
| Primary Bedroom(Flat) | 3.14 x 3.32 | 10.3 x 10.9 | - |
| Primary Bedroom(Flat) | 3.14 x 3.32 | 10.3 x 10.9 | - |
| Primary Bedroom(Flat) | 3.14 x 3.32 | 10.3 x 10.9 | - |
| Primary Bedroom(Flat) | 3.14 x 3.32 | 10.3 x 10.9 | - |
| Primary Bedroom(Flat) | 3.14 x 3.32 | 10.3 x 10.9 | - |
| Primary Bedroom(Flat) | 3.14 x 3.32 | 10.3 x 10.9 | - |
| Primary Bedroom(Flat) | 3.14 x 3.32 | 10.3 x 10.9 | - |
| Primary Bedroom(Flat) | 3.14 x 3.32 | 10.3 x 10.9 | - |
| Primary Bedroom(Flat) | 3.14 x 3.32 | 10.3 x 10.9 | - |
| Primary Bedroom(Flat) | 3.14 x 3.32 | 10.3 x 10.9 | - |
| Primary Bedroom(Flat) | 3.14 x 3.32 | 10.3 x 10.9 | - |
| Primary Bedroom(Flat) | 3.14 x 3.32 | 10.3 x 10.9 | - |
| Primary Bedroom(Flat) | 3.14 x 3.32 | 10.3 x 10.9 | - |
| Primary Bedroom(Flat) | 3.14 x 3.32 | 10.3 x 10.9 | - |
| Den(Flat) | 2.53 x 2.18 | 8.3 x 7.2 | - |
| Den(Flat) | 2.53 x 2.18 | 8.3 x 7.2 | - |
| Den(Flat) | 2.53 x 2.18 | 8.3 x 7.2 | - |
| Den(Flat) | 2.53 x 2.18 | 8.3 x 7.2 | - |
| Den(Flat) | 2.53 x 2.18 | 8.3 x 7.2 | - |
| Den(Flat) | 2.53 x 2.18 | 8.3 x 7.2 | - |
| Den(Flat) | 2.53 x 2.18 | 8.3 x 7.2 | - |
| Den(Flat) | 2.53 x 2.18 | 8.3 x 7.2 | - |
| Den(Flat) | 2.53 x 2.18 | 8.3 x 7.2 | - |
| Den(Flat) | 2.53 x 2.18 | 8.3 x 7.2 | - |
| Den(Flat) | 2.53 x 2.18 | 8.3 x 7.2 | - |
| Den(Flat) | 2.53 x 2.18 | 8.3 x 7.2 | - |
| Den(Flat) | 2.53 x 2.18 | 8.3 x 7.2 | - |
| Den(Flat) | 2.53 x 2.18 | 8.3 x 7.2 | - |
| Den(Flat) | 2.53 x 2.18 | 8.3 x 7.2 | - |
| Den(Flat) | 2.53 x 2.18 | 8.3 x 7.2 | - |
| Den(Flat) | 2.53 x 2.18 | 8.3 x 7.2 | - |
| Den(Flat) | 2.53 x 2.18 | 8.3 x 7.2 | - |
| Den(Flat) | 2.53 x 2.18 | 8.3 x 7.2 | - |
| Den(Flat) | 2.53 x 2.18 | 8.3 x 7.2 | - |
| Den(Flat) | 2.53 x 2.18 | 8.3 x 7.2 | - |
| Den(Flat) | 2.53 x 2.18 | 8.3 x 7.2 | - |
| Den(Flat) | 2.53 x 2.18 | 8.3 x 7.2 | - |
| Den(Flat) | 2.53 x 2.18 | 8.3 x 7.2 | - |
| Den(Flat) | 2.53 x 2.18 | 8.3 x 7.2 | - |
| Den(Flat) | 2.53 x 2.18 | 8.3 x 7.2 | - |
| Den(Flat) | 2.53 x 2.18 | 8.3 x 7.2 | - |
| Den(Flat) | 2.53 x 2.18 | 8.3 x 7.2 | - |
| Den(Flat) | 2.53 x 2.18 | 8.3 x 7.2 | - |
| Den(Flat) | 2.53 x 2.18 | 8.3 x 7.2 | - |
| Den(Flat) | 2.53 x 2.18 | 8.3 x 7.2 | - |
| Den(Flat) | 2.53 x 2.18 | 8.3 x 7.2 | - |
| Den(Flat) | 2.53 x 2.18 | 8.3 x 7.2 | - |
| Den(Flat) | 2.53 x 2.18 | 8.3 x 7.2 | - |
| Den(Flat) | 2.53 x 2.18 | 8.3 x 7.2 | - |
| Den(Flat) | 2.53 x 2.18 | 8.3 x 7.2 | - |
| Den(Flat) | 2.53 x 2.18 | 8.3 x 7.2 | - |
| Den(Flat) | 2.53 x 2.18 | 8.3 x 7.2 | - |
| Den(Flat) | 2.53 x 2.18 | 8.3 x 7.2 | - |
| Den(Flat) | 2.53 x 2.18 | 8.3 x 7.2 | - |
| Den(Flat) | 2.53 x 2.18 | 8.3 x 7.2 | - |
| Den(Flat) | 2.53 x 2.18 | 8.3 x 7.2 | - |
| Den(Flat) | 2.53 x 2.18 | 8.3 x 7.2 | - |
| Den(Flat) | 2.53 x 2.18 | 8.3 x 7.2 | - |
| Den(Flat) | 2.53 x 2.18 | 8.3 x 7.2 | - |
| Den(Flat) | 2.53 x 2.18 | 8.3 x 7.2 | - |
| Den(Flat) | 2.53 x 2.18 | 8.3 x 7.2 | - |
| Den(Flat) | 2.53 x 2.18 | 8.3 x 7.2 | - |
| Den(Flat) | 2.53 x 2.18 | 8.3 x 7.2 | - |
| Den(Flat) | 2.53 x 2.18 | 8.3 x 7.2 | - |
| Den(Flat) | 2.53 x 2.18 | 8.3 x 7.2 | - |
| Den(Flat) | 2.53 x 2.18 | 8.3 x 7.2 | - |
| Den(Flat) | 2.53 x 2.18 | 8.3 x 7.2 | - |
Register for free to view complete room dimensions and access exclusive sold data
Free account • No credit card required
Original List Price
$2,400
Listed on May 24, 2026
Sold Price
$2,300
Sold on Jul 14, 2026
-$100
-4.2%
Register for free to view complete price history and access exclusive sold data
Free account • No credit card required
$2,200
50 Brian Harrison Way 1010, Toronto, ON M1P 5J4
MLS #E12761862
View complete lease history and details

$2,300
50 Brian Harrison Way 2708, Toronto, ON M1P 5J4
MLS #E12657630
View complete lease history and details

$2,300
50 Brian Harrison Way 908, Toronto, ON M1P 5J4
MLS #E12379007
View complete lease history and details

$2,400
50 Brian Harrison Way 1605, Toronto, ON M1P 5J4
MLS #E12328925
View complete lease history and details

$1,680/mo
50 Brian Harrison Way 3309, Toronto, ON M1P 5J4

$2,200/mo
50 Brian Harrison Way 3206, Toronto, ON M1P 5J4

$2,390/mo
50 Brian Harrison Way 3201, Toronto, ON M1P 5J4

$2,600/mo
50 Brian Harrison Way 1903, Toronto, ON M1P 5J4
Your Agent
Broker of Record
PREMIER MATRIX REALTY LTD. BROKERAGE
See the comparable rented and currently-competing listings for Equinox II.
Register for free to view complete price estimate and access exclusive sold data
Free account • No credit card required
Contact OVAIS QASSIM
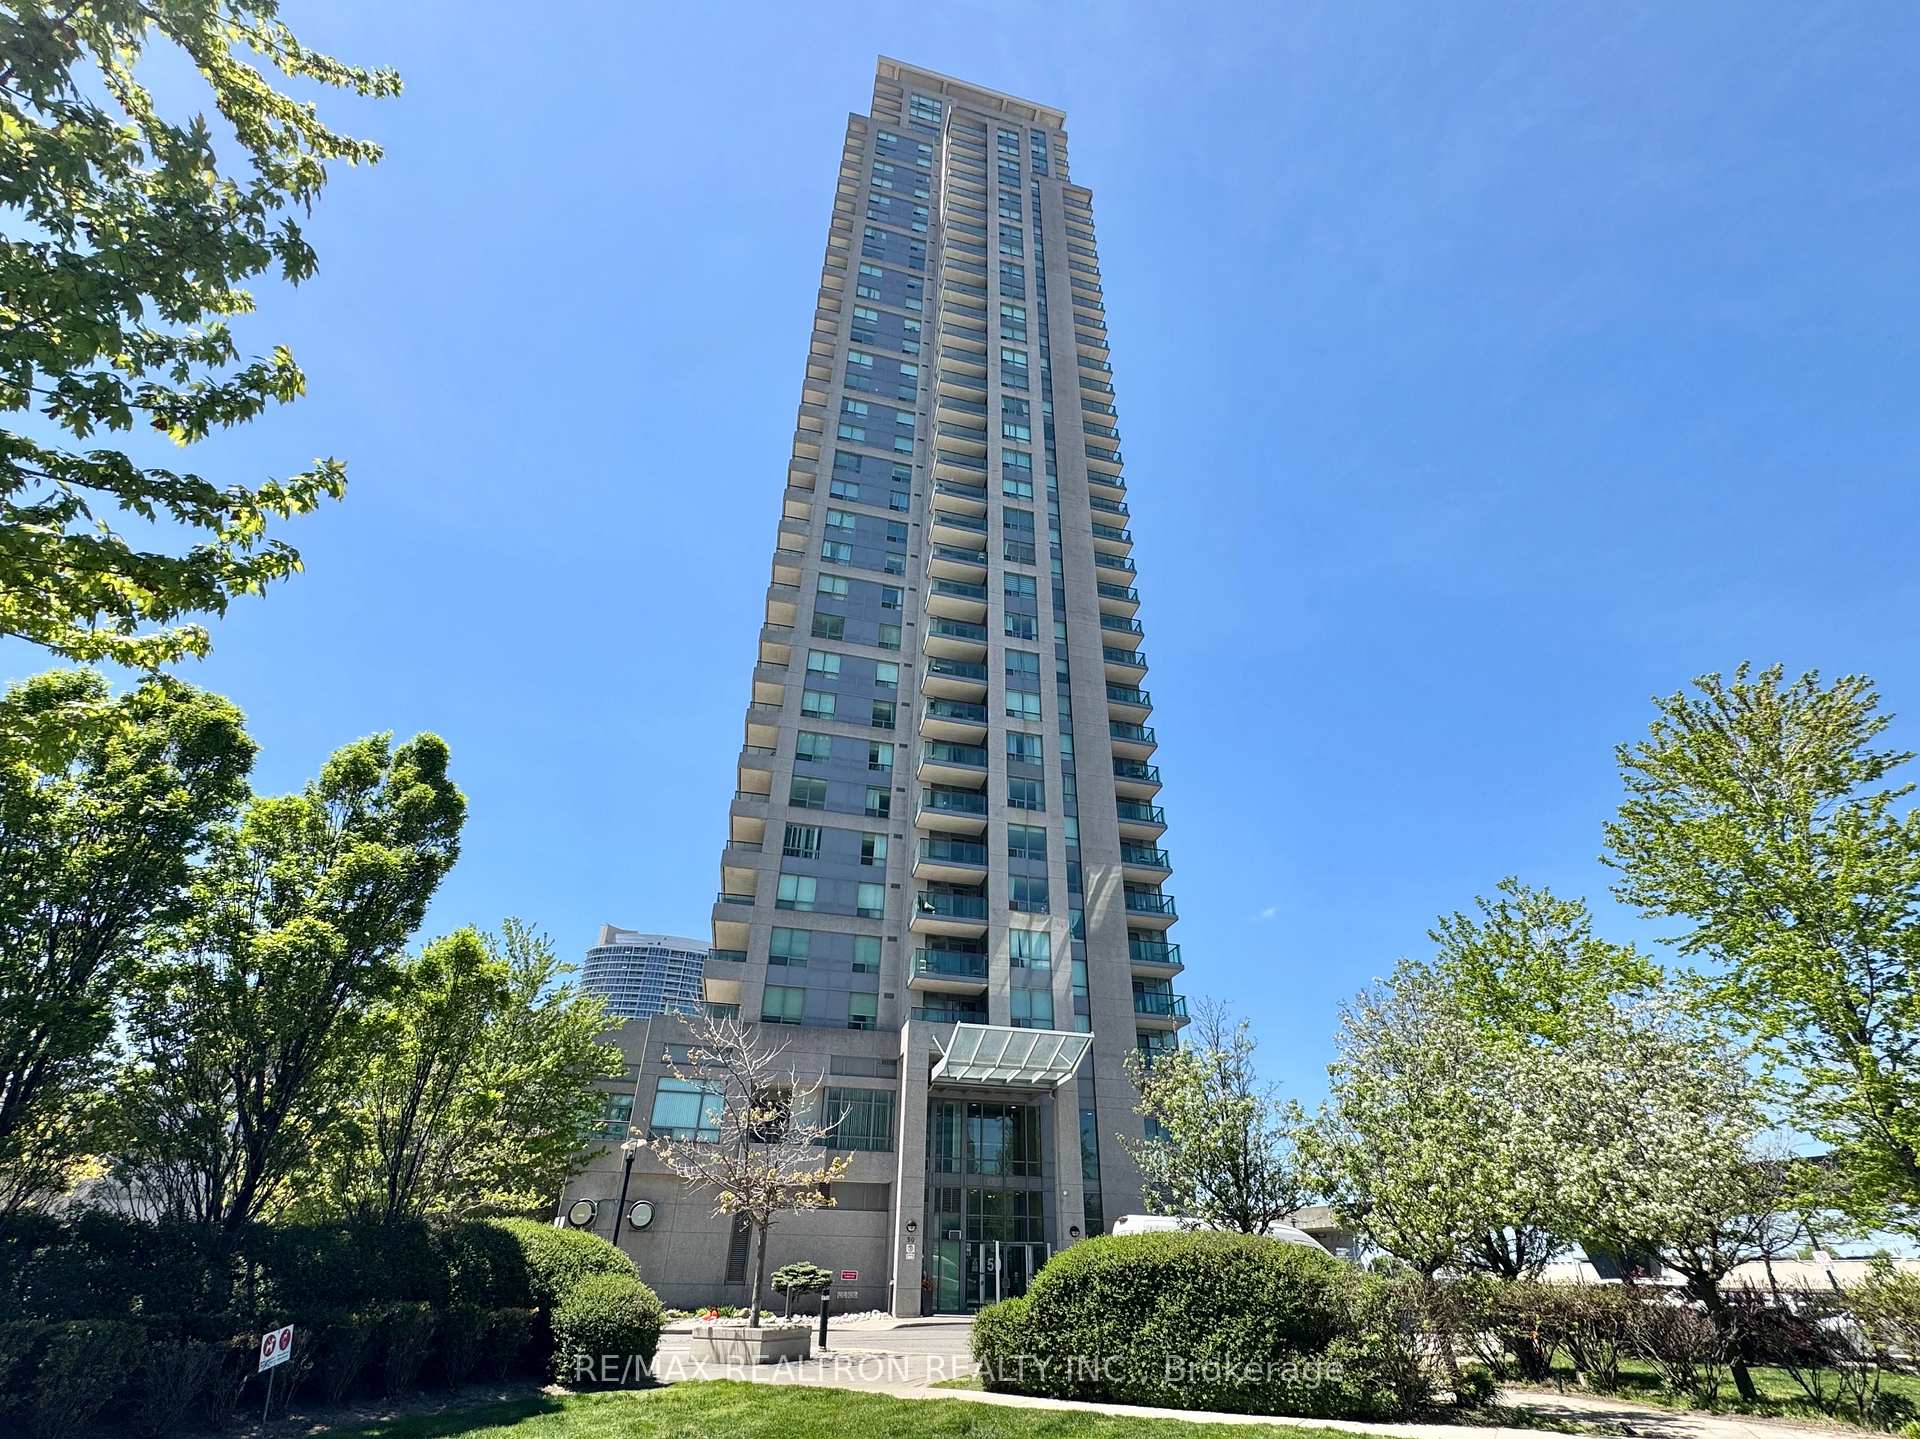
Unit 3504 is a residential condo & other with 2 bedrooms, 1 bathroom spanning approximately 600-699 square feet located at Equinox II, 50 Brian Harrison Way, Toronto E09. This unit is currently leased (leased for $2K).
Equinox II is located at 50 Brian Harrison Way, Toronto E09. Explore more units available in this building, view building amenities, transaction history, and market insights.
This unit is located in Bendale, part of Toronto E09 in the Toronto area. Explore more condos available in this community.
Whether you're looking to buy, sell, or rent at Equinox II, our team of experienced real estate professionals can help you navigate the market and find the perfect unit to match your needs. Contact us today for a free consultation.
Unit 3504 Equinox II,50 Brian Harrison Way 3504, Toronto, ON M1P 5J4 for rent, 2 bedroom residential condo & other Toronto E09, Equinox II condos, Toronto E09 residential condo & other leased, 50 Brian Harrison Way, Toronto E09 real estate