
$605,000
19458 Caber Road, South Glengarry, ON K0C 1S0

South Glengarry, ON K0C 2J0
3 Bed · 2 Bath · Detached
MLS #X13651048
Listed Price
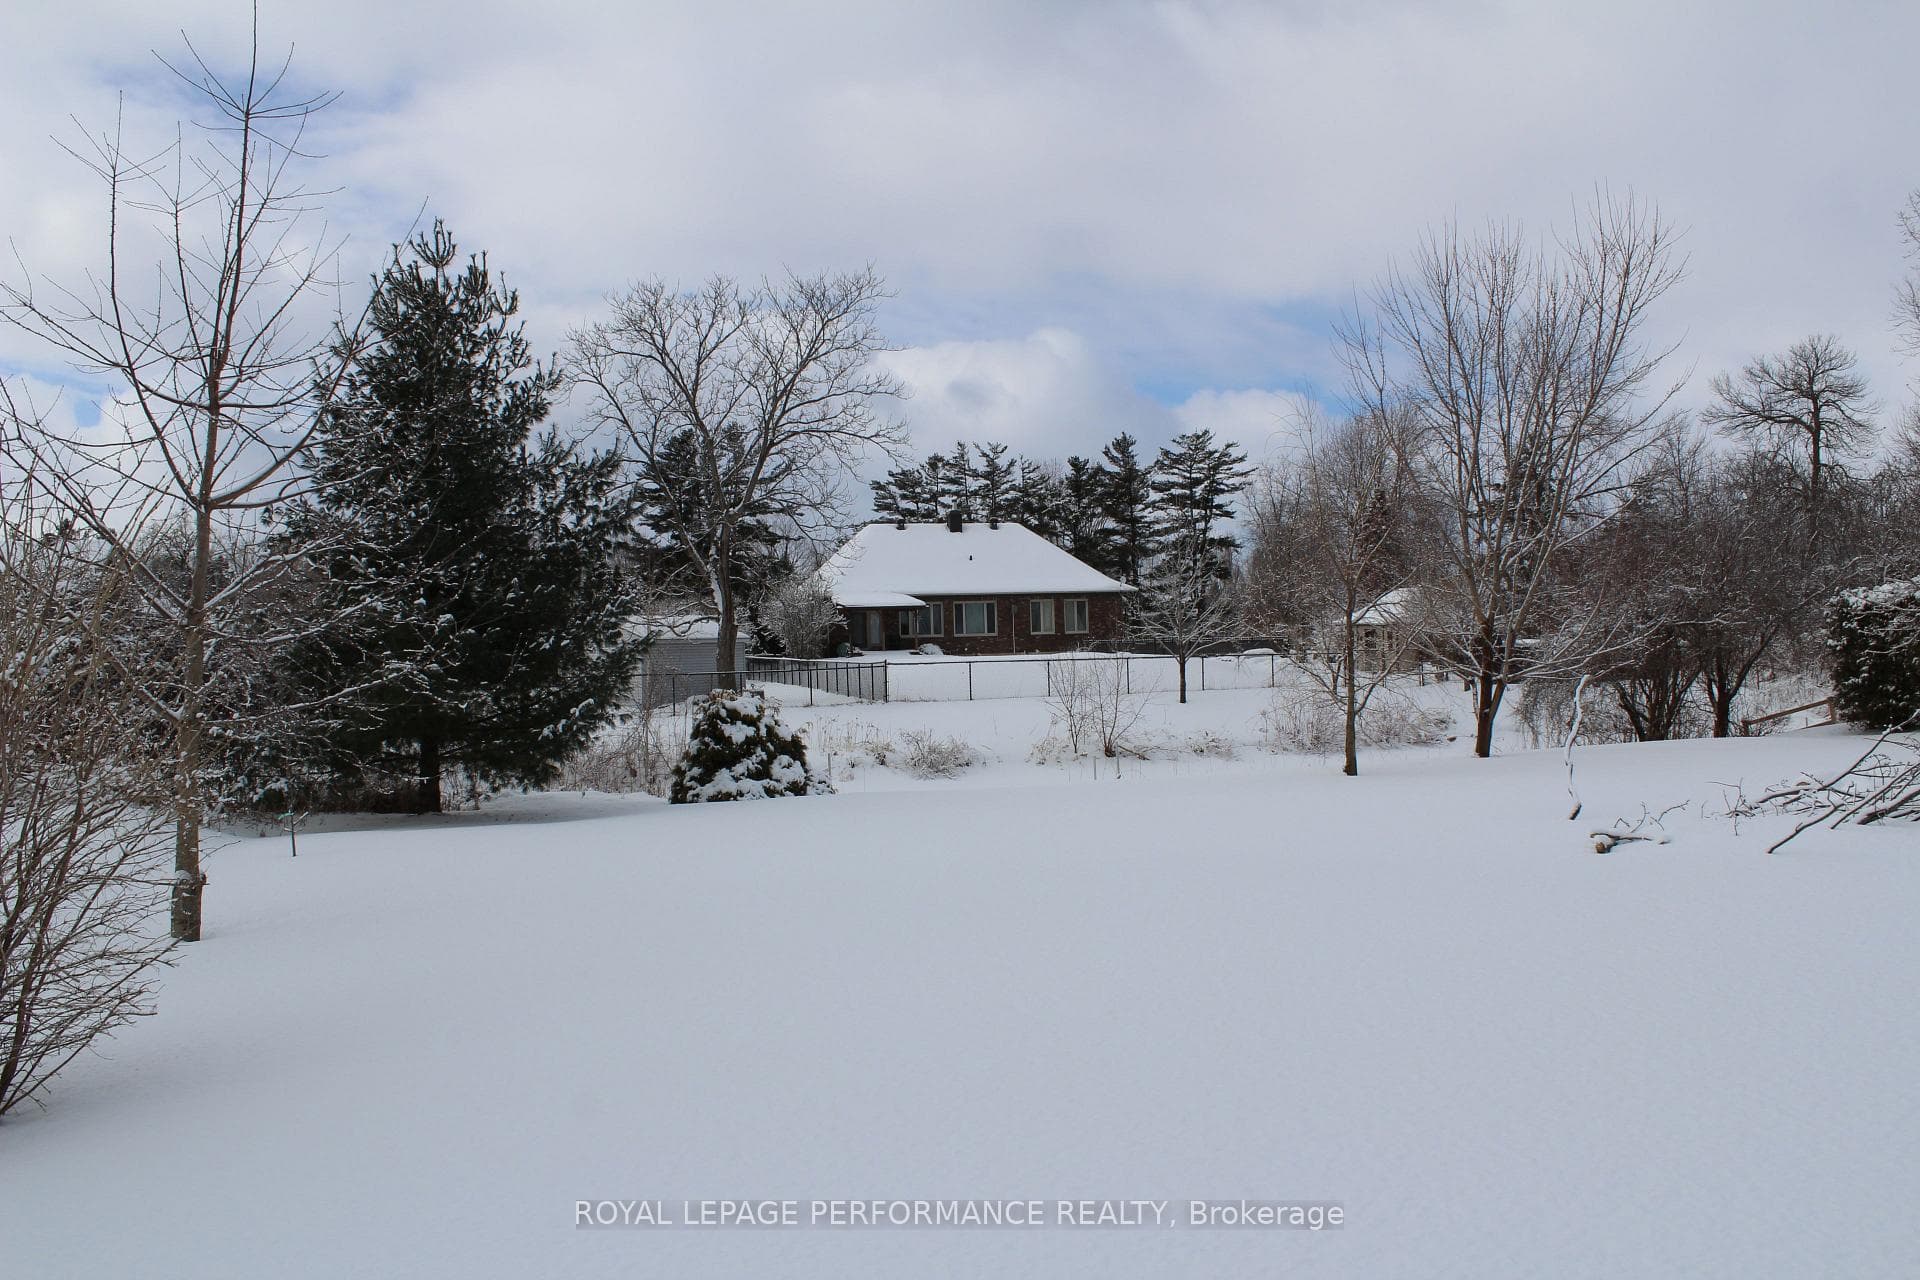
Welcome to 5019 Highway 34, Williamstown - a private country property situated on approximately 1.44 acres with no immediate neighbors, offering peace, space and plenty of potential. The home measures approximately 30' x 40' and sits on a poured concrete foundation. Major improvements include a metal roof completed in 2024, a newer patio door, vinyl windows and a 200-amp breaker panel. The property is serviced by a private well and septic system, both installed in 2014. A water softener was added in 2015. Heating is provided by a forced-air propane furnace installed in 2015, while the hot water tank is owned. According to the seller, annual utility costs are approximately $2,500 for propane. A great feature of this property is the attached 20' x 30' garage, offering excellent space for vehicles, storage, recreational equipment or a workshop. The garage door was replaced in 2016. The home is insulated and offers a functional layout with plenty of opportunity for a buyer to make it their own. Surrounded by open countryside, this property provides the privacy and breathing room that are increasingly difficult to find. Whether you are looking for a family home, room for hobbies, extra storage or simply a quieter rural lifestyle, 5019 Highway 34 offers a great combination of land, privacy, useful upgrades and country living, while remaining conveniently located near Williamstown and surrounding communities.
Bedrooms
3
Bathrooms
2
Square Feet
1500-2000 sqft
Property Type
Detached
| Name | Size (m) | Size (ft) | Features |
|---|---|---|---|
| Dining Room(Main) | 5.36 x 3.14 | 17.6 x 10.3 | - |
| Dining Room(Main) | 5.36 x 3.14 | 17.6 x 10.3 | - |
| Dining Room(Main) | 5.36 x 3.14 | 17.6 x 10.3 | - |
| Kitchen(Main) | 2.62 x 4.3 | 8.6 x 14.1 | - |
| Kitchen(Main) | 2.62 x 4.3 | 8.6 x 14.1 | - |
| Kitchen(Main) | 2.62 x 4.3 | 8.6 x 14.1 | - |
| (Main) | 1.77 x 2.29 | 5.8 x 7.5 | - |
| (Main) | 1.77 x 2.29 | 5.8 x 7.5 | - |
| (Main) | 1.77 x 2.29 | 5.8 x 7.5 | - |
| Living Room(Main) | 3.54 x 3.35 | 11.6 x 11.0 | - |
| Living Room(Main) | 3.54 x 3.35 | 11.6 x 11.0 | - |
| Living Room(Main) | 3.54 x 3.35 | 11.6 x 11.0 | - |
| Recreation(Main) | 3.35 x 3.05 | 11.0 x 10.0 | - |
| Recreation(Main) | 3.35 x 3.05 | 11.0 x 10.0 | - |
| Recreation(Main) | 3.35 x 3.05 | 11.0 x 10.0 | - |
| Family Room(Second) | 6.1 x 5.18 | 20.0 x 17.0 | - |
| Family Room(Second) | 6.1 x 5.18 | 20.0 x 17.0 | - |
| Family Room(Second) | 6.1 x 5.18 | 20.0 x 17.0 | - |
| Bedroom(Second) | 2.74 x 3.11 | 9.0 x 10.2 | - |
| Bedroom(Second) | 2.74 x 3.11 | 9.0 x 10.2 | - |
| Bedroom(Second) | 2.74 x 3.11 | 9.0 x 10.2 | - |
| Bedroom(Second) | 2.74 x 4.57 | 9.0 x 15.0 | - |
| Bedroom(Second) | 2.74 x 4.57 | 9.0 x 15.0 | - |
| Bedroom(Second) | 2.74 x 4.57 | 9.0 x 15.0 | - |
| Bedroom(Second) | 3.05 x 3.51 | 10.0 x 11.5 | - |
| Bedroom(Second) | 3.05 x 3.51 | 10.0 x 11.5 | - |
| Bedroom(Second) | 3.05 x 3.51 | 10.0 x 11.5 | - |
| Bathroom(Second) | 3.05 x 1.98 | 10.0 x 6.5 | - |
| Bathroom(Second) | 3.05 x 1.98 | 10.0 x 6.5 | - |
| Bathroom(Second) | 3.05 x 1.98 | 10.0 x 6.5 | - |
Your Agent
Broker of Record
PREMIER MATRIX REALTY LTD. BROKERAGE
See the comparable sold, tax-matched, and currently-competing listings for 5019 County Road 34 N.
Register for free to view complete price estimate and access exclusive sold data
Free account • No credit card required
Contact OVAIS QASSIM
5019 County Road 34 N, South Glengarry, ON K0C 2J0 is a 3-bedroom, 2-bathroom 2-storey detached with approximately 1500-2000 square feet of living space, situated on a 105 469 foot lot. This property is currently for sale at $389,900. The home features a attached garage and a walk-up basement.
This home is located in 723 - South Glengarry (Charlottenburgh) Twp, part of South Glengarry in the Stormont, Dundas and Glengarry area. Explore more homes for sale and recently sold properties in this neighbourhood.
Whether you are looking to buy, sell, or lease in 723 - South Glengarry (Charlottenburgh) Twp, our team of experienced real estate professionals can help you navigate the market and find the perfect home. Contact us today for a free consultation.
5019 County Road 34 N, South Glengarry, ON K0C 2J0 for sale,3 bedroom detached 723 - South Glengarry (Charlottenburgh) Twp,South Glengarry homes for sale,Stormont, Dundas and Glengarry real estate,2-Storey homes, detached for sale


