$380,000
166 Normanhurst Avenue, Hamilton, ON L8H 5M8
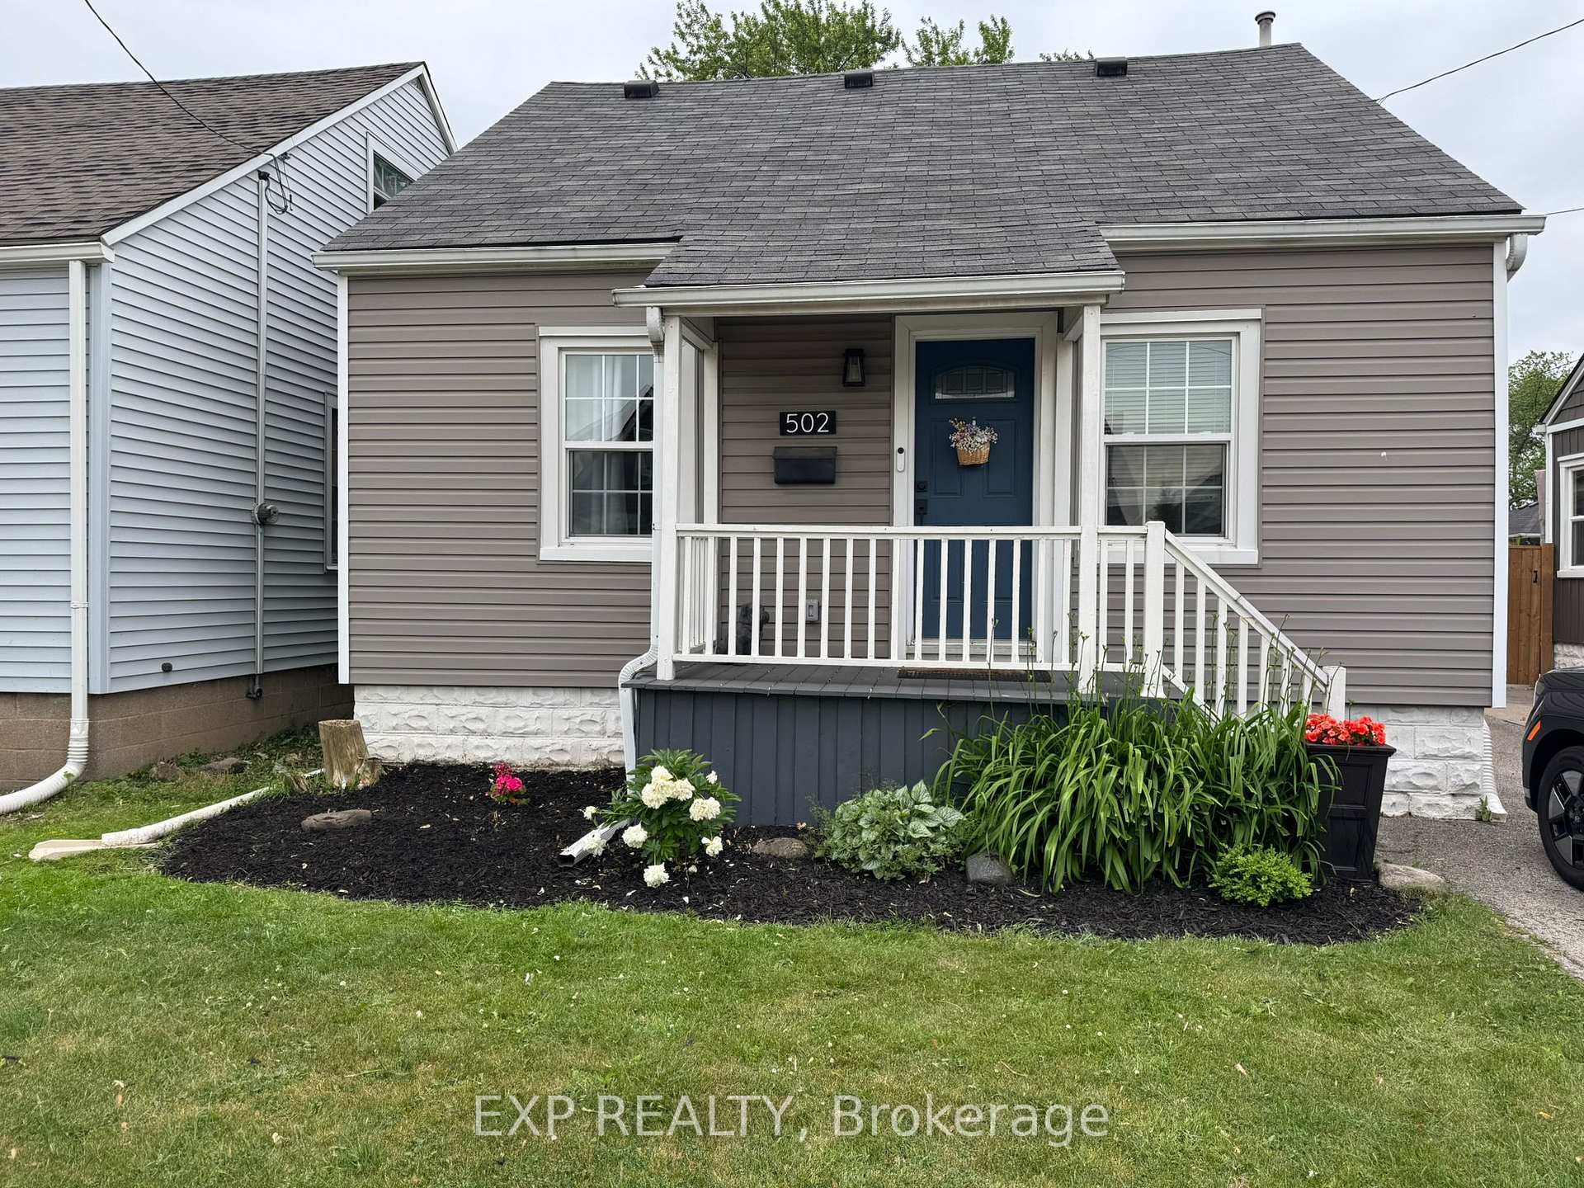
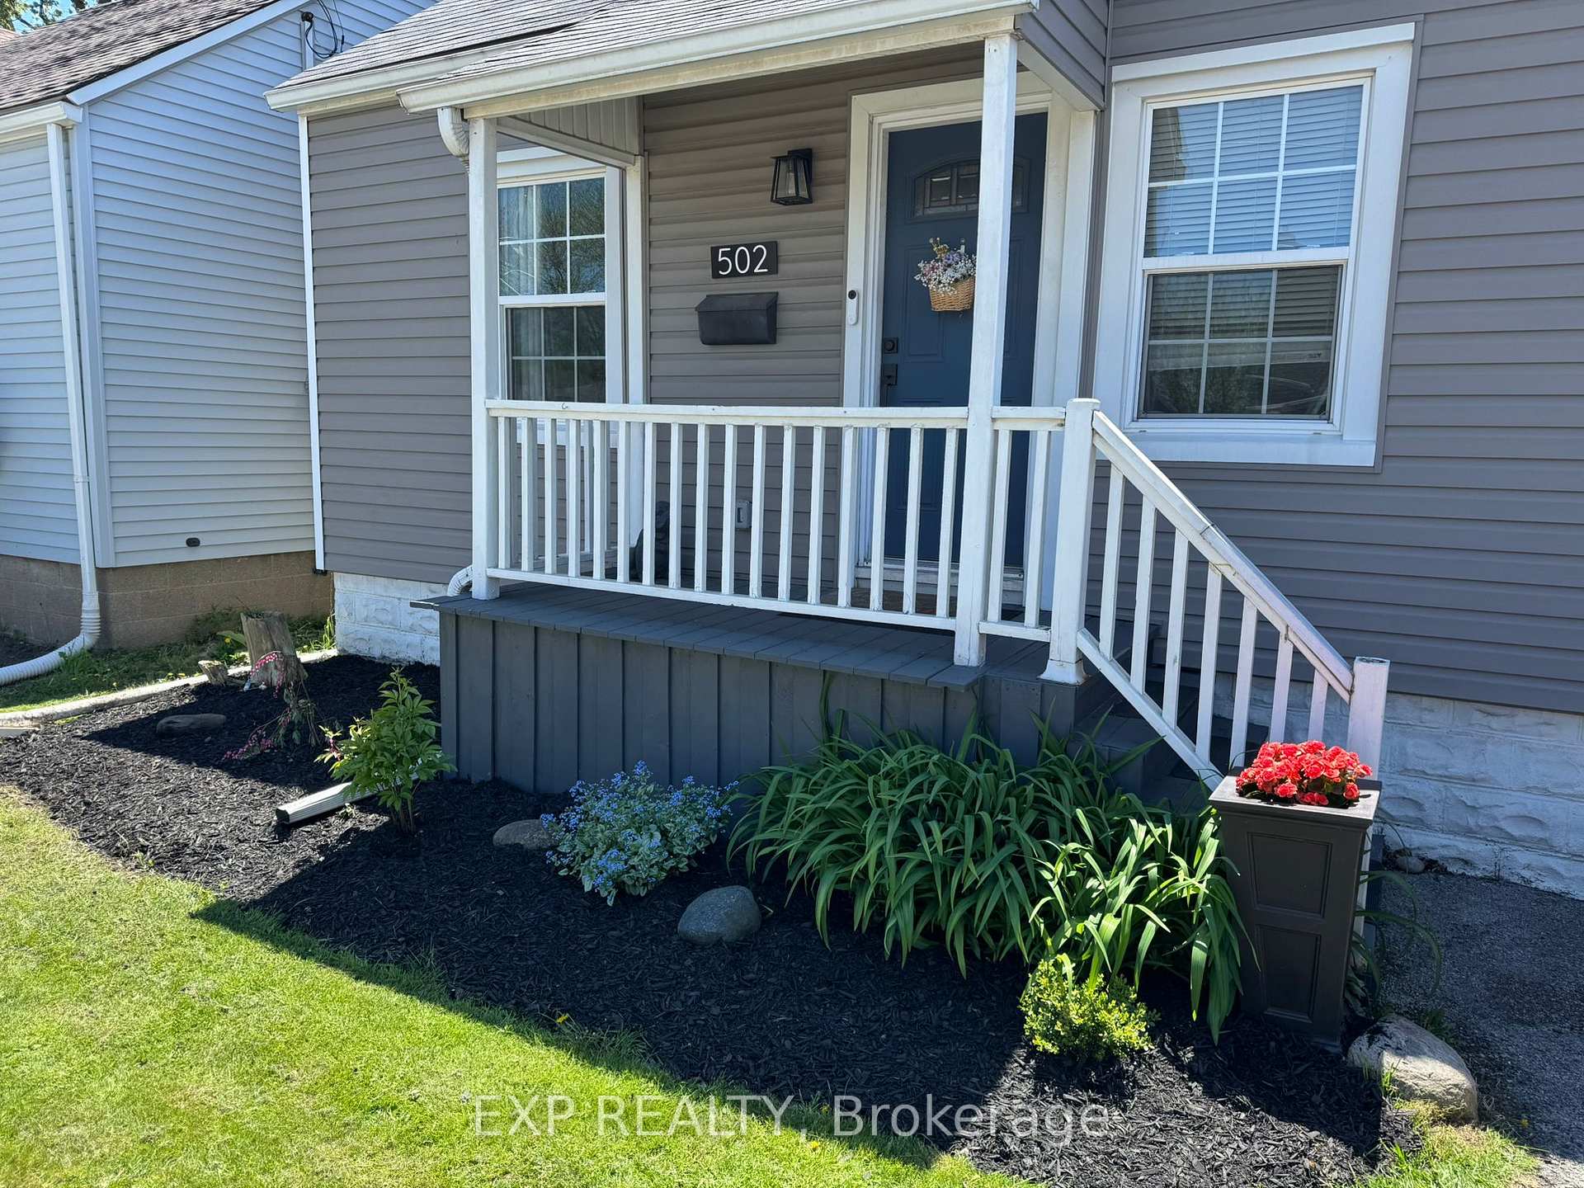
Hamilton, ON L8H 1Z6
4 Bed · 1 Bath · Detached
MLS #X13089530
Listed Price
Welcome to the desirable Normanhurst community, this 1.5-storey detached home in the popular and well-established east end neighbourhood. This updated home offers 4 bedrooms, a 4-piece bath, and 2-car parking, this home features numerous upgrades for comfort and peace of mind. Improvements include waterproofing and sump pump, backup battery, ESA-certified electrical with permit (2022), updated furnace (2025). Exterior updates include replaced windows and doors (2011), reshingled roof (approx. 11 years), aluminum soffits, fascia and gutter guards (2021), driveway (2011), and shed (2016). Enjoy a large, fully fenced backyard-perfect for kids, pets, or entertaining. The large unfinished basement offers excellent potential to create additional living space. Conveniently located close to transit, schools, shops, and with easy access to Red Hill, LINC, QEW, Niagara, and commuting east toward Toronto.
Bedrooms
4
Bathrooms
1
Square Feet
1100-1500 sqft
Property Type
Detached
| Name | Size (m) | Size (ft) | Features |
|---|---|---|---|
| Living Room(Main) | 4.8 x 3.58 | 15.7 x 11.7 | - |
| Living Room(Main) | 4.8 x 3.58 | 15.7 x 11.7 | - |
| Living Room(Main) | 4.8 x 3.58 | 15.7 x 11.7 | - |
| Kitchen(Main) | 3.7 x 2.92 | 12.1 x 9.6 | - |
| Kitchen(Main) | 3.7 x 2.92 | 12.1 x 9.6 | - |
| Kitchen(Main) | 3.7 x 2.92 | 12.1 x 9.6 | - |
| Dining Room(Main) | 2.21 x 1.37 | 7.3 x 4.5 | - |
| Dining Room(Main) | 2.21 x 1.37 | 7.3 x 4.5 | - |
| Dining Room(Main) | 2.21 x 1.37 | 7.3 x 4.5 | - |
| Bedroom 2(Main) | 3.58 x 2.49 | 11.7 x 8.2 | - |
| Bedroom 2(Main) | 3.58 x 2.49 | 11.7 x 8.2 | - |
| Bedroom 2(Main) | 3.58 x 2.49 | 11.7 x 8.2 | - |
| Bedroom 3(Main) | 4.14 x 2.36 | 13.6 x 7.7 | - |
| Bedroom 3(Main) | 4.14 x 2.36 | 13.6 x 7.7 | - |
| Bedroom 3(Main) | 4.14 x 2.36 | 13.6 x 7.7 | - |
| Primary Bedroom(Second) | 4.24 x 4.29 | 13.9 x 14.1 | - |
| Primary Bedroom(Second) | 4.24 x 4.29 | 13.9 x 14.1 | - |
| Primary Bedroom(Second) | 4.24 x 4.29 | 13.9 x 14.1 | - |
| Bedroom 4(Second) | 2.87 x 4.29 | 9.4 x 14.1 | - |
| Bedroom 4(Second) | 2.87 x 4.29 | 9.4 x 14.1 | - |
| Bedroom 4(Second) | 2.87 x 4.29 | 9.4 x 14.1 | - |
| Recreation(Basement) | 8.18 x 7 | 26.8 x 23.0 | - |
| Recreation(Basement) | 8.18 x 7 | 26.8 x 23.0 | - |
| Recreation(Basement) | 8.18 x 7 | 26.8 x 23.0 | - |
Complete transaction history for this property
Register free to see the complete unit history
Register for free to view complete transaction history and access exclusive sold data
Free account • No credit card required
Your Agent
Broker of Record
PREMIER MATRIX REALTY LTD. BROKERAGE
See the comparable sold, tax-matched, and currently-competing listings for 502 Britannia Avenue.
Register for free to view complete price estimate and access exclusive sold data
Free account • No credit card required
Contact OVAIS QASSIM
502 Britannia Avenue, Hamilton, ON L8H 1Z6 is a 4-bedroom, 1-bathroom 1 1/2 storey detached with approximately 1100-1500 square feet of living space, situated on a 35 100 foot lot. This property is currently for sale at $499,000. The home features a none garage and a full, unfinished basement.
This home is located in Normanhurst, part of Hamilton in the Hamilton area. Explore more homes for sale and recently sold properties in this neighbourhood.
Whether you are looking to buy, sell, or lease in Normanhurst, our team of experienced real estate professionals can help you navigate the market and find the perfect home. Contact us today for a free consultation.
502 Britannia Avenue, Hamilton, ON L8H 1Z6 for sale,4 bedroom detached Normanhurst,Hamilton homes for sale,Hamilton real estate,1 1/2 Storey homes, detached for sale


