
$1,060,000
44 Calverley Trail, Toronto, ON M1C 3R5
Toronto, ON M1C 3M6
5 Bed · 4 Bath · Detached
MLS #E13529744
Listed Price
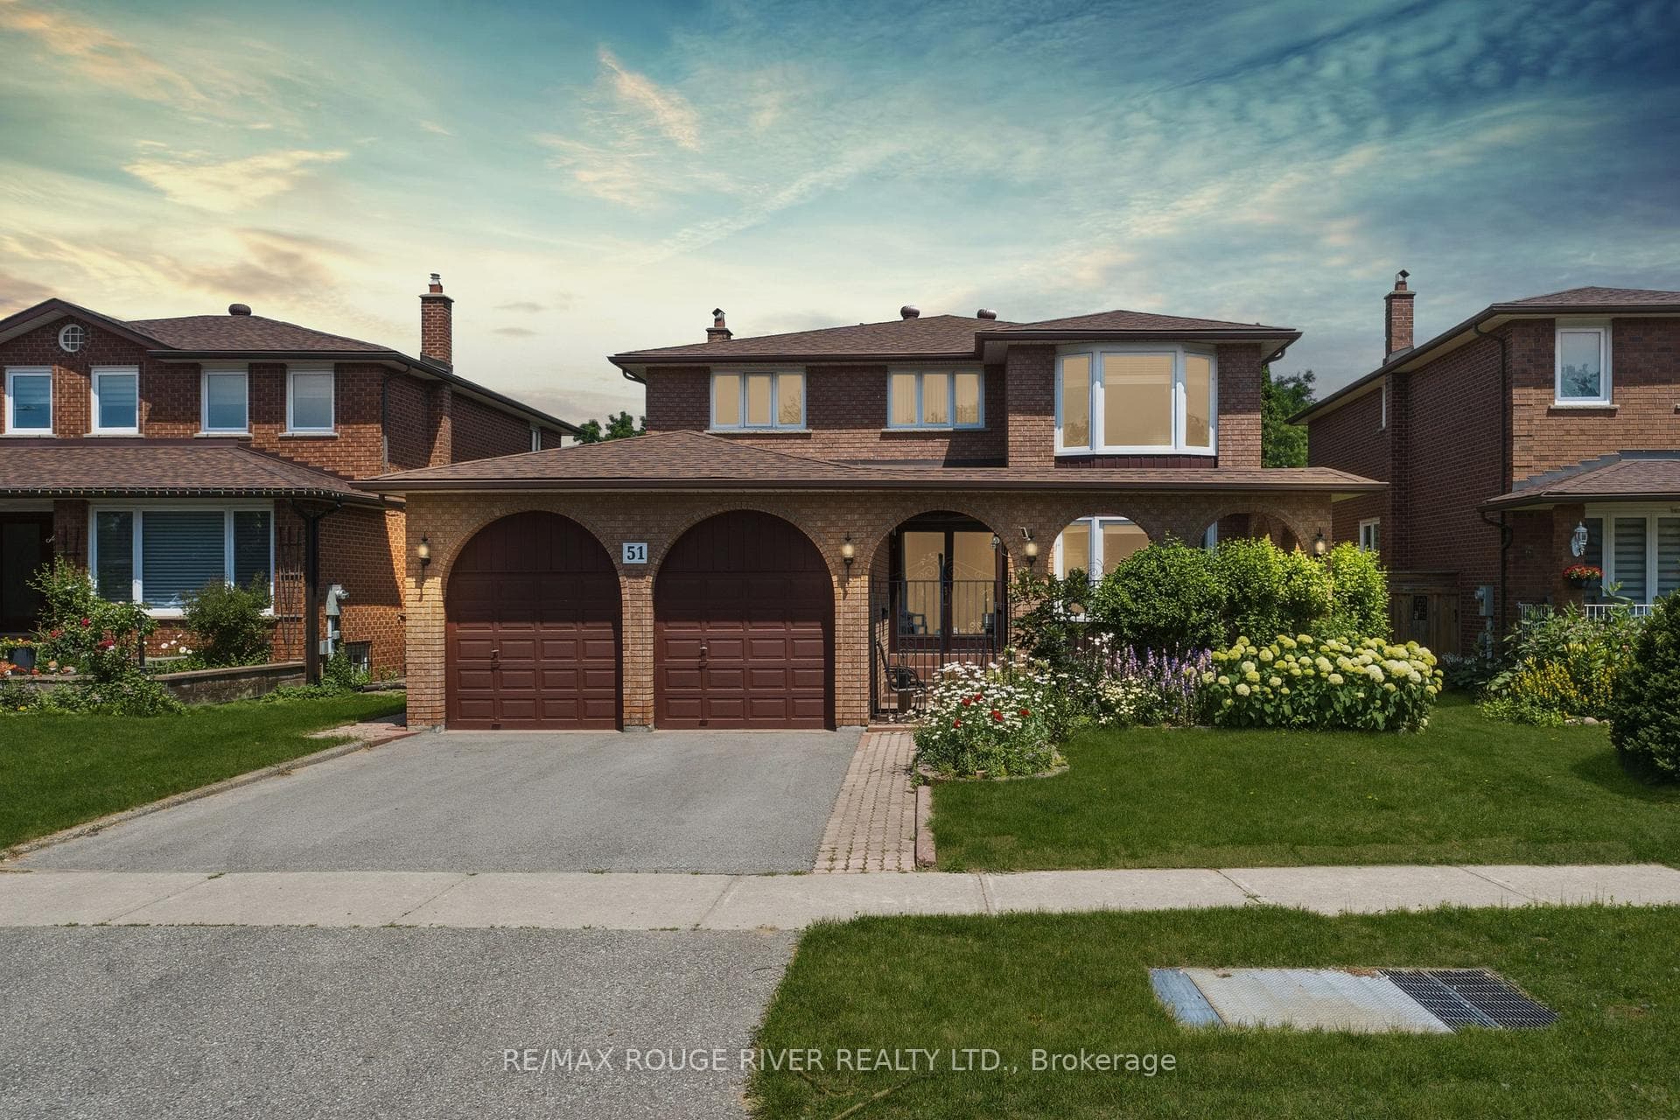
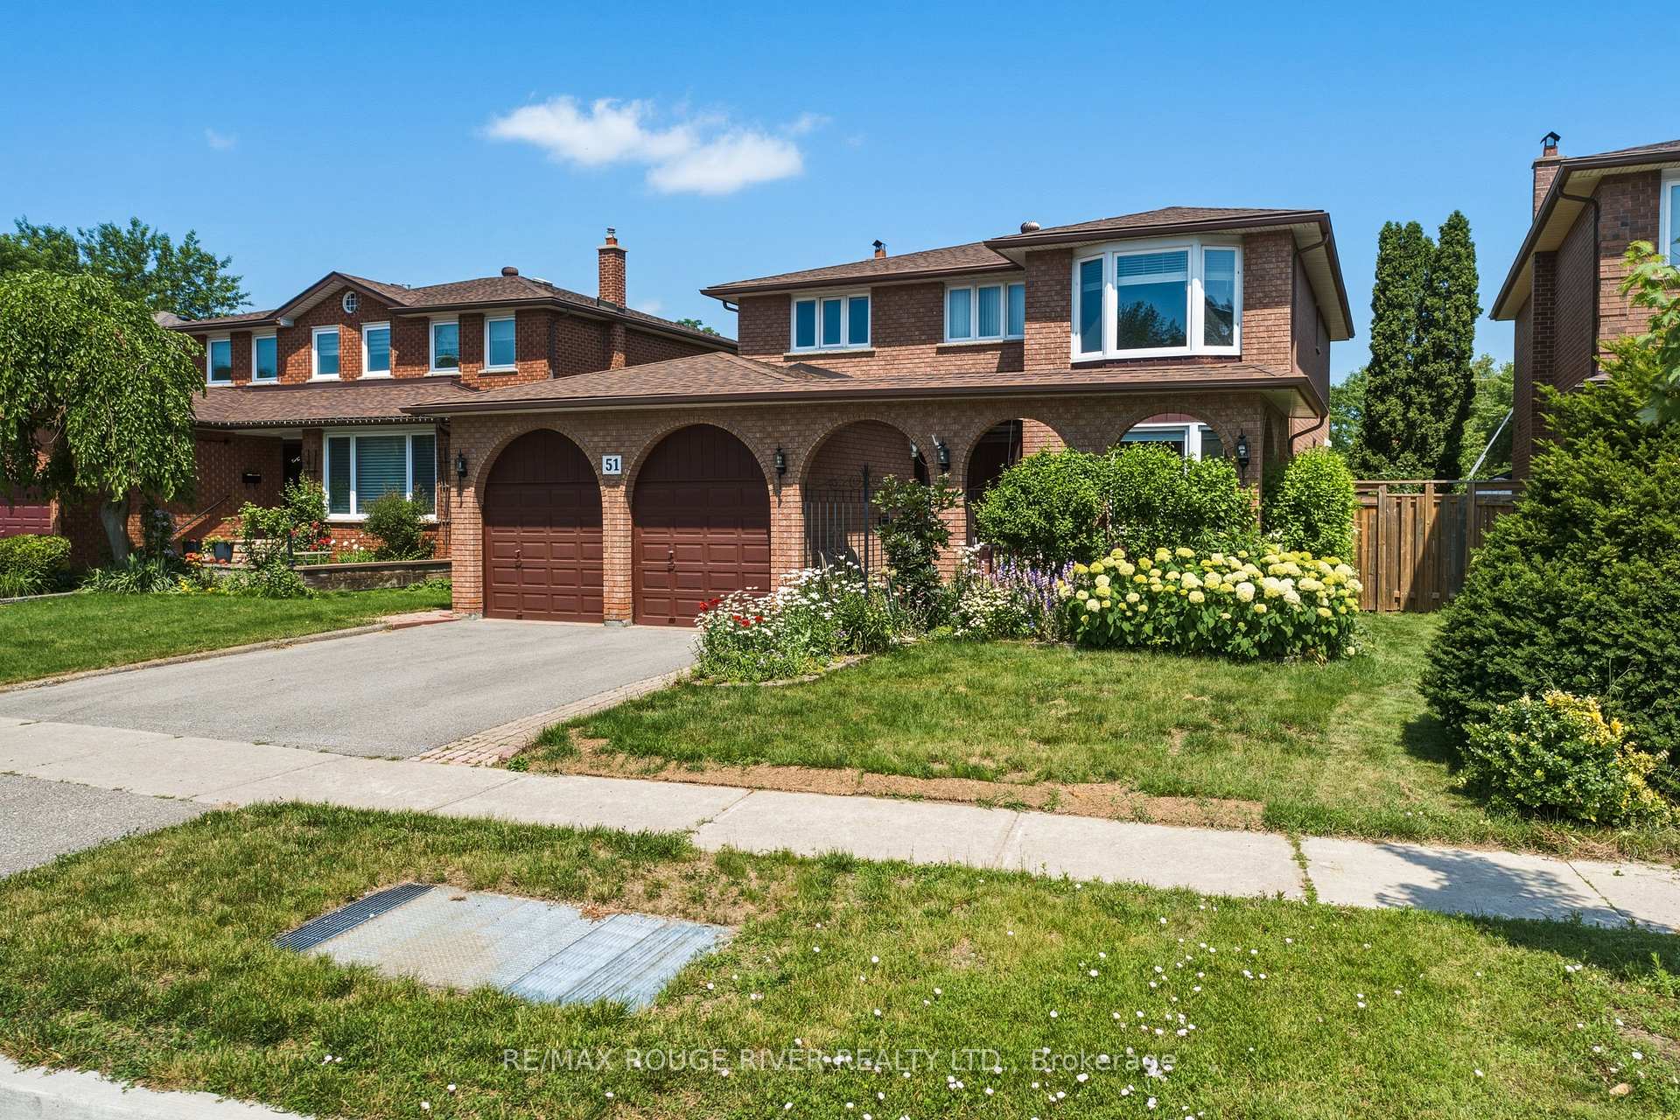
Opportunity Is Knocking To Own A Double Car Detached Home In One Of Toronto's Established And Convenient Communities | Private and Cozy Front Court, Great For Your Morning Coffee | Spacious & Functional Layout, Perfect For Growing Families | Open-Concept Living & Dining Areas Perfect For Everyday Living And Entertaining | Separate Family Room with Fireplace and Large Window | Generous Kitchen With Stainless Steel Appliances, Undermount Sink, Backsplash, Pantry and Cabinet - No Shortage of Space | Well-Sized Bedrooms and Two Full Bathrooms on Second Floor | Finished Lower Level Provides Additional Living Space - Open Concept Rec Room, Wet Bar, Gym, Office - A Lot Of Possibilities | Private Backyard Perfect For Summer BBQs | Location Is Everything - Situated In A Family-Friendly Neighbourhood Close To Excellent Schools, Parks, Playgrounds, Walking Trails, Community Centres, Libraries, And Places Of Worship | Minutes To Grocery Stores, Shopping Plazas, Restaurants, Medical Centres, And Everyday Conveniences | Excellent Transit Options Including TTC And Nearby GO Transit Make Commuting Across The GTA Easy | Quick Access To Highways 401, 404 | Surrounded By Green Space While Still Offering The Convenience Of City Living.
Bedrooms
5
Bathrooms
4
Square Feet
2500-3000 sqft
Property Type
Detached
| Name | Size (m) | Size (ft) | Features |
|---|---|---|---|
| Living Room(Main) | 5.31 x 3.46 | 17.4 x 11.4 | - |
| Living Room(Main) | 5.31 x 3.46 | 17.4 x 11.4 | - |
| Living Room(Main) | 5.31 x 3.46 | 17.4 x 11.4 | - |
| Living Room(Main) | 5.31 x 3.46 | 17.4 x 11.4 | - |
| Living Room(Main) | 5.31 x 3.46 | 17.4 x 11.4 | - |
| Living Room(Main) | 5.31 x 3.46 | 17.4 x 11.4 | - |
| Living Room(Main) | 5.31 x 3.46 | 17.4 x 11.4 | - |
| Living Room(Main) | 5.31 x 3.46 | 17.4 x 11.4 | - |
| Living Room(Main) | 5.31 x 3.46 | 17.4 x 11.4 | - |
| Living Room(Main) | 5.31 x 3.46 | 17.4 x 11.4 | - |
| Dining Room(Main) | 3.46 x 3.06 | 11.4 x 10.0 | - |
| Dining Room(Main) | 3.46 x 3.06 | 11.4 x 10.0 | - |
| Dining Room(Main) | 3.46 x 3.06 | 11.4 x 10.0 | - |
| Dining Room(Main) | 3.46 x 3.06 | 11.4 x 10.0 | - |
| Dining Room(Main) | 3.46 x 3.06 | 11.4 x 10.0 | - |
| Dining Room(Main) | 3.46 x 3.06 | 11.4 x 10.0 | - |
| Dining Room(Main) | 3.46 x 3.06 | 11.4 x 10.0 | - |
| Dining Room(Main) | 3.46 x 3.06 | 11.4 x 10.0 | - |
| Dining Room(Main) | 3.46 x 3.06 | 11.4 x 10.0 | - |
| Dining Room(Main) | 3.46 x 3.06 | 11.4 x 10.0 | - |
| Family Room(Main) | 5.61 x 3.63 | 18.4 x 11.9 | - |
| Family Room(Main) | 5.61 x 3.63 | 18.4 x 11.9 | - |
| Family Room(Main) | 5.61 x 3.63 | 18.4 x 11.9 | - |
| Family Room(Main) | 5.61 x 3.63 | 18.4 x 11.9 | - |
| Family Room(Main) | 5.61 x 3.63 | 18.4 x 11.9 | - |
| Family Room(Main) | 5.61 x 3.63 | 18.4 x 11.9 | - |
| Family Room(Main) | 5.61 x 3.63 | 18.4 x 11.9 | - |
| Family Room(Main) | 5.61 x 3.63 | 18.4 x 11.9 | - |
| Family Room(Main) | 5.61 x 3.63 | 18.4 x 11.9 | - |
| Family Room(Main) | 5.61 x 3.63 | 18.4 x 11.9 | - |
| Kitchen(Main) | 3.48 x 3.14 | 11.4 x 10.3 | - |
| Kitchen(Main) | 3.48 x 3.14 | 11.4 x 10.3 | - |
| Kitchen(Main) | 3.48 x 3.14 | 11.4 x 10.3 | - |
| Kitchen(Main) | 3.48 x 3.14 | 11.4 x 10.3 | - |
| Kitchen(Main) | 3.48 x 3.14 | 11.4 x 10.3 | - |
| Kitchen(Main) | 3.48 x 3.14 | 11.4 x 10.3 | - |
| Kitchen(Main) | 3.48 x 3.14 | 11.4 x 10.3 | - |
| Kitchen(Main) | 3.48 x 3.14 | 11.4 x 10.3 | - |
| Kitchen(Main) | 3.48 x 3.14 | 11.4 x 10.3 | - |
| Kitchen(Main) | 3.48 x 3.14 | 11.4 x 10.3 | - |
| Breakfast(Main) | 5.75 x 2.9 | 18.9 x 9.5 | - |
| Breakfast(Main) | 5.75 x 2.9 | 18.9 x 9.5 | - |
| Breakfast(Main) | 5.75 x 2.9 | 18.9 x 9.5 | - |
| Breakfast(Main) | 5.75 x 2.9 | 18.9 x 9.5 | - |
| Breakfast(Main) | 5.75 x 2.9 | 18.9 x 9.5 | - |
| Breakfast(Main) | 5.75 x 2.9 | 18.9 x 9.5 | - |
| Breakfast(Main) | 5.75 x 2.9 | 18.9 x 9.5 | - |
| Breakfast(Main) | 5.75 x 2.9 | 18.9 x 9.5 | - |
| Breakfast(Main) | 5.75 x 2.9 | 18.9 x 9.5 | - |
| Breakfast(Main) | 5.75 x 2.9 | 18.9 x 9.5 | - |
| Primary Bedroom(Second) | 6.68 x 3.46 | 21.9 x 11.4 | - |
| Primary Bedroom(Second) | 6.68 x 3.46 | 21.9 x 11.4 | - |
| Primary Bedroom(Second) | 6.68 x 3.46 | 21.9 x 11.4 | - |
| Primary Bedroom(Second) | 6.68 x 3.46 | 21.9 x 11.4 | - |
| Primary Bedroom(Second) | 6.68 x 3.46 | 21.9 x 11.4 | - |
| Primary Bedroom(Second) | 6.68 x 3.46 | 21.9 x 11.4 | - |
| Primary Bedroom(Second) | 6.68 x 3.46 | 21.9 x 11.4 | - |
| Primary Bedroom(Second) | 6.68 x 3.46 | 21.9 x 11.4 | - |
| Primary Bedroom(Second) | 6.68 x 3.46 | 21.9 x 11.4 | - |
| Primary Bedroom(Second) | 6.68 x 3.46 | 21.9 x 11.4 | - |
| Bedroom 2(Second) | 4.34 x 3.09 | 14.2 x 10.1 | - |
| Bedroom 2(Second) | 4.34 x 3.09 | 14.2 x 10.1 | - |
| Bedroom 2(Second) | 4.34 x 3.09 | 14.2 x 10.1 | - |
| Bedroom 2(Second) | 4.34 x 3.09 | 14.2 x 10.1 | - |
| Bedroom 2(Second) | 4.34 x 3.09 | 14.2 x 10.1 | - |
| Bedroom 2(Second) | 4.34 x 3.09 | 14.2 x 10.1 | - |
| Bedroom 2(Second) | 4.34 x 3.09 | 14.2 x 10.1 | - |
| Bedroom 2(Second) | 4.34 x 3.09 | 14.2 x 10.1 | - |
| Bedroom 2(Second) | 4.34 x 3.09 | 14.2 x 10.1 | - |
| Bedroom 2(Second) | 4.34 x 3.09 | 14.2 x 10.1 | - |
| Bedroom 3(Second) | 4.01 x 3.58 | 13.2 x 11.7 | - |
| Bedroom 3(Second) | 4.01 x 3.58 | 13.2 x 11.7 | - |
| Bedroom 3(Second) | 4.01 x 3.58 | 13.2 x 11.7 | - |
| Bedroom 3(Second) | 4.01 x 3.58 | 13.2 x 11.7 | - |
| Bedroom 3(Second) | 4.01 x 3.58 | 13.2 x 11.7 | - |
| Bedroom 3(Second) | 4.01 x 3.58 | 13.2 x 11.7 | - |
| Bedroom 3(Second) | 4.01 x 3.58 | 13.2 x 11.7 | - |
| Bedroom 3(Second) | 4.01 x 3.58 | 13.2 x 11.7 | - |
| Bedroom 3(Second) | 4.01 x 3.58 | 13.2 x 11.7 | - |
| Bedroom 3(Second) | 4.01 x 3.58 | 13.2 x 11.7 | - |
| Bedroom 4(Second) | 3.78 x 3.46 | 12.4 x 11.4 | - |
| Bedroom 4(Second) | 3.78 x 3.46 | 12.4 x 11.4 | - |
| Bedroom 4(Second) | 3.78 x 3.46 | 12.4 x 11.4 | - |
| Bedroom 4(Second) | 3.78 x 3.46 | 12.4 x 11.4 | - |
| Bedroom 4(Second) | 3.78 x 3.46 | 12.4 x 11.4 | - |
| Bedroom 4(Second) | 3.78 x 3.46 | 12.4 x 11.4 | - |
| Bedroom 4(Second) | 3.78 x 3.46 | 12.4 x 11.4 | - |
| Bedroom 4(Second) | 3.78 x 3.46 | 12.4 x 11.4 | - |
| Bedroom 4(Second) | 3.78 x 3.46 | 12.4 x 11.4 | - |
| Bedroom 4(Second) | 3.78 x 3.46 | 12.4 x 11.4 | - |
| Recreation(Basement) | 7.8 x 3.51 | 25.6 x 11.5 | - |
| Recreation(Basement) | 7.8 x 3.51 | 25.6 x 11.5 | - |
| Recreation(Basement) | 7.8 x 3.51 | 25.6 x 11.5 | - |
| Recreation(Basement) | 7.8 x 3.51 | 25.6 x 11.5 | - |
| Recreation(Basement) | 7.8 x 3.51 | 25.6 x 11.5 | - |
| Recreation(Basement) | 7.8 x 3.51 | 25.6 x 11.5 | - |
| Recreation(Basement) | 7.8 x 3.51 | 25.6 x 11.5 | - |
| Recreation(Basement) | 7.8 x 3.51 | 25.6 x 11.5 | - |
| Recreation(Basement) | 7.8 x 3.51 | 25.6 x 11.5 | - |
| Recreation(Basement) | 7.8 x 3.51 | 25.6 x 11.5 | - |
| Other(Basement) | 3.51 x 2.01 | 11.5 x 6.6 | - |
| Other(Basement) | 3.51 x 2.01 | 11.5 x 6.6 | - |
| Other(Basement) | 3.51 x 2.01 | 11.5 x 6.6 | - |
| Other(Basement) | 3.51 x 2.01 | 11.5 x 6.6 | - |
| Other(Basement) | 3.51 x 2.01 | 11.5 x 6.6 | - |
| Other(Basement) | 3.51 x 2.01 | 11.5 x 6.6 | - |
| Other(Basement) | 3.51 x 2.01 | 11.5 x 6.6 | - |
| Other(Basement) | 3.51 x 2.01 | 11.5 x 6.6 | - |
| Other(Basement) | 3.51 x 2.01 | 11.5 x 6.6 | - |
| Other(Basement) | 3.51 x 2.01 | 11.5 x 6.6 | - |
| Bedroom(Basement) | 3.17 x 3.1 | 10.4 x 10.2 | - |
| Bedroom(Basement) | 3.17 x 3.1 | 10.4 x 10.2 | - |
| Bedroom(Basement) | 3.17 x 3.1 | 10.4 x 10.2 | - |
| Bedroom(Basement) | 3.17 x 3.1 | 10.4 x 10.2 | - |
| Bedroom(Basement) | 3.17 x 3.1 | 10.4 x 10.2 | - |
| Bedroom(Basement) | 3.17 x 3.1 | 10.4 x 10.2 | - |
| Bedroom(Basement) | 3.17 x 3.1 | 10.4 x 10.2 | - |
| Bedroom(Basement) | 3.17 x 3.1 | 10.4 x 10.2 | - |
| Bedroom(Basement) | 3.17 x 3.1 | 10.4 x 10.2 | - |
| Bedroom(Basement) | 3.17 x 3.1 | 10.4 x 10.2 | - |
Your Agent
Broker of Record
PREMIER MATRIX REALTY LTD. BROKERAGE
See the comparable sold, tax-matched, and currently-competing listings for 51 Sugarbush Square.
Register for free to view complete price estimate and access exclusive sold data
Free account • No credit card required
Contact OVAIS QASSIM
51 Sugarbush Square, Toronto, ON M1C 3M6 is a 5-bedroom, 4-bathroom 2-storey detached with approximately 2500-3000 square feet of living space, situated on a 52 99 foot lot. This property is currently for sale at $1,149,000. The home features a attached garage and a finished basement.
This home is located in Highland Creek, part of Toronto E10 in the Toronto area. Explore more homes for sale and recently sold properties in this neighbourhood.
Whether you are looking to buy, sell, or lease in Highland Creek, our team of experienced real estate professionals can help you navigate the market and find the perfect home. Contact us today for a free consultation.
51 Sugarbush Square, Toronto, ON M1C 3M6 for sale,5 bedroom detached Highland Creek,Toronto E10 homes for sale,Toronto real estate,2-Storey homes, detached for sale


