
$425,000
28 Melanie Drive, Aylmer, ON N5H 3G6

Register for free to view the complete photo gallery and property details
Showing 2 of 20 photos
Aylmer, ON N5H 1X5
2 Bed · 1 Bath · Detached
MLS #X13564816
Sold on September 3, 2026
September 3, 2026
Originally listed at $420,000 23 days on market
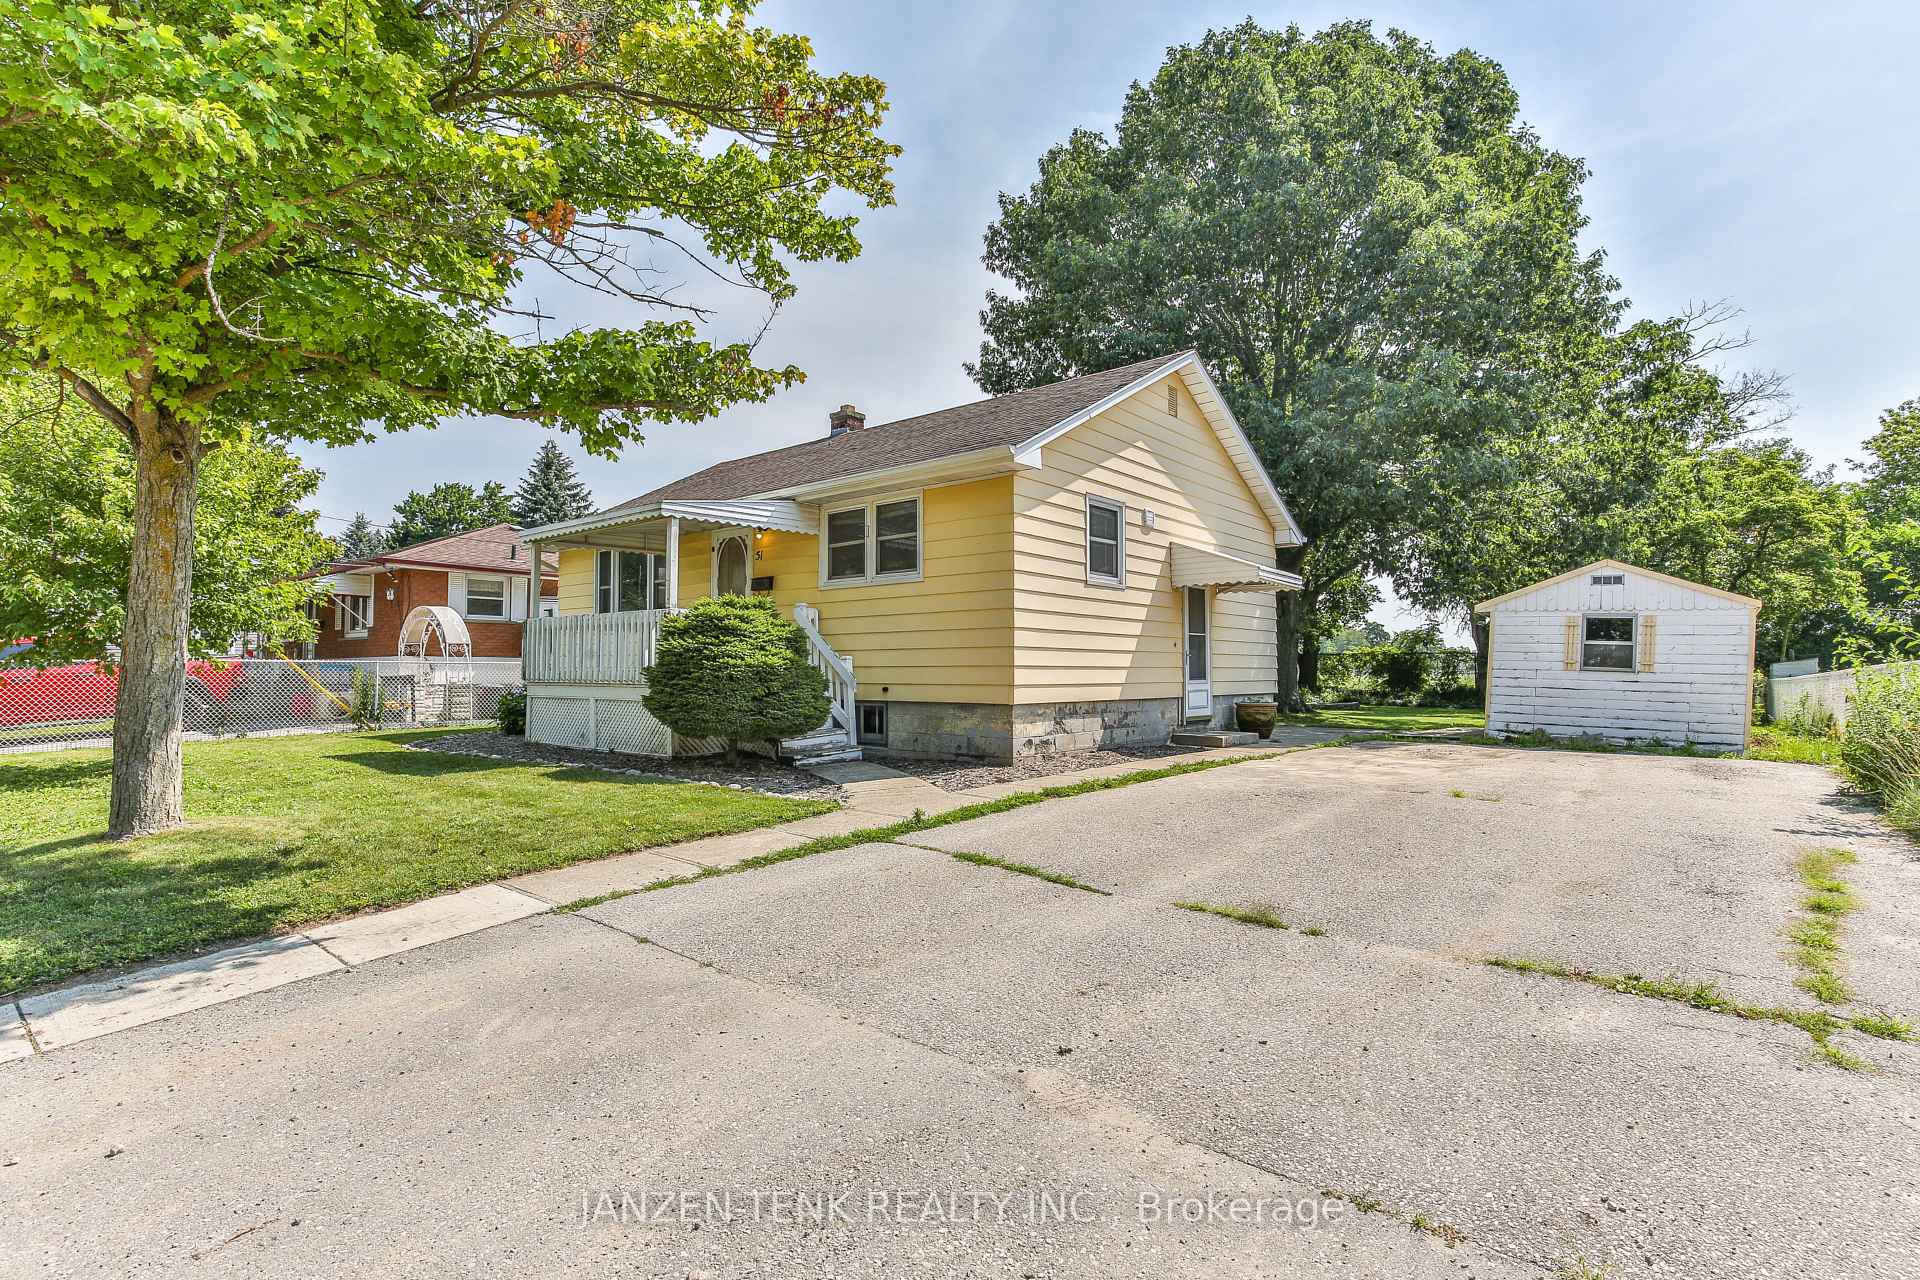
First time home buyers, this is your chance to get into the market! Welcome to 51 Victoria Street South, a cozy little 2 bedroom, 1 bathroom bungalow located in the beautiful town of Aylmer, ON. Set on a sizeable yard, this home features a double wide paved driveway, aluminum siding, and asphalt shingles on the roof. The backyard holds beautiful mature trees, a large back deck, and a flagstone bonfire pit, making it a great place to host family and friends all summer long! Inside you will find a comfortable living area, complete with a modest kitchen, bright living room, two tidy bedrooms, and a recently renovated bathroom! With lots of room for storage and utilities, the basement is versatile and holds potential for improvements! Improvements to the house include a new A/C(2025), newer electrical panel(2024) and appliances( Fridge, stove, dishwasher, washer, dryer, microwave/range, 2024), fully renovated bathroom(2025) and new floors, trim, and doors in the bedrooms, and living room(2026). Backed onto the Aylmer Fairgrounds, you will enjoy a quiet backyard view of the fairground most days of the year while also having an easy walk to participate in the events that happen there! The soon-to-be-finished street will only add to this charming property! Don't miss this one, book your showing today!
Bedrooms
2
Bathrooms
1
Square Feet
700-1100 sqft
Property Type
Detached
Register for free to view complete property details and access exclusive sold data
Free account • No credit card required
| Name | Size (m) | Size (ft) | Features |
|---|---|---|---|
| Bedroom(Main) | 2.62 x 3.5 | 8.6 x 11.5 | - |
| Bedroom(Main) | 2.62 x 3.5 | 8.6 x 11.5 | - |
| Bedroom(Main) | 2.62 x 3.5 | 8.6 x 11.5 | - |
| Bedroom(Main) | 2.62 x 3.5 | 8.6 x 11.5 | - |
| Bedroom(Main) | 2.62 x 3.5 | 8.6 x 11.5 | - |
| Bedroom(Main) | 2.62 x 3.5 | 8.6 x 11.5 | - |
| Bedroom(Main) | 2.62 x 3.5 | 8.6 x 11.5 | - |
| Bedroom(Main) | 2.62 x 3.5 | 8.6 x 11.5 | - |
| Bedroom(Main) | 2.62 x 3.5 | 8.6 x 11.5 | - |
| Bedroom(Main) | 2.62 x 3.5 | 8.6 x 11.5 | - |
| Bedroom(Main) | 2.62 x 3.5 | 8.6 x 11.5 | - |
| Bedroom(Main) | 3.34 x 3.44 | 11.0 x 11.3 | - |
| Bedroom(Main) | 3.34 x 3.44 | 11.0 x 11.3 | - |
| Bedroom(Main) | 3.34 x 3.44 | 11.0 x 11.3 | - |
| Bedroom(Main) | 3.34 x 3.44 | 11.0 x 11.3 | - |
| Bedroom(Main) | 3.34 x 3.44 | 11.0 x 11.3 | - |
| Bedroom(Main) | 3.34 x 3.44 | 11.0 x 11.3 | - |
| Bedroom(Main) | 3.34 x 3.44 | 11.0 x 11.3 | - |
| Bedroom(Main) | 3.34 x 3.44 | 11.0 x 11.3 | - |
| Bedroom(Main) | 3.34 x 3.44 | 11.0 x 11.3 | - |
| Bedroom(Main) | 3.34 x 3.44 | 11.0 x 11.3 | - |
| Bedroom(Main) | 3.34 x 3.44 | 11.0 x 11.3 | - |
| Bathroom(Main) | 1.51 x 2.4 | 5.0 x 7.9 | - |
| Bathroom(Main) | 1.51 x 2.4 | 5.0 x 7.9 | - |
| Bathroom(Main) | 1.51 x 2.4 | 5.0 x 7.9 | - |
| Bathroom(Main) | 1.51 x 2.4 | 5.0 x 7.9 | - |
| Bathroom(Main) | 1.51 x 2.4 | 5.0 x 7.9 | - |
| Bathroom(Main) | 1.51 x 2.4 | 5.0 x 7.9 | - |
| Bathroom(Main) | 1.51 x 2.4 | 5.0 x 7.9 | - |
| Bathroom(Main) | 1.51 x 2.4 | 5.0 x 7.9 | - |
| Bathroom(Main) | 1.51 x 2.4 | 5.0 x 7.9 | - |
| Bathroom(Main) | 1.51 x 2.4 | 5.0 x 7.9 | - |
| Bathroom(Main) | 1.51 x 2.4 | 5.0 x 7.9 | - |
| Living Room(Main) | 5.35 x 3.47 | 17.6 x 11.4 | - |
| Living Room(Main) | 5.35 x 3.47 | 17.6 x 11.4 | - |
| Living Room(Main) | 5.35 x 3.47 | 17.6 x 11.4 | - |
| Living Room(Main) | 5.35 x 3.47 | 17.6 x 11.4 | - |
| Living Room(Main) | 5.35 x 3.47 | 17.6 x 11.4 | - |
| Living Room(Main) | 5.35 x 3.47 | 17.6 x 11.4 | - |
| Living Room(Main) | 5.35 x 3.47 | 17.6 x 11.4 | - |
| Living Room(Main) | 5.35 x 3.47 | 17.6 x 11.4 | - |
| Living Room(Main) | 5.35 x 3.47 | 17.6 x 11.4 | - |
| Living Room(Main) | 5.35 x 3.47 | 17.6 x 11.4 | - |
| Living Room(Main) | 5.35 x 3.47 | 17.6 x 11.4 | - |
| Kitchen(Main) | 4.01 x 3.47 | 13.2 x 11.4 | - |
| Kitchen(Main) | 4.01 x 3.47 | 13.2 x 11.4 | - |
| Kitchen(Main) | 4.01 x 3.47 | 13.2 x 11.4 | - |
| Kitchen(Main) | 4.01 x 3.47 | 13.2 x 11.4 | - |
| Kitchen(Main) | 4.01 x 3.47 | 13.2 x 11.4 | - |
| Kitchen(Main) | 4.01 x 3.47 | 13.2 x 11.4 | - |
| Kitchen(Main) | 4.01 x 3.47 | 13.2 x 11.4 | - |
| Kitchen(Main) | 4.01 x 3.47 | 13.2 x 11.4 | - |
| Kitchen(Main) | 4.01 x 3.47 | 13.2 x 11.4 | - |
| Kitchen(Main) | 4.01 x 3.47 | 13.2 x 11.4 | - |
| Kitchen(Main) | 4.01 x 3.47 | 13.2 x 11.4 | - |
| Other(Basement) | 9.35 x 3.33 | 30.7 x 10.9 | - |
| Other(Basement) | 9.35 x 3.33 | 30.7 x 10.9 | - |
| Other(Basement) | 9.35 x 3.33 | 30.7 x 10.9 | - |
| Other(Basement) | 9.35 x 3.33 | 30.7 x 10.9 | - |
| Other(Basement) | 9.35 x 3.33 | 30.7 x 10.9 | - |
| Other(Basement) | 9.35 x 3.33 | 30.7 x 10.9 | - |
| Other(Basement) | 9.35 x 3.33 | 30.7 x 10.9 | - |
| Other(Basement) | 9.35 x 3.33 | 30.7 x 10.9 | - |
| Other(Basement) | 9.35 x 3.33 | 30.7 x 10.9 | - |
| Other(Basement) | 9.35 x 3.33 | 30.7 x 10.9 | - |
| Other(Basement) | 9.35 x 3.33 | 30.7 x 10.9 | - |
| Recreation(Basement) | 6.71 x 3.37 | 22.0 x 11.1 | - |
| Recreation(Basement) | 6.71 x 3.37 | 22.0 x 11.1 | - |
| Recreation(Basement) | 6.71 x 3.37 | 22.0 x 11.1 | - |
| Recreation(Basement) | 6.71 x 3.37 | 22.0 x 11.1 | - |
| Recreation(Basement) | 6.71 x 3.37 | 22.0 x 11.1 | - |
| Recreation(Basement) | 6.71 x 3.37 | 22.0 x 11.1 | - |
| Recreation(Basement) | 6.71 x 3.37 | 22.0 x 11.1 | - |
| Recreation(Basement) | 6.71 x 3.37 | 22.0 x 11.1 | - |
| Recreation(Basement) | 6.71 x 3.37 | 22.0 x 11.1 | - |
| Recreation(Basement) | 6.71 x 3.37 | 22.0 x 11.1 | - |
| Recreation(Basement) | 6.71 x 3.37 | 22.0 x 11.1 | - |
| Other(Basement) | 2.58 x 3.37 | 8.5 x 11.1 | - |
| Other(Basement) | 2.58 x 3.37 | 8.5 x 11.1 | - |
| Other(Basement) | 2.58 x 3.37 | 8.5 x 11.1 | - |
| Other(Basement) | 2.58 x 3.37 | 8.5 x 11.1 | - |
| Other(Basement) | 2.58 x 3.37 | 8.5 x 11.1 | - |
| Other(Basement) | 2.58 x 3.37 | 8.5 x 11.1 | - |
| Other(Basement) | 2.58 x 3.37 | 8.5 x 11.1 | - |
| Other(Basement) | 2.58 x 3.37 | 8.5 x 11.1 | - |
| Other(Basement) | 2.58 x 3.37 | 8.5 x 11.1 | - |
| Other(Basement) | 2.58 x 3.37 | 8.5 x 11.1 | - |
| Other(Basement) | 2.58 x 3.37 | 8.5 x 11.1 | - |
Register for free to view complete room dimensions and access exclusive sold data
Free account • No credit card required
Original List Price
$420,000
Listed on Jul 14, 2026
Sold Price
$400,000
Sold on Sep 3, 2026
-$20,000
-4.8%
Register for free to view complete price history and access exclusive sold data
Free account • No credit card required
Your Agent
Broker of Record
PREMIER MATRIX REALTY LTD. BROKERAGE
See the comparable sold, tax-matched, and currently-competing listings for 51 Victoria Street S.
Register for free to view complete price estimate and access exclusive sold data
Free account • No credit card required
Contact OVAIS QASSIM
51 Victoria Street S, Aylmer, ON N5H 1X5 is a 2-bedroom, 1-bathroom bungalow detached with approximately 700-1100 square feet of living space, situated on a 66 132 foot lot. This property is currently sold (sold for $400,000). The home features a none garage and a full, unfinished basement, built approximately 51-99 years ago.
This home is located in Aylmer, part of Aylmer in the Elgin area. Explore more homes for sale and recently sold properties in this neighbourhood.
Whether you are looking to buy, sell, or lease in Aylmer, our team of experienced real estate professionals can help you navigate the market and find the perfect home. Contact us today for a free consultation.
51 Victoria Street S, Aylmer, ON N5H 1X5 sold,2 bedroom detached Aylmer,Aylmer homes for sale,Elgin real estate,Bungalow homes, detached sold


