
$375,700
122 S De L'eglise Street S, The Nation, ON K0B 1N0
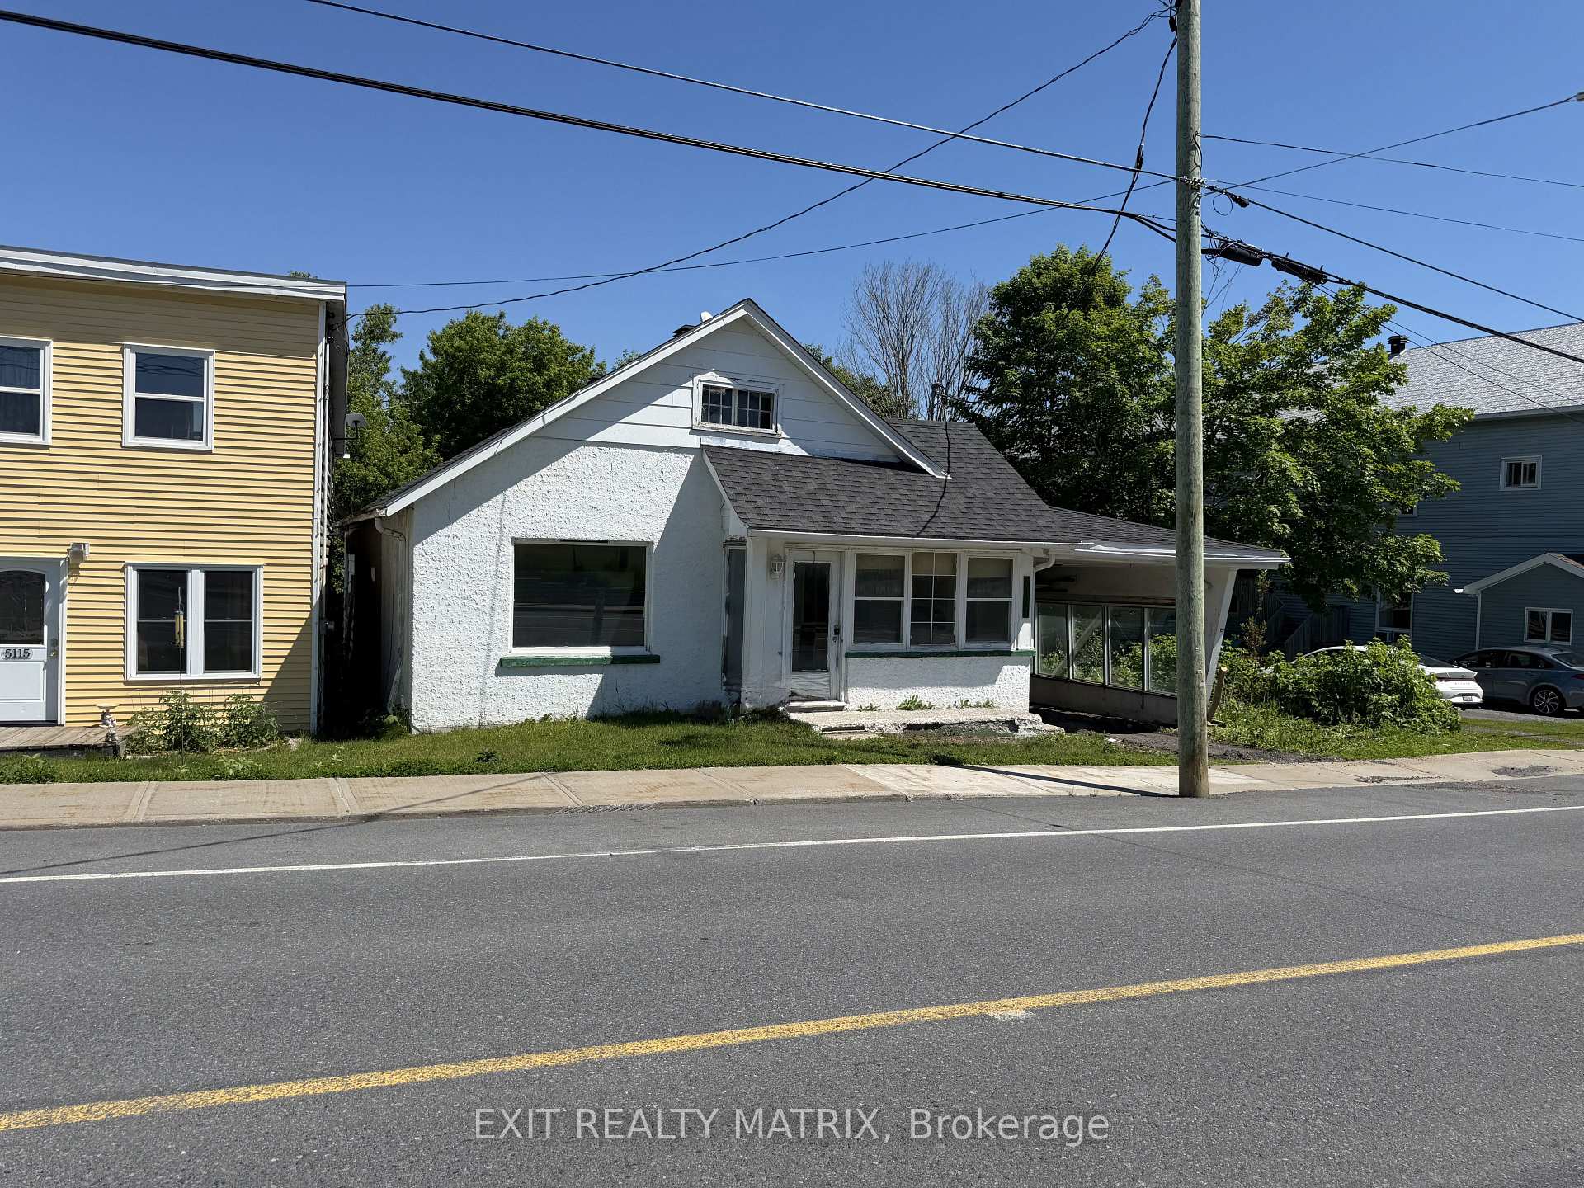
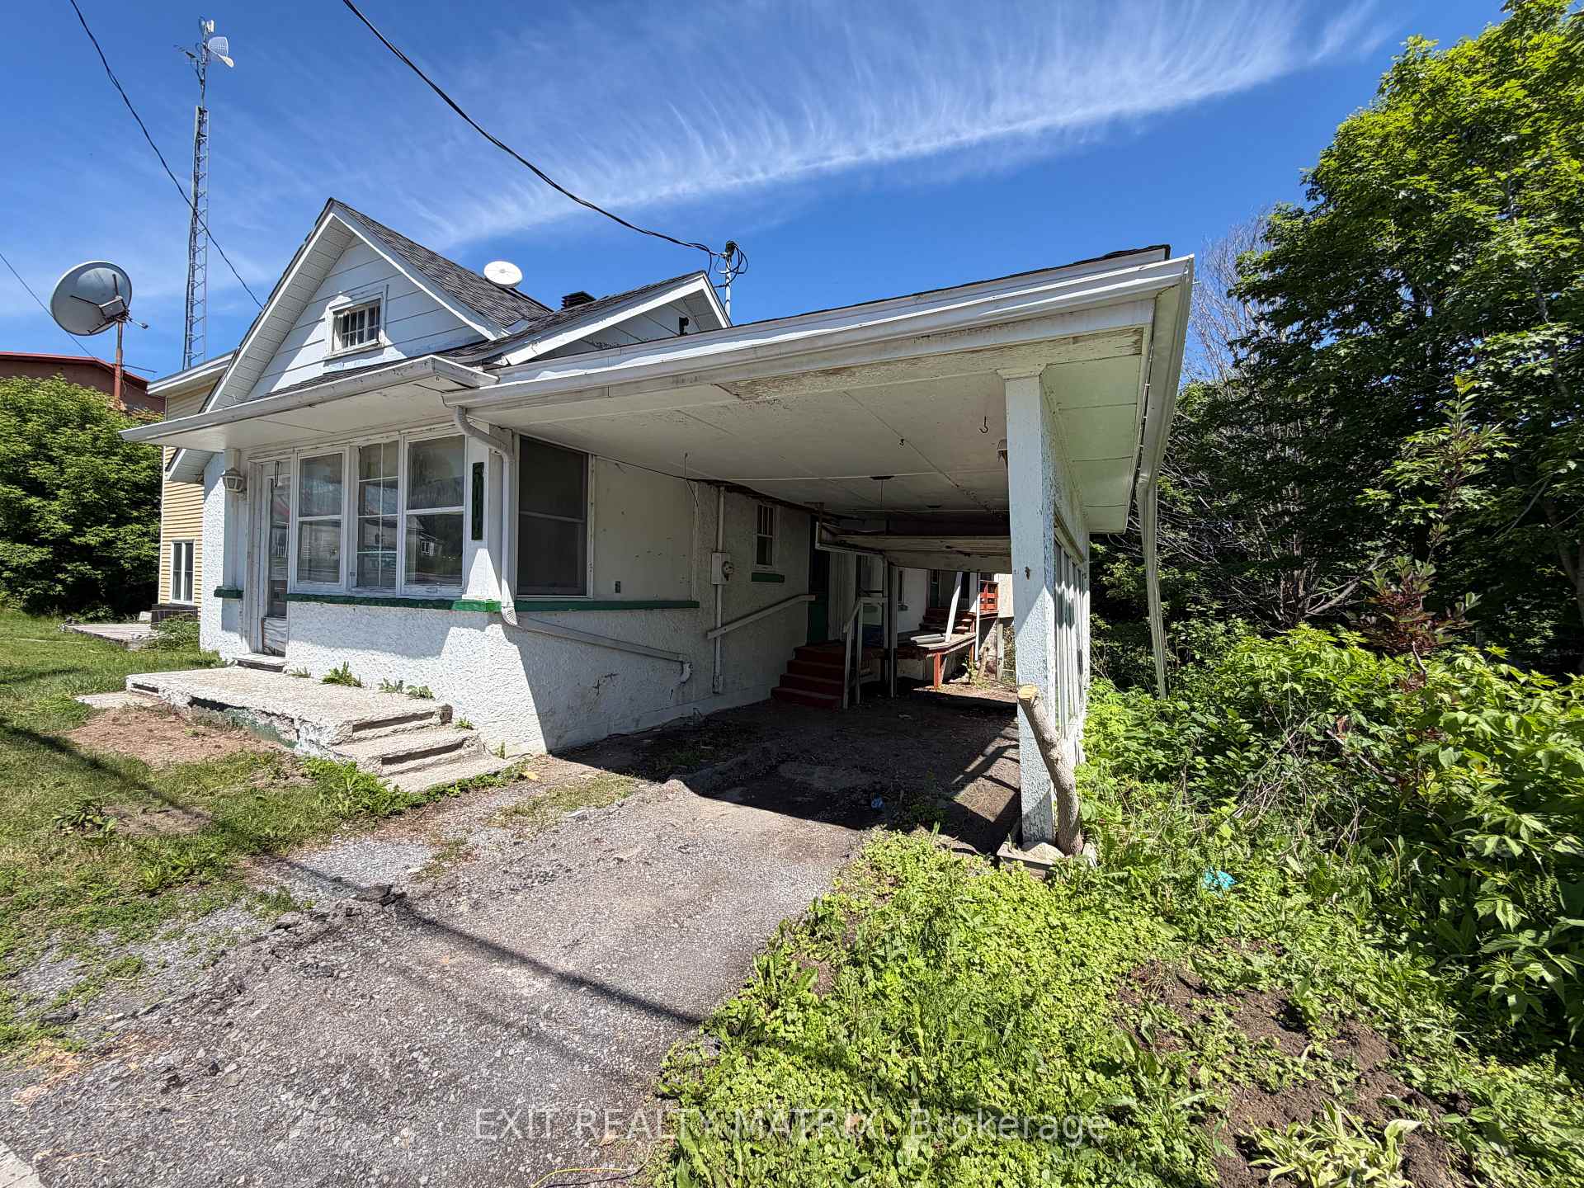
Register for free to view the complete photo gallery and property details
Showing 2 of 13 photos
The Nation, ON K0B 1G0
2 Bed · 1 Bath · Detached
MLS #X13458526
Sold on September 8, 2026
September 8, 2026
Originally listed at $189,900 52 days on market
Calling all contractors, renovators, and visionaries! This 2-bedroom home is a true handyman special offering incredible potential for those willing to roll up their sleeves and bring it back to life. Situated on a spacious property with a convenient carport, the home requires substantial renovations and is being sold as-is. With the right vision and investment, there is potential to reconfigure the layout and create up to 4 bedrooms, making it an excellent opportunity for a flip, rental property, or future family home. While the property is in need of a complete overhaul, its untapped potential is undeniable. With some time, hard work, love, and patience, this diamond in the rough could truly shine once again. An ideal project for buyers looking to build equity and transform a property into something special.
Bedrooms
2
Bathrooms
1
Square Feet
1500-2000 sqft
Property Type
Detached
Register for free to view complete property details and access exclusive sold data
Free account • No credit card required
| Name | Size (m) | Size (ft) | Features |
|---|---|---|---|
| Foyer | 3.65 x 2.43 | 12.0 x 8.0 | - |
| Foyer | 3.65 x 2.43 | 12.0 x 8.0 | - |
| Foyer | 3.65 x 2.43 | 12.0 x 8.0 | - |
| Foyer | 3.65 x 2.43 | 12.0 x 8.0 | - |
| Foyer | 3.65 x 2.43 | 12.0 x 8.0 | - |
| Foyer | 3.65 x 2.43 | 12.0 x 8.0 | - |
| Foyer | 3.65 x 2.43 | 12.0 x 8.0 | - |
| Foyer | 3.65 x 2.43 | 12.0 x 8.0 | - |
| Living Room | 3.65 x 5.48 | 12.0 x 18.0 | - |
| Living Room | 3.65 x 5.48 | 12.0 x 18.0 | - |
| Living Room | 3.65 x 5.48 | 12.0 x 18.0 | - |
| Living Room | 3.65 x 5.48 | 12.0 x 18.0 | - |
| Living Room | 3.65 x 5.48 | 12.0 x 18.0 | - |
| Living Room | 3.65 x 5.48 | 12.0 x 18.0 | - |
| Living Room | 3.65 x 5.48 | 12.0 x 18.0 | - |
| Living Room | 3.65 x 5.48 | 12.0 x 18.0 | - |
| Kitchen | 3.65 x 3.35 | 12.0 x 11.0 | - |
| Kitchen | 3.65 x 3.35 | 12.0 x 11.0 | - |
| Kitchen | 3.65 x 3.35 | 12.0 x 11.0 | - |
| Kitchen | 3.65 x 3.35 | 12.0 x 11.0 | - |
| Kitchen | 3.65 x 3.35 | 12.0 x 11.0 | - |
| Kitchen | 3.65 x 3.35 | 12.0 x 11.0 | - |
| Kitchen | 3.65 x 3.35 | 12.0 x 11.0 | - |
| Kitchen | 3.65 x 3.35 | 12.0 x 11.0 | - |
| Bathroom | 2.13 x 2.74 | 7.0 x 9.0 | - |
| Bathroom | 2.13 x 2.74 | 7.0 x 9.0 | - |
| Bathroom | 2.13 x 2.74 | 7.0 x 9.0 | - |
| Bathroom | 2.13 x 2.74 | 7.0 x 9.0 | - |
| Bathroom | 2.13 x 2.74 | 7.0 x 9.0 | - |
| Bathroom | 2.13 x 2.74 | 7.0 x 9.0 | - |
| Bathroom | 2.13 x 2.74 | 7.0 x 9.0 | - |
| Bathroom | 2.13 x 2.74 | 7.0 x 9.0 | - |
| Primary Bedroom | 3.96 x 5.18 | 13.0 x 17.0 | - |
| Primary Bedroom | 3.96 x 5.18 | 13.0 x 17.0 | - |
| Primary Bedroom | 3.96 x 5.18 | 13.0 x 17.0 | - |
| Primary Bedroom | 3.96 x 5.18 | 13.0 x 17.0 | - |
| Primary Bedroom | 3.96 x 5.18 | 13.0 x 17.0 | - |
| Primary Bedroom | 3.96 x 5.18 | 13.0 x 17.0 | - |
| Primary Bedroom | 3.96 x 5.18 | 13.0 x 17.0 | - |
| Primary Bedroom | 3.96 x 5.18 | 13.0 x 17.0 | - |
| Bedroom | 3.96 x 6.7 | 13.0 x 22.0 | - |
| Bedroom | 3.96 x 6.7 | 13.0 x 22.0 | - |
| Bedroom | 3.96 x 6.7 | 13.0 x 22.0 | - |
| Bedroom | 3.96 x 6.7 | 13.0 x 22.0 | - |
| Bedroom | 3.96 x 6.7 | 13.0 x 22.0 | - |
| Bedroom | 3.96 x 6.7 | 13.0 x 22.0 | - |
| Bedroom | 3.96 x 6.7 | 13.0 x 22.0 | - |
| Bedroom | 3.96 x 6.7 | 13.0 x 22.0 | - |
Register for free to view complete room dimensions and access exclusive sold data
Free account • No credit card required
Original List Price
$189,900
Listed on Jun 16, 2026
Sold Price
$125,000
Sold on Sep 8, 2026
-$64,900
-34.2%
Register for free to view complete price history and access exclusive sold data
Free account • No credit card required
Your Agent
Broker of Record
PREMIER MATRIX REALTY LTD. BROKERAGE
See the comparable sold, tax-matched, and currently-competing listings for 5119 County 10 Road.
Register for free to view complete price estimate and access exclusive sold data
Free account • No credit card required
Contact OVAIS QASSIM
5119 County 10 Road, The Nation, ON K0B 1G0 is a 2-bedroom, 1-bathroom bungalow detached with approximately 1500-2000 square feet of living space, situated on a 55 116 foot lot. This property is currently sold (sold for $125,000). The home features a carport garage and a unfinished basement.
This home is located in 605 - The Nation Municipality, part of The Nation in the Prescott and Russell area. Explore more homes for sale and recently sold properties in this neighbourhood.
Whether you are looking to buy, sell, or lease in 605 - The Nation Municipality, our team of experienced real estate professionals can help you navigate the market and find the perfect home. Contact us today for a free consultation.
5119 County 10 Road, The Nation, ON K0B 1G0 sold,2 bedroom detached 605 - The Nation Municipality,The Nation homes for sale,Prescott and Russell real estate,Bungalow homes, detached sold


