
$1,430,000
1159 Dragonfly Avenue, Pickering, ON L1X 0G1

Pickering, ON L1Y 0A1
6 Bed · 8 Bath · Detached
MLS #E12668408
Listed Price
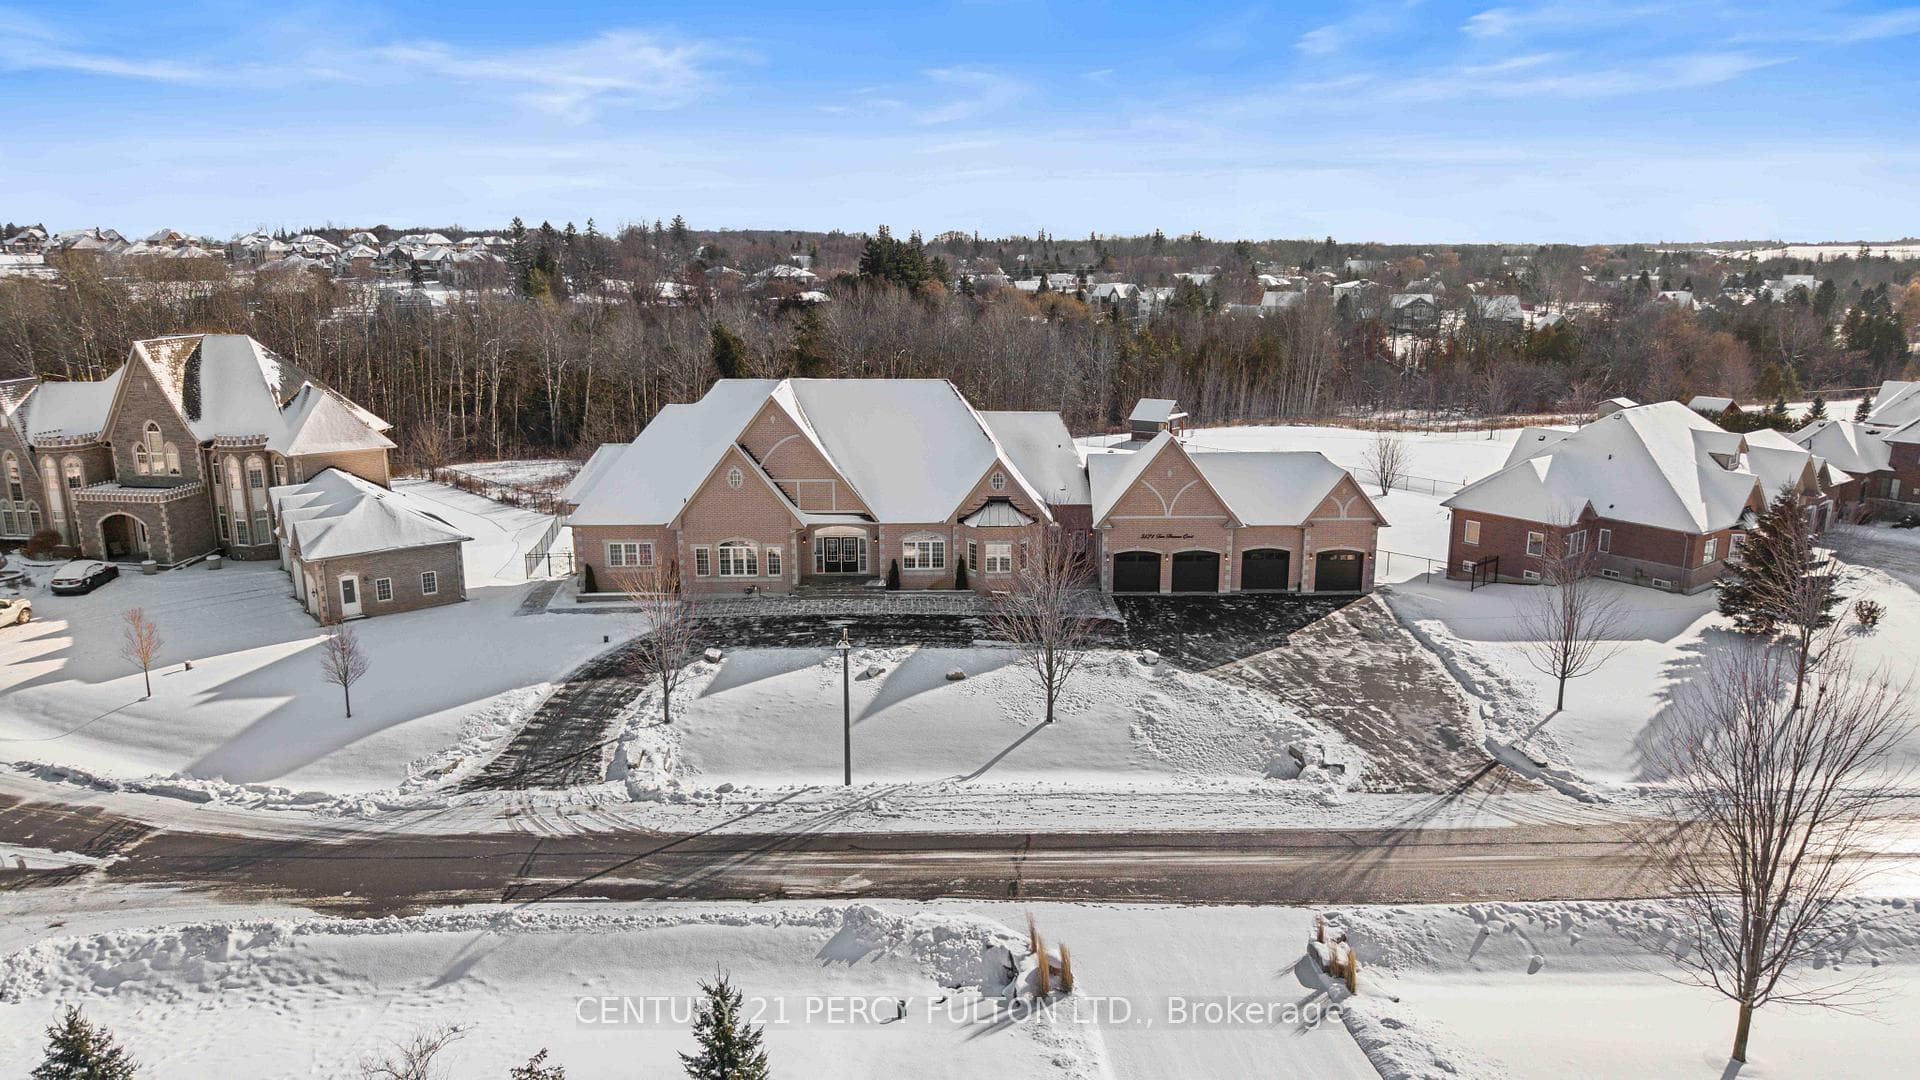
Welcome to an extraordinary custom estate in the heart of Claremont-one of Pickering's most exclusive and tightly held communities. Set on a private lot just under one acre at the end of a quiet, prestigious court, this residence offers rare estate-level scale, privacy, and refined living. Offering 7,956 SF of total living space and nearly $450,000 in recent renovations, the home blends timeless architecture with modern luxury. A newly constructed crescent driveway accommodates up to 20 vehicles and leads to an oversized 4-car garage. Professionally landscaped grounds and interlocking stone extend to the rear, where two tiers of custom decks with glass railings create exceptional outdoor living spaces. Inside, the main level showcases custom millwork, wainscoting, and an executive office with built-in shelving. The oversized chef's kitchen offers extensive cabinetry and prep space, ideal for entertaining. The family and dining rooms are anchored by a dramatic double-sided custom stone gas fireplace. A rare highlight is the four generously sized bedroom suites on the main level, each with its own private ensuite-an ideal layout for multi-generational or extended family living, allowing privacy while sharing common spaces. The primary suite features a luxurious 7-piece ensuite with dual vanities, deep soaker tub, glass shower, and generous closet space. The lower level spans over 4,000 SF, featuring high ceilings, wall-to-wall windows, and bright open-concept living areas that feel above grade. Large bedrooms with ensuite baths support multi-generational living, while an additional unfinished area just under 1,000 SF offers flexibility for a future suite, gym, or studio. Freshly painted, meticulously maintained, and move-in ready, this exceptional residence is moments from scenic trails, everyday amenities, the Old Elm GO Station, and Highway 407. A rare opportunity to own a fully re-positioned Claremont estate combining scale, craftsmanship, and lifestyle.
Bedrooms
6
Bathrooms
8
Square Feet
3500-5000 sqft
Property Type
Detached
| Name | Size (m) | Size (ft) | Features |
|---|---|---|---|
| Foyer(Main) | 4.61 x 2.85 | 15.1 x 9.4 | - |
| Foyer(Main) | 4.61 x 2.85 | 15.1 x 9.4 | - |
| Foyer(Main) | 4.61 x 2.85 | 15.1 x 9.4 | - |
| Living Room(Main) | 6.89 x 4.55 | 22.6 x 14.9 | - |
| Living Room(Main) | 6.89 x 4.55 | 22.6 x 14.9 | - |
| Living Room(Main) | 6.89 x 4.55 | 22.6 x 14.9 | - |
| Dining Room(Main) | 6.53 x 3.98 | 21.4 x 13.1 | - |
| Dining Room(Main) | 6.53 x 3.98 | 21.4 x 13.1 | - |
| Dining Room(Main) | 6.53 x 3.98 | 21.4 x 13.1 | - |
| Kitchen(Main) | 8.54 x 5.3 | 28.0 x 17.4 | - |
| Kitchen(Main) | 8.54 x 5.3 | 28.0 x 17.4 | - |
| Kitchen(Main) | 8.54 x 5.3 | 28.0 x 17.4 | - |
| Breakfast(Main) | 8.54 x 5.3 | 28.0 x 17.4 | - |
| Breakfast(Main) | 8.54 x 5.3 | 28.0 x 17.4 | - |
| Breakfast(Main) | 8.54 x 5.3 | 28.0 x 17.4 | - |
| Family Room(Main) | 7.64 x 4.18 | 25.1 x 13.7 | - |
| Family Room(Main) | 7.64 x 4.18 | 25.1 x 13.7 | - |
| Family Room(Main) | 7.64 x 4.18 | 25.1 x 13.7 | - |
| Office(Main) | 4.75 x 3.82 | 15.6 x 12.5 | - |
| Office(Main) | 4.75 x 3.82 | 15.6 x 12.5 | - |
| Office(Main) | 4.75 x 3.82 | 15.6 x 12.5 | - |
| Primary Bedroom(Main) | 5.4 x 5.12 | 17.7 x 16.8 | - |
| Primary Bedroom(Main) | 5.4 x 5.12 | 17.7 x 16.8 | - |
| Primary Bedroom(Main) | 5.4 x 5.12 | 17.7 x 16.8 | - |
| Bedroom 2(Main) | 5.22 x 3.63 | 17.1 x 11.9 | - |
| Bedroom 2(Main) | 5.22 x 3.63 | 17.1 x 11.9 | - |
| Bedroom 2(Main) | 5.22 x 3.63 | 17.1 x 11.9 | - |
| Bedroom 3(Main) | 4.56 x 4 | 15.0 x 13.1 | - |
| Bedroom 3(Main) | 4.56 x 4 | 15.0 x 13.1 | - |
| Bedroom 3(Main) | 4.56 x 4 | 15.0 x 13.1 | - |
| Bedroom 4(Main) | 4.75 x 3.93 | 15.6 x 12.9 | - |
| Bedroom 4(Main) | 4.75 x 3.93 | 15.6 x 12.9 | - |
| Bedroom 4(Main) | 4.75 x 3.93 | 15.6 x 12.9 | - |
| Laundry(Main) | 3.58 x 2.12 | 11.7 x 7.0 | - |
| Laundry(Main) | 3.58 x 2.12 | 11.7 x 7.0 | - |
| Laundry(Main) | 3.58 x 2.12 | 11.7 x 7.0 | - |
| Kitchen(Lower) | 6.52 x 5.56 | 21.4 x 18.2 | - |
| Kitchen(Lower) | 6.52 x 5.56 | 21.4 x 18.2 | - |
| Kitchen(Lower) | 6.52 x 5.56 | 21.4 x 18.2 | - |
| Living Room(Lower) | 7.48 x 4.06 | 24.5 x 13.3 | - |
| Living Room(Lower) | 7.48 x 4.06 | 24.5 x 13.3 | - |
| Living Room(Lower) | 7.48 x 4.06 | 24.5 x 13.3 | - |
| Primary Bedroom(Lower) | 5.2 x 4.48 | 17.1 x 14.7 | - |
| Primary Bedroom(Lower) | 5.2 x 4.48 | 17.1 x 14.7 | - |
| Primary Bedroom(Lower) | 5.2 x 4.48 | 17.1 x 14.7 | - |
| Bedroom 2(Lower) | 5.08 x 4.37 | 16.7 x 14.3 | - |
| Bedroom 2(Lower) | 5.08 x 4.37 | 16.7 x 14.3 | - |
| Bedroom 2(Lower) | 5.08 x 4.37 | 16.7 x 14.3 | - |
| Recreation(Lower) | 6.5 x 10.96 | 21.3 x 36.0 | - |
| Recreation(Lower) | 6.5 x 10.96 | 21.3 x 36.0 | - |
| Recreation(Lower) | 6.5 x 10.96 | 21.3 x 36.0 | - |
| Other(Lower) | 13.02 x 6.96 | 42.7 x 22.8 | - |
| Other(Lower) | 13.02 x 6.96 | 42.7 x 22.8 | - |
| Other(Lower) | 13.02 x 6.96 | 42.7 x 22.8 | - |
Your Agent
Broker of Record
PREMIER MATRIX REALTY LTD. BROKERAGE
See the comparable sold, tax-matched, and currently-competing listings for 5121 Tom Thomson Court.
Register for free to view complete price estimate and access exclusive sold data
Free account • No credit card required
Contact OVAIS QASSIM
5121 Tom Thomson Court, Pickering, ON L1Y 0A1 is a 6-bedroom, 8-bathroom bungalow detached with approximately 3500-5000 square feet of living space, situated on a 214 257 foot lot. This property is currently for sale at $2,999,900. The home features a attached garage and a finished with walk-out basement.
This home is located in Rural Pickering, part of Pickering in the Durham area. Explore more homes for sale and recently sold properties in this neighbourhood.
Whether you are looking to buy, sell, or lease in Rural Pickering, our team of experienced real estate professionals can help you navigate the market and find the perfect home. Contact us today for a free consultation.
5121 Tom Thomson Court, Pickering, ON L1Y 0A1 for sale,6 bedroom detached Rural Pickering,Pickering homes for sale,Durham real estate,Bungalow homes, detached for sale


