
$630,000
21 Madonna Drive 3, Hamilton, ON L9B 0H1
Hamilton, ON L9B 0G9
3 Bed · 4 Bath · Att/Row/Townhouse
MLS #X10446141
Listed Price
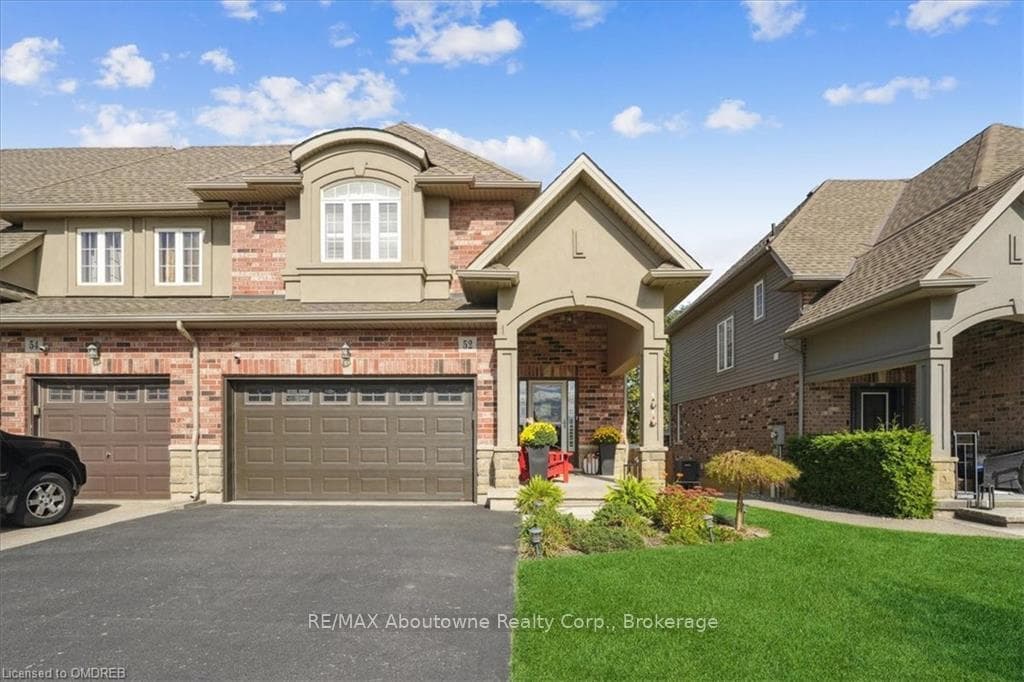
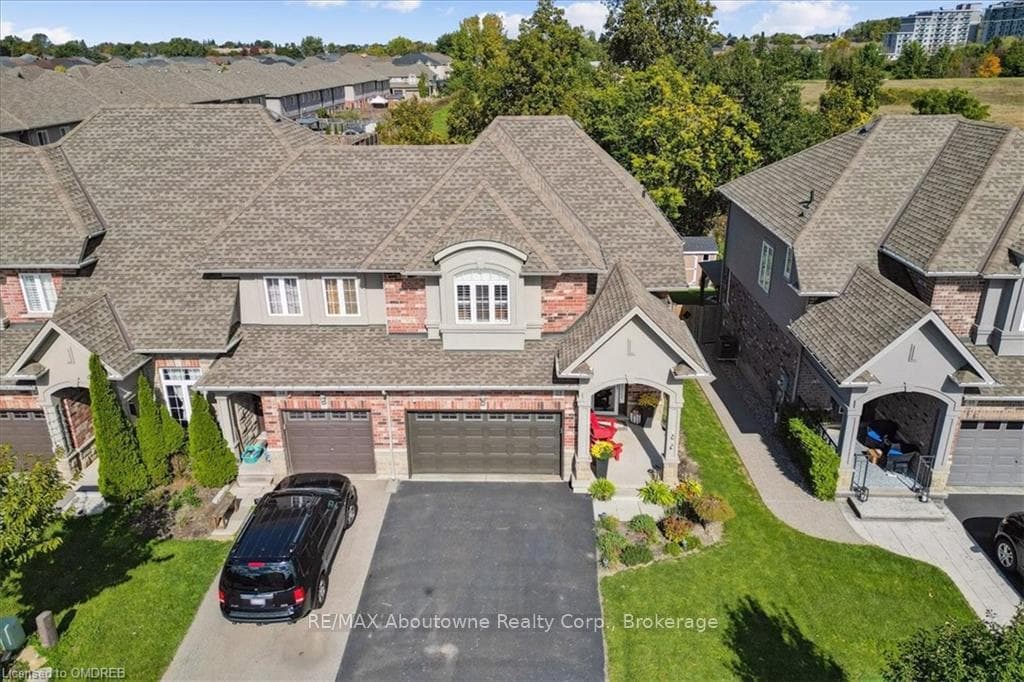
Fabulous END UNIT Townhouse in Desirable Hamilton Mountain Neighbourhood. NO CONDO FEES! This beautifully upgraded home offers 3+1 bedrooms, 3.5 bathrooms, and a 1.5-car garage with a 2-car driveway. The open-concept main floor features luxury vinyl floors throughout (no carpet), a stylish kitchen with granite countertops and an island, stainless steel appliances, a beautiful backsplash, and pot lights. The bright living area boasts large windows, California shutters throughout the entire home, and a cozy gas fireplace. A glass sliding door from the kitchen eating area leads you to a wooden deck with black metal pickets, a pergola, and a hot tub (as is), all set in a fully fenced long backyard backing onto a peaceful treed area with no rear neighbours.Upstairs, you'll find three generously sized bedrooms, including a primary suite with a walk-in closet and an ensuite bathroom. The convenient second-floor laundry room adds functionality to the space. The fully finished basement includes a fourth bedroom, an office nook, a comfortable living area with an electric fireplace, and another full bathroom, all highlighted by pot lights throughout. Located just minutes from schools, parks, the 403, the LINC, the Hamilton airport, and all amenities, this home offers both comfort and convenience.
Bedrooms
3
Bathrooms
4
Square Feet
1500-2000 sqft
Property Type
Att/Row/Townhouse
| Name | Size (m) | Size (ft) | Features |
|---|---|---|---|
| Kitchen(Main) | 3.15 x 3.07 | 10.3 x 10.1 | Double Sink, Vinyl Floor |
| Kitchen(Main) | 3.15 x 3.07 | 10.3 x 10.1 | Double Sink, Vinyl Floor |
| Kitchen(Main) | 3.15 x 3.07 | 10.3 x 10.1 | Double Sink, Vinyl Floor |
| Kitchen(Main) | 3.15 x 3.07 | 10.3 x 10.1 | Double Sink, Vinyl Floor |
| Dining Room(Main) | 3.15 x 3.48 | 10.3 x 11.4 | Sliding Doors |
| Dining Room(Main) | 3.15 x 3.48 | 10.3 x 11.4 | Sliding Doors |
| Dining Room(Main) | 3.15 x 3.48 | 10.3 x 11.4 | Sliding Doors |
| Dining Room(Main) | 3.15 x 3.48 | 10.3 x 11.4 | Sliding Doors |
| Living Room(Main) | 4.39 x 3.94 | 14.4 x 12.9 | - |
| Living Room(Main) | 4.39 x 3.94 | 14.4 x 12.9 | - |
| Living Room(Main) | 4.39 x 3.94 | 14.4 x 12.9 | - |
| Living Room(Main) | 4.39 x 3.94 | 14.4 x 12.9 | - |
| Bathroom(Main) | 1.37 x 1.37 | 4.5 x 4.5 | - |
| Bathroom(Main) | 1.37 x 1.37 | 4.5 x 4.5 | - |
| Bathroom(Main) | 1.37 x 1.37 | 4.5 x 4.5 | - |
| Bathroom(Main) | 1.37 x 1.37 | 4.5 x 4.5 | - |
| Primary Bedroom(Second) | 5.03 x 4.57 | 16.5 x 15.0 | - |
| Primary Bedroom(Second) | 5.03 x 4.57 | 16.5 x 15.0 | - |
| Primary Bedroom(Second) | 5.03 x 4.57 | 16.5 x 15.0 | - |
| Primary Bedroom(Second) | 5.03 x 4.57 | 16.5 x 15.0 | - |
| Bedroom(Second) | 3.71 x 3.33 | 12.2 x 10.9 | - |
| Bedroom(Second) | 3.71 x 3.33 | 12.2 x 10.9 | - |
| Bedroom(Second) | 3.71 x 3.33 | 12.2 x 10.9 | - |
| Bedroom(Second) | 3.71 x 3.33 | 12.2 x 10.9 | - |
| Bedroom(Second) | 3.78 x 3.3 | 12.4 x 10.8 | - |
| Bedroom(Second) | 3.78 x 3.3 | 12.4 x 10.8 | - |
| Bedroom(Second) | 3.78 x 3.3 | 12.4 x 10.8 | - |
| Bedroom(Second) | 3.78 x 3.3 | 12.4 x 10.8 | - |
| Laundry(Second) | 2.39 x 2.31 | 7.8 x 7.6 | - |
| Laundry(Second) | 2.39 x 2.31 | 7.8 x 7.6 | - |
| Laundry(Second) | 2.39 x 2.31 | 7.8 x 7.6 | - |
| Laundry(Second) | 2.39 x 2.31 | 7.8 x 7.6 | - |
| Bathroom(Second) | 2.64 x 1.52 | 8.7 x 5.0 | - |
| Bathroom(Second) | 2.64 x 1.52 | 8.7 x 5.0 | - |
| Bathroom(Second) | 2.64 x 1.52 | 8.7 x 5.0 | - |
| Bathroom(Second) | 2.64 x 1.52 | 8.7 x 5.0 | - |
| Other(Second) | 2.72 x 1.93 | 8.9 x 6.3 | - |
| Other(Second) | 2.72 x 1.93 | 8.9 x 6.3 | - |
| Other(Second) | 2.72 x 1.93 | 8.9 x 6.3 | - |
| Other(Second) | 2.72 x 1.93 | 8.9 x 6.3 | - |
| Bathroom(Basement) | - | - | - |
| Bathroom(Basement) | - | - | - |
| Bathroom(Basement) | - | - | - |
| Bathroom(Basement) | - | - | - |
Your Agent
Broker of Record
PREMIER MATRIX REALTY LTD. BROKERAGE
See the comparable sold, tax-matched, and currently-competing listings for 52 MADONNA Drive.
Register for free to view complete price estimate and access exclusive sold data
Free account • No credit card required
Contact OVAIS QASSIM
52 MADONNA Drive, Hamilton, ON L9B 0G9 is a 3-bedroom, 4-bathroom 2-storey att/row/townhouse with approximately 1500-2000 square feet of living space. This property is currently for sale at $879,000. The home features a attached garage and a finished, full basement, built approximately 6-15 years ago.
This home is located in Carpenter, part of Hamilton in the Hamilton area. Explore more homes for sale and recently sold properties in this neighbourhood.
Whether you are looking to buy, sell, or lease in Carpenter, our team of experienced real estate professionals can help you navigate the market and find the perfect home. Contact us today for a free consultation.
52 MADONNA Drive, Hamilton, ON L9B 0G9 for sale,3 bedroom att/row/townhouse Carpenter,Hamilton homes for sale,Hamilton real estate,2-Storey homes, att/row/townhouse for sale


