
$832,000
237 Belgravia Avenue, Toronto, ON M6E 2M9
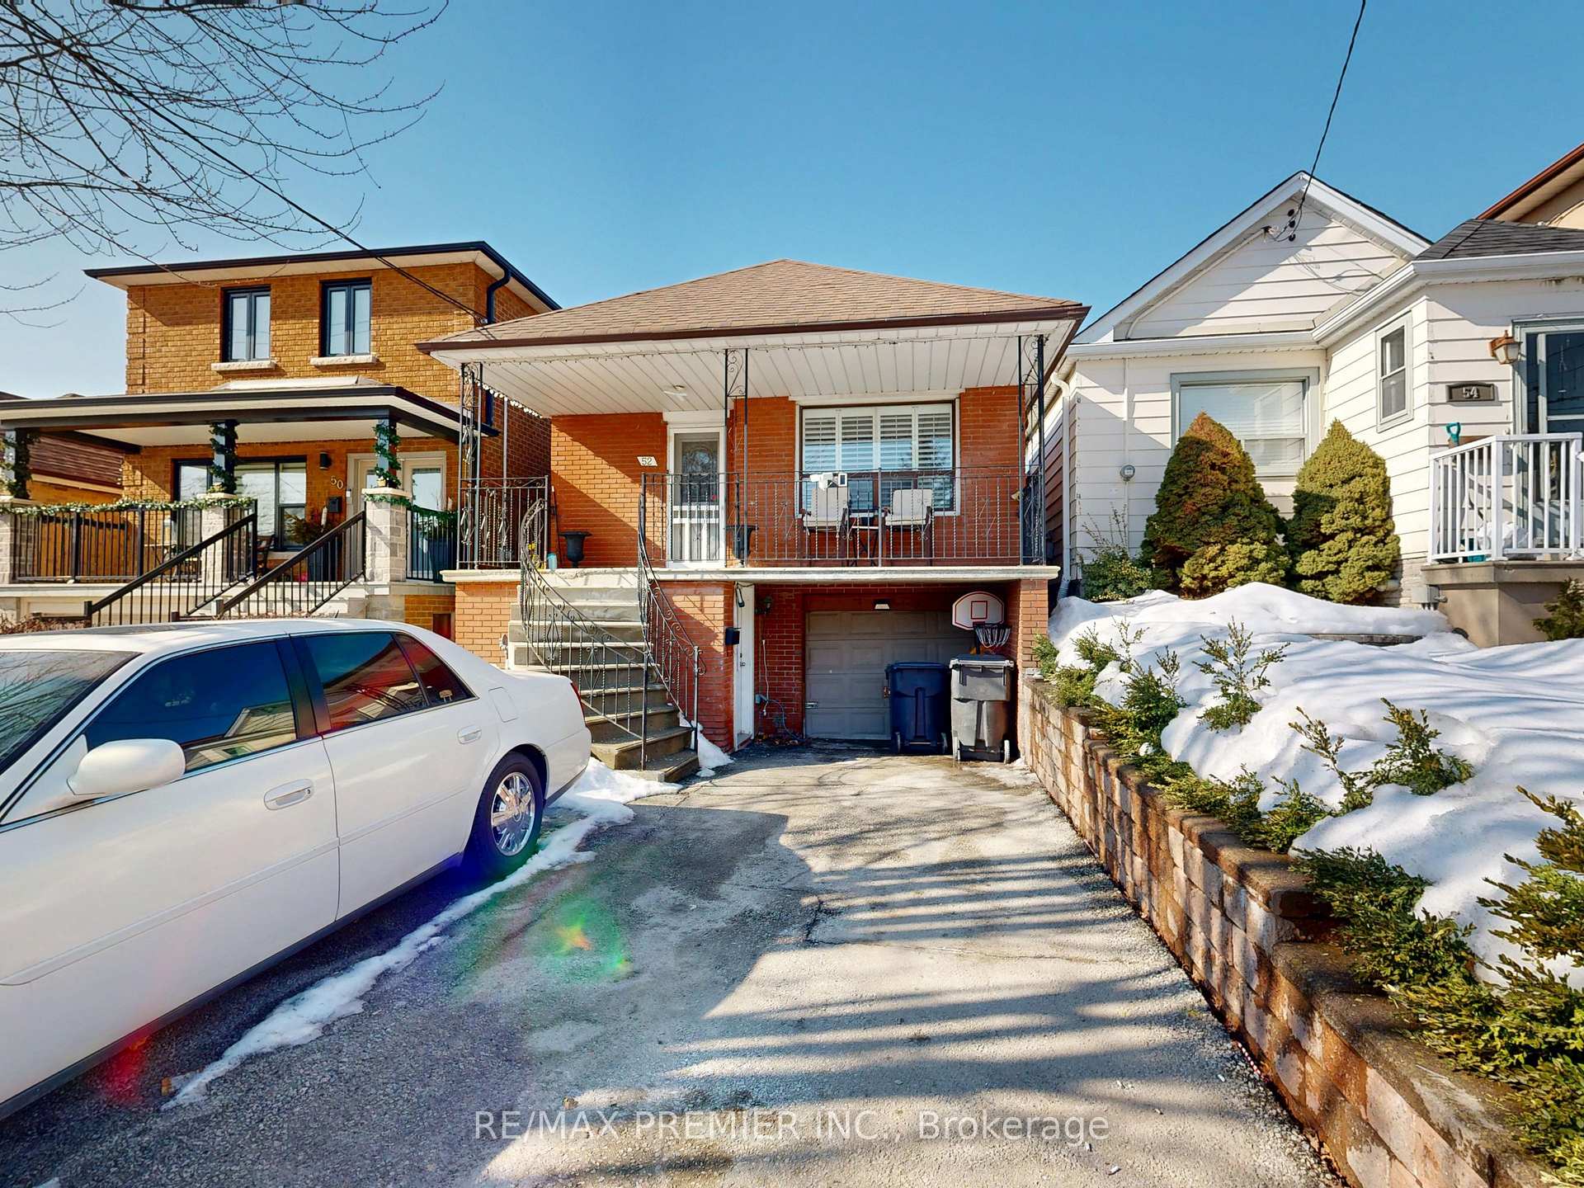
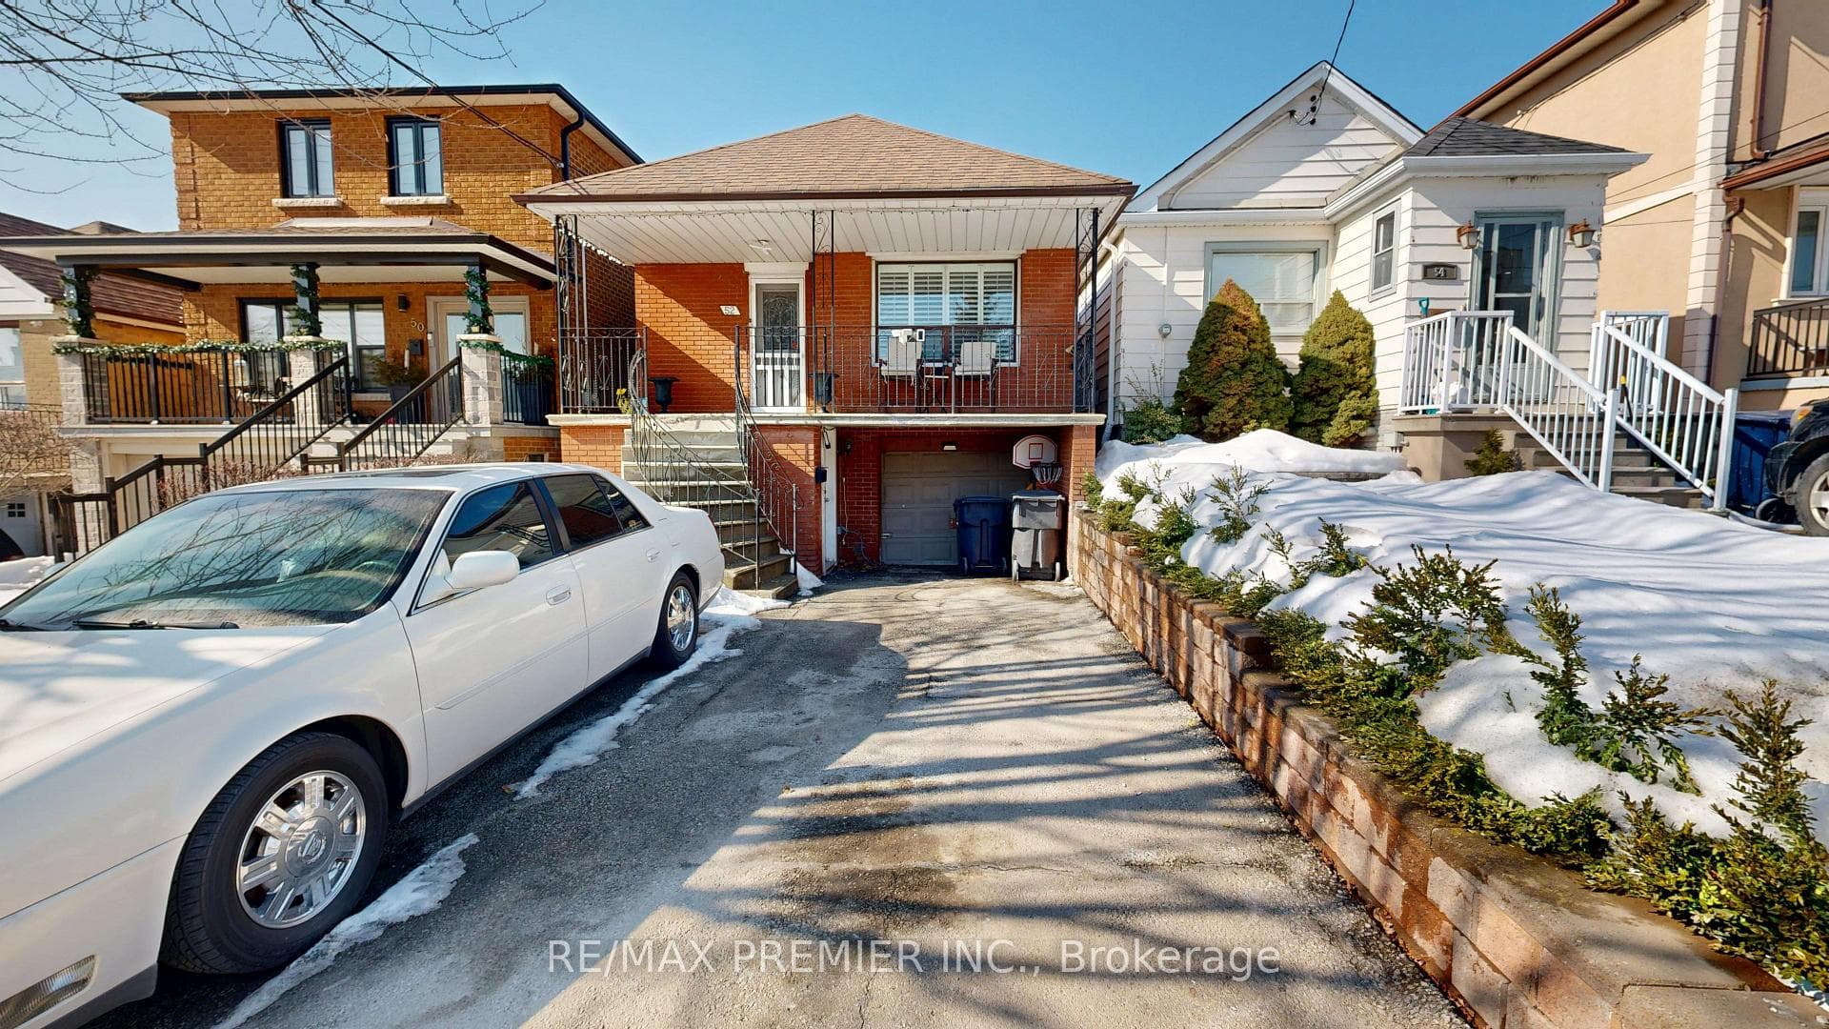
Register for free to view the complete photo gallery and property details
Showing 2 of 20 photos
Toronto W04, ON M6E 4N7
3 Bed · 2 Bath · Detached
MLS #W13077014
Sold on August 5, 2026
August 5, 2026
Originally listed at $799,000 11 days on market
Discover a Prime Investment opportunity with this 2 unit raised brick bungalow, perfectly situated in the Designer District, featuring separate entrances for each apartment. This property offers the potential for immediate rental income, or future redevelopment, featuring two distinct living spaces each with its own character. This bungalow is an ideal choice for investors seeking to capitalize on the growing demand for multifamily homes. Whether you envision enhancing the existing units or exploring a future build, this property promises versatility, and value in a thriving community. The main floor apartment showcases, two spacious bedrooms, each featuring hardwood floors and generous double closets. The second bedroom includes a private walkout to a charming deck, perfect for enjoying the morning sunshine or relaxing in the evening. Open concept living room and dining room areas are designed for a bright and airy feel enhanced by timeless hardwood flooring and large windows with elegant wood shutters. The modern kitchen is equipped with a double sink, ceramic tile floor and ample cupboard space. All Appliances are included. The main floor offers a five piece washroom with a spa jet tub and double sinks. The lower level apartment offers two bedrooms, three piece washroom and a kitchen with an open concept living room and above grade windows. The current tenant in the lower level is willing to remain currently paying $1380/month + 185$ for the utility bills. The main floor tenant pays 2450/month + 50% of the utilities, Both month to month. The child safe backyard is fully fenced offers a spacious deck, built in garage and private drive with three parking spots for convenience. Located in a family friendly neighbourhood in the Designer district, close to all amenities, park schools and walking distance to the Eglinton subway. This raise bungalow is not just a home. - It's an investment in your future.
Bedrooms
3
Bathrooms
2
Square Feet
700-1100 sqft
Property Type
Detached
Register for free to view complete property details and access exclusive sold data
Free account • No credit card required
| Name | Size (m) | Size (ft) | Features |
|---|---|---|---|
| Living Room(Main) | 4.1 x 3.4 | 13.5 x 11.2 | - |
| Living Room(Main) | 4.1 x 3.4 | 13.5 x 11.2 | - |
| Living Room(Main) | 4.1 x 3.4 | 13.5 x 11.2 | - |
| Dining Room(Main) | 3.4 x 2.1 | 11.2 x 6.9 | - |
| Dining Room(Main) | 3.4 x 2.1 | 11.2 x 6.9 | - |
| Dining Room(Main) | 3.4 x 2.1 | 11.2 x 6.9 | - |
| Kitchen(Main) | 3.35 x 2.11 | 11.0 x 6.9 | - |
| Kitchen(Main) | 3.35 x 2.11 | 11.0 x 6.9 | - |
| Kitchen(Main) | 3.35 x 2.11 | 11.0 x 6.9 | - |
| Primary Bedroom(Main) | 5.2 x 2.9 | 17.1 x 9.5 | - |
| Primary Bedroom(Main) | 5.2 x 2.9 | 17.1 x 9.5 | - |
| Primary Bedroom(Main) | 5.2 x 2.9 | 17.1 x 9.5 | - |
| Bedroom 2(Main) | 5.69 x 2.75 | 18.7 x 9.0 | - |
| Bedroom 2(Main) | 5.69 x 2.75 | 18.7 x 9.0 | - |
| Bedroom 2(Main) | 5.69 x 2.75 | 18.7 x 9.0 | - |
| Foyer(Main) | 2.15 x 1.01 | 7.1 x 3.3 | - |
| Foyer(Main) | 2.15 x 1.01 | 7.1 x 3.3 | - |
| Foyer(Main) | 2.15 x 1.01 | 7.1 x 3.3 | - |
| Kitchen(Basement) | 3.6 x 2.4 | 11.8 x 7.9 | - |
| Kitchen(Basement) | 3.6 x 2.4 | 11.8 x 7.9 | - |
| Kitchen(Basement) | 3.6 x 2.4 | 11.8 x 7.9 | - |
| Living Room(Basement) | 4.55 x 2.4 | 14.9 x 7.9 | - |
| Living Room(Basement) | 4.55 x 2.4 | 14.9 x 7.9 | - |
| Living Room(Basement) | 4.55 x 2.4 | 14.9 x 7.9 | - |
| Bedroom(Basement) | 3.3 x 3 | 10.8 x 9.8 | - |
| Bedroom(Basement) | 3.3 x 3 | 10.8 x 9.8 | - |
| Bedroom(Basement) | 3.3 x 3 | 10.8 x 9.8 | - |
| Bedroom(Basement) | 3.3 x 2 | 10.8 x 6.6 | - |
| Bedroom(Basement) | 3.3 x 2 | 10.8 x 6.6 | - |
| Bedroom(Basement) | 3.3 x 2 | 10.8 x 6.6 | - |
| Laundry(Basement) | 2.9 x 1.09 | 9.5 x 3.6 | - |
| Laundry(Basement) | 2.9 x 1.09 | 9.5 x 3.6 | - |
| Laundry(Basement) | 2.9 x 1.09 | 9.5 x 3.6 | - |
Register for free to view complete room dimensions and access exclusive sold data
Free account • No credit card required
Complete transaction history for this property
Register free to see the complete unit history
Register for free to view complete transaction history and access exclusive sold data
Free account • No credit card required
Original List Price
$799,000
Listed on May 3, 2026
Sold Price
$725,000
Sold on Aug 5, 2026
-$74,000
-9.3%
Register for free to view complete price history and access exclusive sold data
Free account • No credit card required
Your Agent
Broker of Record
PREMIER MATRIX REALTY LTD. BROKERAGE
See the comparable sold, tax-matched, and currently-competing listings for 52 Montcalm Avenue.
Register for free to view complete price estimate and access exclusive sold data
Free account • No credit card required
Contact OVAIS QASSIM
52 Montcalm Avenue, Toronto W04, ON M6E 4N7 is a 3-bedroom, 2-bathroom bungalow-raised detached with approximately 700-1100 square feet of living space, situated on a 25 125 foot lot. This property is currently sold (sold for $725,000). The home features a built-in garage and a finished, separate entrance basement.
This home is located in Briar Hill-Belgravia, part of Toronto W04 in the Toronto area. Explore more homes for sale and recently sold properties in this neighbourhood.
Whether you are looking to buy, sell, or lease in Briar Hill-Belgravia, our team of experienced real estate professionals can help you navigate the market and find the perfect home. Contact us today for a free consultation.
52 Montcalm Avenue, Toronto W04, ON M6E 4N7 sold,3 bedroom detached Briar Hill-Belgravia,Toronto W04 homes for sale,Toronto real estate,Bungalow-Raised homes, detached sold


