
$2,160,000
20 Ballard Drive, King, ON L7B 0P1
King, ON L0G 1T0
4 Bed · 7 Bath · Detached
MLS #N13522644
Listed Price
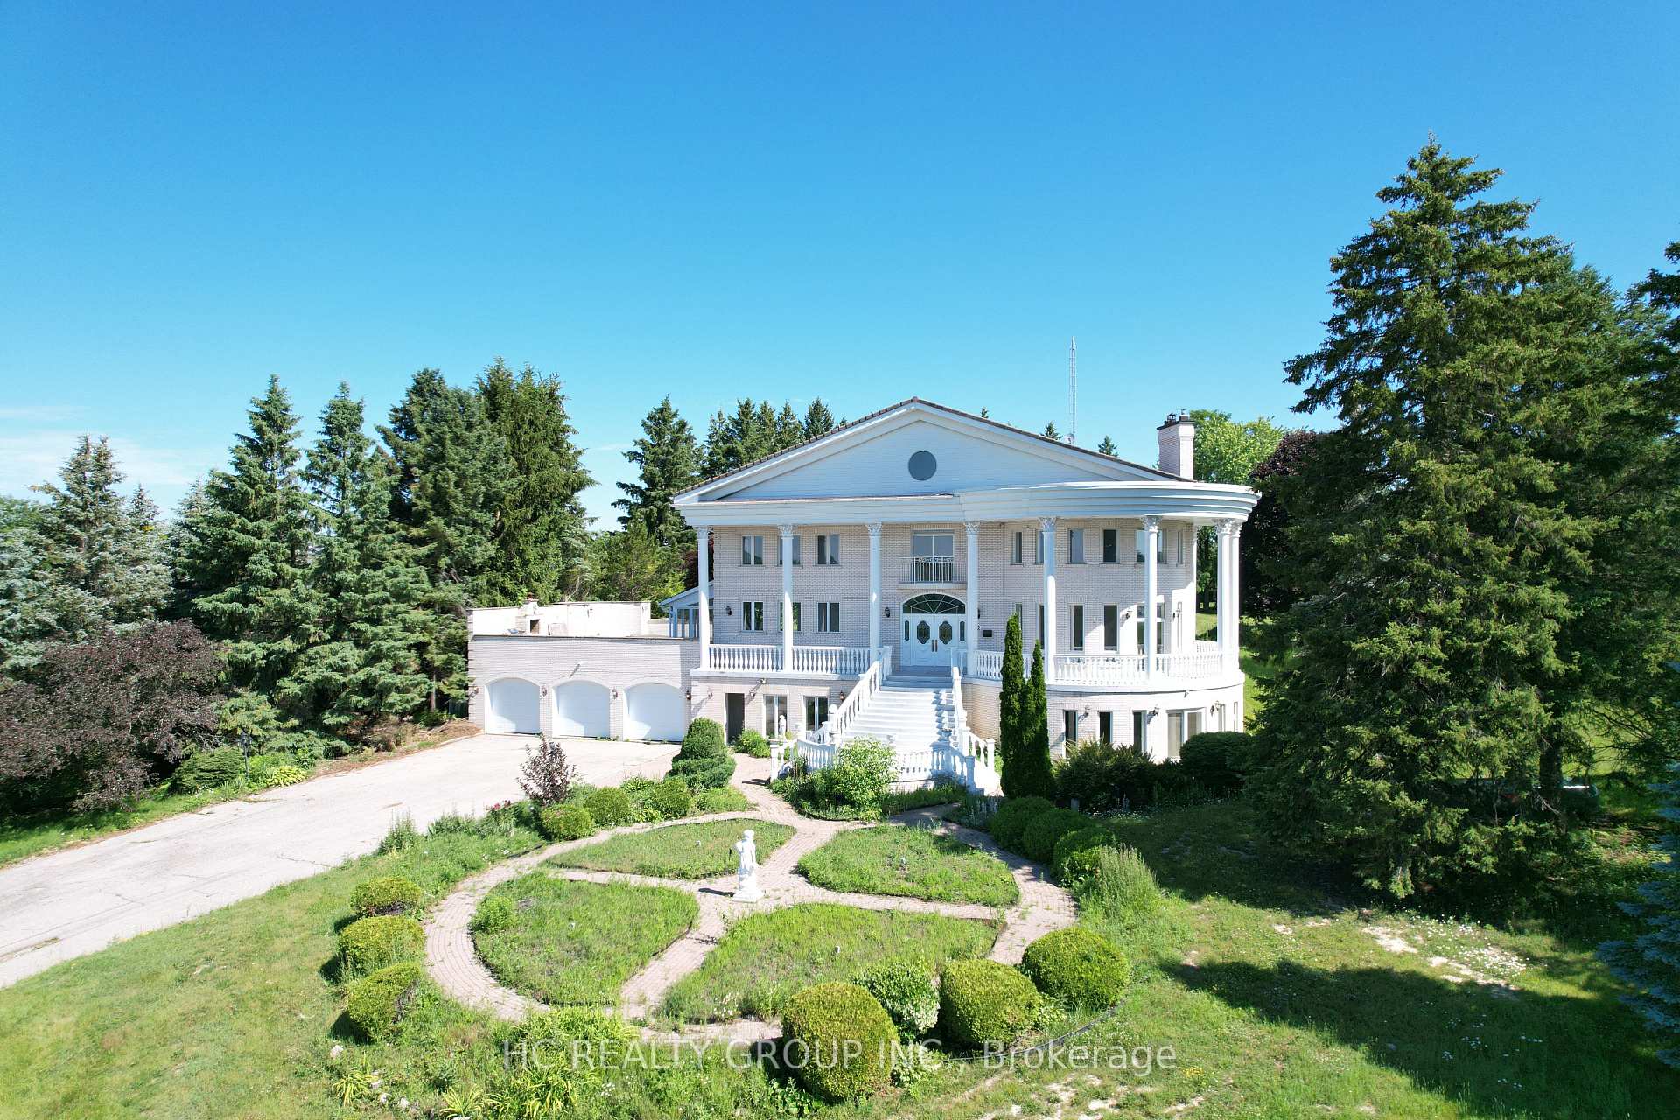
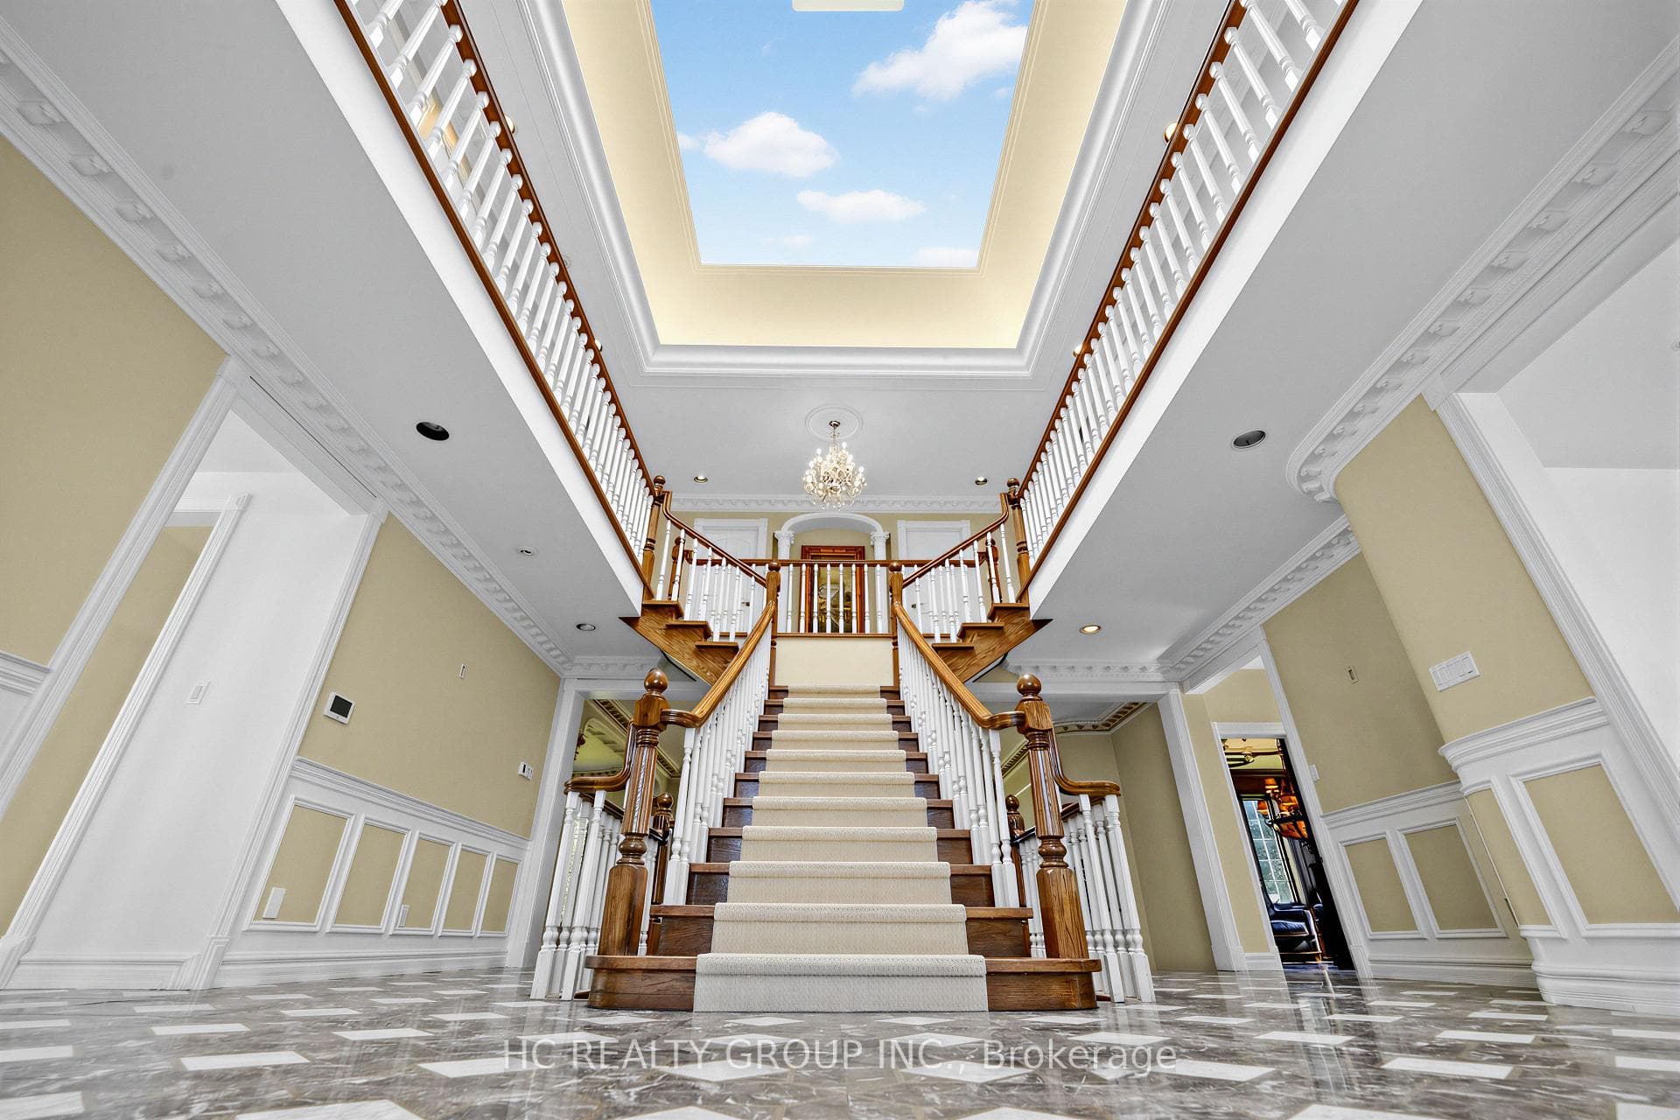
Welcome to 52 Nobleton Lakes Dr., an exceptional opportunity in the prestigious Nobleton Lakes Golf Community. Nestled among luxury estate homes and surrounded by the beauty of the golf course, this property offers a rare chance to own in one of King Township's most desirable neighbourhoods.Featuring a spacious layout with generous principal rooms, high ceilings, and large windows that bring in plenty of natural light, the home offers an excellent foundation for renovation or customization. Enjoy the privacy and peaceful setting of this exclusive golf course community while remaining just minutes from schools, parks, shopping, and convenient highway access. Please note The property is being sold in **as-is, where-is** condition. An excellent opportunity for renovators, investors, or buyers looking to create their dream home in a highly sought-after golf course community.
Bedrooms
4
Bathrooms
7
Square Feet
5000 + sqft
Property Type
Detached
| Name | Size (m) | Size (ft) | Features |
|---|---|---|---|
| Living Room(Main) | 9.68 x 5.49 | 31.8 x 18.0 | - |
| Living Room(Main) | 9.68 x 5.49 | 31.8 x 18.0 | - |
| Living Room(Main) | 9.68 x 5.49 | 31.8 x 18.0 | - |
| Living Room(Main) | 9.68 x 5.49 | 31.8 x 18.0 | - |
| Living Room(Main) | 9.68 x 5.49 | 31.8 x 18.0 | - |
| Dining Room(Main) | 5.51 x 4.8 | 18.1 x 15.7 | - |
| Dining Room(Main) | 5.51 x 4.8 | 18.1 x 15.7 | - |
| Dining Room(Main) | 5.51 x 4.8 | 18.1 x 15.7 | - |
| Dining Room(Main) | 5.51 x 4.8 | 18.1 x 15.7 | - |
| Dining Room(Main) | 5.51 x 4.8 | 18.1 x 15.7 | - |
| Kitchen(Main) | 8.94 x 5.56 | 29.3 x 18.2 | - |
| Kitchen(Main) | 8.94 x 5.56 | 29.3 x 18.2 | - |
| Kitchen(Main) | 8.94 x 5.56 | 29.3 x 18.2 | - |
| Kitchen(Main) | 8.94 x 5.56 | 29.3 x 18.2 | - |
| Kitchen(Main) | 8.94 x 5.56 | 29.3 x 18.2 | - |
| Family Room(Main) | 6.96 x 5.97 | 22.8 x 19.6 | - |
| Family Room(Main) | 6.96 x 5.97 | 22.8 x 19.6 | - |
| Family Room(Main) | 6.96 x 5.97 | 22.8 x 19.6 | - |
| Family Room(Main) | 6.96 x 5.97 | 22.8 x 19.6 | - |
| Family Room(Main) | 6.96 x 5.97 | 22.8 x 19.6 | - |
| Study(Main) | 4.85 x 4.65 | 15.9 x 15.3 | - |
| Study(Main) | 4.85 x 4.65 | 15.9 x 15.3 | - |
| Study(Main) | 4.85 x 4.65 | 15.9 x 15.3 | - |
| Study(Main) | 4.85 x 4.65 | 15.9 x 15.3 | - |
| Study(Main) | 4.85 x 4.65 | 15.9 x 15.3 | - |
| Primary Bedroom(Second) | 7.06 x 6.38 | 23.2 x 20.9 | - |
| Primary Bedroom(Second) | 7.06 x 6.38 | 23.2 x 20.9 | - |
| Primary Bedroom(Second) | 7.06 x 6.38 | 23.2 x 20.9 | - |
| Primary Bedroom(Second) | 7.06 x 6.38 | 23.2 x 20.9 | - |
| Primary Bedroom(Second) | 7.06 x 6.38 | 23.2 x 20.9 | - |
| Bedroom 2(Second) | 5.18 x 4.88 | 17.0 x 16.0 | - |
| Bedroom 2(Second) | 5.18 x 4.88 | 17.0 x 16.0 | - |
| Bedroom 2(Second) | 5.18 x 4.88 | 17.0 x 16.0 | - |
| Bedroom 2(Second) | 5.18 x 4.88 | 17.0 x 16.0 | - |
| Bedroom 2(Second) | 5.18 x 4.88 | 17.0 x 16.0 | - |
| Bedroom 3(Second) | 6.35 x 4.72 | 20.8 x 15.5 | - |
| Bedroom 3(Second) | 6.35 x 4.72 | 20.8 x 15.5 | - |
| Bedroom 3(Second) | 6.35 x 4.72 | 20.8 x 15.5 | - |
| Bedroom 3(Second) | 6.35 x 4.72 | 20.8 x 15.5 | - |
| Bedroom 3(Second) | 6.35 x 4.72 | 20.8 x 15.5 | - |
| Bedroom 4(Second) | 5.44 x 4.27 | 17.8 x 14.0 | - |
| Bedroom 4(Second) | 5.44 x 4.27 | 17.8 x 14.0 | - |
| Bedroom 4(Second) | 5.44 x 4.27 | 17.8 x 14.0 | - |
| Bedroom 4(Second) | 5.44 x 4.27 | 17.8 x 14.0 | - |
| Bedroom 4(Second) | 5.44 x 4.27 | 17.8 x 14.0 | - |
| Recreation(Lower) | 17.48 x 5.08 | 57.3 x 16.7 | - |
| Recreation(Lower) | 17.48 x 5.08 | 57.3 x 16.7 | - |
| Recreation(Lower) | 17.48 x 5.08 | 57.3 x 16.7 | - |
| Recreation(Lower) | 17.48 x 5.08 | 57.3 x 16.7 | - |
| Recreation(Lower) | 17.48 x 5.08 | 57.3 x 16.7 | - |
Your Agent
Broker of Record
PREMIER MATRIX REALTY LTD. BROKERAGE
See the comparable sold, tax-matched, and currently-competing listings for 52 Nobleton Lakes Drive.
Register for free to view complete price estimate and access exclusive sold data
Free account • No credit card required
Contact OVAIS QASSIM
52 Nobleton Lakes Drive, King, ON L0G 1T0 is a 4-bedroom, 7-bathroom 2-storey detached with approximately 5000 + square feet of living space, situated on a 191 277 foot lot. This property is currently for sale at $5,500,000. The home features a attached garage and a finished with walk-out basement.
This home is located in Nobleton, part of King in the York area. Explore more homes for sale and recently sold properties in this neighbourhood.
Whether you are looking to buy, sell, or lease in Nobleton, our team of experienced real estate professionals can help you navigate the market and find the perfect home. Contact us today for a free consultation.
52 Nobleton Lakes Drive, King, ON L0G 1T0 for sale,4 bedroom detached Nobleton,King homes for sale,York real estate,2-Storey homes, detached for sale


