
$551,000
21477 Springfield Road, Southwest Middlesex, ON N0L 1T0
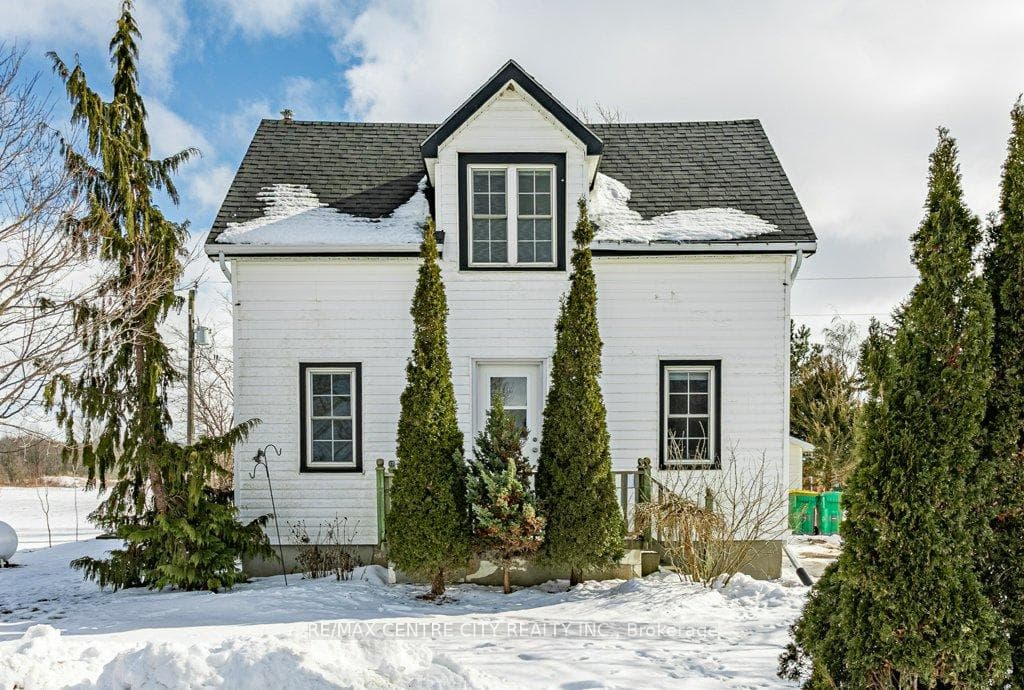
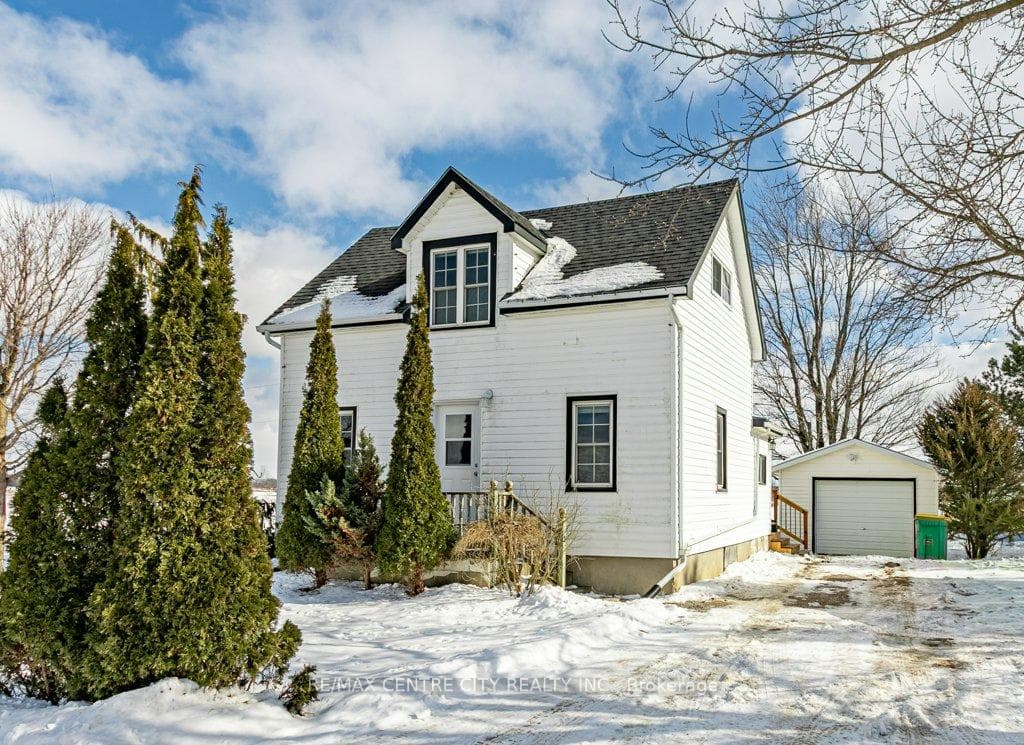
Register for free to view the complete photo gallery and property details
Showing 2 of 20 photos
Southwest Middlesex, ON N0L 1A0
4 Bed · 2 Bath · Detached
MLS #X12786156
Sold on March 26, 2026
March 26, 2026
Originally listed at $579,000 13 days on market
Welcome to 5215 Switzer Dr. Enjoy peaceful rural living surrounded by open farmers fields in this inviting 1.5 storey home set on 2.3 scenic acres. The main floor offers a functional and welcoming layout featuring a bright kitchen, comfortable living room, and an additional family room or dining area complete with a cozy gas fireplace and patio doors leading to a newer deck - perfect for entertaining or relaxing while taking in the views. Convenience meets comfort with main floor laundry, a 4-piece bathroom, and a spacious main floor bedroom featuring a walk-in closet. Upstairs, you'll find 3 additional bedrooms (one room currently used as a kids room but ideal for a home office), along with a newer 3-piece cheater ensuite providing easy access from the primary bedroom. Outside, the property continues to impress with a single car detached garage and a versatile workshop equipped with a 100 amp panel and wood burning stove - ideal for hobbyists, storage, or year-round projects. A wonderful opportunity to enjoy space, privacy, and country charm while still being with reach of everyday amenities.
Bedrooms
4
Bathrooms
2
Square Feet
1500-2000 sqft
Property Type
Detached
Register for free to view complete property details and access exclusive sold data
Free account • No credit card required
| Name | Size (m) | Size (ft) | Features |
|---|---|---|---|
| Bathroom(Main) | 2.43 x 2.05 | 8.0 x 6.7 | - |
| Bathroom(Main) | 2.43 x 2.05 | 8.0 x 6.7 | - |
| Bathroom(Main) | 2.43 x 2.05 | 8.0 x 6.7 | - |
| Bathroom(Main) | 2.43 x 2.05 | 8.0 x 6.7 | - |
| Bathroom(Main) | 2.43 x 2.05 | 8.0 x 6.7 | - |
| Bathroom(Main) | 2.43 x 2.05 | 8.0 x 6.7 | - |
| Bathroom(Main) | 2.43 x 2.05 | 8.0 x 6.7 | - |
| Bathroom(Main) | 2.43 x 2.05 | 8.0 x 6.7 | - |
| Bathroom(Main) | 2.43 x 2.05 | 8.0 x 6.7 | - |
| Bathroom(Main) | 2.43 x 2.05 | 8.0 x 6.7 | - |
| Bathroom(Main) | 2.43 x 2.05 | 8.0 x 6.7 | - |
| Bathroom(Main) | 2.43 x 2.05 | 8.0 x 6.7 | - |
| Bedroom(Main) | 2.72 x 3.93 | 8.9 x 12.9 | - |
| Bedroom(Main) | 2.72 x 3.93 | 8.9 x 12.9 | - |
| Bedroom(Main) | 2.72 x 3.93 | 8.9 x 12.9 | - |
| Bedroom(Main) | 2.72 x 3.93 | 8.9 x 12.9 | - |
| Bedroom(Main) | 2.72 x 3.93 | 8.9 x 12.9 | - |
| Bedroom(Main) | 2.72 x 3.93 | 8.9 x 12.9 | - |
| Bedroom(Main) | 2.72 x 3.93 | 8.9 x 12.9 | - |
| Bedroom(Main) | 2.72 x 3.93 | 8.9 x 12.9 | - |
| Bedroom(Main) | 2.72 x 3.93 | 8.9 x 12.9 | - |
| Bedroom(Main) | 2.72 x 3.93 | 8.9 x 12.9 | - |
| Bedroom(Main) | 2.72 x 3.93 | 8.9 x 12.9 | - |
| Bedroom(Main) | 2.72 x 3.93 | 8.9 x 12.9 | - |
| Foyer(Main) | 1.79 x 2.3 | 5.9 x 7.5 | - |
| Foyer(Main) | 1.79 x 2.3 | 5.9 x 7.5 | - |
| Foyer(Main) | 1.79 x 2.3 | 5.9 x 7.5 | - |
| Foyer(Main) | 1.79 x 2.3 | 5.9 x 7.5 | - |
| Foyer(Main) | 1.79 x 2.3 | 5.9 x 7.5 | - |
| Foyer(Main) | 1.79 x 2.3 | 5.9 x 7.5 | - |
| Foyer(Main) | 1.79 x 2.3 | 5.9 x 7.5 | - |
| Foyer(Main) | 1.79 x 2.3 | 5.9 x 7.5 | - |
| Foyer(Main) | 1.79 x 2.3 | 5.9 x 7.5 | - |
| Foyer(Main) | 1.79 x 2.3 | 5.9 x 7.5 | - |
| Foyer(Main) | 1.79 x 2.3 | 5.9 x 7.5 | - |
| Foyer(Main) | 1.79 x 2.3 | 5.9 x 7.5 | - |
| Kitchen(Main) | 3.4 x 4.86 | 11.2 x 15.9 | - |
| Kitchen(Main) | 3.4 x 4.86 | 11.2 x 15.9 | - |
| Kitchen(Main) | 3.4 x 4.86 | 11.2 x 15.9 | - |
| Kitchen(Main) | 3.4 x 4.86 | 11.2 x 15.9 | - |
| Kitchen(Main) | 3.4 x 4.86 | 11.2 x 15.9 | - |
| Kitchen(Main) | 3.4 x 4.86 | 11.2 x 15.9 | - |
| Kitchen(Main) | 3.4 x 4.86 | 11.2 x 15.9 | - |
| Kitchen(Main) | 3.4 x 4.86 | 11.2 x 15.9 | - |
| Kitchen(Main) | 3.4 x 4.86 | 11.2 x 15.9 | - |
| Kitchen(Main) | 3.4 x 4.86 | 11.2 x 15.9 | - |
| Kitchen(Main) | 3.4 x 4.86 | 11.2 x 15.9 | - |
| Kitchen(Main) | 3.4 x 4.86 | 11.2 x 15.9 | - |
| Laundry(Main) | 2.43 x 1.98 | 8.0 x 6.5 | - |
| Laundry(Main) | 2.43 x 1.98 | 8.0 x 6.5 | - |
| Laundry(Main) | 2.43 x 1.98 | 8.0 x 6.5 | - |
| Laundry(Main) | 2.43 x 1.98 | 8.0 x 6.5 | - |
| Laundry(Main) | 2.43 x 1.98 | 8.0 x 6.5 | - |
| Laundry(Main) | 2.43 x 1.98 | 8.0 x 6.5 | - |
| Laundry(Main) | 2.43 x 1.98 | 8.0 x 6.5 | - |
| Laundry(Main) | 2.43 x 1.98 | 8.0 x 6.5 | - |
| Laundry(Main) | 2.43 x 1.98 | 8.0 x 6.5 | - |
| Laundry(Main) | 2.43 x 1.98 | 8.0 x 6.5 | - |
| Laundry(Main) | 2.43 x 1.98 | 8.0 x 6.5 | - |
| Laundry(Main) | 2.43 x 1.98 | 8.0 x 6.5 | - |
| Living Room(Main) | 4.23 x 5.19 | 13.9 x 17.0 | - |
| Living Room(Main) | 4.23 x 5.19 | 13.9 x 17.0 | - |
| Living Room(Main) | 4.23 x 5.19 | 13.9 x 17.0 | - |
| Living Room(Main) | 4.23 x 5.19 | 13.9 x 17.0 | - |
| Living Room(Main) | 4.23 x 5.19 | 13.9 x 17.0 | - |
| Living Room(Main) | 4.23 x 5.19 | 13.9 x 17.0 | - |
| Living Room(Main) | 4.23 x 5.19 | 13.9 x 17.0 | - |
| Living Room(Main) | 4.23 x 5.19 | 13.9 x 17.0 | - |
| Living Room(Main) | 4.23 x 5.19 | 13.9 x 17.0 | - |
| Living Room(Main) | 4.23 x 5.19 | 13.9 x 17.0 | - |
| Living Room(Main) | 4.23 x 5.19 | 13.9 x 17.0 | - |
| Living Room(Main) | 4.23 x 5.19 | 13.9 x 17.0 | - |
| Family Room(Main) | 6.08 x 4.44 | 19.9 x 14.6 | - |
| Family Room(Main) | 6.08 x 4.44 | 19.9 x 14.6 | - |
| Family Room(Main) | 6.08 x 4.44 | 19.9 x 14.6 | - |
| Family Room(Main) | 6.08 x 4.44 | 19.9 x 14.6 | - |
| Family Room(Main) | 6.08 x 4.44 | 19.9 x 14.6 | - |
| Family Room(Main) | 6.08 x 4.44 | 19.9 x 14.6 | - |
| Family Room(Main) | 6.08 x 4.44 | 19.9 x 14.6 | - |
| Family Room(Main) | 6.08 x 4.44 | 19.9 x 14.6 | - |
| Family Room(Main) | 6.08 x 4.44 | 19.9 x 14.6 | - |
| Family Room(Main) | 6.08 x 4.44 | 19.9 x 14.6 | - |
| Family Room(Main) | 6.08 x 4.44 | 19.9 x 14.6 | - |
| Family Room(Main) | 6.08 x 4.44 | 19.9 x 14.6 | - |
| Bathroom(Upper) | 1.99 x 2.85 | 6.5 x 9.4 | - |
| Bathroom(Upper) | 1.99 x 2.85 | 6.5 x 9.4 | - |
| Bathroom(Upper) | 1.99 x 2.85 | 6.5 x 9.4 | - |
| Bathroom(Upper) | 1.99 x 2.85 | 6.5 x 9.4 | - |
| Bathroom(Upper) | 1.99 x 2.85 | 6.5 x 9.4 | - |
| Bathroom(Upper) | 1.99 x 2.85 | 6.5 x 9.4 | - |
| Bathroom(Upper) | 1.99 x 2.85 | 6.5 x 9.4 | - |
| Bathroom(Upper) | 1.99 x 2.85 | 6.5 x 9.4 | - |
| Bathroom(Upper) | 1.99 x 2.85 | 6.5 x 9.4 | - |
| Bathroom(Upper) | 1.99 x 2.85 | 6.5 x 9.4 | - |
| Bathroom(Upper) | 1.99 x 2.85 | 6.5 x 9.4 | - |
| Bathroom(Upper) | 1.99 x 2.85 | 6.5 x 9.4 | - |
| Bedroom(Upper) | 1.88 x 2.44 | 6.2 x 8.0 | - |
| Bedroom(Upper) | 1.88 x 2.44 | 6.2 x 8.0 | - |
| Bedroom(Upper) | 1.88 x 2.44 | 6.2 x 8.0 | - |
| Bedroom(Upper) | 1.88 x 2.44 | 6.2 x 8.0 | - |
| Bedroom(Upper) | 1.88 x 2.44 | 6.2 x 8.0 | - |
| Bedroom(Upper) | 1.88 x 2.44 | 6.2 x 8.0 | - |
| Bedroom(Upper) | 1.88 x 2.44 | 6.2 x 8.0 | - |
| Bedroom(Upper) | 1.88 x 2.44 | 6.2 x 8.0 | - |
| Bedroom(Upper) | 1.88 x 2.44 | 6.2 x 8.0 | - |
| Bedroom(Upper) | 1.88 x 2.44 | 6.2 x 8.0 | - |
| Bedroom(Upper) | 1.88 x 2.44 | 6.2 x 8.0 | - |
| Bedroom(Upper) | 1.88 x 2.44 | 6.2 x 8.0 | - |
| Primary Bedroom(Upper) | 3.01 x 3.62 | 9.9 x 11.9 | - |
| Primary Bedroom(Upper) | 3.01 x 3.62 | 9.9 x 11.9 | - |
| Primary Bedroom(Upper) | 3.01 x 3.62 | 9.9 x 11.9 | - |
| Primary Bedroom(Upper) | 3.01 x 3.62 | 9.9 x 11.9 | - |
| Primary Bedroom(Upper) | 3.01 x 3.62 | 9.9 x 11.9 | - |
| Primary Bedroom(Upper) | 3.01 x 3.62 | 9.9 x 11.9 | - |
| Primary Bedroom(Upper) | 3.01 x 3.62 | 9.9 x 11.9 | - |
| Primary Bedroom(Upper) | 3.01 x 3.62 | 9.9 x 11.9 | - |
| Primary Bedroom(Upper) | 3.01 x 3.62 | 9.9 x 11.9 | - |
| Primary Bedroom(Upper) | 3.01 x 3.62 | 9.9 x 11.9 | - |
| Primary Bedroom(Upper) | 3.01 x 3.62 | 9.9 x 11.9 | - |
| Primary Bedroom(Upper) | 3.01 x 3.62 | 9.9 x 11.9 | - |
| Bedroom(Upper) | 2.92 x 4.79 | 9.6 x 15.7 | - |
| Bedroom(Upper) | 2.92 x 4.79 | 9.6 x 15.7 | - |
| Bedroom(Upper) | 2.92 x 4.79 | 9.6 x 15.7 | - |
| Bedroom(Upper) | 2.92 x 4.79 | 9.6 x 15.7 | - |
| Bedroom(Upper) | 2.92 x 4.79 | 9.6 x 15.7 | - |
| Bedroom(Upper) | 2.92 x 4.79 | 9.6 x 15.7 | - |
| Bedroom(Upper) | 2.92 x 4.79 | 9.6 x 15.7 | - |
| Bedroom(Upper) | 2.92 x 4.79 | 9.6 x 15.7 | - |
| Bedroom(Upper) | 2.92 x 4.79 | 9.6 x 15.7 | - |
| Bedroom(Upper) | 2.92 x 4.79 | 9.6 x 15.7 | - |
| Bedroom(Upper) | 2.92 x 4.79 | 9.6 x 15.7 | - |
| Bedroom(Upper) | 2.92 x 4.79 | 9.6 x 15.7 | - |
| Utility Room(Basement) | 3.12 x 4.84 | 10.2 x 15.9 | - |
| Utility Room(Basement) | 3.12 x 4.84 | 10.2 x 15.9 | - |
| Utility Room(Basement) | 3.12 x 4.84 | 10.2 x 15.9 | - |
| Utility Room(Basement) | 3.12 x 4.84 | 10.2 x 15.9 | - |
| Utility Room(Basement) | 3.12 x 4.84 | 10.2 x 15.9 | - |
| Utility Room(Basement) | 3.12 x 4.84 | 10.2 x 15.9 | - |
| Utility Room(Basement) | 3.12 x 4.84 | 10.2 x 15.9 | - |
| Utility Room(Basement) | 3.12 x 4.84 | 10.2 x 15.9 | - |
| Utility Room(Basement) | 3.12 x 4.84 | 10.2 x 15.9 | - |
| Utility Room(Basement) | 3.12 x 4.84 | 10.2 x 15.9 | - |
| Utility Room(Basement) | 3.12 x 4.84 | 10.2 x 15.9 | - |
| Utility Room(Basement) | 3.12 x 4.84 | 10.2 x 15.9 | - |
Register for free to view complete room dimensions and access exclusive sold data
Free account • No credit card required
Original List Price
$579,000
Listed on Feb 12, 2026
Sold Price
$565,000
Sold on Mar 26, 2026
-$14,000
-2.4%
Register for free to view complete price history and access exclusive sold data
Free account • No credit card required
Your Agent
Broker of Record
PREMIER MATRIX REALTY LTD. BROKERAGE
See the comparable sold, tax-matched, and currently-competing listings for 5215 Switzer Drive.
Register for free to view complete price estimate and access exclusive sold data
Free account • No credit card required
Contact OVAIS QASSIM
5215 Switzer Drive, Southwest Middlesex, ON N0L 1A0 is a 4-bedroom, 2-bathroom 1 1/2 storey detached with approximately 1500-2000 square feet of living space, situated on a 295 227 foot lot. This property is currently sold (sold for $565,000). The home features a detached garage and a unfinished basement, built approximately 100+ years ago.
This home is located in Rural Southwest Middlesex, part of Southwest Middlesex in the Middlesex area. Explore more homes for sale and recently sold properties in this neighbourhood.
Whether you are looking to buy, sell, or lease in Rural Southwest Middlesex, our team of experienced real estate professionals can help you navigate the market and find the perfect home. Contact us today for a free consultation.
5215 Switzer Drive, Southwest Middlesex, ON N0L 1A0 sold,4 bedroom detached Rural Southwest Middlesex,Southwest Middlesex homes for sale,Middlesex real estate,1 1/2 Storey homes, detached sold


