
Sold
$475,000
1bed|1bath|500-599sqft
1 parking|1 locker
Unit 459
525 Wilson Avenue 459, Toronto C06, ON M3H 0A7
Residential Condo & Other|$489 fees|$2067 tax
MLS #C12798878
View complete sale history and details
525 Wilson Avenue 633, Toronto, ON M3H 0A7
MLS #C12896054
Listed Price
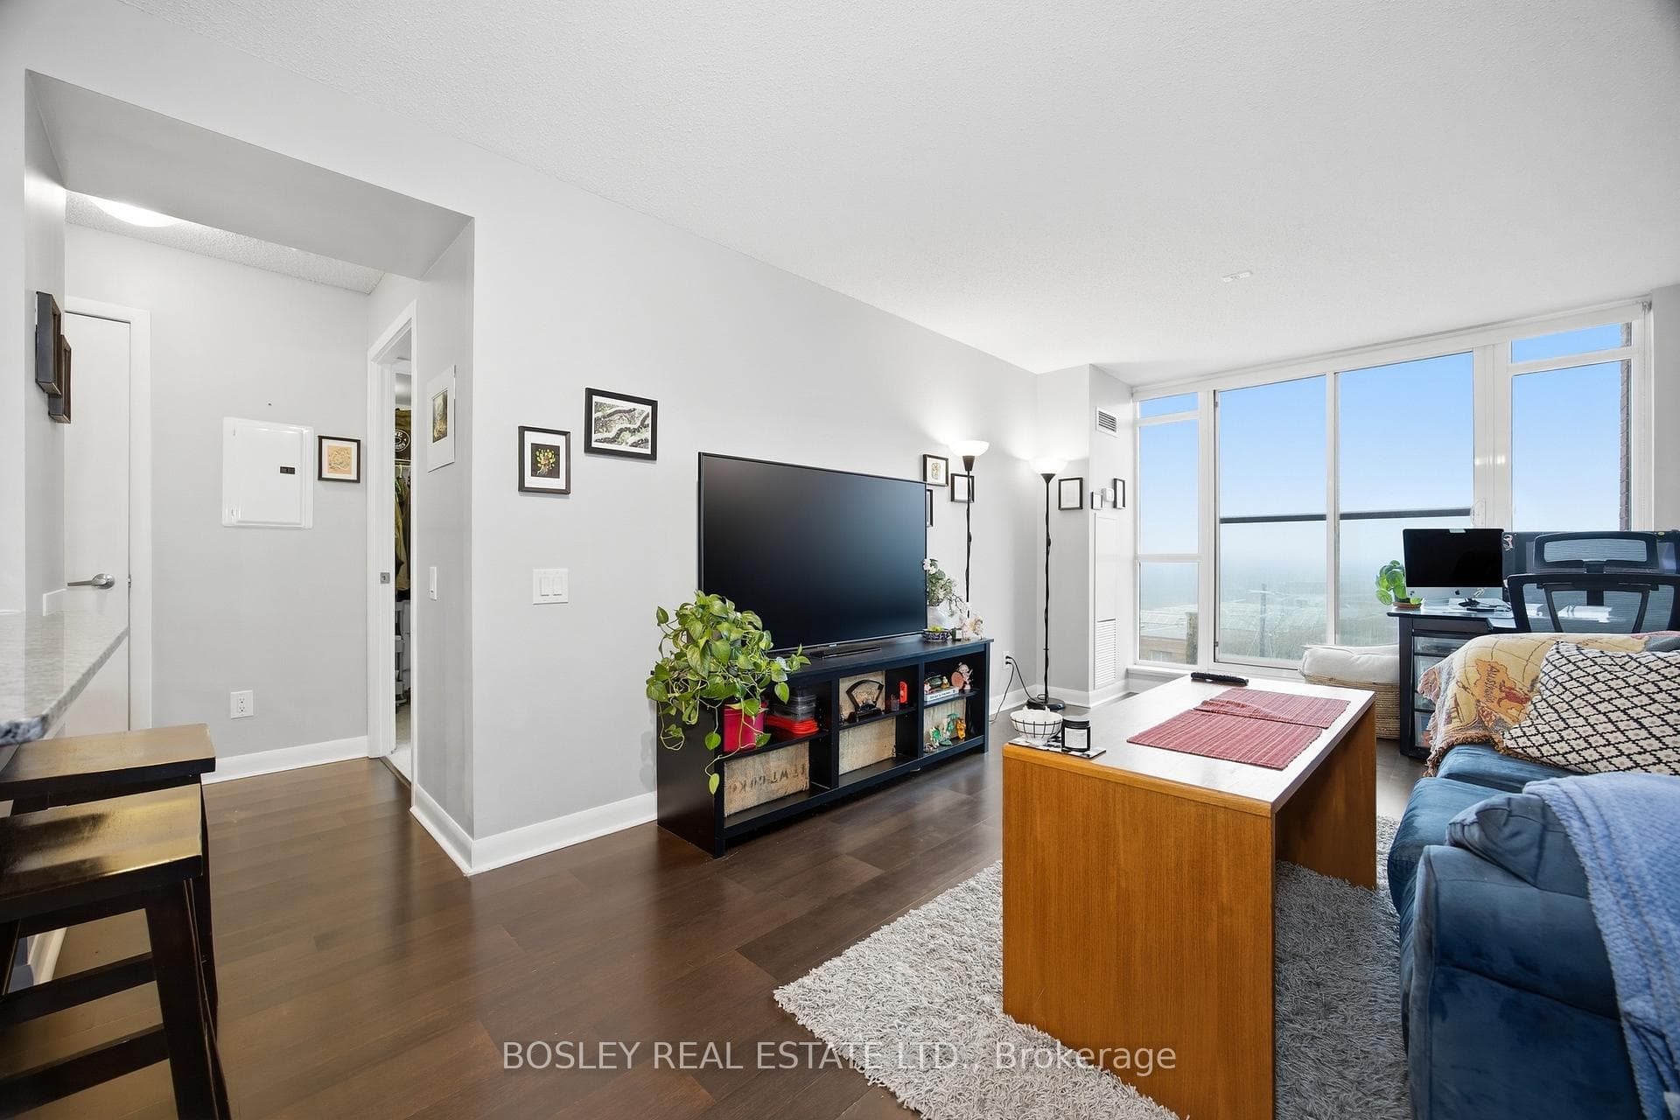
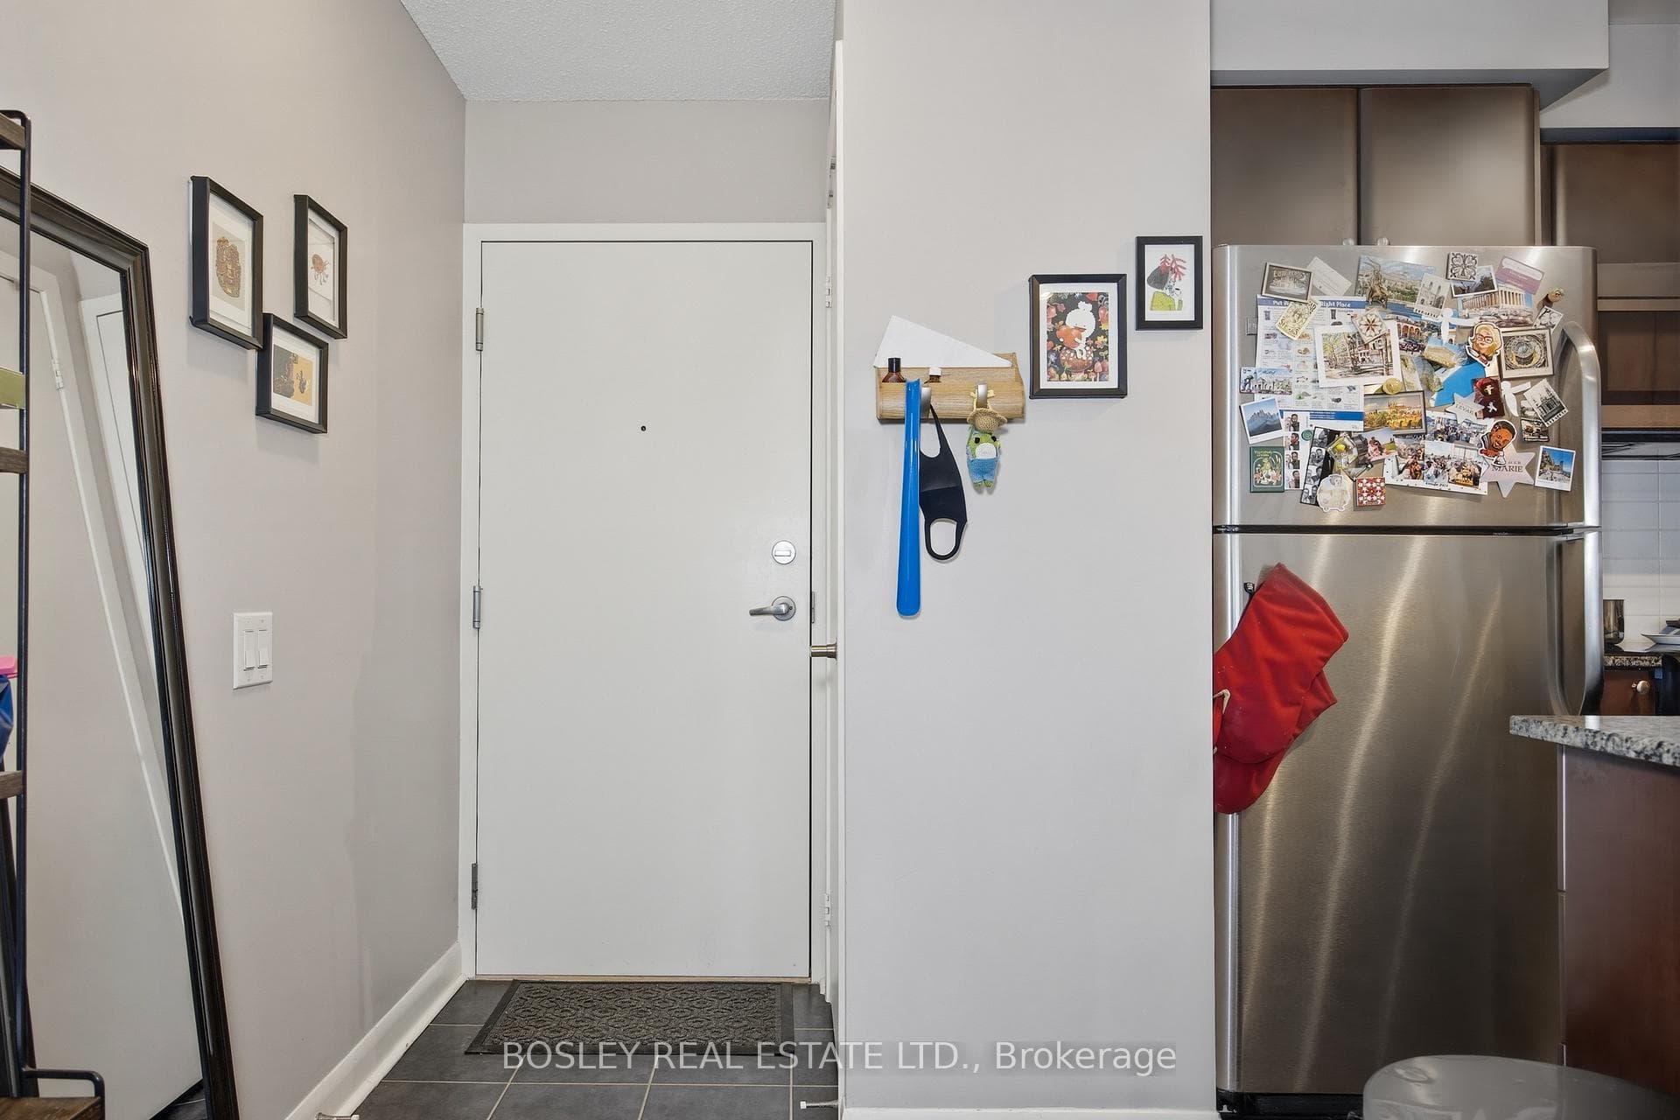
A one-bedroom condo with the kind of storage most buyers assume doesn't exist. This bright and functional 603 sq ft suite offers a rare combination of smart layout, generous storage, and exceptional connectivity in one of Toronto's most convenient locations. Storage - often the biggest concern for one-bedroom buyers - is a real strength here. The bedroom includes both a walk-in closet and a second closet, offering far more space than most condos of this size. An additional storage locker near the parking space gives you even more room for luggage, seasonal items, or sports gear. Inside the unit, the layout makes excellent use of every square foot. The kitchen provides generous counter space for cooking and meal prep, while the breakfast bar and separate dining area give you options for quick meals or hosting friends. Another welcome bonus: no neighbours living above the unit, adding a level of quiet and privacy that's hard to find in condo living. Located at 525 Wilson Ave, the building puts transit almost literally at your doorstep. Wilson Subway Station is about a two-minute walk away, making commuting downtown, midtown, or up to Vaughan simple and predictable. Drivers will appreciate quick access to Allen Road and Highway 401. Daily errands are just as convenient. Costco, Downsview SmartCentre, No Frills, Yorkdale Mall, and a wide variety of restaurants and takeout spots are all nearby. Residents enjoy a full range of amenities including an indoor pool, fitness centre, visitor parking, BBQ area, and 24-hour concierge. A smart layout, great storage, and unbeatable connectivity make this a one-bedroom that truly stands out.
Analysis based on 0 sales and 0 leases in this building. Unit size estimated at 603 sqft.
Bedrooms
1
Bathrooms
1
Square Feet
603 sqft
Property Type
Residential Condo & Other
| Name | Size (m) | Size (ft) | Features |
|---|---|---|---|
| Living Room(Main) | 5.78 x 3.25 | 19.0 x 10.7 | - |
| Living Room(Main) | 5.78 x 3.25 | 19.0 x 10.7 | - |
| Living Room(Main) | 5.78 x 3.25 | 19.0 x 10.7 | - |
| Living Room(Main) | 5.78 x 3.25 | 19.0 x 10.7 | - |
| Living Room(Main) | 5.78 x 3.25 | 19.0 x 10.7 | - |
| Living Room(Main) | 5.78 x 3.25 | 19.0 x 10.7 | - |
| Living Room(Main) | 5.78 x 3.25 | 19.0 x 10.7 | - |
| Living Room(Main) | 5.78 x 3.25 | 19.0 x 10.7 | - |
| Living Room(Main) | 5.78 x 3.25 | 19.0 x 10.7 | - |
| Dining Room(Main) | 5.78 x 3.25 | 19.0 x 10.7 | - |
| Dining Room(Main) | 5.78 x 3.25 | 19.0 x 10.7 | - |
| Dining Room(Main) | 5.78 x 3.25 | 19.0 x 10.7 | - |
| Dining Room(Main) | 5.78 x 3.25 | 19.0 x 10.7 | - |
| Dining Room(Main) | 5.78 x 3.25 | 19.0 x 10.7 | - |
| Dining Room(Main) | 5.78 x 3.25 | 19.0 x 10.7 | - |
| Dining Room(Main) | 5.78 x 3.25 | 19.0 x 10.7 | - |
| Dining Room(Main) | 5.78 x 3.25 | 19.0 x 10.7 | - |
| Dining Room(Main) | 5.78 x 3.25 | 19.0 x 10.7 | - |
| Kitchen(Main) | 2.41 x 3.87 | 7.9 x 12.7 | - |
| Kitchen(Main) | 2.41 x 3.87 | 7.9 x 12.7 | - |
| Kitchen(Main) | 2.41 x 3.87 | 7.9 x 12.7 | - |
| Kitchen(Main) | 2.41 x 3.87 | 7.9 x 12.7 | - |
| Kitchen(Main) | 2.41 x 3.87 | 7.9 x 12.7 | - |
| Kitchen(Main) | 2.41 x 3.87 | 7.9 x 12.7 | - |
| Kitchen(Main) | 2.41 x 3.87 | 7.9 x 12.7 | - |
| Kitchen(Main) | 2.41 x 3.87 | 7.9 x 12.7 | - |
| Kitchen(Main) | 2.41 x 3.87 | 7.9 x 12.7 | - |
| Primary Bedroom(Main) | 4.64 x 3.07 | 15.2 x 10.1 | - |
| Primary Bedroom(Main) | 4.64 x 3.07 | 15.2 x 10.1 | - |
| Primary Bedroom(Main) | 4.64 x 3.07 | 15.2 x 10.1 | - |
| Primary Bedroom(Main) | 4.64 x 3.07 | 15.2 x 10.1 | - |
| Primary Bedroom(Main) | 4.64 x 3.07 | 15.2 x 10.1 | - |
| Primary Bedroom(Main) | 4.64 x 3.07 | 15.2 x 10.1 | - |
| Primary Bedroom(Main) | 4.64 x 3.07 | 15.2 x 10.1 | - |
| Primary Bedroom(Main) | 4.64 x 3.07 | 15.2 x 10.1 | - |
| Primary Bedroom(Main) | 4.64 x 3.07 | 15.2 x 10.1 | - |
Complete transaction history for this unit
Register for free to view complete transaction history and access exclusive sold data
Free account • No credit card required
$475,000
525 Wilson Avenue 459, Toronto C06, ON M3H 0A7
MLS #C12798878
View complete sale history and details

$507,000
525 Wilson Avenue 349, Toronto C06, ON M3H 0A7
MLS #C12233988
View complete sale history and details

$515,000
525 Wilson Avenue 315, Toronto C06, ON M3H 0A7
MLS #C12186288
View complete sale history and details

$428,000
525 Wilson Avenue 546, Toronto C06, ON M3H 0A7
MLS #C10417538
View complete sale history and details

$495,000
525 Wilson Avenue 633, Toronto, ON M3H 0A7

$513,000
525 Wilson Avenue 129, Toronto C06, ON M3H 0A7

$695,000
525 Wilson Avenue 947, Toronto, ON M3H 0A7
Your Agent
Broker of Record
PREMIER MATRIX REALTY LTD. BROKERAGE
See the comparable sold, tax-matched, and currently-competing listings for Gramercy Park.
Register for free to view complete price estimate and access exclusive sold data
Free account • No credit card required
Contact OVAIS QASSIM
Unit 633 is a residential condo & other with 1 bedroom, 1 bathroom spanning approximately 600-699 square feet located at Gramercy Park, 525 Wilson Avenue, Toronto C06. This unit is currently for sale at $500K.
Gramercy Park is located at 525 Wilson Avenue, Toronto C06. Explore more units for sale and rent in this building, view building amenities, transaction history, and market insights.
This unit is located in Clanton Park, part of Toronto C06 in the Toronto area. Explore more condos for sale and rent in this community.
Whether you're looking to buy, sell, or rent at Gramercy Park, our team of experienced real estate professionals can help you navigate the market and find the perfect unit to match your needs. Contact us today for a free consultation.
Unit 633 Gramercy Park,525 Wilson Avenue 633, Toronto, ON M3H 0A7 for sale, 1 bedroom residential condo & other Toronto C06, Gramercy Park condos, Toronto C06 residential condo & other for sale, 525 Wilson Avenue, Toronto C06 real estate