
$795,000
120 Duncanwoods Drive, Toronto, ON M9L 2E1

Toronto, ON M9L 2L2
4 Bed · 3 Bath · Semi-Detached
MLS #W13508860
Listed Price
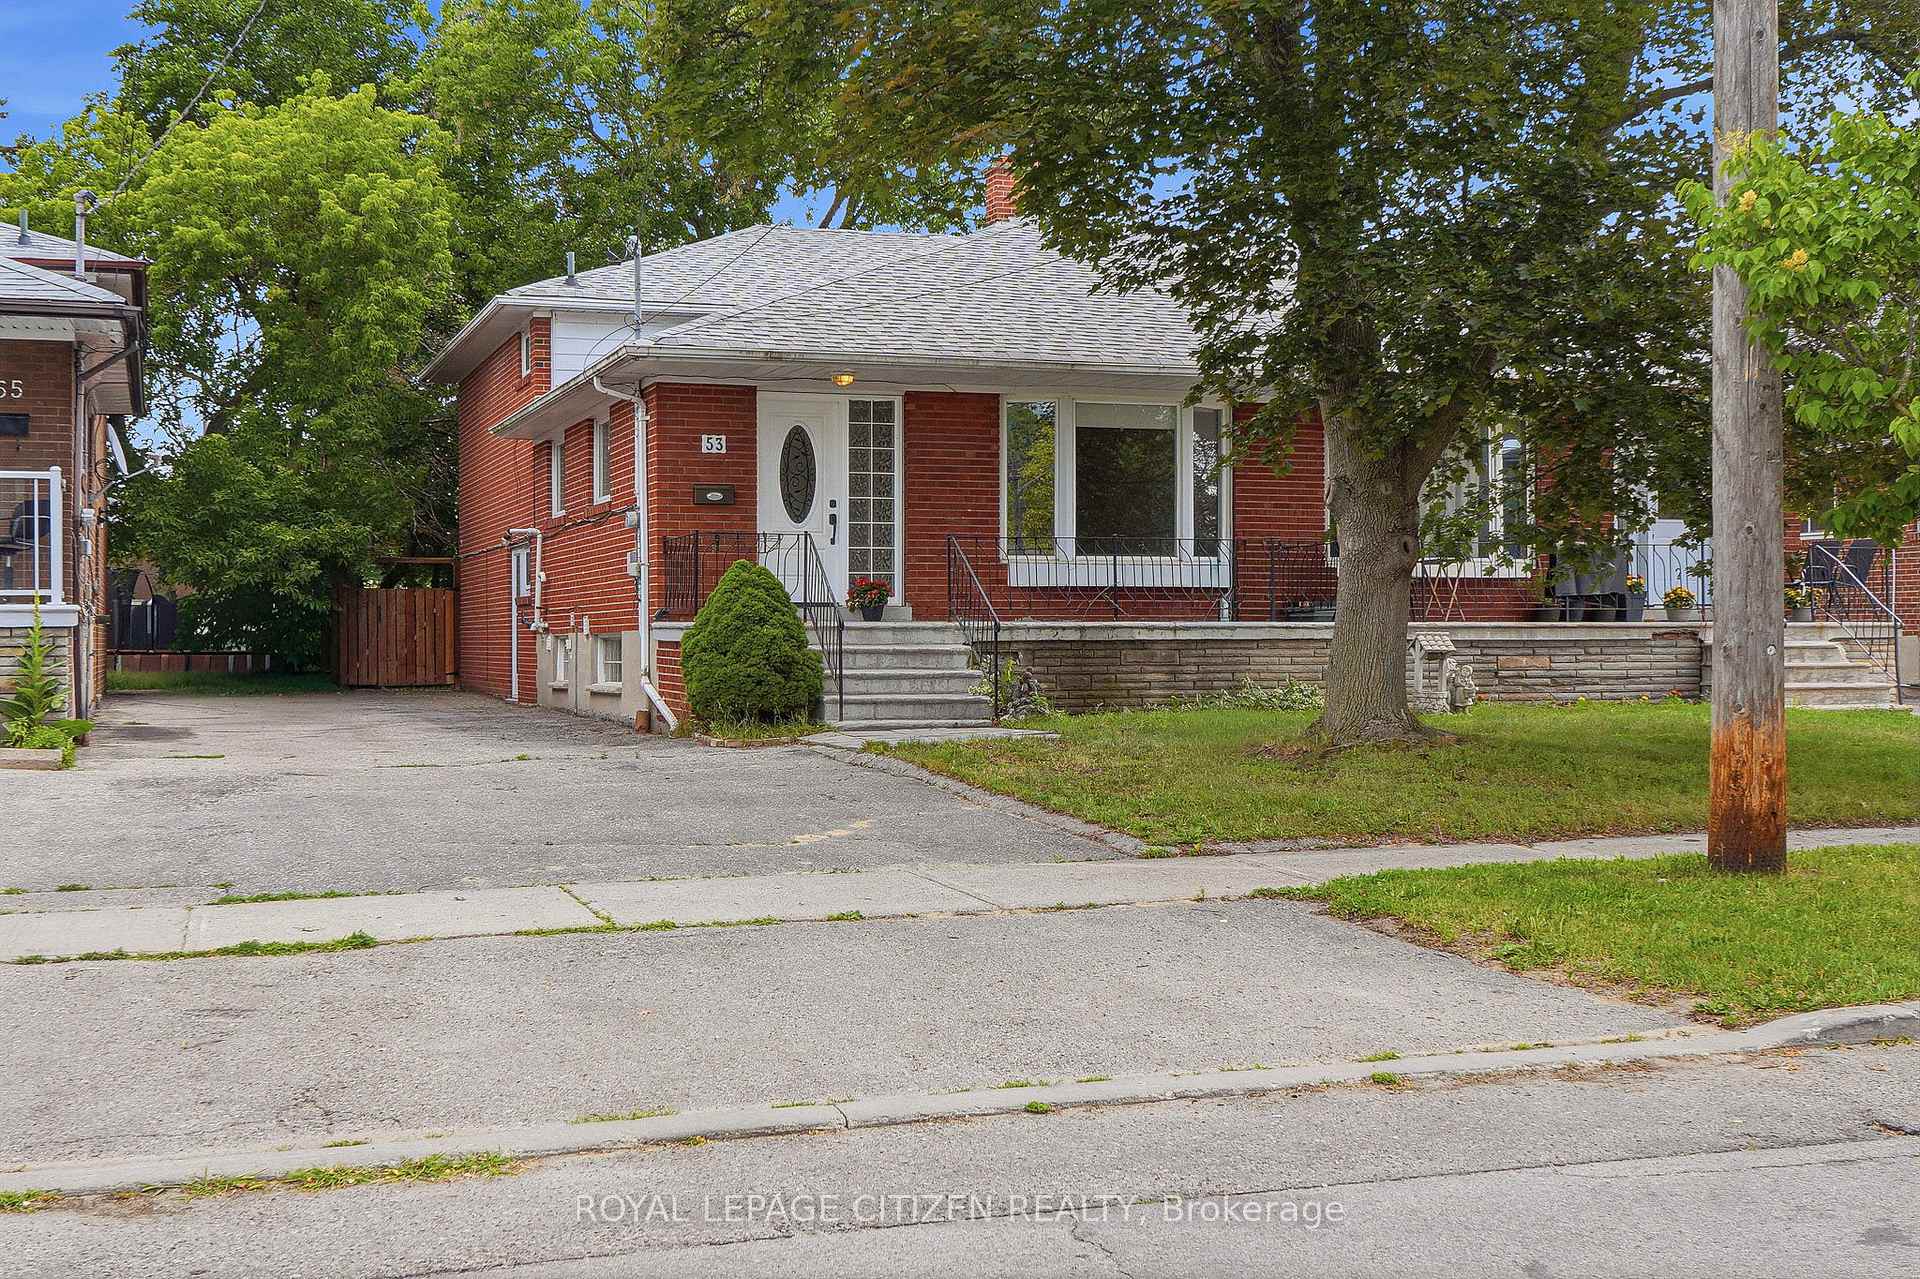
Nestled in a highly desirable West Side neighborhood just steps from the new Finch West LRT, this freshly painted, exceptionally versatile home offers the perfect blend of space, convenience, and income potential. Step through the front entry door into a bright and expansive living and dining area, complemented by hardwood floors, a bay window and an oversized eat-in kitchen with stone counters and stainless steel appliances. This particular multi-level layout features 3 bathrooms, a walk-out to the oversize backyard from the main floor, and 4 large sized bedrooms, including primary bedrooms, on each level with their own walk-in closet. A key highlight is the side door separate entrance leading directly to the ground floor and basement areas, offering incredible potential to easily convert the property into a two-unit rental or a private in-law suite. Outside, the premium, fully fenced 30 x 150-foot lot provides a massive, private backyard ideal for large family gatherings. Complete with major mechanical upgrades-including a newer roof (2 years old) alongside the furnace, central air conditioning, and a tankless hot water tank (all 3 years old). This home offers total peace of mind. Enjoy an unbeatable Humber Summit west side location within walking distance to beautiful Rowntree Mills Park and the scenic nature trails along the Humber River, while remaining just minutes from major highways, shopping, hospitals, and rapid transit to Humber College and the subway network. An incredible opportunity with endless potential - don't miss it!
Bedrooms
4
Bathrooms
3
Square Feet
1500-2000 sqft
Property Type
Semi-Detached
| Name | Size (m) | Size (ft) | Features |
|---|---|---|---|
| Living Room(Main) | 7.89 x 3.73 | 25.9 x 12.2 | - |
| Living Room(Main) | 7.89 x 3.73 | 25.9 x 12.2 | - |
| Living Room(Main) | 7.89 x 3.73 | 25.9 x 12.2 | - |
| Living Room(Main) | 7.89 x 3.73 | 25.9 x 12.2 | - |
| Living Room(Main) | 7.89 x 3.73 | 25.9 x 12.2 | - |
| Living Room(Main) | 7.89 x 3.73 | 25.9 x 12.2 | - |
| Living Room(Main) | 7.89 x 3.73 | 25.9 x 12.2 | - |
| Dining Room(Main) | 7.89 x 3.73 | 25.9 x 12.2 | - |
| Dining Room(Main) | 7.89 x 3.73 | 25.9 x 12.2 | - |
| Dining Room(Main) | 7.89 x 3.73 | 25.9 x 12.2 | - |
| Dining Room(Main) | 7.89 x 3.73 | 25.9 x 12.2 | - |
| Dining Room(Main) | 7.89 x 3.73 | 25.9 x 12.2 | - |
| Dining Room(Main) | 7.89 x 3.73 | 25.9 x 12.2 | - |
| Dining Room(Main) | 7.89 x 3.73 | 25.9 x 12.2 | - |
| Kitchen(Main) | 3.13 x 4.43 | 10.3 x 14.5 | - |
| Kitchen(Main) | 3.13 x 4.43 | 10.3 x 14.5 | - |
| Kitchen(Main) | 3.13 x 4.43 | 10.3 x 14.5 | - |
| Kitchen(Main) | 3.13 x 4.43 | 10.3 x 14.5 | - |
| Kitchen(Main) | 3.13 x 4.43 | 10.3 x 14.5 | - |
| Kitchen(Main) | 3.13 x 4.43 | 10.3 x 14.5 | - |
| Kitchen(Main) | 3.13 x 4.43 | 10.3 x 14.5 | - |
| Breakfast(Main) | 3.13 x 2.89 | 10.3 x 9.5 | - |
| Breakfast(Main) | 3.13 x 2.89 | 10.3 x 9.5 | - |
| Breakfast(Main) | 3.13 x 2.89 | 10.3 x 9.5 | - |
| Breakfast(Main) | 3.13 x 2.89 | 10.3 x 9.5 | - |
| Breakfast(Main) | 3.13 x 2.89 | 10.3 x 9.5 | - |
| Breakfast(Main) | 3.13 x 2.89 | 10.3 x 9.5 | - |
| Breakfast(Main) | 3.13 x 2.89 | 10.3 x 9.5 | - |
| Primary Bedroom(Upper) | 5.73 x 3.17 | 18.8 x 10.4 | - |
| Primary Bedroom(Upper) | 5.73 x 3.17 | 18.8 x 10.4 | - |
| Primary Bedroom(Upper) | 5.73 x 3.17 | 18.8 x 10.4 | - |
| Primary Bedroom(Upper) | 5.73 x 3.17 | 18.8 x 10.4 | - |
| Primary Bedroom(Upper) | 5.73 x 3.17 | 18.8 x 10.4 | - |
| Primary Bedroom(Upper) | 5.73 x 3.17 | 18.8 x 10.4 | - |
| Primary Bedroom(Upper) | 5.73 x 3.17 | 18.8 x 10.4 | - |
| Bedroom 2(Upper) | 4.65 x 3.05 | 15.3 x 10.0 | - |
| Bedroom 2(Upper) | 4.65 x 3.05 | 15.3 x 10.0 | - |
| Bedroom 2(Upper) | 4.65 x 3.05 | 15.3 x 10.0 | - |
| Bedroom 2(Upper) | 4.65 x 3.05 | 15.3 x 10.0 | - |
| Bedroom 2(Upper) | 4.65 x 3.05 | 15.3 x 10.0 | - |
| Bedroom 2(Upper) | 4.65 x 3.05 | 15.3 x 10.0 | - |
| Bedroom 2(Upper) | 4.65 x 3.05 | 15.3 x 10.0 | - |
| Bedroom 3(In Between) | 4.65 x 3.11 | 15.3 x 10.2 | - |
| Bedroom 3(In Between) | 4.65 x 3.11 | 15.3 x 10.2 | - |
| Bedroom 3(In Between) | 4.65 x 3.11 | 15.3 x 10.2 | - |
| Bedroom 3(In Between) | 4.65 x 3.11 | 15.3 x 10.2 | - |
| Bedroom 3(In Between) | 4.65 x 3.11 | 15.3 x 10.2 | - |
| Bedroom 3(In Between) | 4.65 x 3.11 | 15.3 x 10.2 | - |
| Bedroom 3(In Between) | 4.65 x 3.11 | 15.3 x 10.2 | - |
| Bedroom 4(In Between) | 5.5 x 3.41 | 18.0 x 11.2 | - |
| Bedroom 4(In Between) | 5.5 x 3.41 | 18.0 x 11.2 | - |
| Bedroom 4(In Between) | 5.5 x 3.41 | 18.0 x 11.2 | - |
| Bedroom 4(In Between) | 5.5 x 3.41 | 18.0 x 11.2 | - |
| Bedroom 4(In Between) | 5.5 x 3.41 | 18.0 x 11.2 | - |
| Bedroom 4(In Between) | 5.5 x 3.41 | 18.0 x 11.2 | - |
| Bedroom 4(In Between) | 5.5 x 3.41 | 18.0 x 11.2 | - |
| Bathroom(In Between) | - | - | - |
| Bathroom(In Between) | - | - | - |
| Bathroom(In Between) | - | - | - |
| Bathroom(In Between) | - | - | - |
| Bathroom(In Between) | - | - | - |
| Bathroom(In Between) | - | - | - |
| Bathroom(In Between) | - | - | - |
| Recreation(Basement) | 6.77 x 4.04 | 22.2 x 13.3 | - |
| Recreation(Basement) | 6.77 x 4.04 | 22.2 x 13.3 | - |
| Recreation(Basement) | 6.77 x 4.04 | 22.2 x 13.3 | - |
| Recreation(Basement) | 6.77 x 4.04 | 22.2 x 13.3 | - |
| Recreation(Basement) | 6.77 x 4.04 | 22.2 x 13.3 | - |
| Recreation(Basement) | 6.77 x 4.04 | 22.2 x 13.3 | - |
| Recreation(Basement) | 6.77 x 4.04 | 22.2 x 13.3 | - |
| Laundry(Basement) | - | - | - |
| Laundry(Basement) | - | - | - |
| Laundry(Basement) | - | - | - |
| Laundry(Basement) | - | - | - |
| Laundry(Basement) | - | - | - |
| Laundry(Basement) | - | - | - |
| Laundry(Basement) | - | - | - |
Your Agent
Broker of Record
PREMIER MATRIX REALTY LTD. BROKERAGE
See the comparable sold, tax-matched, and currently-competing listings for 53 Grampian Crescent.
Register for free to view complete price estimate and access exclusive sold data
Free account • No credit card required
Contact OVAIS QASSIM
53 Grampian Crescent, Toronto, ON M9L 2L2 is a 4-bedroom, 3-bathroom backsplit 4 semi-detached with approximately 1500-2000 square feet of living space, situated on a 30 151 foot lot. This property is currently for sale at $928,800. The home features a none garage and a finished, separate entrance, crawl space basement, built approximately 51-99 years ago.
This home is located in Humber Summit, part of Toronto W05 in the Toronto area. Explore more homes for sale and recently sold properties in this neighbourhood.
Whether you are looking to buy, sell, or lease in Humber Summit, our team of experienced real estate professionals can help you navigate the market and find the perfect home. Contact us today for a free consultation.
53 Grampian Crescent, Toronto, ON M9L 2L2 for sale,4 bedroom semi-detached Humber Summit,Toronto W05 homes for sale,Toronto real estate,Backsplit 4 homes, semi-detached for sale


