
$1,399,999
19 Swamp Sparrow Court, Caledon, ON L7C 4M7
Caledon, ON L7C 1H5
4 Bed · 3 Bath · Detached
MLS #W13509378
Listed Price
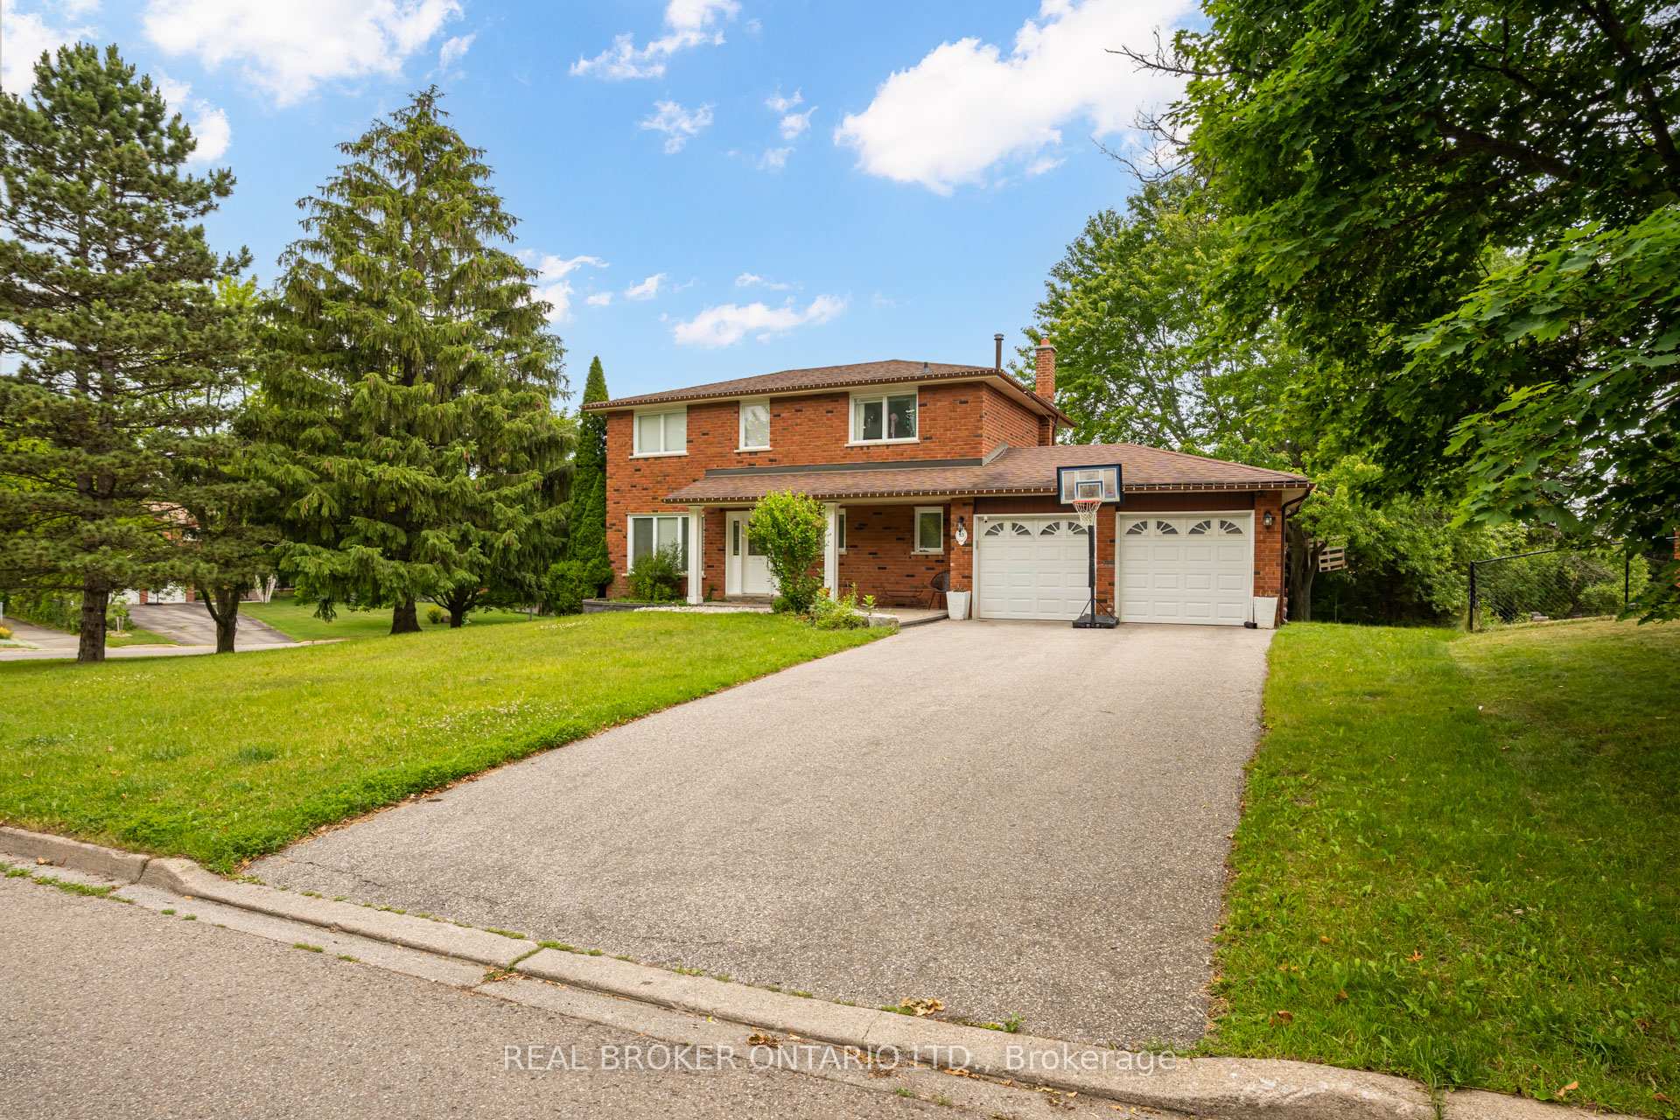
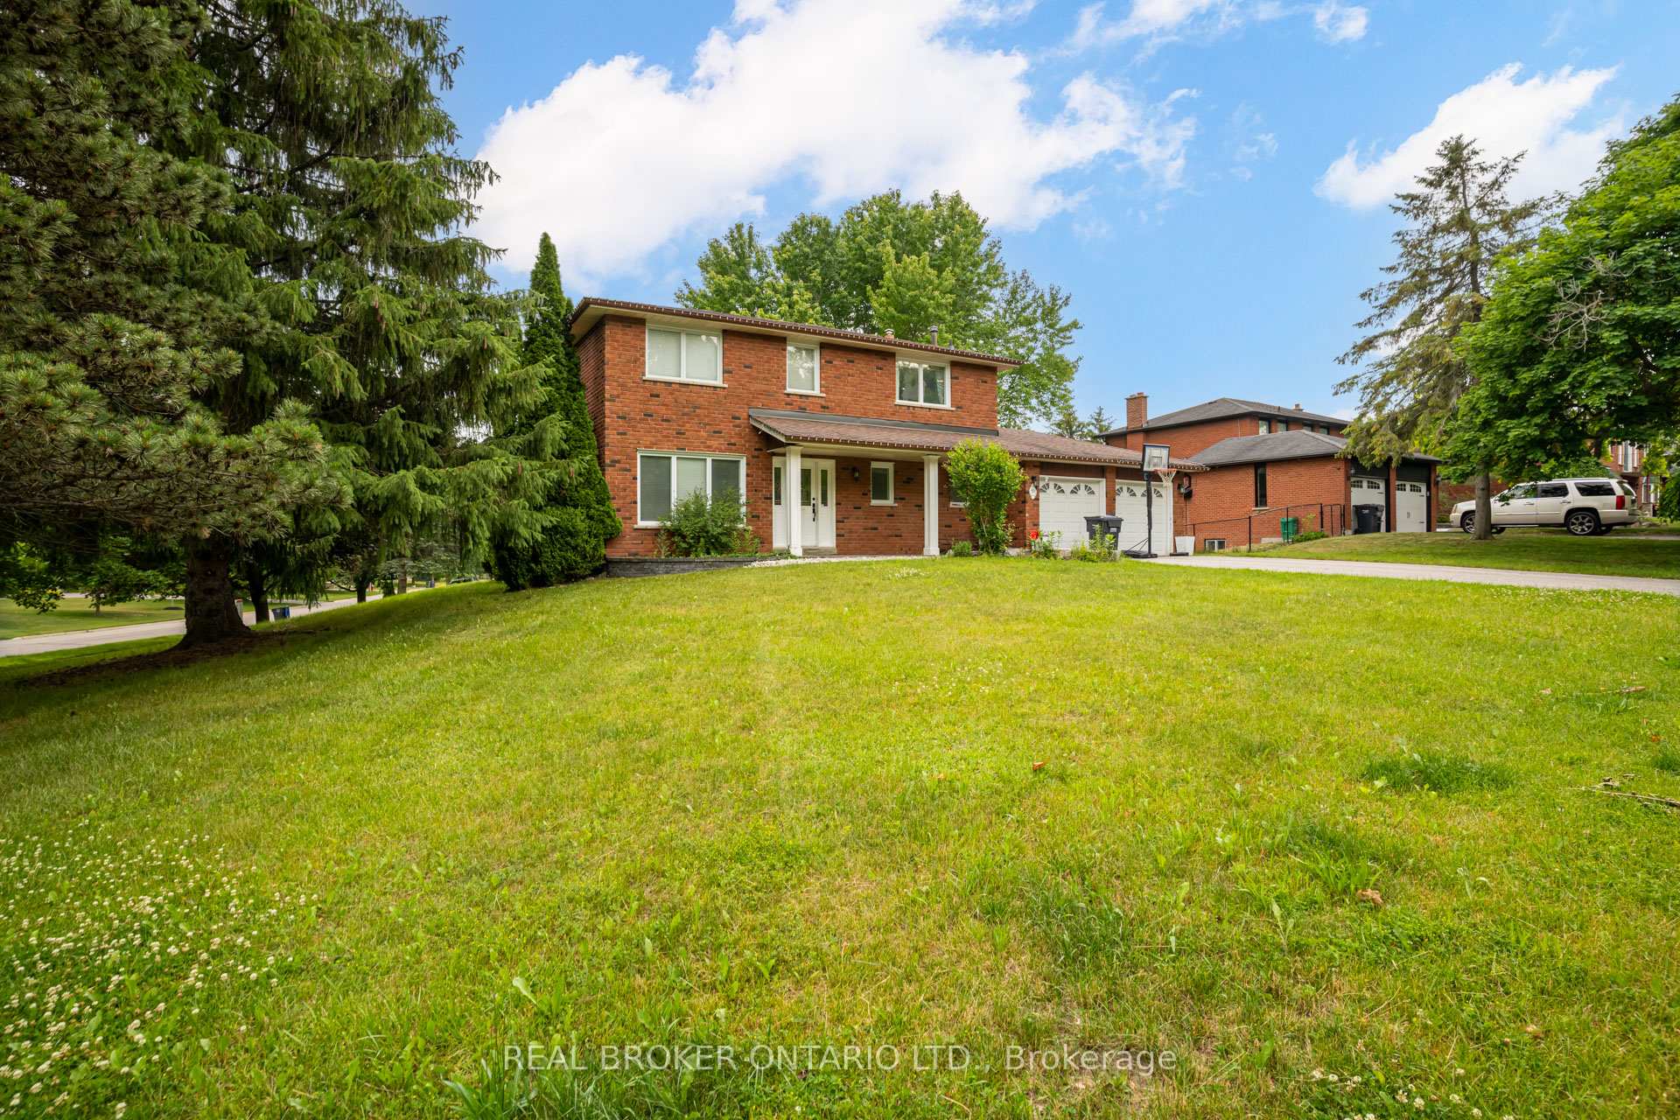
Welcome to 53 Marilyn Street, an exceptional opportunity to own a beautifully maintained detached home on a premium corner lot in one of Caledon East's most coveted family neighbourhoods. Surrounded by mature trees and prestigious homes, this property offers the perfect blend of privacy, space, and small-town charm. Step into your own backyard retreat featuring a massive entertainment deck, expansive greenspace, mature landscaping, an above-ground pool, storage shed, and a custom treehouse-creating the perfect setting for family fun and summer entertaining. Thoughtfully maintained with valuable updates including a high-efficiency furnace and central air conditioner (2021), hardwired security system with exterior surveillance cameras, and Bell Fibe directly to the home for ultra-fast internet and seamless remote work or streaming. Ideally located just minutes from excellent schools, parks, playgrounds, Caledon East Community Complex, arena, sports fields, scenic walking and cycling trails, conservation areas, restaurants, cafés, shopping and everyday amenities. Enjoy convenient access to Airport Road, Highway 10, Highway 9 and Highway 410, making commuting to Brampton, Vaughan, Pearson Airport and the GTA effortless while enjoying the peaceful lifestyle Caledon East is known for. Opportunities like this in Caledon East are exceptionally rare. A must-see!
Bedrooms
4
Bathrooms
3
Square Feet
1500-2000 sqft
Property Type
Detached
| Name | Size (m) | Size (ft) | Features |
|---|---|---|---|
| Living Room(Main) | 3.5 x 3.39 | 11.5 x 11.1 | - |
| Living Room(Main) | 3.5 x 3.39 | 11.5 x 11.1 | - |
| Living Room(Main) | 3.5 x 3.39 | 11.5 x 11.1 | - |
| Living Room(Main) | 3.5 x 3.39 | 11.5 x 11.1 | - |
| Living Room(Main) | 3.5 x 3.39 | 11.5 x 11.1 | - |
| Living Room(Main) | 3.5 x 3.39 | 11.5 x 11.1 | - |
| Living Room(Main) | 3.5 x 3.39 | 11.5 x 11.1 | - |
| Living Room(Main) | 3.5 x 3.39 | 11.5 x 11.1 | - |
| Living Room(Main) | 3.5 x 3.39 | 11.5 x 11.1 | - |
| Living Room(Main) | 3.5 x 3.39 | 11.5 x 11.1 | - |
| Living Room(Main) | 3.5 x 3.39 | 11.5 x 11.1 | - |
| Dining Room(Main) | 3.42 x 3.08 | 11.2 x 10.1 | - |
| Dining Room(Main) | 3.42 x 3.08 | 11.2 x 10.1 | - |
| Dining Room(Main) | 3.42 x 3.08 | 11.2 x 10.1 | - |
| Dining Room(Main) | 3.42 x 3.08 | 11.2 x 10.1 | - |
| Dining Room(Main) | 3.42 x 3.08 | 11.2 x 10.1 | - |
| Dining Room(Main) | 3.42 x 3.08 | 11.2 x 10.1 | - |
| Dining Room(Main) | 3.42 x 3.08 | 11.2 x 10.1 | - |
| Dining Room(Main) | 3.42 x 3.08 | 11.2 x 10.1 | - |
| Dining Room(Main) | 3.42 x 3.08 | 11.2 x 10.1 | - |
| Dining Room(Main) | 3.42 x 3.08 | 11.2 x 10.1 | - |
| Dining Room(Main) | 3.42 x 3.08 | 11.2 x 10.1 | - |
| Kitchen(Main) | 4.5 x 3.43 | 14.8 x 11.3 | - |
| Kitchen(Main) | 4.5 x 3.43 | 14.8 x 11.3 | - |
| Kitchen(Main) | 4.5 x 3.43 | 14.8 x 11.3 | - |
| Kitchen(Main) | 4.5 x 3.43 | 14.8 x 11.3 | - |
| Kitchen(Main) | 4.5 x 3.43 | 14.8 x 11.3 | - |
| Kitchen(Main) | 4.5 x 3.43 | 14.8 x 11.3 | - |
| Kitchen(Main) | 4.5 x 3.43 | 14.8 x 11.3 | - |
| Kitchen(Main) | 4.5 x 3.43 | 14.8 x 11.3 | - |
| Kitchen(Main) | 4.5 x 3.43 | 14.8 x 11.3 | - |
| Kitchen(Main) | 4.5 x 3.43 | 14.8 x 11.3 | - |
| Kitchen(Main) | 4.5 x 3.43 | 14.8 x 11.3 | - |
| Family Room(Main) | 4.45 x 3.39 | 14.6 x 11.1 | - |
| Family Room(Main) | 4.45 x 3.39 | 14.6 x 11.1 | - |
| Family Room(Main) | 4.45 x 3.39 | 14.6 x 11.1 | - |
| Family Room(Main) | 4.45 x 3.39 | 14.6 x 11.1 | - |
| Family Room(Main) | 4.45 x 3.39 | 14.6 x 11.1 | - |
| Family Room(Main) | 4.45 x 3.39 | 14.6 x 11.1 | - |
| Family Room(Main) | 4.45 x 3.39 | 14.6 x 11.1 | - |
| Family Room(Main) | 4.45 x 3.39 | 14.6 x 11.1 | - |
| Family Room(Main) | 4.45 x 3.39 | 14.6 x 11.1 | - |
| Family Room(Main) | 4.45 x 3.39 | 14.6 x 11.1 | - |
| Family Room(Main) | 4.45 x 3.39 | 14.6 x 11.1 | - |
| Laundry(Main) | 2.38 x 2.38 | 7.8 x 7.8 | - |
| Laundry(Main) | 2.38 x 2.38 | 7.8 x 7.8 | - |
| Laundry(Main) | 2.38 x 2.38 | 7.8 x 7.8 | - |
| Laundry(Main) | 2.38 x 2.38 | 7.8 x 7.8 | - |
| Laundry(Main) | 2.38 x 2.38 | 7.8 x 7.8 | - |
| Laundry(Main) | 2.38 x 2.38 | 7.8 x 7.8 | - |
| Laundry(Main) | 2.38 x 2.38 | 7.8 x 7.8 | - |
| Laundry(Main) | 2.38 x 2.38 | 7.8 x 7.8 | - |
| Laundry(Main) | 2.38 x 2.38 | 7.8 x 7.8 | - |
| Laundry(Main) | 2.38 x 2.38 | 7.8 x 7.8 | - |
| Laundry(Main) | 2.38 x 2.38 | 7.8 x 7.8 | - |
| Primary Bedroom(Second) | 4.7 x 3.4 | 15.4 x 11.2 | - |
| Primary Bedroom(Second) | 4.7 x 3.4 | 15.4 x 11.2 | - |
| Primary Bedroom(Second) | 4.7 x 3.4 | 15.4 x 11.2 | - |
| Primary Bedroom(Second) | 4.7 x 3.4 | 15.4 x 11.2 | - |
| Primary Bedroom(Second) | 4.7 x 3.4 | 15.4 x 11.2 | - |
| Primary Bedroom(Second) | 4.7 x 3.4 | 15.4 x 11.2 | - |
| Primary Bedroom(Second) | 4.7 x 3.4 | 15.4 x 11.2 | - |
| Primary Bedroom(Second) | 4.7 x 3.4 | 15.4 x 11.2 | - |
| Primary Bedroom(Second) | 4.7 x 3.4 | 15.4 x 11.2 | - |
| Primary Bedroom(Second) | 4.7 x 3.4 | 15.4 x 11.2 | - |
| Primary Bedroom(Second) | 4.7 x 3.4 | 15.4 x 11.2 | - |
| Bedroom 2(Second) | 3.68 x 3.33 | 12.1 x 10.9 | - |
| Bedroom 2(Second) | 3.68 x 3.33 | 12.1 x 10.9 | - |
| Bedroom 2(Second) | 3.68 x 3.33 | 12.1 x 10.9 | - |
| Bedroom 2(Second) | 3.68 x 3.33 | 12.1 x 10.9 | - |
| Bedroom 2(Second) | 3.68 x 3.33 | 12.1 x 10.9 | - |
| Bedroom 2(Second) | 3.68 x 3.33 | 12.1 x 10.9 | - |
| Bedroom 2(Second) | 3.68 x 3.33 | 12.1 x 10.9 | - |
| Bedroom 2(Second) | 3.68 x 3.33 | 12.1 x 10.9 | - |
| Bedroom 2(Second) | 3.68 x 3.33 | 12.1 x 10.9 | - |
| Bedroom 2(Second) | 3.68 x 3.33 | 12.1 x 10.9 | - |
| Bedroom 2(Second) | 3.68 x 3.33 | 12.1 x 10.9 | - |
| Bedroom 3(Second) | 4.65 x 2.4 | 15.3 x 7.9 | - |
| Bedroom 3(Second) | 4.65 x 2.4 | 15.3 x 7.9 | - |
| Bedroom 3(Second) | 4.65 x 2.4 | 15.3 x 7.9 | - |
| Bedroom 3(Second) | 4.65 x 2.4 | 15.3 x 7.9 | - |
| Bedroom 3(Second) | 4.65 x 2.4 | 15.3 x 7.9 | - |
| Bedroom 3(Second) | 4.65 x 2.4 | 15.3 x 7.9 | - |
| Bedroom 3(Second) | 4.65 x 2.4 | 15.3 x 7.9 | - |
| Bedroom 3(Second) | 4.65 x 2.4 | 15.3 x 7.9 | - |
| Bedroom 3(Second) | 4.65 x 2.4 | 15.3 x 7.9 | - |
| Bedroom 3(Second) | 4.65 x 2.4 | 15.3 x 7.9 | - |
| Bedroom 3(Second) | 4.65 x 2.4 | 15.3 x 7.9 | - |
| Bedroom 4(Basement) | 4.22 x 3.35 | 13.8 x 11.0 | - |
| Bedroom 4(Basement) | 4.22 x 3.35 | 13.8 x 11.0 | - |
| Bedroom 4(Basement) | 4.22 x 3.35 | 13.8 x 11.0 | - |
| Bedroom 4(Basement) | 4.22 x 3.35 | 13.8 x 11.0 | - |
| Bedroom 4(Basement) | 4.22 x 3.35 | 13.8 x 11.0 | - |
| Bedroom 4(Basement) | 4.22 x 3.35 | 13.8 x 11.0 | - |
| Bedroom 4(Basement) | 4.22 x 3.35 | 13.8 x 11.0 | - |
| Bedroom 4(Basement) | 4.22 x 3.35 | 13.8 x 11.0 | - |
| Bedroom 4(Basement) | 4.22 x 3.35 | 13.8 x 11.0 | - |
| Bedroom 4(Basement) | 4.22 x 3.35 | 13.8 x 11.0 | - |
| Bedroom 4(Basement) | 4.22 x 3.35 | 13.8 x 11.0 | - |
| Recreation(Basement) | 6.76 x 2.84 | 22.2 x 9.3 | - |
| Recreation(Basement) | 6.76 x 2.84 | 22.2 x 9.3 | - |
| Recreation(Basement) | 6.76 x 2.84 | 22.2 x 9.3 | - |
| Recreation(Basement) | 6.76 x 2.84 | 22.2 x 9.3 | - |
| Recreation(Basement) | 6.76 x 2.84 | 22.2 x 9.3 | - |
| Recreation(Basement) | 6.76 x 2.84 | 22.2 x 9.3 | - |
| Recreation(Basement) | 6.76 x 2.84 | 22.2 x 9.3 | - |
| Recreation(Basement) | 6.76 x 2.84 | 22.2 x 9.3 | - |
| Recreation(Basement) | 6.76 x 2.84 | 22.2 x 9.3 | - |
| Recreation(Basement) | 6.76 x 2.84 | 22.2 x 9.3 | - |
| Recreation(Basement) | 6.76 x 2.84 | 22.2 x 9.3 | - |
| Utility Room(Basement) | 6.89 x 3.5 | 22.6 x 11.5 | - |
| Utility Room(Basement) | 6.89 x 3.5 | 22.6 x 11.5 | - |
| Utility Room(Basement) | 6.89 x 3.5 | 22.6 x 11.5 | - |
| Utility Room(Basement) | 6.89 x 3.5 | 22.6 x 11.5 | - |
| Utility Room(Basement) | 6.89 x 3.5 | 22.6 x 11.5 | - |
| Utility Room(Basement) | 6.89 x 3.5 | 22.6 x 11.5 | - |
| Utility Room(Basement) | 6.89 x 3.5 | 22.6 x 11.5 | - |
| Utility Room(Basement) | 6.89 x 3.5 | 22.6 x 11.5 | - |
| Utility Room(Basement) | 6.89 x 3.5 | 22.6 x 11.5 | - |
| Utility Room(Basement) | 6.89 x 3.5 | 22.6 x 11.5 | - |
| Utility Room(Basement) | 6.89 x 3.5 | 22.6 x 11.5 | - |
| Office(Basement) | 2.36 x 2.06 | 7.7 x 6.8 | - |
| Office(Basement) | 2.36 x 2.06 | 7.7 x 6.8 | - |
| Office(Basement) | 2.36 x 2.06 | 7.7 x 6.8 | - |
| Office(Basement) | 2.36 x 2.06 | 7.7 x 6.8 | - |
| Office(Basement) | 2.36 x 2.06 | 7.7 x 6.8 | - |
| Office(Basement) | 2.36 x 2.06 | 7.7 x 6.8 | - |
| Office(Basement) | 2.36 x 2.06 | 7.7 x 6.8 | - |
| Office(Basement) | 2.36 x 2.06 | 7.7 x 6.8 | - |
| Office(Basement) | 2.36 x 2.06 | 7.7 x 6.8 | - |
| Office(Basement) | 2.36 x 2.06 | 7.7 x 6.8 | - |
| Office(Basement) | 2.36 x 2.06 | 7.7 x 6.8 | - |
Your Agent
Broker of Record
PREMIER MATRIX REALTY LTD. BROKERAGE
See the comparable sold, tax-matched, and currently-competing listings for 53 Marilyn Street.
Register for free to view complete price estimate and access exclusive sold data
Free account • No credit card required
Contact OVAIS QASSIM
53 Marilyn Street, Caledon, ON L7C 1H5 is a 4-bedroom, 3-bathroom 2-storey detached with approximately 1500-2000 square feet of living space, situated on a 115 161 foot lot. This property is currently for sale at $1,099,900. The home features a attached garage and a finished, full basement.
This home is located in Caledon East, part of Caledon in the Peel area. Explore more homes for sale and recently sold properties in this neighbourhood.
Whether you are looking to buy, sell, or lease in Caledon East, our team of experienced real estate professionals can help you navigate the market and find the perfect home. Contact us today for a free consultation.
53 Marilyn Street, Caledon, ON L7C 1H5 for sale,4 bedroom detached Caledon East,Caledon homes for sale,Peel real estate,2-Storey homes, detached for sale


