
$1,525,000
142 Rebecca Street, Oakville, ON L6K 1J5

Register for free to view the complete photo gallery and property details
Showing 2 of 20 photos
Oakville, ON L6K 1R9
2 Bed · 3 Bath · Att/Row/Townhouse
MLS #W12169123
Sold on September 15, 2025
September 15, 2025
Originally listed at $949,000 42 days on market
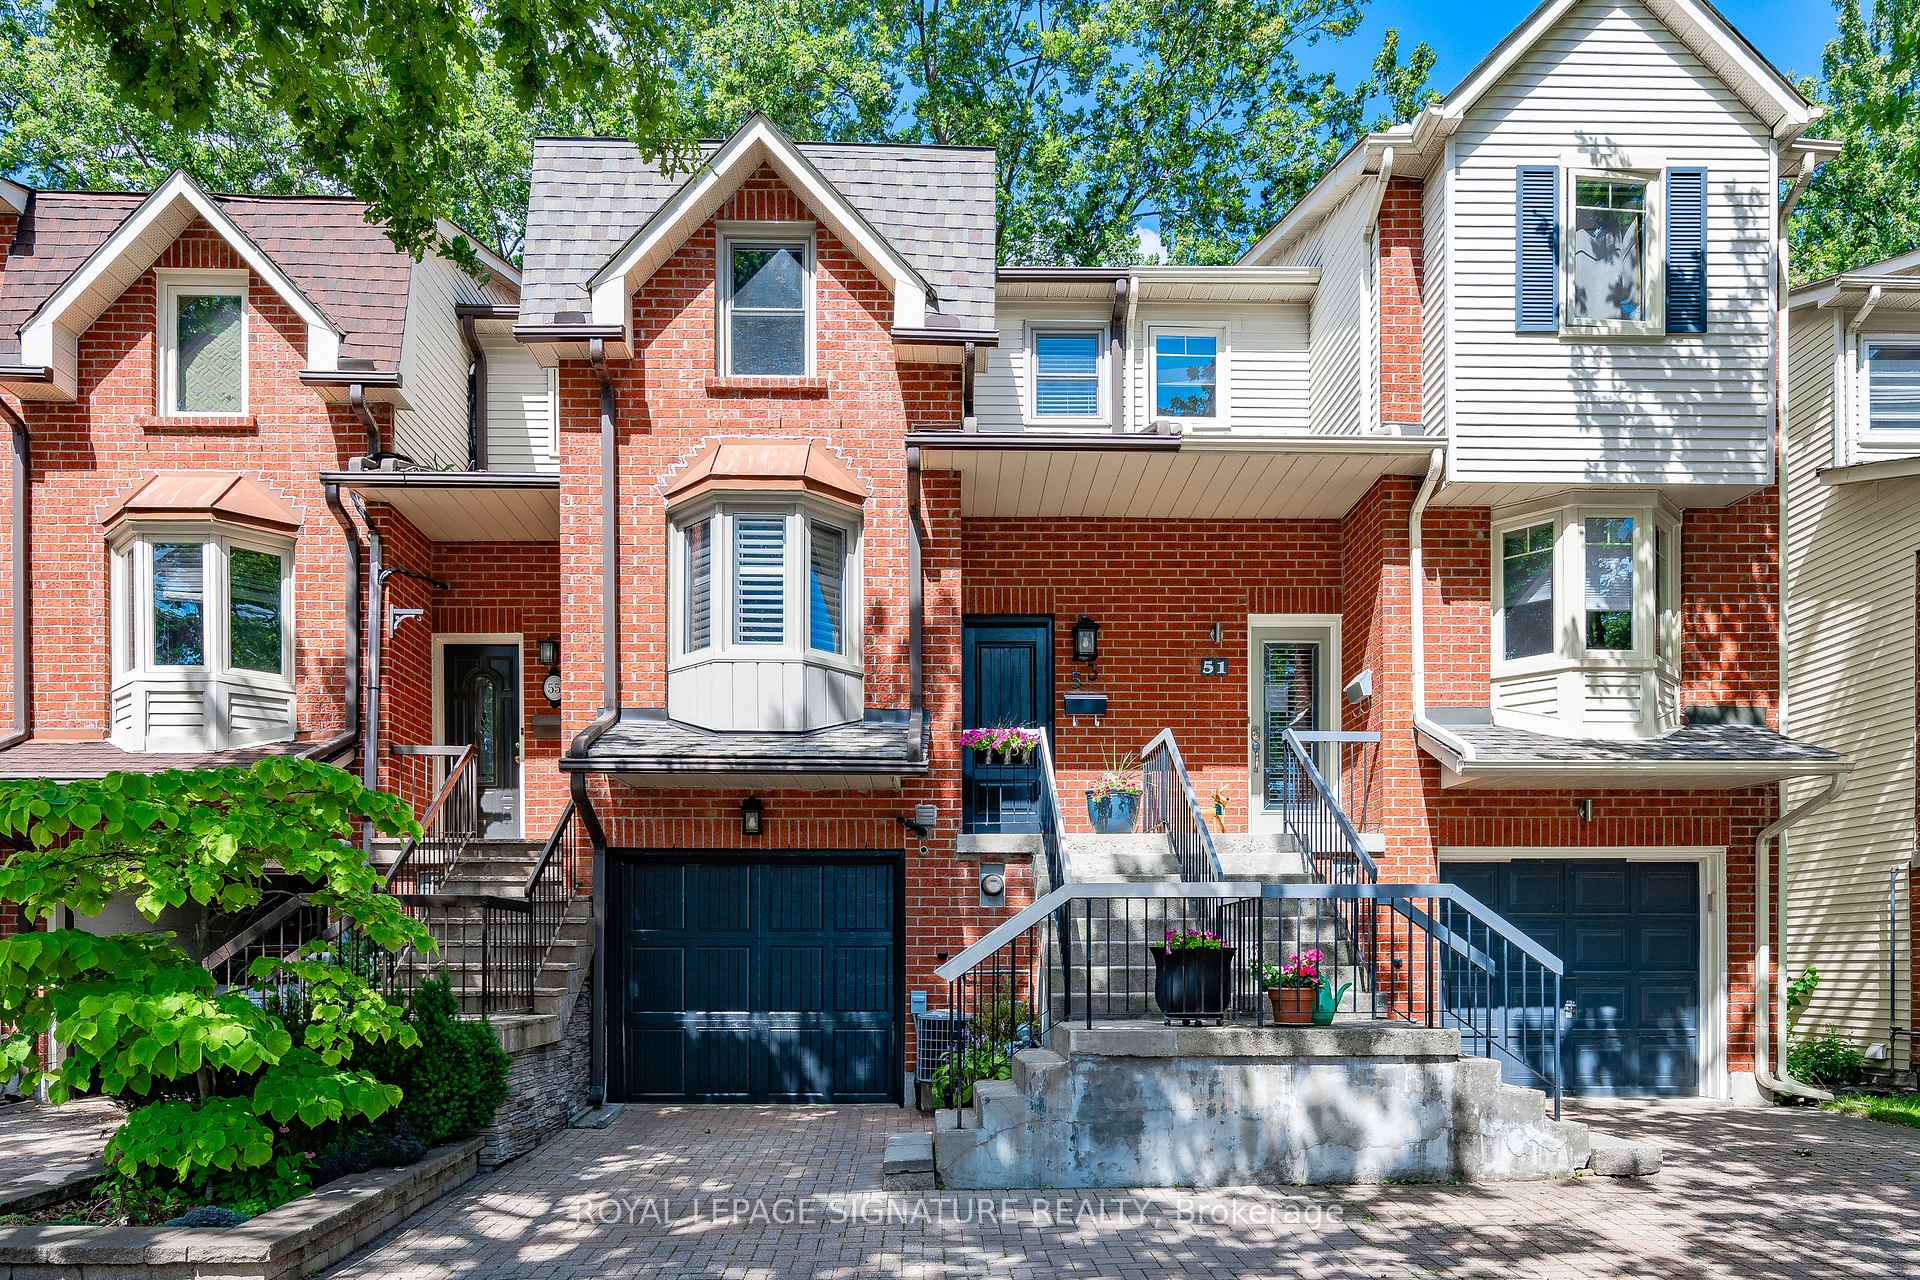
Welcome to 53 Normandy Place a beautifully cared-for and thoughtfully updated freehold townhome tucked away on a quiet cul-du-sac in the heart of Kerr Village. This charming home strikes the perfect balance between style and comfort; ideal for professionals, downsizers, or small families. Inside, you'll find gleaming hardwood floors, fresh paint, and elegant crown moulding throughout. The open-concept living and dining areas are warm and inviting, complete with pot lights, a cozy gas fireplace and custom built-ins. An inviting sunny back deck is accessible off the living room. Updated light fixtures add a modern, cohesive touch. The kitchen is as practical as it is stylish, featuring California shutters (2021), a sweet window bench, plenty of cabinet space, and room for casual dining. Upstairs, the primary bedroom includes a walk-in closet, and a 3-piece ensuite. The second bedroom has a double closet, and the spacious main bath has been updated. The fully finished basement adds tons of versatility with heated floors, a 2-piece bath, laundry, inside access to the garage and walkout access to the backyard. Whether you need a third bedroom, home office, gym, or TV room, this space easily adapts to your needs. And lets not forget the unbeatable location walk out your door to all the conveniences of Kerr Village, just a quick 2-3 minute drive to the GO Station and a short walk to the lake and downtown Oakville.This is a truly move-in ready home in one of Oakvilles most desirable pockets. Dont miss your chance to make it yours!
Bedrooms
2
Bathrooms
3
Square Feet
700-1100 sqft
Property Type
Att/Row/Townhouse
Register for free to view complete property details and access exclusive sold data
Free account • No credit card required
| Name | Size (m) | Size (ft) | Features |
|---|---|---|---|
| Kitchen(Main) | 3.43 x 2.92 | 11.3 x 9.6 | - |
| Dining Room(Main) | 3.81 x 1.91 | 12.5 x 6.3 | - |
| Living Room(Main) | 4.78 x 3.15 | 15.7 x 10.3 | - |
| Primary Bedroom(Second) | 3.17 x 2.97 | 10.4 x 9.7 | - |
| Bedroom(Second) | 3.12 x 2.36 | 10.2 x 7.7 | - |
| Other(Basement) | 3.78 x 3.02 | 12.4 x 9.9 | - |
| Bathroom(Basement) | - | - | - |
Register for free to view complete room dimensions and access exclusive sold data
Free account • No credit card required
Original List Price
$949,000
Listed on May 22, 2025
Sold Price
$930,000
Sold on Sep 15, 2025
-$19,000
-2.0%
Register for free to view complete price history and access exclusive sold data
Free account • No credit card required
Your Agent
Broker of Record
PREMIER MATRIX REALTY LTD. BROKERAGE
See the comparable sold, tax-matched, and currently-competing listings for 53 Normandy Place.
Register for free to view complete price estimate and access exclusive sold data
Free account • No credit card required
Contact OVAIS QASSIM
53 Normandy Place, Oakville, ON L6K 1R9 is a 2-bedroom, 3-bathroom 2-storey att/row/townhouse with approximately 700-1100 square feet of living space, situated on a 20 89 foot lot. This property is currently sold (sold for $930,000). The home features a attached garage and a finished with walk-out basement, built approximately 31-50 years ago.
This home is located in 1002 - CO Central, part of Oakville in the Halton area. Explore more homes for sale and recently sold properties in this neighbourhood.
Whether you are looking to buy, sell, or lease in 1002 - CO Central, our team of experienced real estate professionals can help you navigate the market and find the perfect home. Contact us today for a free consultation.
53 Normandy Place, Oakville, ON L6K 1R9 sold,2 bedroom att/row/townhouse 1002 - CO Central,Oakville homes for sale,Halton real estate,2-Storey homes, att/row/townhouse sold


