
$950,000
1837 Dufferin Street, Toronto C03, ON M6E 3P5
Register for free to view the complete photo gallery and property details
Showing 2 of 8 photos
Toronto C03, ON M6C 3Y5
8 Bed · 3 Bath · Detached
MLS #C12117007
Sold on July 7, 2025
July 7, 2025
Originally listed at $1,050,000 11 days on market
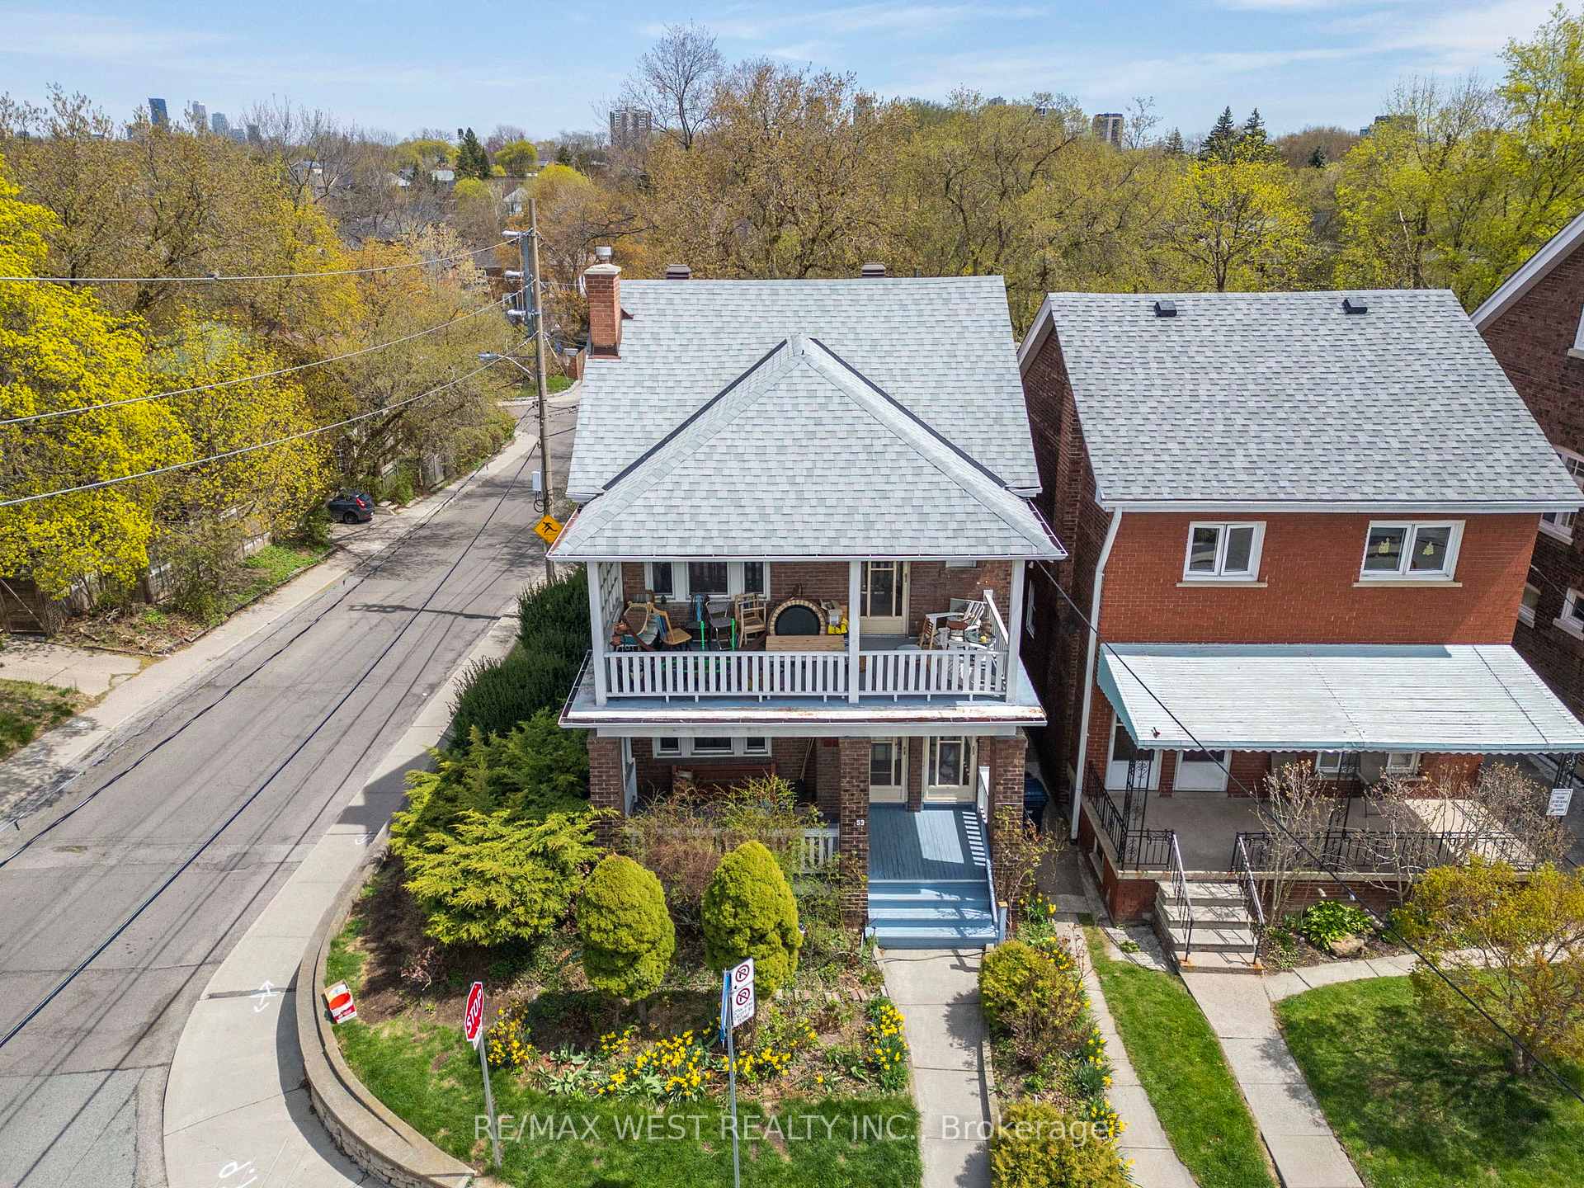
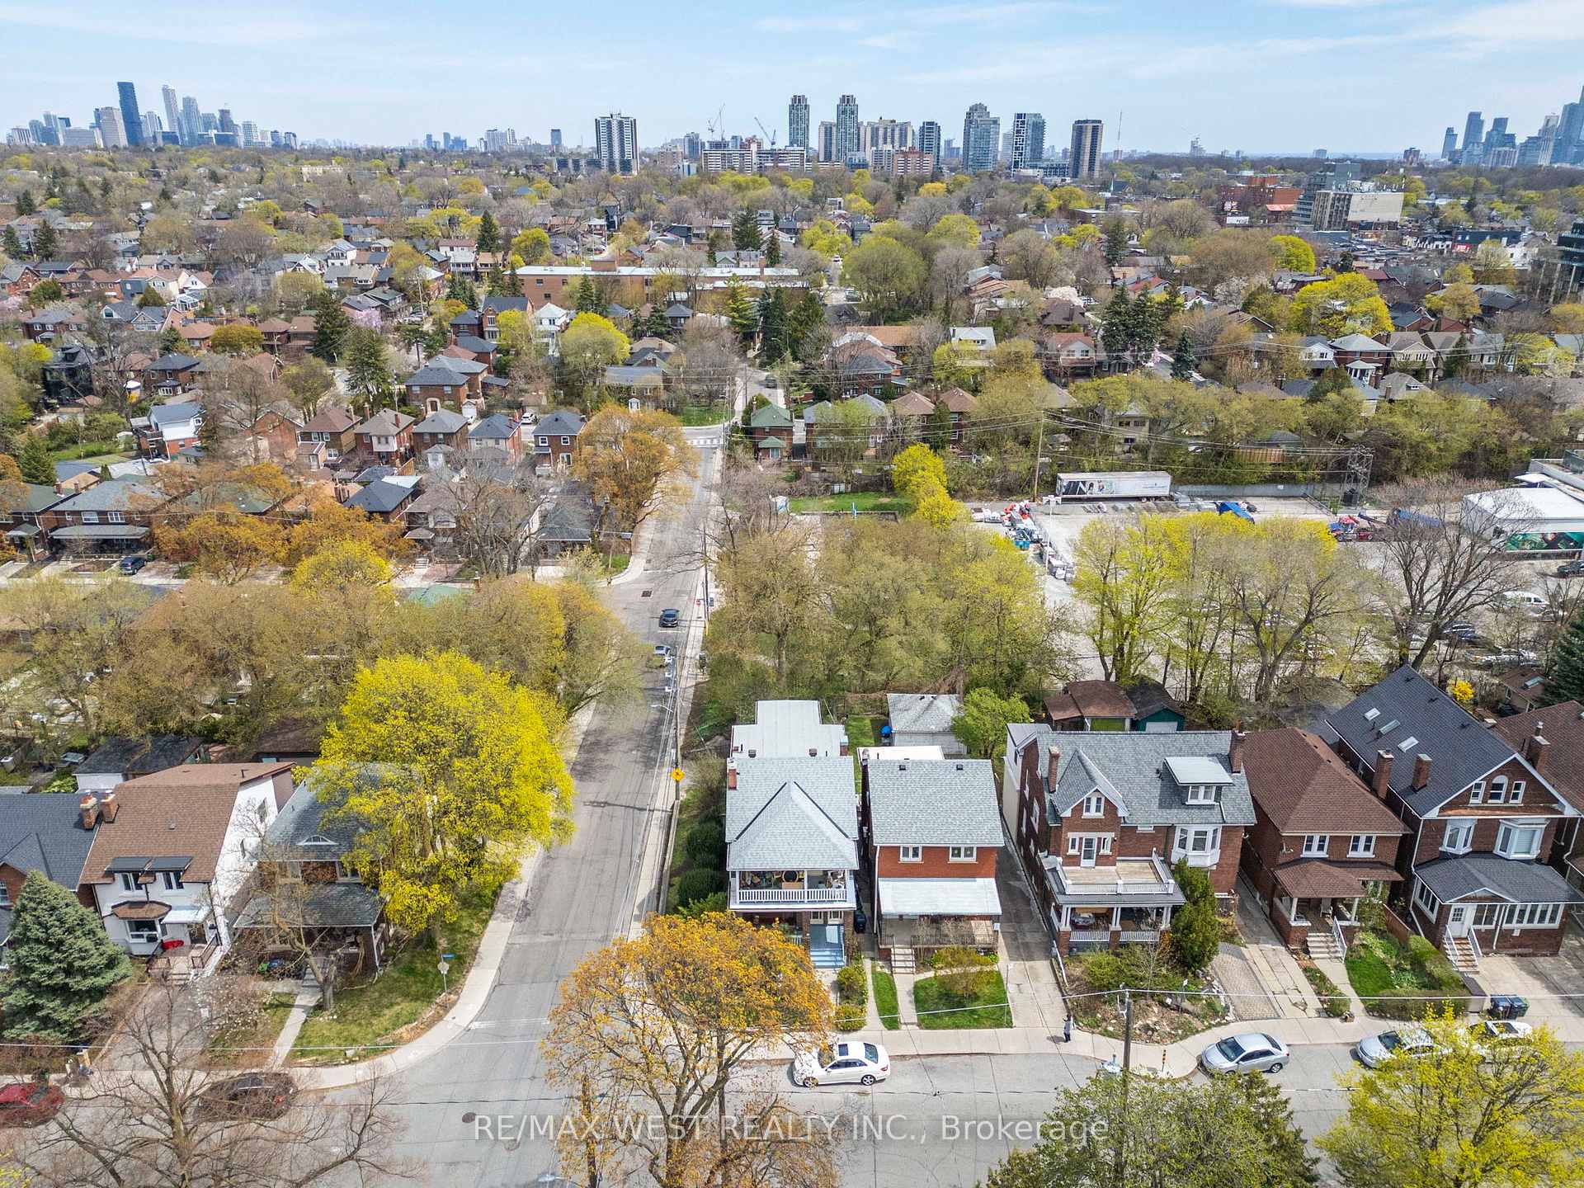
Backing On Rosemeath Park. One Of The Largest Original Detached Houses On The Street. Currently Set Up As Three Units With Only One Unit Occupied By AAA Tenant Looking To Stay. Incredibly Rare Built-In Double Car Garage Accessible From Side Street. Your Own Underground Bunker! Each Floor Has a 3 Bedrm1 Bath Unit With Large Living & Dining Rooms. Original Character Is Noticeable Throughout The Home With Trim And Casings From A Forgotten Era. Walk-outs To Front Balconies Are Perfect Summer Relaxation Stations. Separate Side Entrance To Bsmt AND Rear Walk-Up Will Suite Your Rental Needs. The Large Square Footage Allows For A Large Family Home Or Multiplex. Garden Suite Potential In Backyard. This Is Truly The Prized Possession On The Street First Time Offered In Over 45 Years! The Much-Loved Home Is Livable, You Can Renovate At Your Own Pace There's No Finer Area To Set Roots In Than Hillcrest Village! Come Be A Part Of A Welcoming Community Steps To Wychwood Barns, Farmer's Market, Parks, Excellent Schools, Transportation, Yummy Restaurants & Its Proximity To Corso Italia That Will Infuse Your Life With Great Food, Music & Italian Culture Is A Bonus!
Bedrooms
8
Bathrooms
3
Square Feet
2000-2500 sqft
Property Type
Detached
Register for free to view complete property details and access exclusive sold data
Free account • No credit card required
| Name | Size (m) | Size (ft) | Features |
|---|---|---|---|
| Kitchen(Ground) | 3.6 x 2.6 | 11.8 x 8.5 | - |
| Kitchen(Ground) | 3.6 x 2.6 | 11.8 x 8.5 | - |
| Living Room(Ground) | 3.9 x 3.7 | 12.8 x 12.1 | - |
| Living Room(Ground) | 3.9 x 3.7 | 12.8 x 12.1 | - |
| Dining Room(Ground) | 3.7 x 3.7 | 12.1 x 12.1 | - |
| Dining Room(Ground) | 3.7 x 3.7 | 12.1 x 12.1 | - |
| Bedroom(Ground) | 3.6 x 2.7 | 11.8 x 8.9 | - |
| Bedroom(Ground) | 3.6 x 2.7 | 11.8 x 8.9 | - |
| Bedroom(Ground) | 3.4 x 2.7 | 11.2 x 8.9 | - |
| Bedroom(Ground) | 3.4 x 2.7 | 11.2 x 8.9 | - |
| Bedroom(Ground) | 3.4 x 3.1 | 11.2 x 10.2 | - |
| Bedroom(Ground) | 3.4 x 3.1 | 11.2 x 10.2 | - |
| Kitchen(Second) | 3.6 x 2.6 | 11.8 x 8.5 | - |
| Kitchen(Second) | 3.6 x 2.6 | 11.8 x 8.5 | - |
| Living Room(Second) | 3.9 x 3.6 | 12.8 x 11.8 | - |
| Living Room(Second) | 3.9 x 3.6 | 12.8 x 11.8 | - |
| Dining Room(Second) | 3.7 x 3.7 | 12.1 x 12.1 | - |
| Dining Room(Second) | 3.7 x 3.7 | 12.1 x 12.1 | - |
| Bedroom(Second) | 3.6 x 2.7 | 11.8 x 8.9 | - |
| Bedroom(Second) | 3.6 x 2.7 | 11.8 x 8.9 | - |
| Bedroom(Second) | 3.4 x 2.7 | 11.2 x 8.9 | - |
| Bedroom(Second) | 3.4 x 2.7 | 11.2 x 8.9 | - |
| Bedroom(Second) | 3.4 x 3.1 | 11.2 x 10.2 | - |
| Bedroom(Second) | 3.4 x 3.1 | 11.2 x 10.2 | - |
Register for free to view complete room dimensions and access exclusive sold data
Free account • No credit card required
Original List Price
$1,050,000
Listed on Apr 30, 2025
Sold Price
$1,205,000
Sold on Jul 7, 2025
+$155,000
14.8%
Register for free to view complete price history and access exclusive sold data
Free account • No credit card required
Your Agent
Broker of Record
PREMIER MATRIX REALTY LTD. BROKERAGE
See the comparable sold, tax-matched, and currently-competing listings for 53 Robina Avenue.
Register for free to view complete price estimate and access exclusive sold data
Free account • No credit card required
Contact OVAIS QASSIM
53 Robina Avenue, Toronto C03, ON M6C 3Y5 is a 8-bedroom, 3-bathroom 2-storey detached with approximately 2000-2500 square feet of living space, situated on a 25 105 foot lot. This property is currently sold (sold for $1,205,000). The home features a detached garage and a finished, walk-up basement.
This home is located in Oakwood Village, part of Toronto C03 in the Toronto area. Explore more homes for sale and recently sold properties in this neighbourhood.
Whether you are looking to buy, sell, or lease in Oakwood Village, our team of experienced real estate professionals can help you navigate the market and find the perfect home. Contact us today for a free consultation.
53 Robina Avenue, Toronto C03, ON M6C 3Y5 sold,8 bedroom detached Oakwood Village,Toronto C03 homes for sale,Toronto real estate,2-Storey homes, detached sold


