
$660,000
53135 Heritage Line, Malahide, ON N5H 2R1
Malahide, ON N0J 1T0
5 Bed · 1 Bath · Detached
MLS #X13481148
Listed Price
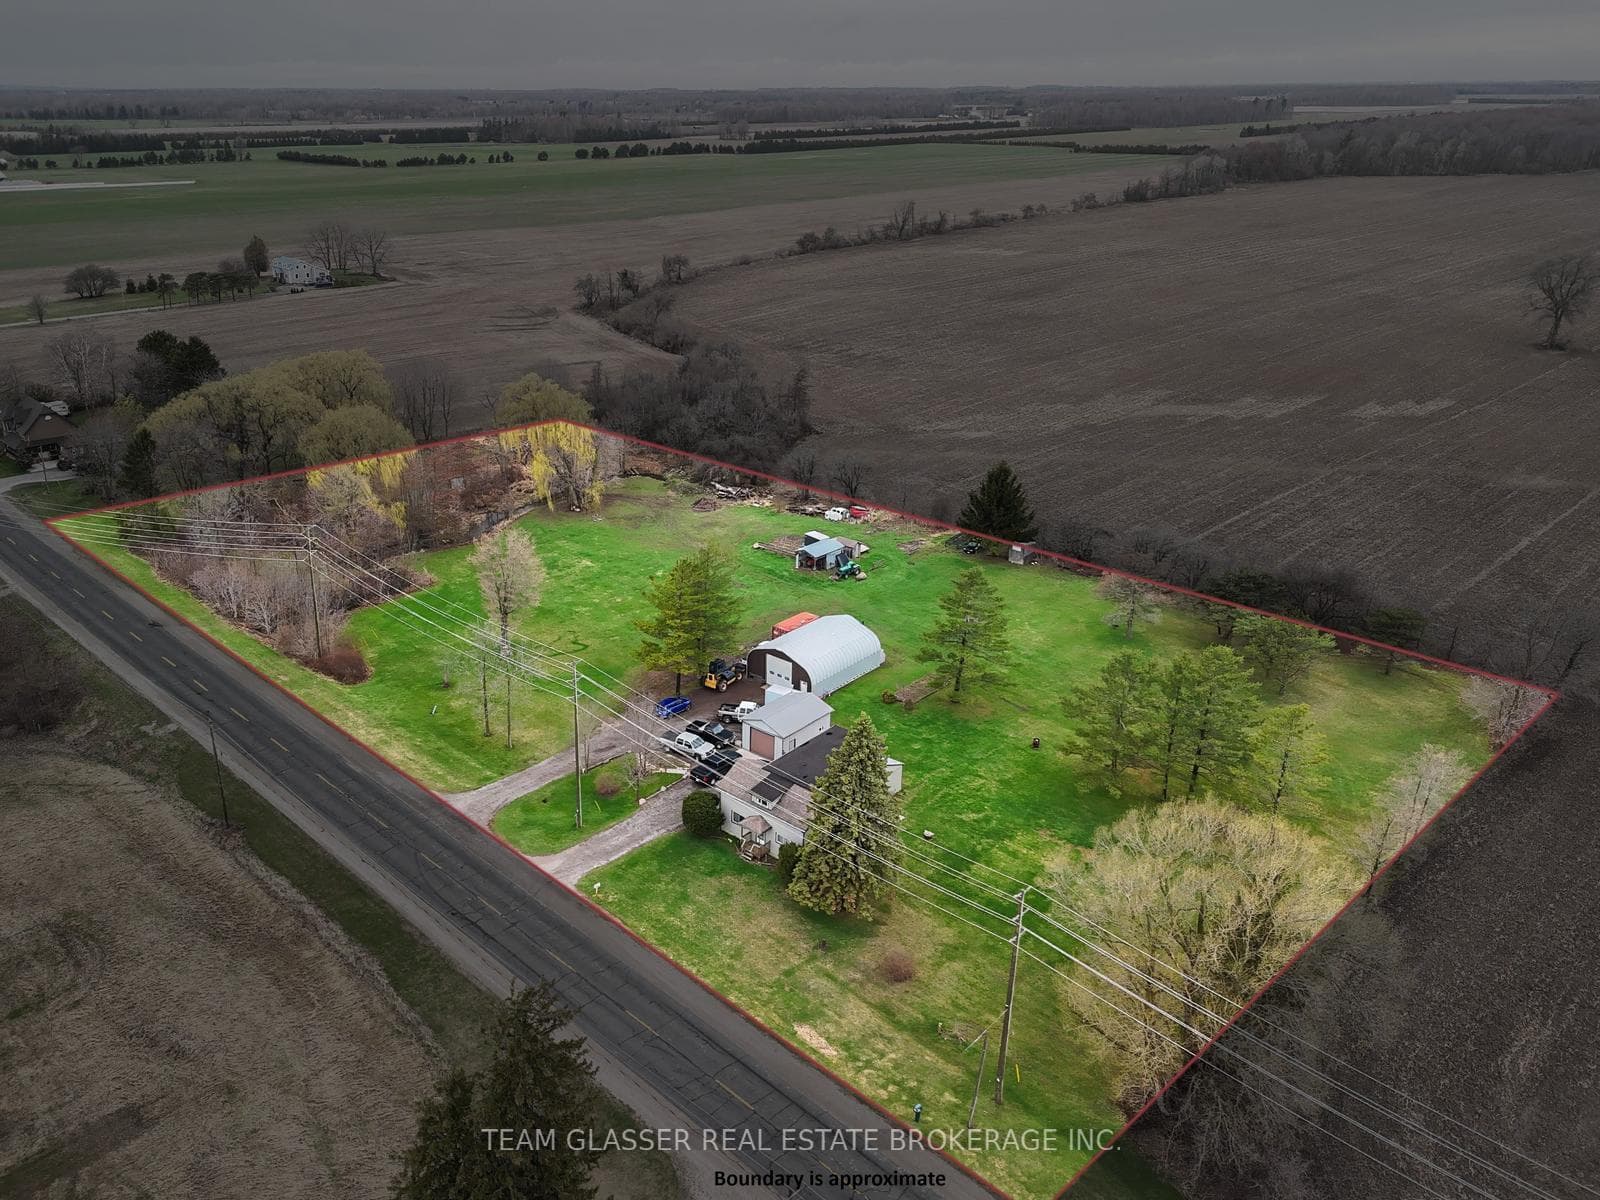
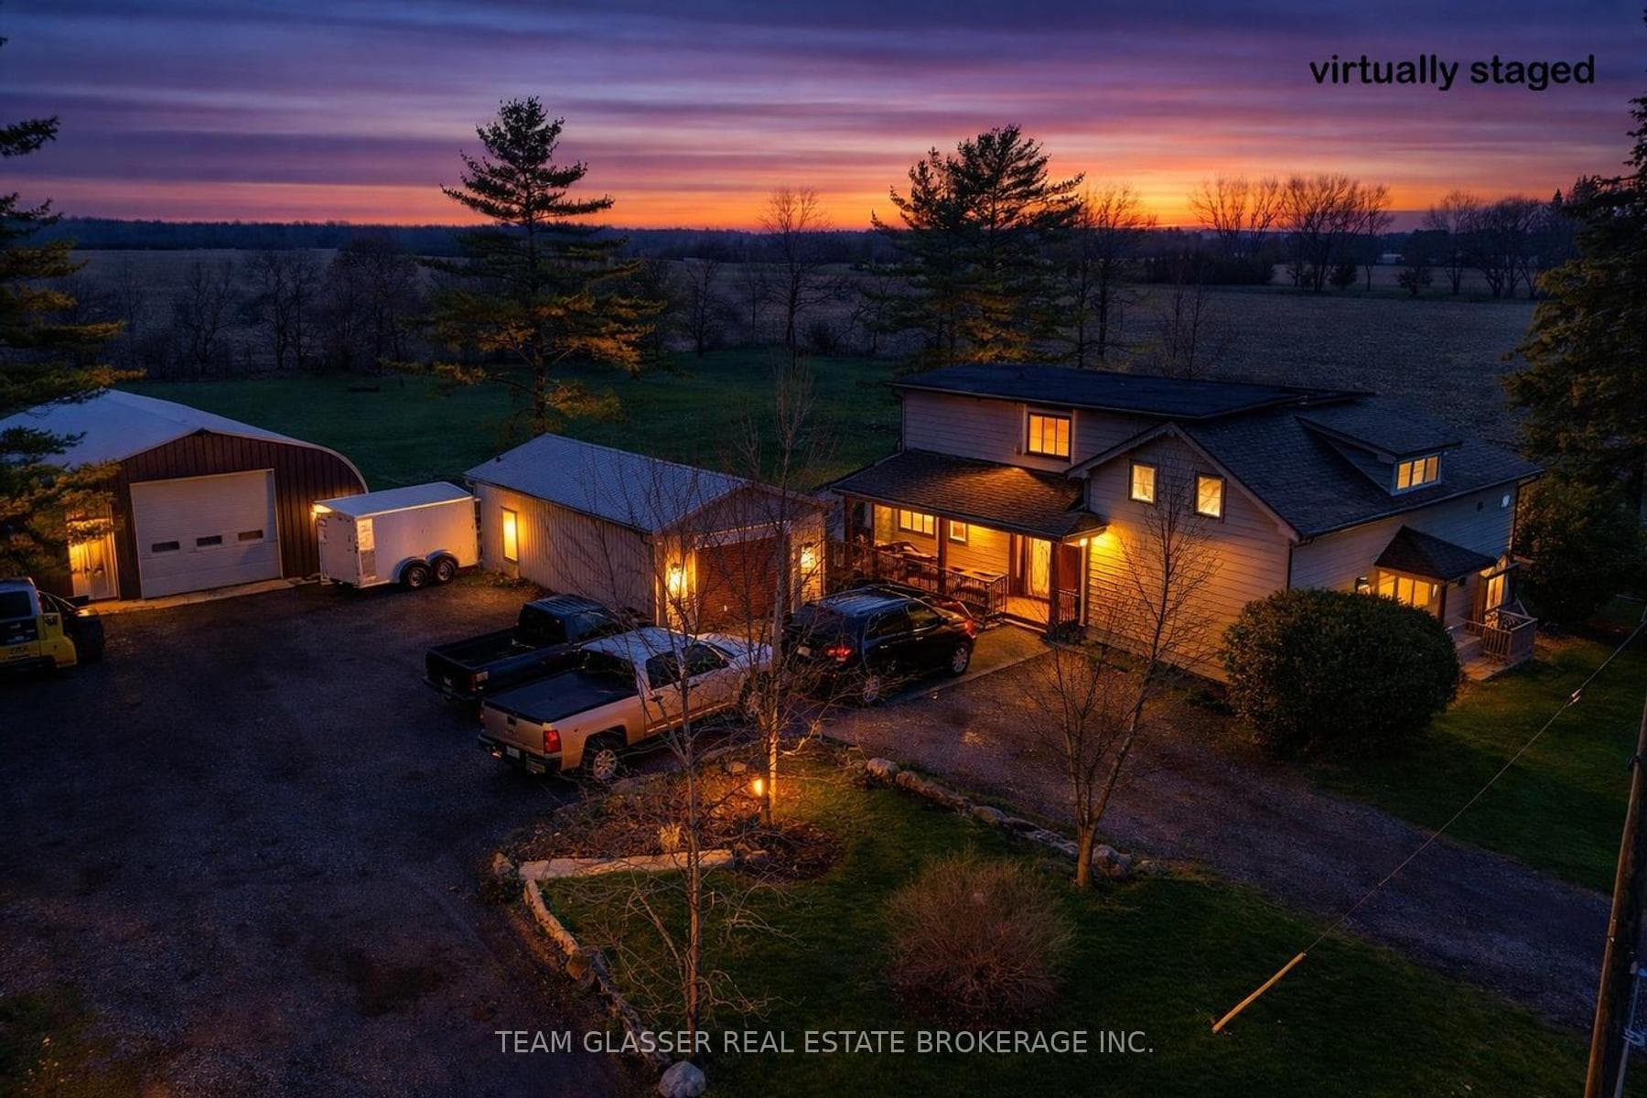
Welcome to your private country retreat on nearly 4 acres! This spotless 5-bedroom home offers exceptional space and comfort, featuring a primary bedroom on the main floor and four additional bedrooms upstairs. The bright dining room boasts newer flooring, while updated windows throughout provide plenty of natural light. A large attached foyer adds valuable storage and functionality. Outside, you'll find an oversized single attached garage, plus a separate insulated garage complete with water and furnace-perfect for year-round use. Additional highlights include a 16 x 24 storage building and an impressive steel-frame building with 220V power, ideal for hobbyists or car enthusiasts. There is also a Dug well for outdoor use only.Enjoy peace and privacy with a scenic stream running along the west side of the property, creating the perfect setting to relax and escape the hustle and bustle. This unique property truly offers the best of country living!
Bedrooms
5
Bathrooms
1
Square Feet
1500-2000 sqft
Property Type
Detached
| Name | Size (m) | Size (ft) | Features |
|---|---|---|---|
| Living Room(Main) | 5.48 x 5.34 | 18.0 x 17.5 | - |
| Living Room(Main) | 5.48 x 5.34 | 18.0 x 17.5 | - |
| Living Room(Main) | 5.48 x 5.34 | 18.0 x 17.5 | - |
| Living Room(Main) | 5.48 x 5.34 | 18.0 x 17.5 | - |
| Living Room(Main) | 5.48 x 5.34 | 18.0 x 17.5 | - |
| Living Room(Main) | 5.48 x 5.34 | 18.0 x 17.5 | - |
| Living Room(Main) | 5.48 x 5.34 | 18.0 x 17.5 | - |
| Living Room(Main) | 5.48 x 5.34 | 18.0 x 17.5 | - |
| Kitchen(Main) | 4.81 x 3.24 | 15.8 x 10.6 | - |
| Kitchen(Main) | 4.81 x 3.24 | 15.8 x 10.6 | - |
| Kitchen(Main) | 4.81 x 3.24 | 15.8 x 10.6 | - |
| Kitchen(Main) | 4.81 x 3.24 | 15.8 x 10.6 | - |
| Kitchen(Main) | 4.81 x 3.24 | 15.8 x 10.6 | - |
| Kitchen(Main) | 4.81 x 3.24 | 15.8 x 10.6 | - |
| Kitchen(Main) | 4.81 x 3.24 | 15.8 x 10.6 | - |
| Kitchen(Main) | 4.81 x 3.24 | 15.8 x 10.6 | - |
| Dining Room(Main) | 4.76 x 3.96 | 15.6 x 13.0 | - |
| Dining Room(Main) | 4.76 x 3.96 | 15.6 x 13.0 | - |
| Dining Room(Main) | 4.76 x 3.96 | 15.6 x 13.0 | - |
| Dining Room(Main) | 4.76 x 3.96 | 15.6 x 13.0 | - |
| Dining Room(Main) | 4.76 x 3.96 | 15.6 x 13.0 | - |
| Dining Room(Main) | 4.76 x 3.96 | 15.6 x 13.0 | - |
| Dining Room(Main) | 4.76 x 3.96 | 15.6 x 13.0 | - |
| Dining Room(Main) | 4.76 x 3.96 | 15.6 x 13.0 | - |
| Bedroom(Main) | 3.86 x 3.49 | 12.7 x 11.5 | - |
| Bedroom(Main) | 3.86 x 3.49 | 12.7 x 11.5 | - |
| Bedroom(Main) | 3.86 x 3.49 | 12.7 x 11.5 | - |
| Bedroom(Main) | 3.86 x 3.49 | 12.7 x 11.5 | - |
| Bedroom(Main) | 3.86 x 3.49 | 12.7 x 11.5 | - |
| Bedroom(Main) | 3.86 x 3.49 | 12.7 x 11.5 | - |
| Bedroom(Main) | 3.86 x 3.49 | 12.7 x 11.5 | - |
| Bedroom(Main) | 3.86 x 3.49 | 12.7 x 11.5 | - |
| Bathroom(Main) | 2.89 x 1.77 | 9.5 x 5.8 | - |
| Bathroom(Main) | 2.89 x 1.77 | 9.5 x 5.8 | - |
| Bathroom(Main) | 2.89 x 1.77 | 9.5 x 5.8 | - |
| Bathroom(Main) | 2.89 x 1.77 | 9.5 x 5.8 | - |
| Bathroom(Main) | 2.89 x 1.77 | 9.5 x 5.8 | - |
| Bathroom(Main) | 2.89 x 1.77 | 9.5 x 5.8 | - |
| Bathroom(Main) | 2.89 x 1.77 | 9.5 x 5.8 | - |
| Bathroom(Main) | 2.89 x 1.77 | 9.5 x 5.8 | - |
| Laundry(Main) | 1.9 x 2.5 | 6.2 x 8.2 | - |
| Laundry(Main) | 1.9 x 2.5 | 6.2 x 8.2 | - |
| Laundry(Main) | 1.9 x 2.5 | 6.2 x 8.2 | - |
| Laundry(Main) | 1.9 x 2.5 | 6.2 x 8.2 | - |
| Laundry(Main) | 1.9 x 2.5 | 6.2 x 8.2 | - |
| Laundry(Main) | 1.9 x 2.5 | 6.2 x 8.2 | - |
| Laundry(Main) | 1.9 x 2.5 | 6.2 x 8.2 | - |
| Laundry(Main) | 1.9 x 2.5 | 6.2 x 8.2 | - |
| Bedroom 2(Second) | 2.39 x 4.99 | 7.8 x 16.4 | - |
| Bedroom 2(Second) | 2.39 x 4.99 | 7.8 x 16.4 | - |
| Bedroom 2(Second) | 2.39 x 4.99 | 7.8 x 16.4 | - |
| Bedroom 2(Second) | 2.39 x 4.99 | 7.8 x 16.4 | - |
| Bedroom 2(Second) | 2.39 x 4.99 | 7.8 x 16.4 | - |
| Bedroom 2(Second) | 2.39 x 4.99 | 7.8 x 16.4 | - |
| Bedroom 2(Second) | 2.39 x 4.99 | 7.8 x 16.4 | - |
| Bedroom 2(Second) | 2.39 x 4.99 | 7.8 x 16.4 | - |
| Bedroom 3(Second) | 2.38 x 4.94 | 7.8 x 16.2 | - |
| Bedroom 3(Second) | 2.38 x 4.94 | 7.8 x 16.2 | - |
| Bedroom 3(Second) | 2.38 x 4.94 | 7.8 x 16.2 | - |
| Bedroom 3(Second) | 2.38 x 4.94 | 7.8 x 16.2 | - |
| Bedroom 3(Second) | 2.38 x 4.94 | 7.8 x 16.2 | - |
| Bedroom 3(Second) | 2.38 x 4.94 | 7.8 x 16.2 | - |
| Bedroom 3(Second) | 2.38 x 4.94 | 7.8 x 16.2 | - |
| Bedroom 3(Second) | 2.38 x 4.94 | 7.8 x 16.2 | - |
| Bedroom 4(Second) | 3.76 x 4.2 | 12.3 x 13.8 | - |
| Bedroom 4(Second) | 3.76 x 4.2 | 12.3 x 13.8 | - |
| Bedroom 4(Second) | 3.76 x 4.2 | 12.3 x 13.8 | - |
| Bedroom 4(Second) | 3.76 x 4.2 | 12.3 x 13.8 | - |
| Bedroom 4(Second) | 3.76 x 4.2 | 12.3 x 13.8 | - |
| Bedroom 4(Second) | 3.76 x 4.2 | 12.3 x 13.8 | - |
| Bedroom 4(Second) | 3.76 x 4.2 | 12.3 x 13.8 | - |
| Bedroom 4(Second) | 3.76 x 4.2 | 12.3 x 13.8 | - |
| Bedroom 5(Second) | 2.9 x 4.07 | 9.5 x 13.4 | - |
| Bedroom 5(Second) | 2.9 x 4.07 | 9.5 x 13.4 | - |
| Bedroom 5(Second) | 2.9 x 4.07 | 9.5 x 13.4 | - |
| Bedroom 5(Second) | 2.9 x 4.07 | 9.5 x 13.4 | - |
| Bedroom 5(Second) | 2.9 x 4.07 | 9.5 x 13.4 | - |
| Bedroom 5(Second) | 2.9 x 4.07 | 9.5 x 13.4 | - |
| Bedroom 5(Second) | 2.9 x 4.07 | 9.5 x 13.4 | - |
| Bedroom 5(Second) | 2.9 x 4.07 | 9.5 x 13.4 | - |
| Other(Second) | 4.87 x 1.55 | 16.0 x 5.1 | - |
| Other(Second) | 4.87 x 1.55 | 16.0 x 5.1 | - |
| Other(Second) | 4.87 x 1.55 | 16.0 x 5.1 | - |
| Other(Second) | 4.87 x 1.55 | 16.0 x 5.1 | - |
| Other(Second) | 4.87 x 1.55 | 16.0 x 5.1 | - |
| Other(Second) | 4.87 x 1.55 | 16.0 x 5.1 | - |
| Other(Second) | 4.87 x 1.55 | 16.0 x 5.1 | - |
| Other(Second) | 4.87 x 1.55 | 16.0 x 5.1 | - |
| Utility Room(Lower) | 4.16 x 7.31 | 13.6 x 24.0 | - |
| Utility Room(Lower) | 4.16 x 7.31 | 13.6 x 24.0 | - |
| Utility Room(Lower) | 4.16 x 7.31 | 13.6 x 24.0 | - |
| Utility Room(Lower) | 4.16 x 7.31 | 13.6 x 24.0 | - |
| Utility Room(Lower) | 4.16 x 7.31 | 13.6 x 24.0 | - |
| Utility Room(Lower) | 4.16 x 7.31 | 13.6 x 24.0 | - |
| Utility Room(Lower) | 4.16 x 7.31 | 13.6 x 24.0 | - |
| Utility Room(Lower) | 4.16 x 7.31 | 13.6 x 24.0 | - |
Complete transaction history for this property
Register for free to view complete transaction history and access exclusive sold data
Free account • No credit card required
Your Agent
Broker of Record
PREMIER MATRIX REALTY LTD. BROKERAGE
See the comparable sold, tax-matched, and currently-competing listings for 53216 Nova Scotia Line E.
Register for free to view complete price estimate and access exclusive sold data
Free account • No credit card required
Contact OVAIS QASSIM
53216 Nova Scotia Line E, Malahide, ON N0J 1T0 is a 5-bedroom, 1-bathroom 1 1/2 storey detached with approximately 1500-2000 square feet of living space, situated on a 566 283 foot lot. This property is currently for sale at $674,900. The home features a detached garage and a partial basement basement, built approximately 51-99 years ago.
This home is located in Rural Malahide, part of Malahide in the Elgin area. Explore more homes for sale and recently sold properties in this neighbourhood.
Whether you are looking to buy, sell, or lease in Rural Malahide, our team of experienced real estate professionals can help you navigate the market and find the perfect home. Contact us today for a free consultation.
53216 Nova Scotia Line E, Malahide, ON N0J 1T0 for sale,5 bedroom detached Rural Malahide,Malahide homes for sale,Elgin real estate,1 1/2 Storey homes, detached for sale


