
$843,000
68 August Avenue, Toronto E06, ON M1L 3N2
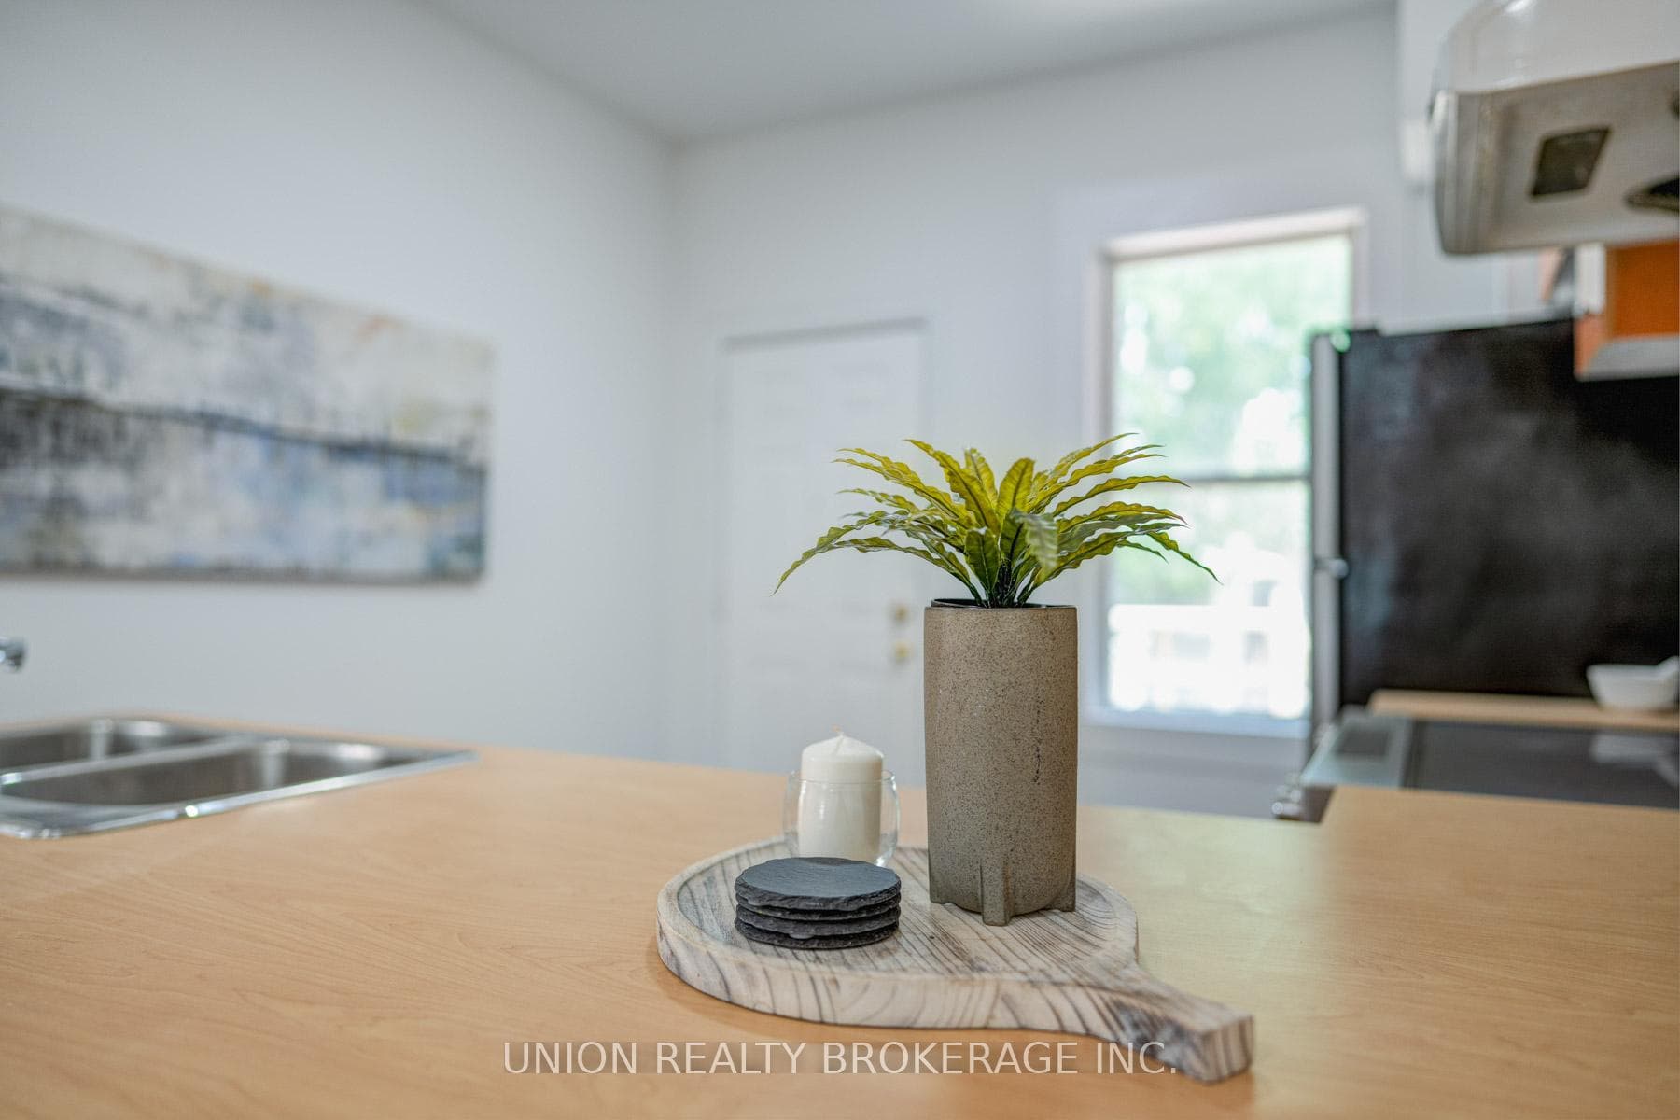
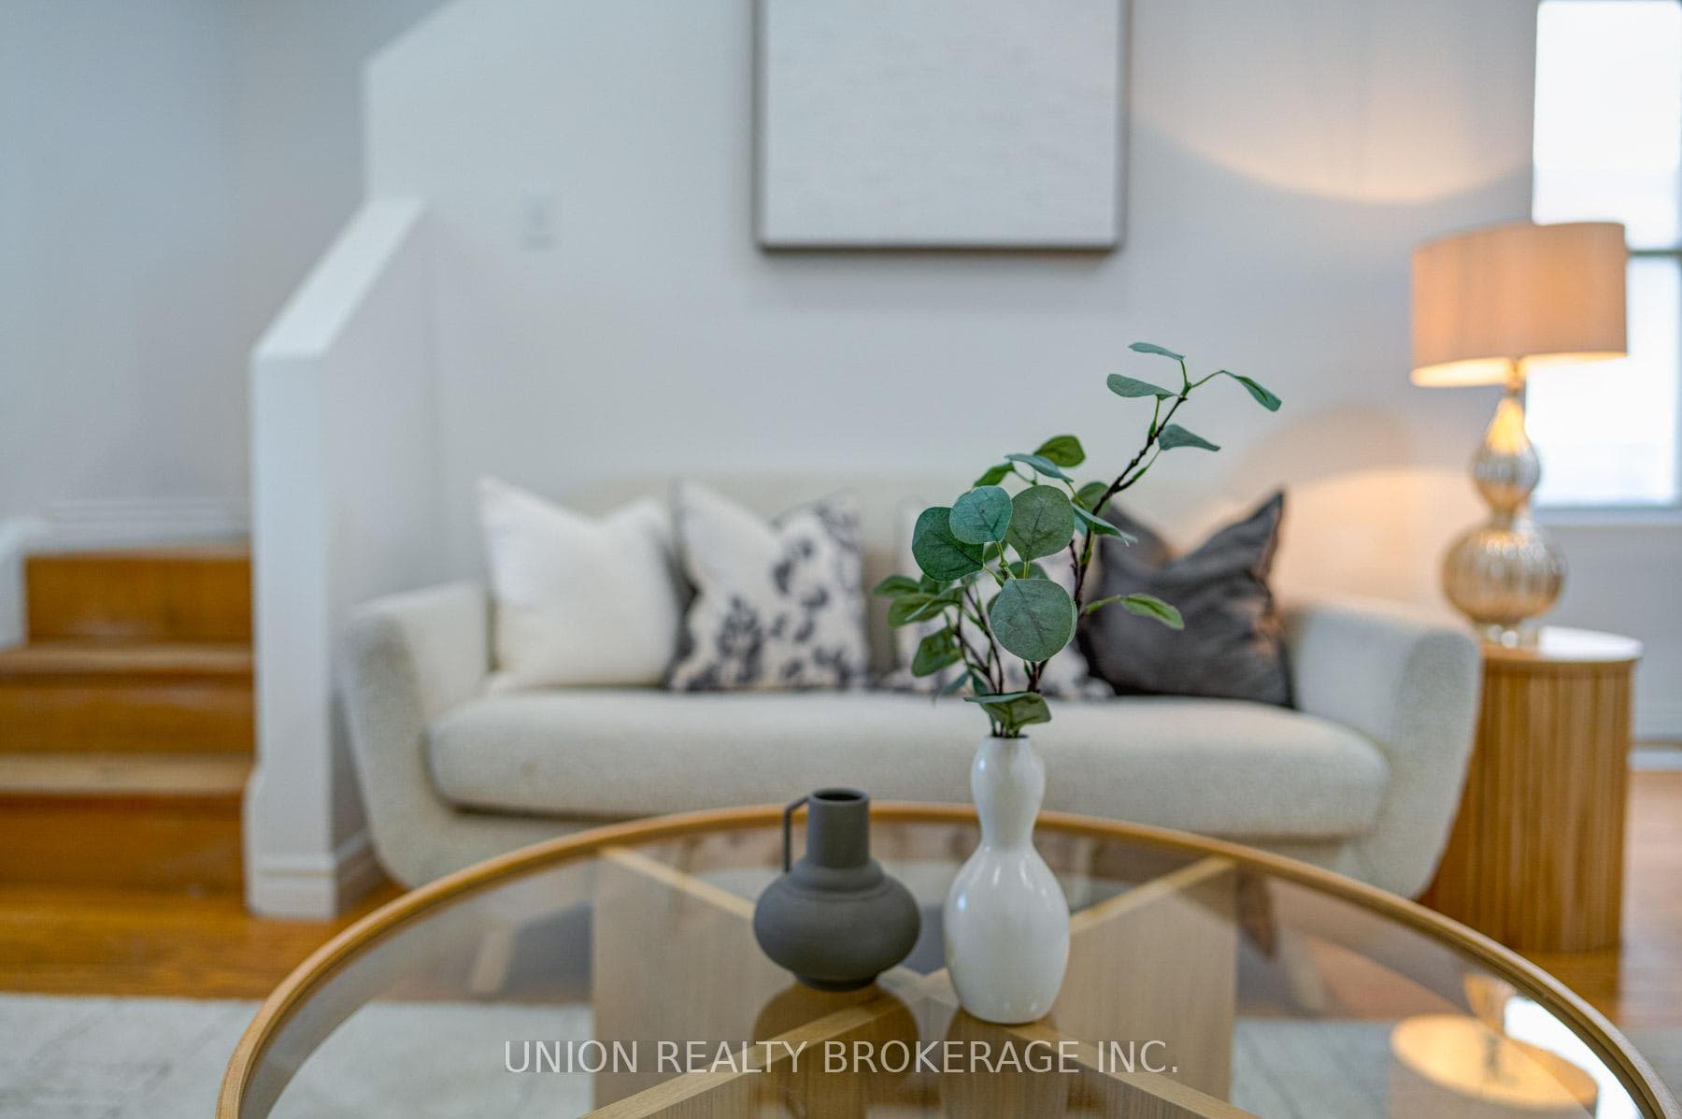
Register for free to view the complete photo gallery and property details
Showing 2 of 20 photos
Toronto E06, ON M4C 5H2
3 Bed · 2 Bath · Semi-Detached
MLS #E12438092
Sold on November 26, 2025
November 26, 2025
Originally listed at $749,000 16 days on market
Fantastic opportunity, just steps from the Danforth and all the amenities you could want! Spacious semi on a large 25 x 140 lot. Open concept main floor with soaring ceilings, hardwood floors and large windows. Modern kitchen with stainless steel appliances and ample counter and cabinet space. Bright second floor features 2 bedrooms, the primary with a lovely skylight and closet. Separate basement suite is updated with living area, full kitchen and good-sized bedroom and bath. Large backyard with a deck for entertaining, plus lawn and gardens too. 2 car parking off the lane! Amazing location, just a 7 minute walk from Victoria Park station, and the convenience of shops & restaurants at your doorstep. A great opportunity for first time buyers and investors alike.
Bedrooms
3
Bathrooms
2
Square Feet
700-1100 sqft
Property Type
Semi-Detached
Register for free to view complete property details and access exclusive sold data
Free account • No credit card required
| Name | Size (m) | Size (ft) | Features |
|---|---|---|---|
| Living Room(Main) | 5.54 x 4.8 | 18.2 x 15.7 | - |
| Dining Room(Main) | 5.54 x 4.8 | 18.2 x 15.7 | - |
| Kitchen(Main) | 3.64 x 3.3 | 11.9 x 10.8 | - |
| Primary Bedroom(Second) | 4.38 x 3.2 | 14.4 x 10.5 | - |
| Bedroom 2(Second) | 3.01 x 3.36 | 9.9 x 11.0 | - |
| Living Room(Basement) | 4 x 5.21 | 13.1 x 17.1 | - |
| Kitchen(Basement) | 4 x 5.21 | 13.1 x 17.1 | - |
| Bedroom(Basement) | 4.56 x 2.87 | 15.0 x 9.4 | - |
Register for free to view complete room dimensions and access exclusive sold data
Free account • No credit card required
Complete transaction history for this property
Register for free to view complete transaction history and access exclusive sold data
Free account • No credit card required
Original List Price
$749,000
Listed on Sep 30, 2025
Sold Price
$720,000
Sold on Nov 26, 2025
-$29,000
-3.9%
Register for free to view complete price history and access exclusive sold data
Free account • No credit card required
Your Agent
Broker of Record
PREMIER MATRIX REALTY LTD. BROKERAGE
See the comparable sold, tax-matched, and currently-competing listings for 533 Victoria Park Avenue.
Register for free to view complete price estimate and access exclusive sold data
Free account • No credit card required
Contact OVAIS QASSIM
533 Victoria Park Avenue, Toronto E06, ON M4C 5H2 is a 3-bedroom, 2-bathroom 2-storey semi-detached with approximately 700-1100 square feet of living space, situated on a 25 140 foot lot. This property is currently sold (sold for $720,000). The home features a none garage and a separate entrance, finished basement.
This home is located in Oakridge, part of Toronto E06 in the Toronto area. Explore more homes for sale and recently sold properties in this neighbourhood.
Whether you are looking to buy, sell, or lease in Oakridge, our team of experienced real estate professionals can help you navigate the market and find the perfect home. Contact us today for a free consultation.
533 Victoria Park Avenue, Toronto E06, ON M4C 5H2 sold,3 bedroom semi-detached Oakridge,Toronto E06 homes for sale,Toronto real estate,2-Storey homes, semi-detached sold


