
$1,360,000
99 Gray Park Drive, Caledon, ON L7E 2N5

Caledon, ON L7E 1B4
5 Bed · 4 Bath · Detached
MLS #W13449912
Listed Price
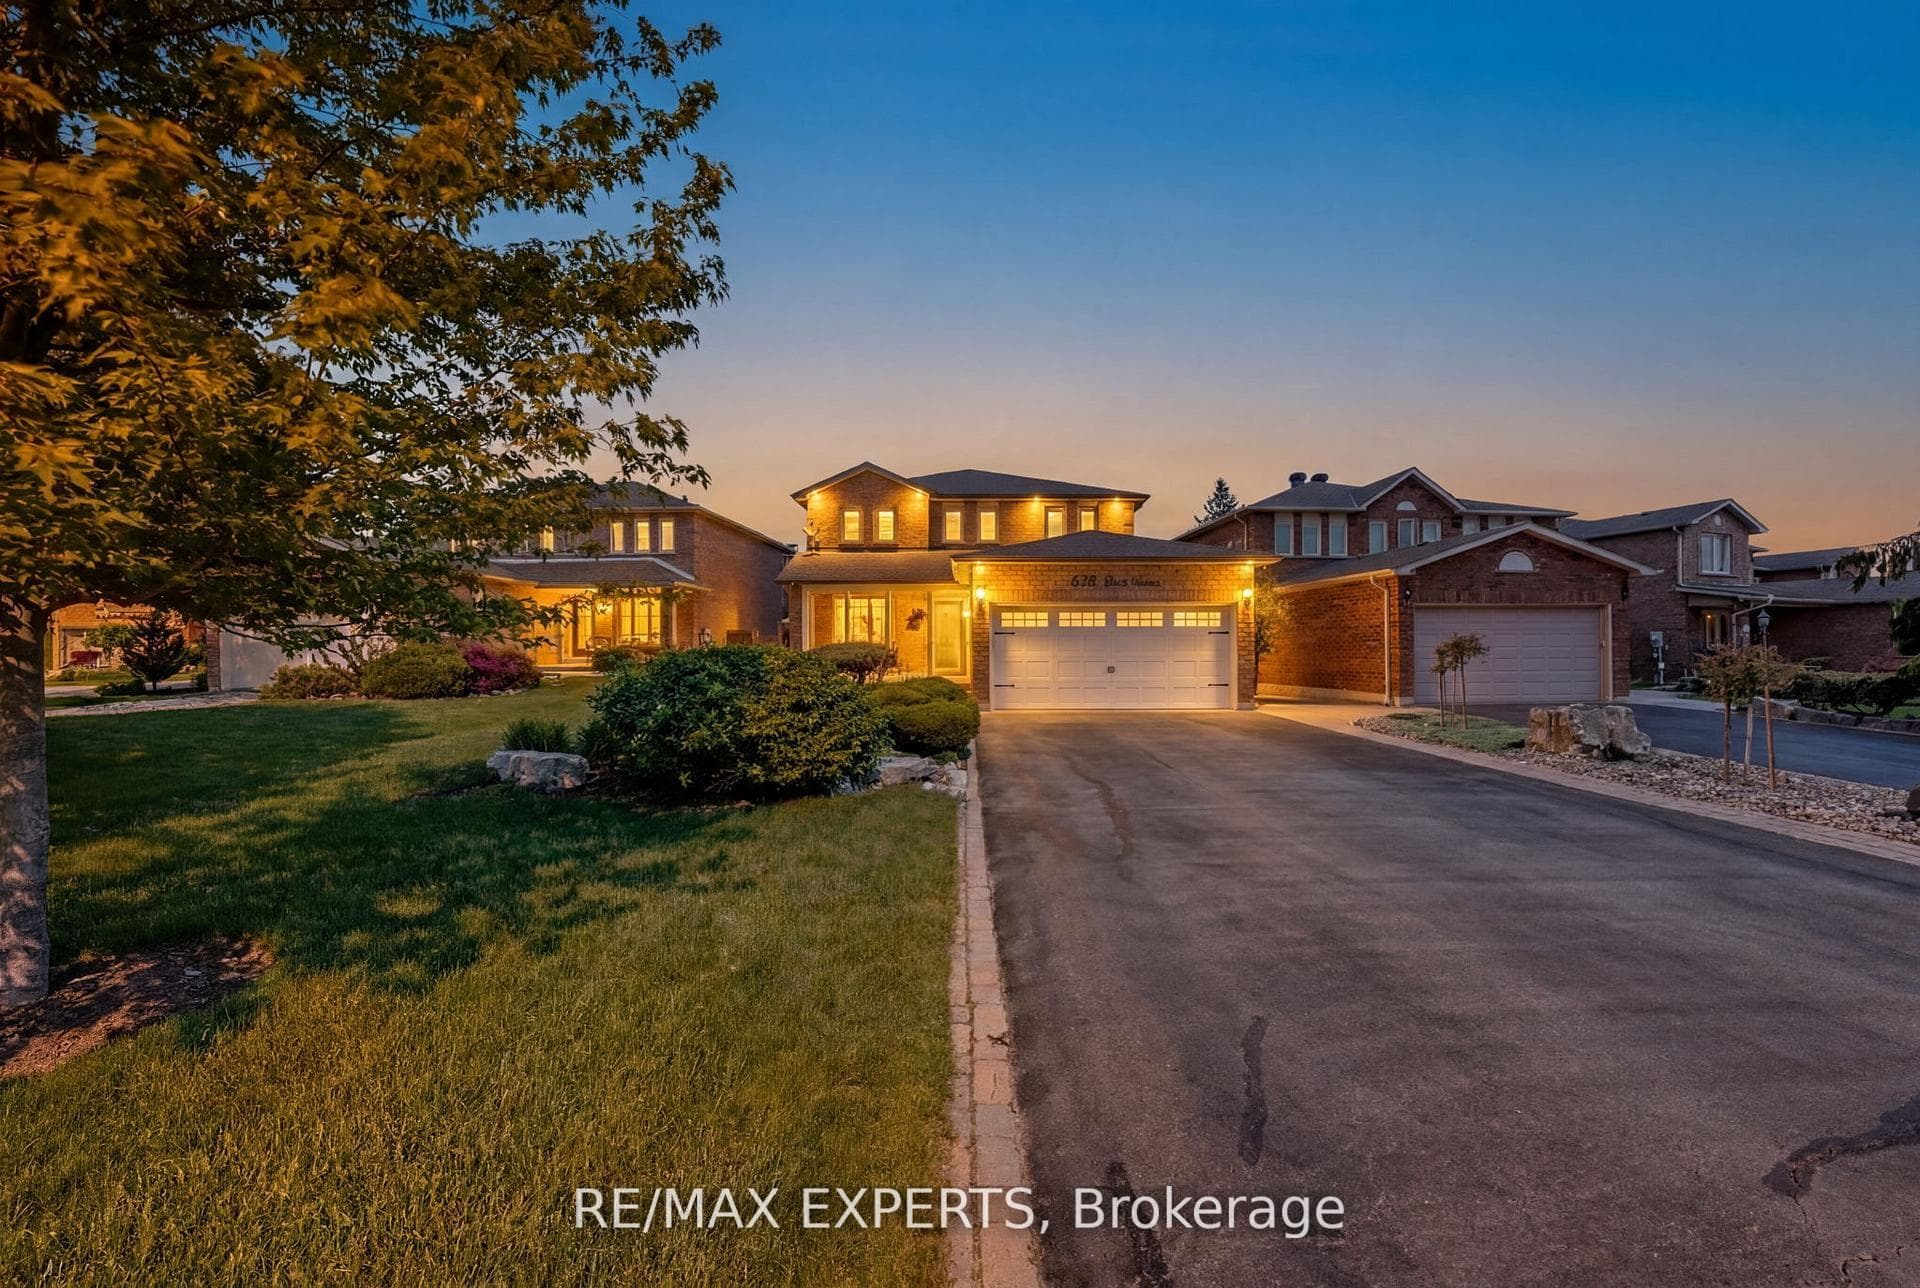
Welcome to 54 Derose Ave, in the heart of Bolton. A truly exceptional Home that backs onto a premium ravine lot with all breathtaking panoramic views of Bolton. Whether you enjoy spectacular sunsets and unmatched privacy right from your own backyard Oasis, or you enjoy sitting with a glass of wine watching the snow fall in your own professionally enclosed porch, this house will not disappoint you. This meticulously maintain residence offers 2500 ft. of elegant living space featuring 4 + 1 spacious bedrooms and four washrooms designed with comfort and functionality in mind. The brand new custom design kitchen is a true showpiece featuring a large centre island with sink, gold accents, brand new custom cabinetry, quartz countertops, stainless steel appliances, built-in hood fan and a pot filler above the stove. Overlooking the walkout deck, this stunning kitchen perfectly blend style and punctuality creating the ideal space for cooking, entertaining and enjoying the beautiful backyard views. Boasting true pride of ownership this home features a functional finish basement with three separate entrances, which includes a walk out to the backyard, offering incredible flexibility and potential for an in-laws suite or future rental income. Step outside to your own private backyard retreat surrounded by nature, tranquillity and stunning elevated views that are rarely offered in Bolton. Whether relaxing with family or entertaining guest, this property delivers the perfect balance of luxury space and serenity. This is a rare opportunity to own a premium ravine property in one of Bolton's most sought after neighborhoods. This is a must see home that truly stands apart!!
Bedrooms
5
Bathrooms
4
Square Feet
2500-3000 sqft
Property Type
Detached
| Name | Size (m) | Size (ft) | Features |
|---|---|---|---|
| Living Room(Main) | 4.57 x 3.05 | 15.0 x 10.0 | - |
| Living Room(Main) | 4.57 x 3.05 | 15.0 x 10.0 | - |
| Living Room(Main) | 4.57 x 3.05 | 15.0 x 10.0 | - |
| Living Room(Main) | 4.57 x 3.05 | 15.0 x 10.0 | - |
| Living Room(Main) | 4.57 x 3.05 | 15.0 x 10.0 | - |
| Living Room(Main) | 4.57 x 3.05 | 15.0 x 10.0 | - |
| Living Room(Main) | 4.57 x 3.05 | 15.0 x 10.0 | - |
| Living Room(Main) | 4.57 x 3.05 | 15.0 x 10.0 | - |
| Living Room(Main) | 4.57 x 3.05 | 15.0 x 10.0 | - |
| Living Room(Main) | 4.57 x 3.05 | 15.0 x 10.0 | - |
| Dining Room(Main) | 3.35 x 3.05 | 11.0 x 10.0 | - |
| Dining Room(Main) | 3.35 x 3.05 | 11.0 x 10.0 | - |
| Dining Room(Main) | 3.35 x 3.05 | 11.0 x 10.0 | - |
| Dining Room(Main) | 3.35 x 3.05 | 11.0 x 10.0 | - |
| Dining Room(Main) | 3.35 x 3.05 | 11.0 x 10.0 | - |
| Dining Room(Main) | 3.35 x 3.05 | 11.0 x 10.0 | - |
| Dining Room(Main) | 3.35 x 3.05 | 11.0 x 10.0 | - |
| Dining Room(Main) | 3.35 x 3.05 | 11.0 x 10.0 | - |
| Dining Room(Main) | 3.35 x 3.05 | 11.0 x 10.0 | - |
| Dining Room(Main) | 3.35 x 3.05 | 11.0 x 10.0 | - |
| Family Room(Main) | 5.55 x 3.17 | 18.2 x 10.4 | - |
| Family Room(Main) | 5.55 x 3.17 | 18.2 x 10.4 | - |
| Family Room(Main) | 5.55 x 3.17 | 18.2 x 10.4 | - |
| Family Room(Main) | 5.55 x 3.17 | 18.2 x 10.4 | - |
| Family Room(Main) | 5.55 x 3.17 | 18.2 x 10.4 | - |
| Family Room(Main) | 5.55 x 3.17 | 18.2 x 10.4 | - |
| Family Room(Main) | 5.55 x 3.17 | 18.2 x 10.4 | - |
| Family Room(Main) | 5.55 x 3.17 | 18.2 x 10.4 | - |
| Family Room(Main) | 5.55 x 3.17 | 18.2 x 10.4 | - |
| Family Room(Main) | 5.55 x 3.17 | 18.2 x 10.4 | - |
| Kitchen(Main) | 4.75 x 3.14 | 15.6 x 10.3 | - |
| Kitchen(Main) | 4.75 x 3.14 | 15.6 x 10.3 | - |
| Kitchen(Main) | 4.75 x 3.14 | 15.6 x 10.3 | - |
| Kitchen(Main) | 4.75 x 3.14 | 15.6 x 10.3 | - |
| Kitchen(Main) | 4.75 x 3.14 | 15.6 x 10.3 | - |
| Kitchen(Main) | 4.75 x 3.14 | 15.6 x 10.3 | - |
| Kitchen(Main) | 4.75 x 3.14 | 15.6 x 10.3 | - |
| Kitchen(Main) | 4.75 x 3.14 | 15.6 x 10.3 | - |
| Kitchen(Main) | 4.75 x 3.14 | 15.6 x 10.3 | - |
| Kitchen(Main) | 4.75 x 3.14 | 15.6 x 10.3 | - |
| Breakfast(Main) | 3.26 x 3.57 | 10.7 x 11.7 | - |
| Breakfast(Main) | 3.26 x 3.57 | 10.7 x 11.7 | - |
| Breakfast(Main) | 3.26 x 3.57 | 10.7 x 11.7 | - |
| Breakfast(Main) | 3.26 x 3.57 | 10.7 x 11.7 | - |
| Breakfast(Main) | 3.26 x 3.57 | 10.7 x 11.7 | - |
| Breakfast(Main) | 3.26 x 3.57 | 10.7 x 11.7 | - |
| Breakfast(Main) | 3.26 x 3.57 | 10.7 x 11.7 | - |
| Breakfast(Main) | 3.26 x 3.57 | 10.7 x 11.7 | - |
| Breakfast(Main) | 3.26 x 3.57 | 10.7 x 11.7 | - |
| Breakfast(Main) | 3.26 x 3.57 | 10.7 x 11.7 | - |
| Primary Bedroom(Second) | 8.71 x 3.05 | 28.6 x 10.0 | - |
| Primary Bedroom(Second) | 8.71 x 3.05 | 28.6 x 10.0 | - |
| Primary Bedroom(Second) | 8.71 x 3.05 | 28.6 x 10.0 | - |
| Primary Bedroom(Second) | 8.71 x 3.05 | 28.6 x 10.0 | - |
| Primary Bedroom(Second) | 8.71 x 3.05 | 28.6 x 10.0 | - |
| Primary Bedroom(Second) | 8.71 x 3.05 | 28.6 x 10.0 | - |
| Primary Bedroom(Second) | 8.71 x 3.05 | 28.6 x 10.0 | - |
| Primary Bedroom(Second) | 8.71 x 3.05 | 28.6 x 10.0 | - |
| Primary Bedroom(Second) | 8.71 x 3.05 | 28.6 x 10.0 | - |
| Primary Bedroom(Second) | 8.71 x 3.05 | 28.6 x 10.0 | - |
| Bedroom 2(Second) | 4.57 x 3 | 15.0 x 9.8 | - |
| Bedroom 2(Second) | 4.57 x 3 | 15.0 x 9.8 | - |
| Bedroom 2(Second) | 4.57 x 3 | 15.0 x 9.8 | - |
| Bedroom 2(Second) | 4.57 x 3 | 15.0 x 9.8 | - |
| Bedroom 2(Second) | 4.57 x 3 | 15.0 x 9.8 | - |
| Bedroom 2(Second) | 4.57 x 3 | 15.0 x 9.8 | - |
| Bedroom 2(Second) | 4.57 x 3 | 15.0 x 9.8 | - |
| Bedroom 2(Second) | 4.57 x 3 | 15.0 x 9.8 | - |
| Bedroom 2(Second) | 4.57 x 3 | 15.0 x 9.8 | - |
| Bedroom 2(Second) | 4.57 x 3 | 15.0 x 9.8 | - |
| Bedroom 3(Second) | 3.91 x 3 | 12.8 x 9.8 | - |
| Bedroom 3(Second) | 3.91 x 3 | 12.8 x 9.8 | - |
| Bedroom 3(Second) | 3.91 x 3 | 12.8 x 9.8 | - |
| Bedroom 3(Second) | 3.91 x 3 | 12.8 x 9.8 | - |
| Bedroom 3(Second) | 3.91 x 3 | 12.8 x 9.8 | - |
| Bedroom 3(Second) | 3.91 x 3 | 12.8 x 9.8 | - |
| Bedroom 3(Second) | 3.91 x 3 | 12.8 x 9.8 | - |
| Bedroom 3(Second) | 3.91 x 3 | 12.8 x 9.8 | - |
| Bedroom 3(Second) | 3.91 x 3 | 12.8 x 9.8 | - |
| Bedroom 3(Second) | 3.91 x 3 | 12.8 x 9.8 | - |
| Bedroom 4(Second) | 3.56 x 3 | 11.7 x 9.8 | - |
| Bedroom 4(Second) | 3.56 x 3 | 11.7 x 9.8 | - |
| Bedroom 4(Second) | 3.56 x 3 | 11.7 x 9.8 | - |
| Bedroom 4(Second) | 3.56 x 3 | 11.7 x 9.8 | - |
| Bedroom 4(Second) | 3.56 x 3 | 11.7 x 9.8 | - |
| Bedroom 4(Second) | 3.56 x 3 | 11.7 x 9.8 | - |
| Bedroom 4(Second) | 3.56 x 3 | 11.7 x 9.8 | - |
| Bedroom 4(Second) | 3.56 x 3 | 11.7 x 9.8 | - |
| Bedroom 4(Second) | 3.56 x 3 | 11.7 x 9.8 | - |
| Bedroom 4(Second) | 3.56 x 3 | 11.7 x 9.8 | - |
| Sitting(Basement) | 4.24 x 3.2 | 13.9 x 10.5 | - |
| Sitting(Basement) | 4.24 x 3.2 | 13.9 x 10.5 | - |
| Sitting(Basement) | 4.24 x 3.2 | 13.9 x 10.5 | - |
| Sitting(Basement) | 4.24 x 3.2 | 13.9 x 10.5 | - |
| Sitting(Basement) | 4.24 x 3.2 | 13.9 x 10.5 | - |
| Sitting(Basement) | 4.24 x 3.2 | 13.9 x 10.5 | - |
| Sitting(Basement) | 4.24 x 3.2 | 13.9 x 10.5 | - |
| Sitting(Basement) | 4.24 x 3.2 | 13.9 x 10.5 | - |
| Sitting(Basement) | 4.24 x 3.2 | 13.9 x 10.5 | - |
| Sitting(Basement) | 4.24 x 3.2 | 13.9 x 10.5 | - |
| Recreation(Basement) | 7.64 x 4.64 | 25.1 x 15.2 | - |
| Recreation(Basement) | 7.64 x 4.64 | 25.1 x 15.2 | - |
| Recreation(Basement) | 7.64 x 4.64 | 25.1 x 15.2 | - |
| Recreation(Basement) | 7.64 x 4.64 | 25.1 x 15.2 | - |
| Recreation(Basement) | 7.64 x 4.64 | 25.1 x 15.2 | - |
| Recreation(Basement) | 7.64 x 4.64 | 25.1 x 15.2 | - |
| Recreation(Basement) | 7.64 x 4.64 | 25.1 x 15.2 | - |
| Recreation(Basement) | 7.64 x 4.64 | 25.1 x 15.2 | - |
| Recreation(Basement) | 7.64 x 4.64 | 25.1 x 15.2 | - |
| Recreation(Basement) | 7.64 x 4.64 | 25.1 x 15.2 | - |
| Bedroom 5(Basement) | 3.17 x 3.04 | 10.4 x 10.0 | - |
| Bedroom 5(Basement) | 3.17 x 3.04 | 10.4 x 10.0 | - |
| Bedroom 5(Basement) | 3.17 x 3.04 | 10.4 x 10.0 | - |
| Bedroom 5(Basement) | 3.17 x 3.04 | 10.4 x 10.0 | - |
| Bedroom 5(Basement) | 3.17 x 3.04 | 10.4 x 10.0 | - |
| Bedroom 5(Basement) | 3.17 x 3.04 | 10.4 x 10.0 | - |
| Bedroom 5(Basement) | 3.17 x 3.04 | 10.4 x 10.0 | - |
| Bedroom 5(Basement) | 3.17 x 3.04 | 10.4 x 10.0 | - |
| Bedroom 5(Basement) | 3.17 x 3.04 | 10.4 x 10.0 | - |
| Bedroom 5(Basement) | 3.17 x 3.04 | 10.4 x 10.0 | - |
| Kitchen(Basement) | 4.24 x 3.2 | 13.9 x 10.5 | - |
| Kitchen(Basement) | 4.24 x 3.2 | 13.9 x 10.5 | - |
| Kitchen(Basement) | 4.24 x 3.2 | 13.9 x 10.5 | - |
| Kitchen(Basement) | 4.24 x 3.2 | 13.9 x 10.5 | - |
| Kitchen(Basement) | 4.24 x 3.2 | 13.9 x 10.5 | - |
| Kitchen(Basement) | 4.24 x 3.2 | 13.9 x 10.5 | - |
| Kitchen(Basement) | 4.24 x 3.2 | 13.9 x 10.5 | - |
| Kitchen(Basement) | 4.24 x 3.2 | 13.9 x 10.5 | - |
| Kitchen(Basement) | 4.24 x 3.2 | 13.9 x 10.5 | - |
| Kitchen(Basement) | 4.24 x 3.2 | 13.9 x 10.5 | - |
Complete transaction history for this property
Register free to see the complete unit history
Register for free to view complete transaction history and access exclusive sold data
Free account • No credit card required
Your Agent
Broker of Record
PREMIER MATRIX REALTY LTD. BROKERAGE
See the comparable sold, tax-matched, and currently-competing listings for 54 De Rose Avenue.
Register for free to view complete price estimate and access exclusive sold data
Free account • No credit card required
Contact OVAIS QASSIM
54 De Rose Avenue, Caledon, ON L7E 1B4 is a 5-bedroom, 4-bathroom 2-storey detached with approximately 2500-3000 square feet of living space, situated on a 53 143 foot lot. This property is currently for sale at $1,349,000. The home features a attached garage and a finished, walk-out basement.
This home is located in Bolton West, part of Caledon in the Peel area. Explore more homes for sale and recently sold properties in this neighbourhood.
Whether you are looking to buy, sell, or lease in Bolton West, our team of experienced real estate professionals can help you navigate the market and find the perfect home. Contact us today for a free consultation.
54 De Rose Avenue, Caledon, ON L7E 1B4 for sale,5 bedroom detached Bolton West,Caledon homes for sale,Peel real estate,2-Storey homes, detached for sale


