
$580,000
18 Peterson Court, Brampton, ON L6Z 1K6
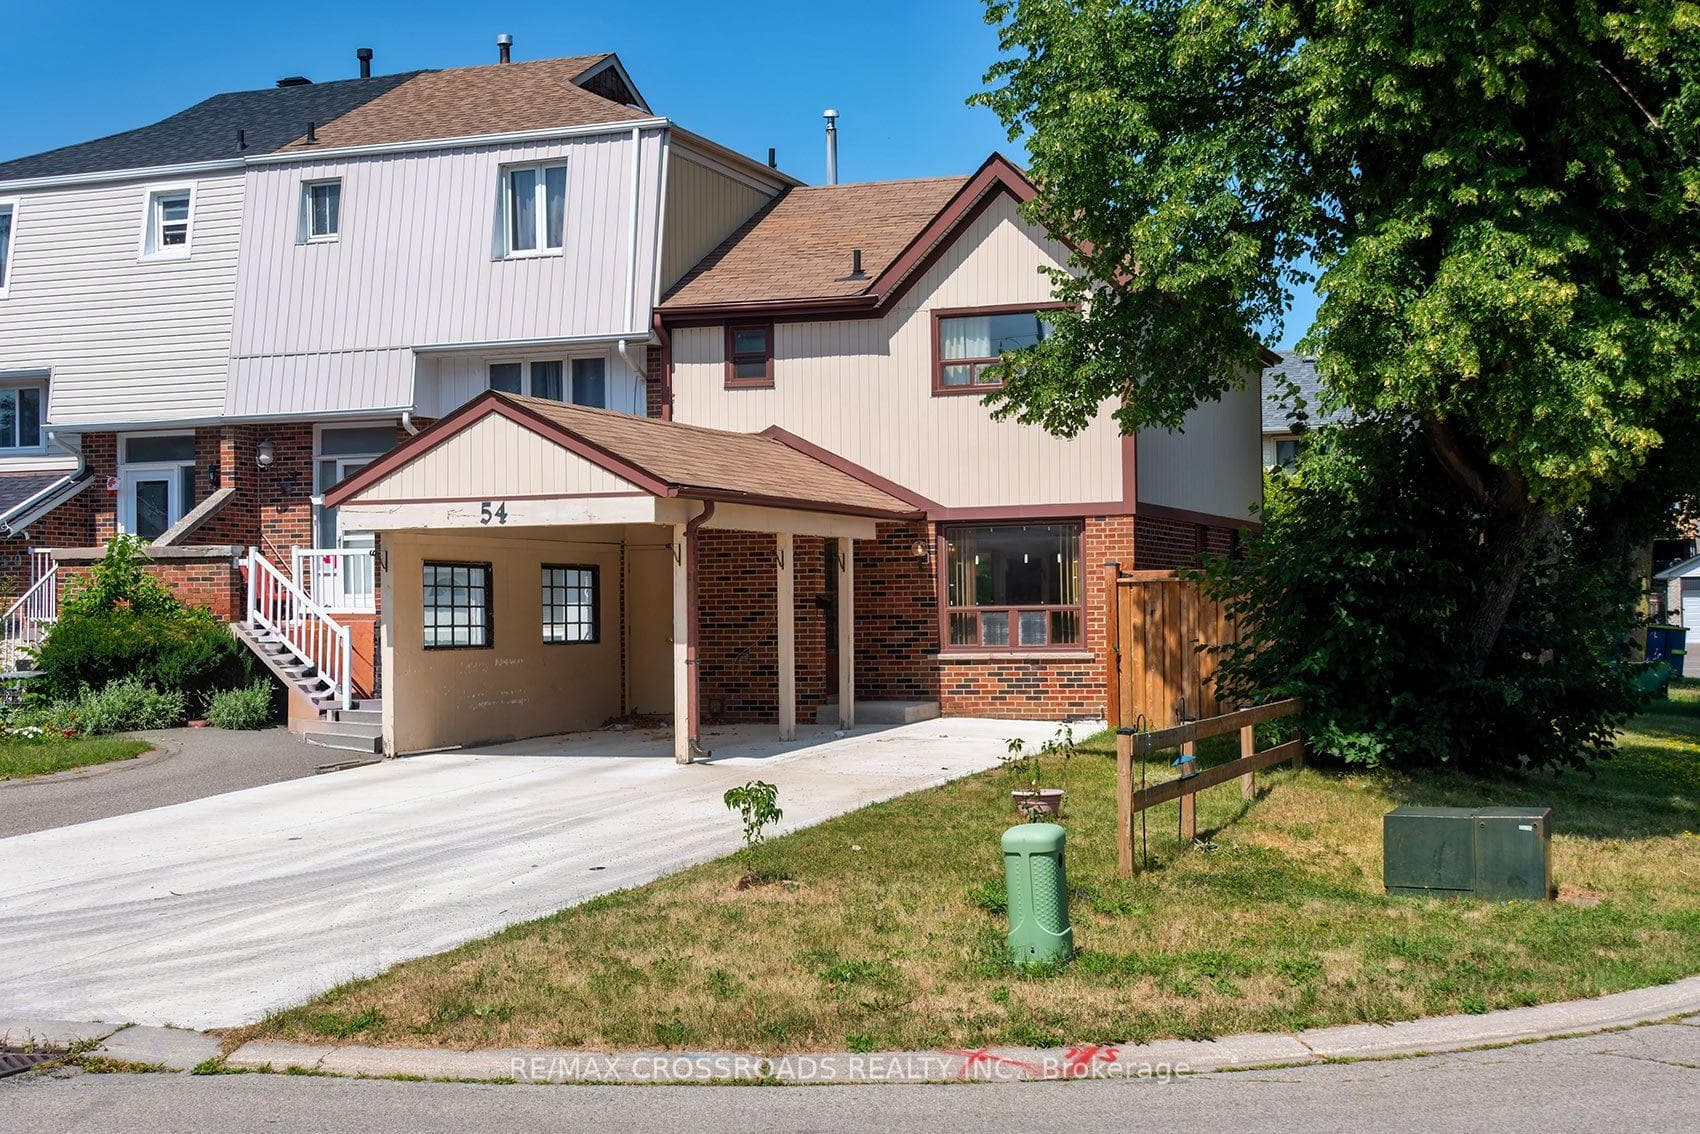

Brampton, ON L6Z 1K5
3 Bed · 1 Bath · Att/Row/Townhouse
MLS #W13608990
Listed Price
Welcome to this spacious 3-bedroom townhouse nestled in the highly sought-after Heart Lake community of Brampton. Offering an incredible opportunity for first-time buyers, investors, renovators, or anyone looking to build equity, this home is full of potential and ready for your personal touch. Situated in a well-established, family-friendly neighbourhood, you'll enjoy easy access to Heart Lake Conservation Area, parks, walking trails, recreation centres, schools, shopping, public transit, and Highway 410 for an easy commute. The functional layout provides generous living space and a fantastic canvas to renovate and customize to your own style. Whether you're looking for your next family home, an investment property, or a rewarding renovation project, this is your chance to own in one of Brampton's most desirable neighbourhoods at an affordable price. Don't miss this rare opportunity to create your dream home in an unbeatable location! SEE ADDITIONAL REMARKS TO DATA FORM
Bedrooms
3
Bathrooms
1
Square Feet
1100-1500 sqft
Property Type
Att/Row/Townhouse
| Name | Size (m) | Size (ft) | Features |
|---|---|---|---|
| Kitchen(Main) | 3.21 x 2.87 | 10.5 x 9.4 | - |
| Kitchen(Main) | 3.21 x 2.87 | 10.5 x 9.4 | - |
| Kitchen(Main) | 3.21 x 2.87 | 10.5 x 9.4 | - |
| Kitchen(Main) | 3.21 x 2.87 | 10.5 x 9.4 | - |
| Kitchen(Main) | 3.21 x 2.87 | 10.5 x 9.4 | - |
| Dining Room(Main) | 2.78 x 3.2 | 9.1 x 10.5 | - |
| Dining Room(Main) | 2.78 x 3.2 | 9.1 x 10.5 | - |
| Dining Room(Main) | 2.78 x 3.2 | 9.1 x 10.5 | - |
| Dining Room(Main) | 2.78 x 3.2 | 9.1 x 10.5 | - |
| Dining Room(Main) | 2.78 x 3.2 | 9.1 x 10.5 | - |
| Living Room(Main) | 3.77 x 4.58 | 12.4 x 15.0 | - |
| Living Room(Main) | 3.77 x 4.58 | 12.4 x 15.0 | - |
| Living Room(Main) | 3.77 x 4.58 | 12.4 x 15.0 | - |
| Living Room(Main) | 3.77 x 4.58 | 12.4 x 15.0 | - |
| Living Room(Main) | 3.77 x 4.58 | 12.4 x 15.0 | - |
| Primary Bedroom(Second) | 3.44 x 3.9 | 11.3 x 12.8 | - |
| Primary Bedroom(Second) | 3.44 x 3.9 | 11.3 x 12.8 | - |
| Primary Bedroom(Second) | 3.44 x 3.9 | 11.3 x 12.8 | - |
| Primary Bedroom(Second) | 3.44 x 3.9 | 11.3 x 12.8 | - |
| Primary Bedroom(Second) | 3.44 x 3.9 | 11.3 x 12.8 | - |
| Bedroom 2(Second) | 3.67 x 3.04 | 12.0 x 10.0 | - |
| Bedroom 2(Second) | 3.67 x 3.04 | 12.0 x 10.0 | - |
| Bedroom 2(Second) | 3.67 x 3.04 | 12.0 x 10.0 | - |
| Bedroom 2(Second) | 3.67 x 3.04 | 12.0 x 10.0 | - |
| Bedroom 2(Second) | 3.67 x 3.04 | 12.0 x 10.0 | - |
| Bedroom 3(Second) | 2.83 x 2.58 | 9.3 x 8.5 | - |
| Bedroom 3(Second) | 2.83 x 2.58 | 9.3 x 8.5 | - |
| Bedroom 3(Second) | 2.83 x 2.58 | 9.3 x 8.5 | - |
| Bedroom 3(Second) | 2.83 x 2.58 | 9.3 x 8.5 | - |
| Bedroom 3(Second) | 2.83 x 2.58 | 9.3 x 8.5 | - |
| Other(Basement) | 4.43 x 3.17 | 14.5 x 10.4 | - |
| Other(Basement) | 4.43 x 3.17 | 14.5 x 10.4 | - |
| Other(Basement) | 4.43 x 3.17 | 14.5 x 10.4 | - |
| Other(Basement) | 4.43 x 3.17 | 14.5 x 10.4 | - |
| Other(Basement) | 4.43 x 3.17 | 14.5 x 10.4 | - |
| Other(Basement) | 3 x 2.87 | 9.8 x 9.4 | - |
| Other(Basement) | 3 x 2.87 | 9.8 x 9.4 | - |
| Other(Basement) | 3 x 2.87 | 9.8 x 9.4 | - |
| Other(Basement) | 3 x 2.87 | 9.8 x 9.4 | - |
| Other(Basement) | 3 x 2.87 | 9.8 x 9.4 | - |
| Library(Basement) | 3.28 x 2.25 | 10.8 x 7.4 | - |
| Library(Basement) | 3.28 x 2.25 | 10.8 x 7.4 | - |
| Library(Basement) | 3.28 x 2.25 | 10.8 x 7.4 | - |
| Library(Basement) | 3.28 x 2.25 | 10.8 x 7.4 | - |
| Library(Basement) | 3.28 x 2.25 | 10.8 x 7.4 | - |
Complete transaction history for this property
Register for free to view complete transaction history and access exclusive sold data
Free account • No credit card required
Your Agent
Broker of Record
PREMIER MATRIX REALTY LTD. BROKERAGE
See the comparable sold, tax-matched, and currently-competing listings for 54 Omega Square.
Register for free to view complete price estimate and access exclusive sold data
Free account • No credit card required
Contact OVAIS QASSIM
54 Omega Square, Brampton, ON L6Z 1K5 is a 3-bedroom, 1-bathroom 2-storey att/row/townhouse with approximately 1100-1500 square feet of living space, situated on a 30 100 foot lot. This property is currently for sale at $599,900. The home features a carport garage and a unfinished basement.
This home is located in Heart Lake East, part of Brampton in the Peel area. Explore more homes for sale and recently sold properties in this neighbourhood.
Whether you are looking to buy, sell, or lease in Heart Lake East, our team of experienced real estate professionals can help you navigate the market and find the perfect home. Contact us today for a free consultation.
54 Omega Square, Brampton, ON L6Z 1K5 for sale,3 bedroom att/row/townhouse Heart Lake East,Brampton homes for sale,Peel real estate,2-Storey homes, att/row/townhouse for sale


