
$874,000
10 Burnhope Drive, Brampton, ON L6X 3P2

Brampton, ON L6X 2T6
5 Bed · 4 Bath · Detached
MLS #W13457658
Listed Price
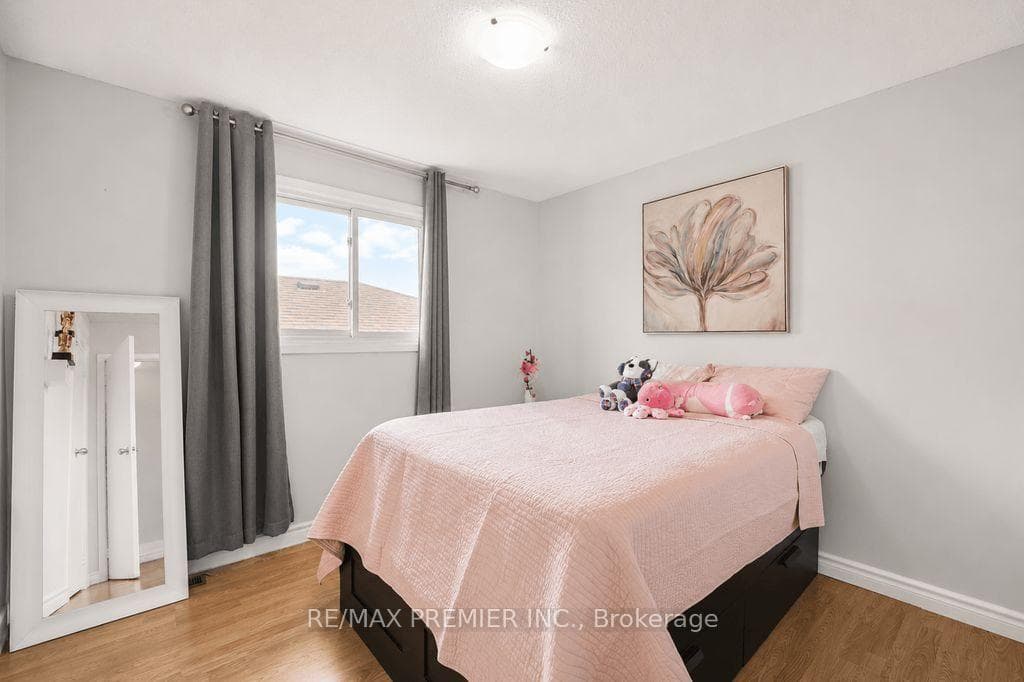
Welcome To 55 Deerpark Crescent, A Spacious All-Brick Family Home Nestled In A Mature And Highly Desirable Brampton Neighborhood. Designed With Flexibility In Mind, This Home Offers 3 Generous Bedrooms Plus A Large Family Room That Can Easily Be Converted Into A 4th Bedroom, Making It An Ideal Choice For Growing Or Multi-Generational Families. In Addition, A Separate Office Provides The Perfect Space For Those Working From Home, Studying, Or Creating A Dedicated Hobby Area. The Inviting Layout Features A Bright Eat-In Kitchen, Spacious Living And Dining Areas, And Large Windows That Fill The Home With Natural Light. A Beautiful Curved Wood Staircase Creates An Impressive Focal Point Upon Entry, While The Functional Floor Plan Provides Ample Room For Both Everyday Living And Entertaining. The Finished Basement With Separate Side Entrance Adds Exceptional Versatility, Featuring A Large Recreation Room, An Additional Bedroom, And A Renovated Bathroom-Perfect For Extended Family, Guests, Or Potential In-Law Accommodations. Situated On A Generous Lot In A Family-Friendly Community, This Home Is Conveniently Located Close To Schools, Parks, Shopping, Public Transit, And Major Commuter Routes. Offering Space, Flexibility, And Outstanding Value, 55 Deerpark Crescent Is The Perfect Place To Call Home.
Bedrooms
5
Bathrooms
4
Square Feet
2000-2500 sqft
Property Type
Detached
| Name | Size (m) | Size (ft) | Features |
|---|---|---|---|
| Kitchen(Main) | 4.46 x 4.27 | 14.6 x 14.0 | - |
| Kitchen(Main) | 4.46 x 4.27 | 14.6 x 14.0 | - |
| Kitchen(Main) | 4.46 x 4.27 | 14.6 x 14.0 | - |
| Kitchen(Main) | 4.46 x 4.27 | 14.6 x 14.0 | - |
| Kitchen(Main) | 4.46 x 4.27 | 14.6 x 14.0 | - |
| Kitchen(Main) | 4.46 x 4.27 | 14.6 x 14.0 | - |
| Kitchen(Main) | 4.46 x 4.27 | 14.6 x 14.0 | - |
| Kitchen(Main) | 4.46 x 4.27 | 14.6 x 14.0 | - |
| Kitchen(Main) | 4.46 x 4.27 | 14.6 x 14.0 | - |
| Kitchen(Main) | 4.46 x 4.27 | 14.6 x 14.0 | - |
| Kitchen(Main) | 4.46 x 4.27 | 14.6 x 14.0 | - |
| Dining Room(Main) | 3.47 x 2.96 | 11.4 x 9.7 | - |
| Dining Room(Main) | 3.47 x 2.96 | 11.4 x 9.7 | - |
| Dining Room(Main) | 3.47 x 2.96 | 11.4 x 9.7 | - |
| Dining Room(Main) | 3.47 x 2.96 | 11.4 x 9.7 | - |
| Dining Room(Main) | 3.47 x 2.96 | 11.4 x 9.7 | - |
| Dining Room(Main) | 3.47 x 2.96 | 11.4 x 9.7 | - |
| Dining Room(Main) | 3.47 x 2.96 | 11.4 x 9.7 | - |
| Dining Room(Main) | 3.47 x 2.96 | 11.4 x 9.7 | - |
| Dining Room(Main) | 3.47 x 2.96 | 11.4 x 9.7 | - |
| Dining Room(Main) | 3.47 x 2.96 | 11.4 x 9.7 | - |
| Dining Room(Main) | 3.47 x 2.96 | 11.4 x 9.7 | - |
| Living Room(Main) | 4.22 x 6.22 | 13.8 x 20.4 | - |
| Living Room(Main) | 4.22 x 6.22 | 13.8 x 20.4 | - |
| Living Room(Main) | 4.22 x 6.22 | 13.8 x 20.4 | - |
| Living Room(Main) | 4.22 x 6.22 | 13.8 x 20.4 | - |
| Living Room(Main) | 4.22 x 6.22 | 13.8 x 20.4 | - |
| Living Room(Main) | 4.22 x 6.22 | 13.8 x 20.4 | - |
| Living Room(Main) | 4.22 x 6.22 | 13.8 x 20.4 | - |
| Living Room(Main) | 4.22 x 6.22 | 13.8 x 20.4 | - |
| Living Room(Main) | 4.22 x 6.22 | 13.8 x 20.4 | - |
| Living Room(Main) | 4.22 x 6.22 | 13.8 x 20.4 | - |
| Living Room(Main) | 4.22 x 6.22 | 13.8 x 20.4 | - |
| Primary Bedroom(Second) | 3.02 x 5.67 | 9.9 x 18.6 | - |
| Primary Bedroom(Second) | 3.02 x 5.67 | 9.9 x 18.6 | - |
| Primary Bedroom(Second) | 3.02 x 5.67 | 9.9 x 18.6 | - |
| Primary Bedroom(Second) | 3.02 x 5.67 | 9.9 x 18.6 | - |
| Primary Bedroom(Second) | 3.02 x 5.67 | 9.9 x 18.6 | - |
| Primary Bedroom(Second) | 3.02 x 5.67 | 9.9 x 18.6 | - |
| Primary Bedroom(Second) | 3.02 x 5.67 | 9.9 x 18.6 | - |
| Primary Bedroom(Second) | 3.02 x 5.67 | 9.9 x 18.6 | - |
| Primary Bedroom(Second) | 3.02 x 5.67 | 9.9 x 18.6 | - |
| Primary Bedroom(Second) | 3.02 x 5.67 | 9.9 x 18.6 | - |
| Primary Bedroom(Second) | 3.02 x 5.67 | 9.9 x 18.6 | - |
| Bedroom 2(Second) | 3.02 x 3.05 | 9.9 x 10.0 | - |
| Bedroom 2(Second) | 3.02 x 3.05 | 9.9 x 10.0 | - |
| Bedroom 2(Second) | 3.02 x 3.05 | 9.9 x 10.0 | - |
| Bedroom 2(Second) | 3.02 x 3.05 | 9.9 x 10.0 | - |
| Bedroom 2(Second) | 3.02 x 3.05 | 9.9 x 10.0 | - |
| Bedroom 2(Second) | 3.02 x 3.05 | 9.9 x 10.0 | - |
| Bedroom 2(Second) | 3.02 x 3.05 | 9.9 x 10.0 | - |
| Bedroom 2(Second) | 3.02 x 3.05 | 9.9 x 10.0 | - |
| Bedroom 2(Second) | 3.02 x 3.05 | 9.9 x 10.0 | - |
| Bedroom 2(Second) | 3.02 x 3.05 | 9.9 x 10.0 | - |
| Bedroom 2(Second) | 3.02 x 3.05 | 9.9 x 10.0 | - |
| Bedroom 3(Second) | 2.71 x 3.05 | 8.9 x 10.0 | - |
| Bedroom 3(Second) | 2.71 x 3.05 | 8.9 x 10.0 | - |
| Bedroom 3(Second) | 2.71 x 3.05 | 8.9 x 10.0 | - |
| Bedroom 3(Second) | 2.71 x 3.05 | 8.9 x 10.0 | - |
| Bedroom 3(Second) | 2.71 x 3.05 | 8.9 x 10.0 | - |
| Bedroom 3(Second) | 2.71 x 3.05 | 8.9 x 10.0 | - |
| Bedroom 3(Second) | 2.71 x 3.05 | 8.9 x 10.0 | - |
| Bedroom 3(Second) | 2.71 x 3.05 | 8.9 x 10.0 | - |
| Bedroom 3(Second) | 2.71 x 3.05 | 8.9 x 10.0 | - |
| Bedroom 3(Second) | 2.71 x 3.05 | 8.9 x 10.0 | - |
| Bedroom 3(Second) | 2.71 x 3.05 | 8.9 x 10.0 | - |
| Office(Second) | 2.14 x 2.14 | 7.0 x 7.0 | - |
| Office(Second) | 2.14 x 2.14 | 7.0 x 7.0 | - |
| Office(Second) | 2.14 x 2.14 | 7.0 x 7.0 | - |
| Office(Second) | 2.14 x 2.14 | 7.0 x 7.0 | - |
| Office(Second) | 2.14 x 2.14 | 7.0 x 7.0 | - |
| Office(Second) | 2.14 x 2.14 | 7.0 x 7.0 | - |
| Office(Second) | 2.14 x 2.14 | 7.0 x 7.0 | - |
| Office(Second) | 2.14 x 2.14 | 7.0 x 7.0 | - |
| Office(Second) | 2.14 x 2.14 | 7.0 x 7.0 | - |
| Office(Second) | 2.14 x 2.14 | 7.0 x 7.0 | - |
| Office(Second) | 2.14 x 2.14 | 7.0 x 7.0 | - |
| Family Room(Second) | 3.05 x 3.02 | 10.0 x 9.9 | - |
| Family Room(Second) | 3.05 x 3.02 | 10.0 x 9.9 | - |
| Family Room(Second) | 3.05 x 3.02 | 10.0 x 9.9 | - |
| Family Room(Second) | 3.05 x 3.02 | 10.0 x 9.9 | - |
| Family Room(Second) | 3.05 x 3.02 | 10.0 x 9.9 | - |
| Family Room(Second) | 3.05 x 3.02 | 10.0 x 9.9 | - |
| Family Room(Second) | 3.05 x 3.02 | 10.0 x 9.9 | - |
| Family Room(Second) | 3.05 x 3.02 | 10.0 x 9.9 | - |
| Family Room(Second) | 3.05 x 3.02 | 10.0 x 9.9 | - |
| Family Room(Second) | 3.05 x 3.02 | 10.0 x 9.9 | - |
| Family Room(Second) | 3.05 x 3.02 | 10.0 x 9.9 | - |
| Recreation(Basement) | 6.09 x 4.91 | 20.0 x 16.1 | - |
| Recreation(Basement) | 6.09 x 4.91 | 20.0 x 16.1 | - |
| Recreation(Basement) | 6.09 x 4.91 | 20.0 x 16.1 | - |
| Recreation(Basement) | 6.09 x 4.91 | 20.0 x 16.1 | - |
| Recreation(Basement) | 6.09 x 4.91 | 20.0 x 16.1 | - |
| Recreation(Basement) | 6.09 x 4.91 | 20.0 x 16.1 | - |
| Recreation(Basement) | 6.09 x 4.91 | 20.0 x 16.1 | - |
| Recreation(Basement) | 6.09 x 4.91 | 20.0 x 16.1 | - |
| Recreation(Basement) | 6.09 x 4.91 | 20.0 x 16.1 | - |
| Recreation(Basement) | 6.09 x 4.91 | 20.0 x 16.1 | - |
| Recreation(Basement) | 6.09 x 4.91 | 20.0 x 16.1 | - |
| Bedroom(Basement) | 3.89 x 3.24 | 12.8 x 10.6 | - |
| Bedroom(Basement) | 3.89 x 3.24 | 12.8 x 10.6 | - |
| Bedroom(Basement) | 3.89 x 3.24 | 12.8 x 10.6 | - |
| Bedroom(Basement) | 3.89 x 3.24 | 12.8 x 10.6 | - |
| Bedroom(Basement) | 3.89 x 3.24 | 12.8 x 10.6 | - |
| Bedroom(Basement) | 3.89 x 3.24 | 12.8 x 10.6 | - |
| Bedroom(Basement) | 3.89 x 3.24 | 12.8 x 10.6 | - |
| Bedroom(Basement) | 3.89 x 3.24 | 12.8 x 10.6 | - |
| Bedroom(Basement) | 3.89 x 3.24 | 12.8 x 10.6 | - |
| Bedroom(Basement) | 3.89 x 3.24 | 12.8 x 10.6 | - |
| Bedroom(Basement) | 3.89 x 3.24 | 12.8 x 10.6 | - |
Your Agent
Broker of Record
PREMIER MATRIX REALTY LTD. BROKERAGE
See the comparable sold, tax-matched, and currently-competing listings for 55 Deerpark Crescent.
Register for free to view complete price estimate and access exclusive sold data
Free account • No credit card required
Contact OVAIS QASSIM
55 Deerpark Crescent, Brampton, ON L6X 2T6 is a 5-bedroom, 4-bathroom 2-storey detached with approximately 2000-2500 square feet of living space, situated on a 30 100 foot lot. This property is currently for sale at $859,000. The home features a built-in garage and a apartment, separate entrance basement.
This home is located in Brampton West, part of Brampton in the Peel area. Explore more homes for sale and recently sold properties in this neighbourhood.
Whether you are looking to buy, sell, or lease in Brampton West, our team of experienced real estate professionals can help you navigate the market and find the perfect home. Contact us today for a free consultation.
55 Deerpark Crescent, Brampton, ON L6X 2T6 for sale,5 bedroom detached Brampton West,Brampton homes for sale,Peel real estate,2-Storey homes, detached for sale


