Unit 603
For Sale55 E Water Street 603, Brockville, ON K6V 1A3
MLS #X13636884
Listed Price
About This Property
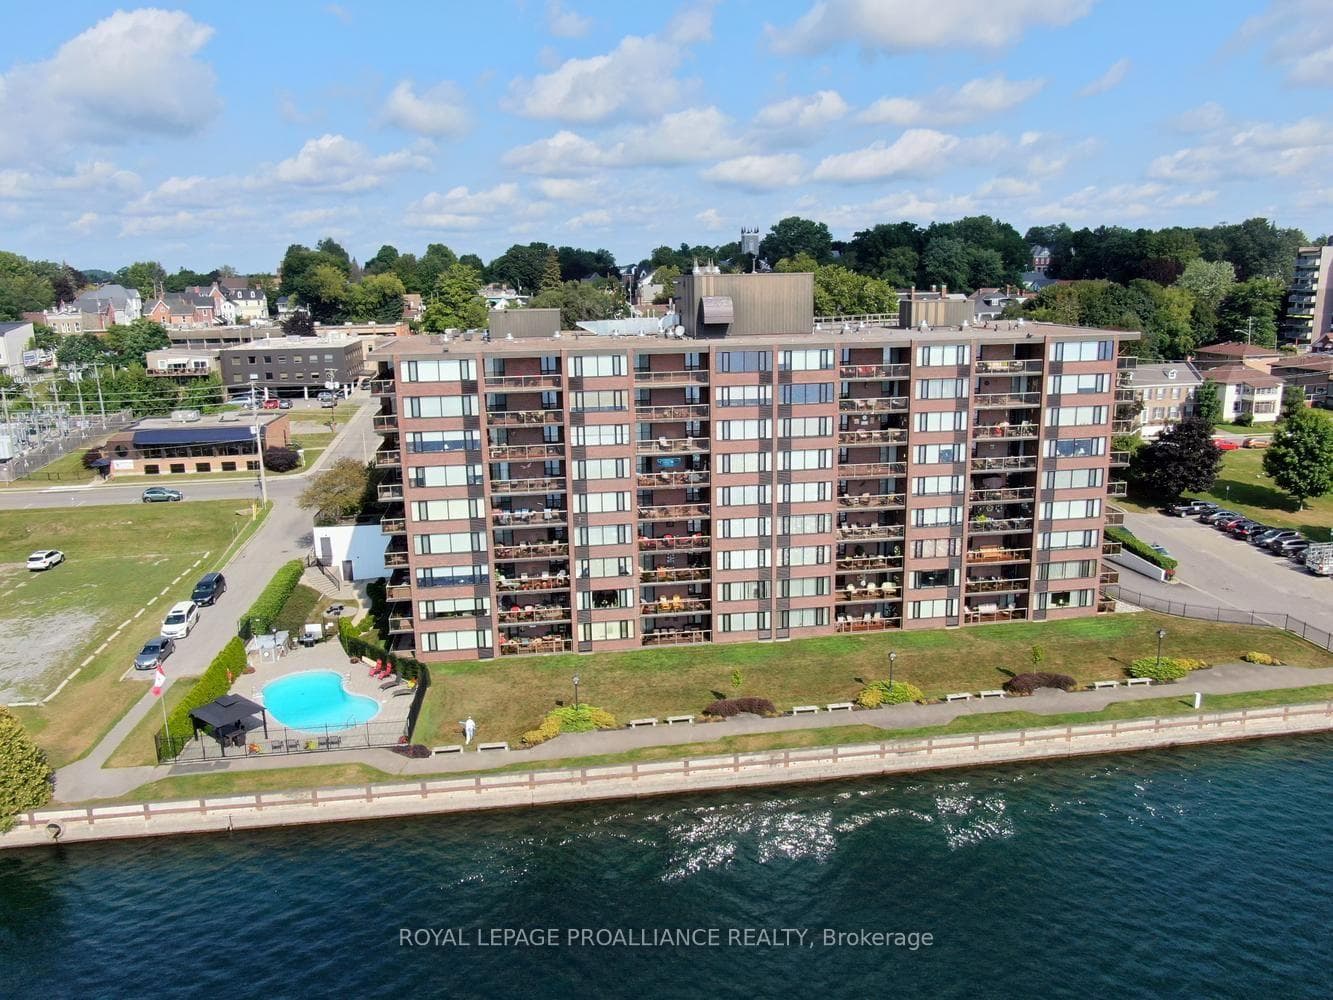
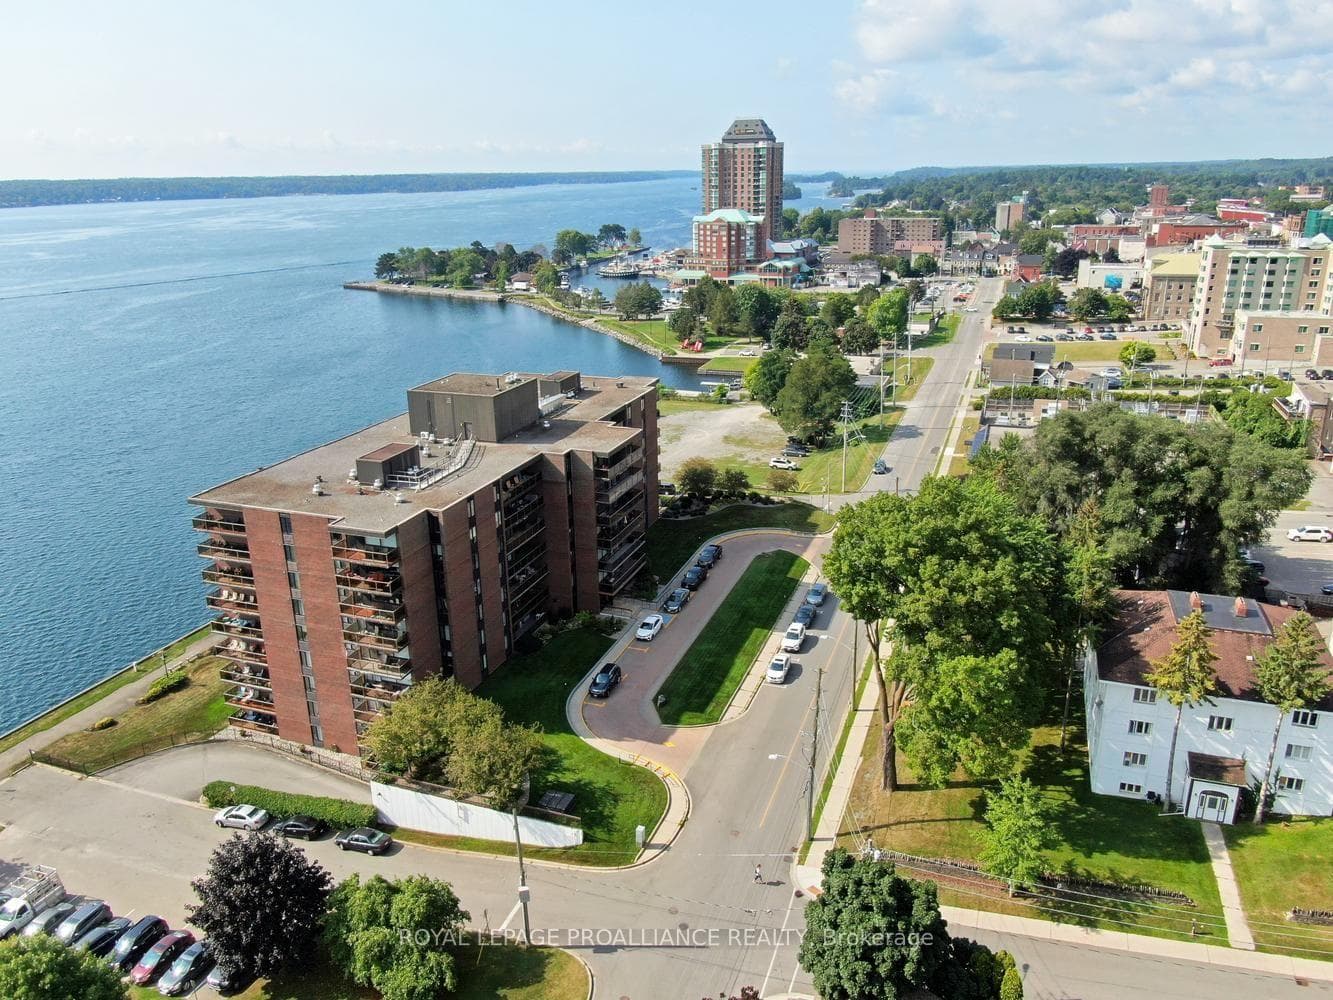
It is a pleasure to present this beautiful 6th floor south east corner unit with updated kitchen, baths and stunning river views. Large south and east facing windows let cheery sunshine brighten the condo and the panoramic views of the majestic St Lawrence River take your breath away. Enjoy beautiful sunrises out on the 20' long balcony and watch the ships of the world travel the seaway. Always something to see with all the river and parkland activities. The Executive is one of Brockville's premier condominiums with a stellar reputation featuring a recently updated party room, billiards room, workshop, guest suite, exercise room, in ground heated salt water pool. The building offers a secure entry, a live in superintendent and walking distance to downtown restaurants, grocery stores and shops. Don't delay viewing this beautifully appointed condo and simplify your lifestyle. At Seller's Directions no conveyance of offers prior to 1:00 p.m. on the 13th day of August 2026.
Investment Analysis
Price Per Square Foot Comparison
Fair Market Price
Analysis based on 0 sales and 0 leases in this building. Unit size estimated at 1300 sqft.
Property Details
Bedrooms
2
Bathrooms
2
Square Feet
1200-1399 sqft
Property Type
Residential Condo & Other
Rooms
| Name | Size (m) | Size (ft) | Features |
|---|---|---|---|
| Foyer(Main) | 2.18 x 1.65 | 7.2 x 5.4 | - |
| Foyer(Main) | 2.18 x 1.65 | 7.2 x 5.4 | - |
| Foyer(Main) | 2.18 x 1.65 | 7.2 x 5.4 | - |
| Foyer(Main) | 2.18 x 1.65 | 7.2 x 5.4 | - |
| Foyer(Main) | 2.18 x 1.65 | 7.2 x 5.4 | - |
| Living Room(Main) | 3.28 x 1710 | 10.8 x 5610.2 | - |
| Living Room(Main) | 3.28 x 1710 | 10.8 x 5610.2 | - |
| Living Room(Main) | 3.28 x 1710 | 10.8 x 5610.2 | - |
| Living Room(Main) | 3.28 x 1710 | 10.8 x 5610.2 | - |
| Living Room(Main) | 3.28 x 1710 | 10.8 x 5610.2 | - |
| Dining Room(Main) | 2.74 x 5.44 | 9.0 x 17.8 | - |
| Dining Room(Main) | 2.74 x 5.44 | 9.0 x 17.8 | - |
| Dining Room(Main) | 2.74 x 5.44 | 9.0 x 17.8 | - |
| Dining Room(Main) | 2.74 x 5.44 | 9.0 x 17.8 | - |
| Dining Room(Main) | 2.74 x 5.44 | 9.0 x 17.8 | - |
| Family Room(Main) | 3.38 x 3.3 | 11.1 x 10.8 | - |
| Family Room(Main) | 3.38 x 3.3 | 11.1 x 10.8 | - |
| Family Room(Main) | 3.38 x 3.3 | 11.1 x 10.8 | - |
| Family Room(Main) | 3.38 x 3.3 | 11.1 x 10.8 | - |
| Family Room(Main) | 3.38 x 3.3 | 11.1 x 10.8 | - |
| Kitchen(Main) | 3.48 x 2.92 | 11.4 x 9.6 | - |
| Kitchen(Main) | 3.48 x 2.92 | 11.4 x 9.6 | - |
| Kitchen(Main) | 3.48 x 2.92 | 11.4 x 9.6 | - |
| Kitchen(Main) | 3.48 x 2.92 | 11.4 x 9.6 | - |
| Kitchen(Main) | 3.48 x 2.92 | 11.4 x 9.6 | - |
| Primary Bedroom(Main) | 3.33 x 4.67 | 10.9 x 15.3 | - |
| Primary Bedroom(Main) | 3.33 x 4.67 | 10.9 x 15.3 | - |
| Primary Bedroom(Main) | 3.33 x 4.67 | 10.9 x 15.3 | - |
| Primary Bedroom(Main) | 3.33 x 4.67 | 10.9 x 15.3 | - |
| Primary Bedroom(Main) | 3.33 x 4.67 | 10.9 x 15.3 | - |
| Bedroom 2(Main) | 3.15 x 4.34 | 10.3 x 14.2 | - |
| Bedroom 2(Main) | 3.15 x 4.34 | 10.3 x 14.2 | - |
| Bedroom 2(Main) | 3.15 x 4.34 | 10.3 x 14.2 | - |
| Bedroom 2(Main) | 3.15 x 4.34 | 10.3 x 14.2 | - |
| Bedroom 2(Main) | 3.15 x 4.34 | 10.3 x 14.2 | - |
| Bathroom(Main) | 1.47 x 2.13 | 4.8 x 7.0 | - |
| Bathroom(Main) | 1.47 x 2.13 | 4.8 x 7.0 | - |
| Bathroom(Main) | 1.47 x 2.13 | 4.8 x 7.0 | - |
| Bathroom(Main) | 1.47 x 2.13 | 4.8 x 7.0 | - |
| Bathroom(Main) | 1.47 x 2.13 | 4.8 x 7.0 | - |
| Laundry(Main) | 1.4 x 1.52 | 4.6 x 5.0 | - |
| Laundry(Main) | 1.4 x 1.52 | 4.6 x 5.0 | - |
| Laundry(Main) | 1.4 x 1.52 | 4.6 x 5.0 | - |
| Laundry(Main) | 1.4 x 1.52 | 4.6 x 5.0 | - |
| Laundry(Main) | 1.4 x 1.52 | 4.6 x 5.0 | - |
| Other(Main) | 2.39 x 2.08 | 7.8 x 6.8 | - |
| Other(Main) | 2.39 x 2.08 | 7.8 x 6.8 | - |
| Other(Main) | 2.39 x 2.08 | 7.8 x 6.8 | - |
| Other(Main) | 2.39 x 2.08 | 7.8 x 6.8 | - |
| Other(Main) | 2.39 x 2.08 | 7.8 x 6.8 | - |
Your Agent
OVAIS QASSIM
Broker of Record
PREMIER MATRIX REALTY LTD. BROKERAGE
Get your sale estimate
See the comparable sold, tax-matched, and currently-competing listings for this unit.
Price Estimate Available
Register for free to view complete price estimate and access exclusive sold data
Free account • No credit card required
Building Information
Interested in This Unit?
Contact OVAIS QASSIM
About Unit 603
Unit 603 is a residential condo & other with 2 bedrooms, 2 bathrooms spanning approximately 1200-1399 square feet. This unit is currently for sale at $780K.
810 - Brockville Neighbourhood
This unit is located in 810 - Brockville, part of Brockville in the Leeds and Grenville area. Explore more condos for sale and rent in this community.
Whether you're looking to buy, sell, or rent at 55 E Water Street 603, Brockville, ON K6V 1A3, our team of experienced real estate professionals can help you navigate the market and find the perfect unit to match your needs. Contact us today for a free consultation.
Keywords: Unit 603 Brockville
Unit 603,55 E Water Street 603, Brockville, ON K6V 1A3 for sale, 2 bedroom residential condo & other Brockville, Brockville residential condo & other for sale