
Sold
$850,000
2bed|1bath|800-899sqft
1 parking|0 locker
Unit 325
55 Merchants' Wharf N/A 325, Toronto, ON M5A 0P2
Residential Condo & Other|$737 fees|$4146 tax
MLS #C9305788
View complete sale history and details
Register for free to view the complete photo gallery and property details
Showing 2 of 16 photos
55 Merchants' Wharf N/A 625, Toronto, ON M5A 0P2
MLS #C12040025
Sold on June 5, 2025
June 5, 2025
Originally listed at $899,000 44 days on market
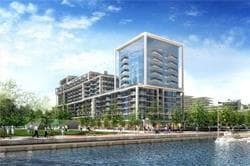
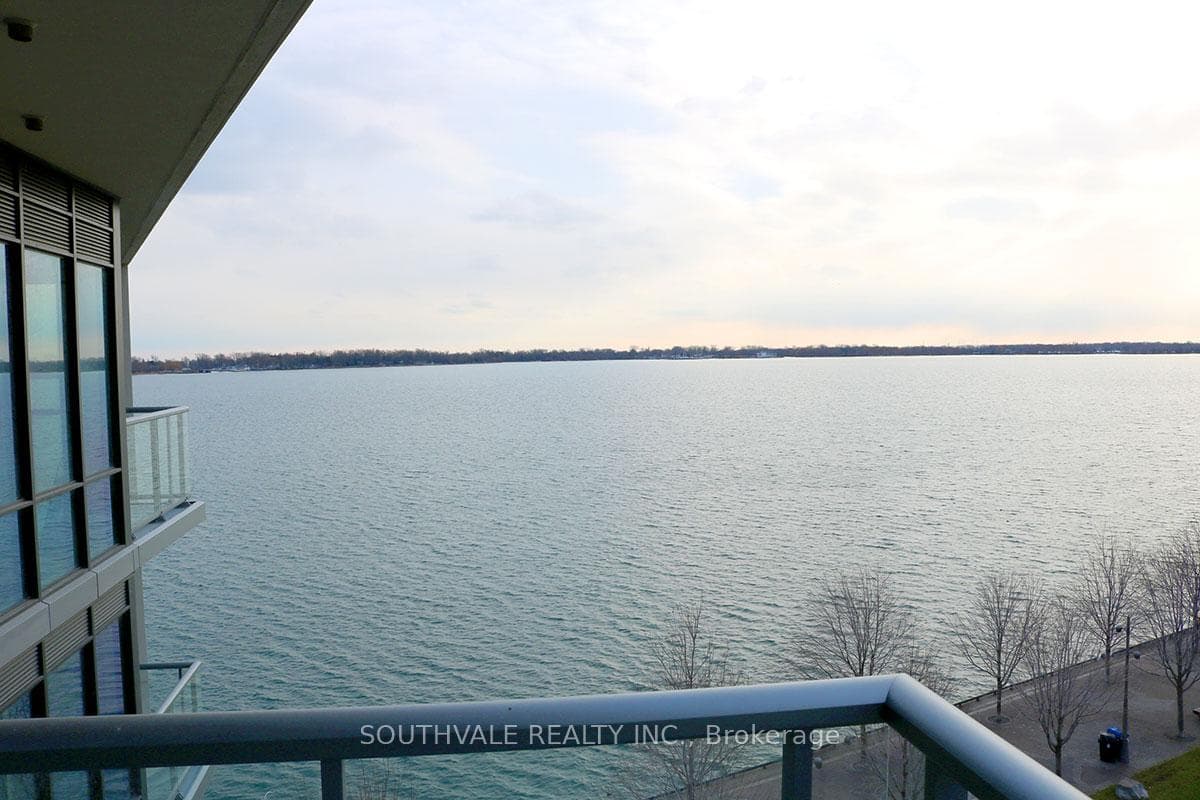
Live on the Water! Resort like living in the heart of the city. Welcome to Tridel's Aqualina on Bayside. Stunning unit with spectacular views of the lake and park. One bedroom plus extra large den. Den can easily be used as 2nd. bdrm and has direct access to bathroom and a large closet. Superb layout to maximize living space. 10ft. ceilings. Draped in luxurious finishes incl. upgraded tub in spa like bath. Too much to list!! Wake up to breathtaking views of the lake and greenery. Only one of a few units in the building where it feels like you can touch the water. Highly sought out building with state-of-the-art amenities at your door. No need to book a resort. It's all here! Exquisite roof top infinity pool & garden-an entertainer's delight. Fully loaded exercise and spin class room, relaxing jacuzzi & steam room. Functional kitchen and inviting party room with separate dining room. For your viewing pleasure you'll find a nice media room to unwind, a billiards room for a game of pool and hanging out with friends.. Must see for yourself. 1 Parking Spot included in price.
Analysis based on 0 sales and 0 leases in this building. Unit size estimated at 850 sqft.
Bedrooms
2
Bathrooms
1
Square Feet
800-899 sqft
Property Type
Residential Condo & Other
Register for free to view complete property details and access exclusive sold data
Free account • No credit card required
| Name | Size (m) | Size (ft) | Features |
|---|---|---|---|
| Living Room(Main) | 3.38 x 3.04 | 11.1 x 10.0 | - |
| Living Room(Main) | 3.38 x 3.04 | 11.1 x 10.0 | - |
| Living Room(Main) | 3.38 x 3.04 | 11.1 x 10.0 | - |
| Living Room(Main) | 3.38 x 3.04 | 11.1 x 10.0 | - |
| Living Room(Main) | 3.38 x 3.04 | 11.1 x 10.0 | - |
| Living Room(Main) | 3.38 x 3.04 | 11.1 x 10.0 | - |
| Living Room(Main) | 3.38 x 3.04 | 11.1 x 10.0 | - |
| Living Room(Main) | 3.38 x 3.04 | 11.1 x 10.0 | - |
| Living Room(Main) | 3.38 x 3.04 | 11.1 x 10.0 | - |
| Living Room(Main) | 3.38 x 3.04 | 11.1 x 10.0 | - |
| Living Room(Main) | 3.38 x 3.04 | 11.1 x 10.0 | - |
| Living Room(Main) | 3.38 x 3.04 | 11.1 x 10.0 | - |
| Living Room(Main) | 3.38 x 3.04 | 11.1 x 10.0 | - |
| Living Room(Main) | 3.38 x 3.04 | 11.1 x 10.0 | - |
| Living Room(Main) | 3.38 x 3.04 | 11.1 x 10.0 | - |
| Living Room(Main) | 3.38 x 3.04 | 11.1 x 10.0 | - |
| Living Room(Main) | 3.38 x 3.04 | 11.1 x 10.0 | - |
| Living Room(Main) | 3.38 x 3.04 | 11.1 x 10.0 | - |
| Living Room(Main) | 3.38 x 3.04 | 11.1 x 10.0 | - |
| Living Room(Main) | 3.38 x 3.04 | 11.1 x 10.0 | - |
| Living Room(Main) | 3.38 x 3.04 | 11.1 x 10.0 | - |
| Living Room(Main) | 3.38 x 3.04 | 11.1 x 10.0 | - |
| Living Room(Main) | 3.38 x 3.04 | 11.1 x 10.0 | - |
| Living Room(Main) | 3.38 x 3.04 | 11.1 x 10.0 | - |
| Kitchen(Main) | 5.62 x 2.96 | 18.4 x 9.7 | - |
| Kitchen(Main) | 5.62 x 2.96 | 18.4 x 9.7 | - |
| Kitchen(Main) | 5.62 x 2.96 | 18.4 x 9.7 | - |
| Kitchen(Main) | 5.62 x 2.96 | 18.4 x 9.7 | - |
| Kitchen(Main) | 5.62 x 2.96 | 18.4 x 9.7 | - |
| Kitchen(Main) | 5.62 x 2.96 | 18.4 x 9.7 | - |
| Kitchen(Main) | 5.62 x 2.96 | 18.4 x 9.7 | - |
| Kitchen(Main) | 5.62 x 2.96 | 18.4 x 9.7 | - |
| Kitchen(Main) | 5.62 x 2.96 | 18.4 x 9.7 | - |
| Kitchen(Main) | 5.62 x 2.96 | 18.4 x 9.7 | - |
| Kitchen(Main) | 5.62 x 2.96 | 18.4 x 9.7 | - |
| Kitchen(Main) | 5.62 x 2.96 | 18.4 x 9.7 | - |
| Kitchen(Main) | 5.62 x 2.96 | 18.4 x 9.7 | - |
| Kitchen(Main) | 5.62 x 2.96 | 18.4 x 9.7 | - |
| Kitchen(Main) | 5.62 x 2.96 | 18.4 x 9.7 | - |
| Kitchen(Main) | 5.62 x 2.96 | 18.4 x 9.7 | - |
| Kitchen(Main) | 5.62 x 2.96 | 18.4 x 9.7 | - |
| Kitchen(Main) | 5.62 x 2.96 | 18.4 x 9.7 | - |
| Kitchen(Main) | 5.62 x 2.96 | 18.4 x 9.7 | - |
| Kitchen(Main) | 5.62 x 2.96 | 18.4 x 9.7 | - |
| Kitchen(Main) | 5.62 x 2.96 | 18.4 x 9.7 | - |
| Kitchen(Main) | 5.62 x 2.96 | 18.4 x 9.7 | - |
| Kitchen(Main) | 5.62 x 2.96 | 18.4 x 9.7 | - |
| Kitchen(Main) | 5.62 x 2.96 | 18.4 x 9.7 | - |
| Primary Bedroom(Main) | 3.66 x 2.97 | 12.0 x 9.7 | - |
| Primary Bedroom(Main) | 3.66 x 2.97 | 12.0 x 9.7 | - |
| Primary Bedroom(Main) | 3.66 x 2.97 | 12.0 x 9.7 | - |
| Primary Bedroom(Main) | 3.66 x 2.97 | 12.0 x 9.7 | - |
| Primary Bedroom(Main) | 3.66 x 2.97 | 12.0 x 9.7 | - |
| Primary Bedroom(Main) | 3.66 x 2.97 | 12.0 x 9.7 | - |
| Primary Bedroom(Main) | 3.66 x 2.97 | 12.0 x 9.7 | - |
| Primary Bedroom(Main) | 3.66 x 2.97 | 12.0 x 9.7 | - |
| Primary Bedroom(Main) | 3.66 x 2.97 | 12.0 x 9.7 | - |
| Primary Bedroom(Main) | 3.66 x 2.97 | 12.0 x 9.7 | - |
| Primary Bedroom(Main) | 3.66 x 2.97 | 12.0 x 9.7 | - |
| Primary Bedroom(Main) | 3.66 x 2.97 | 12.0 x 9.7 | - |
| Primary Bedroom(Main) | 3.66 x 2.97 | 12.0 x 9.7 | - |
| Primary Bedroom(Main) | 3.66 x 2.97 | 12.0 x 9.7 | - |
| Primary Bedroom(Main) | 3.66 x 2.97 | 12.0 x 9.7 | - |
| Primary Bedroom(Main) | 3.66 x 2.97 | 12.0 x 9.7 | - |
| Primary Bedroom(Main) | 3.66 x 2.97 | 12.0 x 9.7 | - |
| Primary Bedroom(Main) | 3.66 x 2.97 | 12.0 x 9.7 | - |
| Primary Bedroom(Main) | 3.66 x 2.97 | 12.0 x 9.7 | - |
| Primary Bedroom(Main) | 3.66 x 2.97 | 12.0 x 9.7 | - |
| Primary Bedroom(Main) | 3.66 x 2.97 | 12.0 x 9.7 | - |
| Primary Bedroom(Main) | 3.66 x 2.97 | 12.0 x 9.7 | - |
| Primary Bedroom(Main) | 3.66 x 2.97 | 12.0 x 9.7 | - |
| Primary Bedroom(Main) | 3.66 x 2.97 | 12.0 x 9.7 | - |
| Den(Main) | 2.74 x 2.35 | 9.0 x 7.7 | - |
| Den(Main) | 2.74 x 2.35 | 9.0 x 7.7 | - |
| Den(Main) | 2.74 x 2.35 | 9.0 x 7.7 | - |
| Den(Main) | 2.74 x 2.35 | 9.0 x 7.7 | - |
| Den(Main) | 2.74 x 2.35 | 9.0 x 7.7 | - |
| Den(Main) | 2.74 x 2.35 | 9.0 x 7.7 | - |
| Den(Main) | 2.74 x 2.35 | 9.0 x 7.7 | - |
| Den(Main) | 2.74 x 2.35 | 9.0 x 7.7 | - |
| Den(Main) | 2.74 x 2.35 | 9.0 x 7.7 | - |
| Den(Main) | 2.74 x 2.35 | 9.0 x 7.7 | - |
| Den(Main) | 2.74 x 2.35 | 9.0 x 7.7 | - |
| Den(Main) | 2.74 x 2.35 | 9.0 x 7.7 | - |
| Den(Main) | 2.74 x 2.35 | 9.0 x 7.7 | - |
| Den(Main) | 2.74 x 2.35 | 9.0 x 7.7 | - |
| Den(Main) | 2.74 x 2.35 | 9.0 x 7.7 | - |
| Den(Main) | 2.74 x 2.35 | 9.0 x 7.7 | - |
| Den(Main) | 2.74 x 2.35 | 9.0 x 7.7 | - |
| Den(Main) | 2.74 x 2.35 | 9.0 x 7.7 | - |
| Den(Main) | 2.74 x 2.35 | 9.0 x 7.7 | - |
| Den(Main) | 2.74 x 2.35 | 9.0 x 7.7 | - |
| Den(Main) | 2.74 x 2.35 | 9.0 x 7.7 | - |
| Den(Main) | 2.74 x 2.35 | 9.0 x 7.7 | - |
| Den(Main) | 2.74 x 2.35 | 9.0 x 7.7 | - |
| Den(Main) | 2.74 x 2.35 | 9.0 x 7.7 | - |
Register for free to view complete room dimensions and access exclusive sold data
Free account • No credit card required
Original List Price
$899,000
Listed on Mar 24, 2025
Sold Price
$839,000
Sold on Jun 5, 2025
-$60,000
-6.7%
Register for free to view complete price history and access exclusive sold data
Free account • No credit card required
$850,000
55 Merchants' Wharf N/A 325, Toronto, ON M5A 0P2
MLS #C9305788
View complete sale history and details

$799,900
55 Merchants' Wharf N/A 415, Toronto, ON M5A 0P2
MLS #C12310396
View complete sale history and details

$785,000
55 Merchants' Wharf N/A 428, Toronto, ON M5A 0P2
MLS #C11945712
View complete sale history and details

$1,575,000
55 Merchants' Wharf N/A 1120, Toronto, ON M5A 0P2
MLS #C9370724
View complete sale history and details

$499,999
55 Merchants Wharf 620, Toronto, ON M5A 0P2

$1,828,000
55 Merchants' Wharf Street 324, Toronto, ON M5A 0P2
Your Agent
Broker of Record
PREMIER MATRIX REALTY LTD. BROKERAGE
See the comparable sold, tax-matched, and currently-competing listings for Aqualina at Bayside.
Register for free to view complete price estimate and access exclusive sold data
Free account • No credit card required
Contact OVAIS QASSIM
Unit 625 is a residential condo & other with 2 bedrooms, 1 bathroom spanning approximately 800-899 square feet located at Aqualina at Bayside, 55 Merchants Wharf N/A, Toronto C08. This unit is currently sold (sold for $839K).
Aqualina at Bayside is located at 55 Merchants Wharf N/A, Toronto C08. Explore more units for sale and rent in this building, view building amenities, transaction history, and market insights.
This unit is located in Waterfront Communities C8, part of Toronto C08 in the Toronto area. Explore more condos for sale and rent in this community.
Whether you're looking to buy, sell, or rent at Aqualina at Bayside, our team of experienced real estate professionals can help you navigate the market and find the perfect unit to match your needs. Contact us today for a free consultation.
Unit 625 Aqualina at Bayside,55 Merchants' Wharf N/A 625, Toronto, ON M5A 0P2 for sale, 2 bedroom residential condo & other Toronto C08, Aqualina at Bayside condos, Toronto C08 residential condo & other sold, 55 Merchants Wharf N/A, Toronto C08 real estate