
$930,000
283 Derrydown Road, Toronto, ON M3J 1S2
Register for free to view the complete photo gallery and property details
Showing 2 of 20 photos
Toronto, ON M4L 2Z8
3 Bed · 2 Bath · Detached
MLS #E13057220
Sold on July 30, 2026
July 30, 2026
Originally listed at $1,099,000 7 days on market
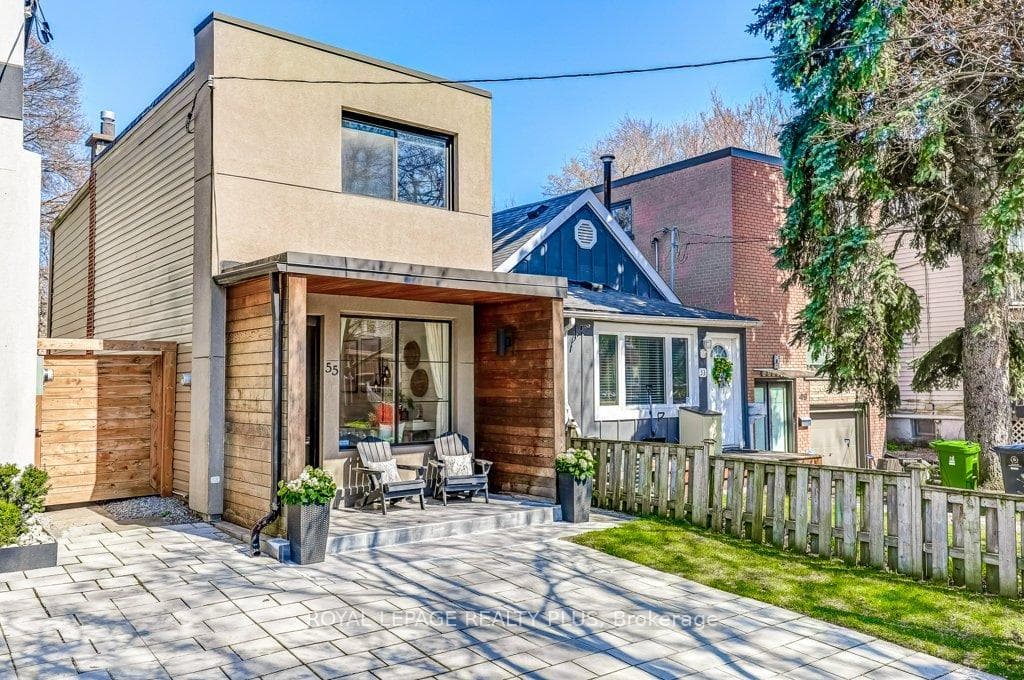
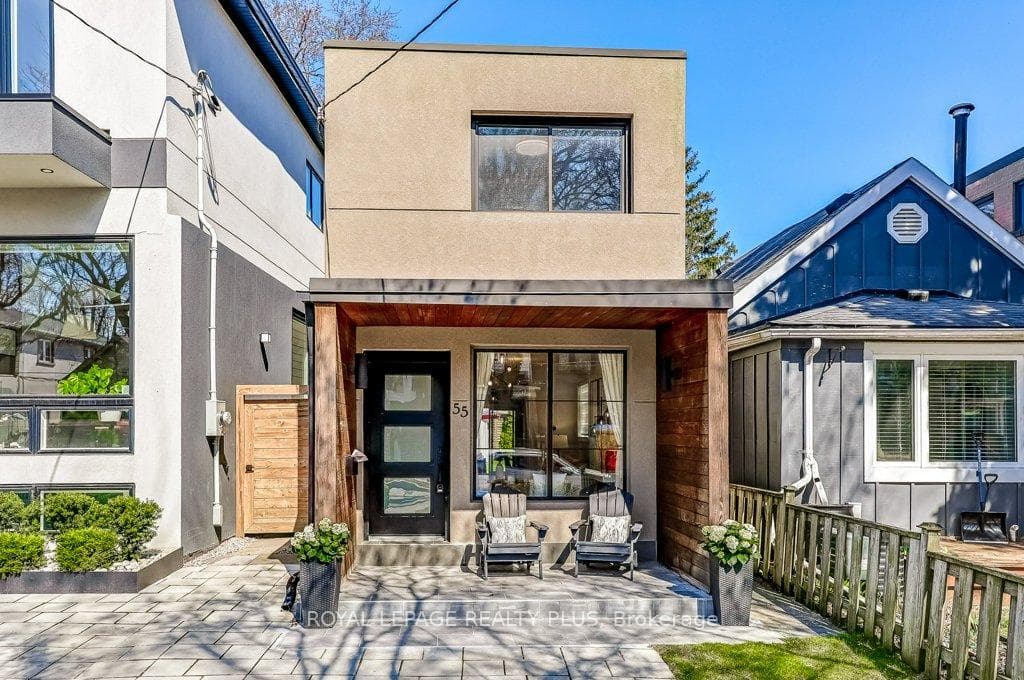
Set on a quiet, one-way stretch of Rhodes Avenue, this fully updated detached home sits at the sweet spot between Leslieville and The Beach - one of Toronto's most walkable and sought-after neighbourhoods.The home offers exceptional functionality and charm, featuring a rare private front legal parking space and a beautifully designed backyard ideal for both entertaining and everyday living. Backyard includes a private, fully fenced backyard with a stone patio (2017), spacious landscaped lawn and a gas BBQ line.Inside, the thoughtfully updated layout offers 3 bedrooms and a bright, open-concept main floor, fully renovated in 2023. Designed for modern living, the main level also includes a convenient powder room, a rare and valuable feature for homes in the area. Upstairs, the primary bathroom is elevated with heated floors, adding an everyday touch of comfort and luxury. The finished lower level adds exceptional versatility with space for a home office, rec room or fitness space, with ceiling heights not typical for the area. The location speaks for itself. Steps to Greenwood Park, the Beach, and Leslieville's vibrant mix of cafes, restaurants, and boutique shops. Enjoy outstanding walkability and seamless access to transit, making commuting and city living effortless. The Gardiner Expressway, Lake Shore Boulevard, and DVP are all just minutes away for convenient travel beyond the core.Adding to the appeal, the neighbourhood continues to evolve with exciting new developments just steps away including History, Toronto's newest live entertainment venue, and Altea Active Club, expected to arrive in 2028, further enhancing the area's lifestyle offerings. A rare opportunity to own a move-in ready home on one of East Toronto's most charming streets.
Bedrooms
3
Bathrooms
2
Square Feet
1100-1500 sqft
Property Type
Detached
Register for free to view complete property details and access exclusive sold data
Free account • No credit card required
| Name | Size (m) | Size (ft) | Features |
|---|---|---|---|
| Living Room(Main) | 6.25 x 3.4 | 20.5 x 11.2 | - |
| Living Room(Main) | 6.25 x 3.4 | 20.5 x 11.2 | - |
| Living Room(Main) | 6.25 x 3.4 | 20.5 x 11.2 | - |
| Living Room(Main) | 6.25 x 3.4 | 20.5 x 11.2 | - |
| Living Room(Main) | 6.25 x 3.4 | 20.5 x 11.2 | - |
| Living Room(Main) | 6.25 x 3.4 | 20.5 x 11.2 | - |
| Living Room(Main) | 6.25 x 3.4 | 20.5 x 11.2 | - |
| Living Room(Main) | 6.25 x 3.4 | 20.5 x 11.2 | - |
| Living Room(Main) | 6.25 x 3.4 | 20.5 x 11.2 | - |
| Living Room(Main) | 6.25 x 3.4 | 20.5 x 11.2 | - |
| Living Room(Main) | 6.25 x 3.4 | 20.5 x 11.2 | - |
| Living Room(Main) | 6.25 x 3.4 | 20.5 x 11.2 | - |
| Living Room(Main) | 6.25 x 3.4 | 20.5 x 11.2 | - |
| Living Room(Main) | 6.25 x 3.4 | 20.5 x 11.2 | - |
| Living Room(Main) | 6.25 x 3.4 | 20.5 x 11.2 | - |
| Living Room(Main) | 6.25 x 3.4 | 20.5 x 11.2 | - |
| Living Room(Main) | 6.25 x 3.4 | 20.5 x 11.2 | - |
| Living Room(Main) | 6.25 x 3.4 | 20.5 x 11.2 | - |
| Living Room(Main) | 6.25 x 3.4 | 20.5 x 11.2 | - |
| Living Room(Main) | 6.25 x 3.4 | 20.5 x 11.2 | - |
| Living Room(Main) | 6.25 x 3.4 | 20.5 x 11.2 | - |
| Living Room(Main) | 6.25 x 3.4 | 20.5 x 11.2 | - |
| Living Room(Main) | 6.25 x 3.4 | 20.5 x 11.2 | - |
| Living Room(Main) | 6.25 x 3.4 | 20.5 x 11.2 | - |
| Living Room(Main) | 6.25 x 3.4 | 20.5 x 11.2 | - |
| Living Room(Main) | 6.25 x 3.4 | 20.5 x 11.2 | - |
| Living Room(Main) | 6.25 x 3.4 | 20.5 x 11.2 | - |
| Dining Room(Main) | 6.25 x 3.4 | 20.5 x 11.2 | - |
| Dining Room(Main) | 6.25 x 3.4 | 20.5 x 11.2 | - |
| Dining Room(Main) | 6.25 x 3.4 | 20.5 x 11.2 | - |
| Dining Room(Main) | 6.25 x 3.4 | 20.5 x 11.2 | - |
| Dining Room(Main) | 6.25 x 3.4 | 20.5 x 11.2 | - |
| Dining Room(Main) | 6.25 x 3.4 | 20.5 x 11.2 | - |
| Dining Room(Main) | 6.25 x 3.4 | 20.5 x 11.2 | - |
| Dining Room(Main) | 6.25 x 3.4 | 20.5 x 11.2 | - |
| Dining Room(Main) | 6.25 x 3.4 | 20.5 x 11.2 | - |
| Dining Room(Main) | 6.25 x 3.4 | 20.5 x 11.2 | - |
| Dining Room(Main) | 6.25 x 3.4 | 20.5 x 11.2 | - |
| Dining Room(Main) | 6.25 x 3.4 | 20.5 x 11.2 | - |
| Dining Room(Main) | 6.25 x 3.4 | 20.5 x 11.2 | - |
| Dining Room(Main) | 6.25 x 3.4 | 20.5 x 11.2 | - |
| Dining Room(Main) | 6.25 x 3.4 | 20.5 x 11.2 | - |
| Dining Room(Main) | 6.25 x 3.4 | 20.5 x 11.2 | - |
| Dining Room(Main) | 6.25 x 3.4 | 20.5 x 11.2 | - |
| Dining Room(Main) | 6.25 x 3.4 | 20.5 x 11.2 | - |
| Dining Room(Main) | 6.25 x 3.4 | 20.5 x 11.2 | - |
| Dining Room(Main) | 6.25 x 3.4 | 20.5 x 11.2 | - |
| Dining Room(Main) | 6.25 x 3.4 | 20.5 x 11.2 | - |
| Dining Room(Main) | 6.25 x 3.4 | 20.5 x 11.2 | - |
| Dining Room(Main) | 6.25 x 3.4 | 20.5 x 11.2 | - |
| Dining Room(Main) | 6.25 x 3.4 | 20.5 x 11.2 | - |
| Dining Room(Main) | 6.25 x 3.4 | 20.5 x 11.2 | - |
| Dining Room(Main) | 6.25 x 3.4 | 20.5 x 11.2 | - |
| Dining Room(Main) | 6.25 x 3.4 | 20.5 x 11.2 | - |
| Kitchen(Main) | 4.58 x 3.44 | 15.0 x 11.3 | - |
| Kitchen(Main) | 4.58 x 3.44 | 15.0 x 11.3 | - |
| Kitchen(Main) | 4.58 x 3.44 | 15.0 x 11.3 | - |
| Kitchen(Main) | 4.58 x 3.44 | 15.0 x 11.3 | - |
| Kitchen(Main) | 4.58 x 3.44 | 15.0 x 11.3 | - |
| Kitchen(Main) | 4.58 x 3.44 | 15.0 x 11.3 | - |
| Kitchen(Main) | 4.58 x 3.44 | 15.0 x 11.3 | - |
| Kitchen(Main) | 4.58 x 3.44 | 15.0 x 11.3 | - |
| Kitchen(Main) | 4.58 x 3.44 | 15.0 x 11.3 | - |
| Kitchen(Main) | 4.58 x 3.44 | 15.0 x 11.3 | - |
| Kitchen(Main) | 4.58 x 3.44 | 15.0 x 11.3 | - |
| Kitchen(Main) | 4.58 x 3.44 | 15.0 x 11.3 | - |
| Kitchen(Main) | 4.58 x 3.44 | 15.0 x 11.3 | - |
| Kitchen(Main) | 4.58 x 3.44 | 15.0 x 11.3 | - |
| Kitchen(Main) | 4.58 x 3.44 | 15.0 x 11.3 | - |
| Kitchen(Main) | 4.58 x 3.44 | 15.0 x 11.3 | - |
| Kitchen(Main) | 4.58 x 3.44 | 15.0 x 11.3 | - |
| Kitchen(Main) | 4.58 x 3.44 | 15.0 x 11.3 | - |
| Kitchen(Main) | 4.58 x 3.44 | 15.0 x 11.3 | - |
| Kitchen(Main) | 4.58 x 3.44 | 15.0 x 11.3 | - |
| Kitchen(Main) | 4.58 x 3.44 | 15.0 x 11.3 | - |
| Kitchen(Main) | 4.58 x 3.44 | 15.0 x 11.3 | - |
| Kitchen(Main) | 4.58 x 3.44 | 15.0 x 11.3 | - |
| Kitchen(Main) | 4.58 x 3.44 | 15.0 x 11.3 | - |
| Kitchen(Main) | 4.58 x 3.44 | 15.0 x 11.3 | - |
| Kitchen(Main) | 4.58 x 3.44 | 15.0 x 11.3 | - |
| Kitchen(Main) | 4.58 x 3.44 | 15.0 x 11.3 | - |
| Primary Bedroom(Second) | 3.51 x 3.44 | 11.5 x 11.3 | - |
| Primary Bedroom(Second) | 3.51 x 3.44 | 11.5 x 11.3 | - |
| Primary Bedroom(Second) | 3.51 x 3.44 | 11.5 x 11.3 | - |
| Primary Bedroom(Second) | 3.51 x 3.44 | 11.5 x 11.3 | - |
| Primary Bedroom(Second) | 3.51 x 3.44 | 11.5 x 11.3 | - |
| Primary Bedroom(Second) | 3.51 x 3.44 | 11.5 x 11.3 | - |
| Primary Bedroom(Second) | 3.51 x 3.44 | 11.5 x 11.3 | - |
| Primary Bedroom(Second) | 3.51 x 3.44 | 11.5 x 11.3 | - |
| Primary Bedroom(Second) | 3.51 x 3.44 | 11.5 x 11.3 | - |
| Primary Bedroom(Second) | 3.51 x 3.44 | 11.5 x 11.3 | - |
| Primary Bedroom(Second) | 3.51 x 3.44 | 11.5 x 11.3 | - |
| Primary Bedroom(Second) | 3.51 x 3.44 | 11.5 x 11.3 | - |
| Primary Bedroom(Second) | 3.51 x 3.44 | 11.5 x 11.3 | - |
| Primary Bedroom(Second) | 3.51 x 3.44 | 11.5 x 11.3 | - |
| Primary Bedroom(Second) | 3.51 x 3.44 | 11.5 x 11.3 | - |
| Primary Bedroom(Second) | 3.51 x 3.44 | 11.5 x 11.3 | - |
| Primary Bedroom(Second) | 3.51 x 3.44 | 11.5 x 11.3 | - |
| Primary Bedroom(Second) | 3.51 x 3.44 | 11.5 x 11.3 | - |
| Primary Bedroom(Second) | 3.51 x 3.44 | 11.5 x 11.3 | - |
| Primary Bedroom(Second) | 3.51 x 3.44 | 11.5 x 11.3 | - |
| Primary Bedroom(Second) | 3.51 x 3.44 | 11.5 x 11.3 | - |
| Primary Bedroom(Second) | 3.51 x 3.44 | 11.5 x 11.3 | - |
| Primary Bedroom(Second) | 3.51 x 3.44 | 11.5 x 11.3 | - |
| Primary Bedroom(Second) | 3.51 x 3.44 | 11.5 x 11.3 | - |
| Primary Bedroom(Second) | 3.51 x 3.44 | 11.5 x 11.3 | - |
| Primary Bedroom(Second) | 3.51 x 3.44 | 11.5 x 11.3 | - |
| Primary Bedroom(Second) | 3.51 x 3.44 | 11.5 x 11.3 | - |
| Bedroom 2(Second) | 3.44 x 2.8 | 11.3 x 9.2 | - |
| Bedroom 2(Second) | 3.44 x 2.8 | 11.3 x 9.2 | - |
| Bedroom 2(Second) | 3.44 x 2.8 | 11.3 x 9.2 | - |
| Bedroom 2(Second) | 3.44 x 2.8 | 11.3 x 9.2 | - |
| Bedroom 2(Second) | 3.44 x 2.8 | 11.3 x 9.2 | - |
| Bedroom 2(Second) | 3.44 x 2.8 | 11.3 x 9.2 | - |
| Bedroom 2(Second) | 3.44 x 2.8 | 11.3 x 9.2 | - |
| Bedroom 2(Second) | 3.44 x 2.8 | 11.3 x 9.2 | - |
| Bedroom 2(Second) | 3.44 x 2.8 | 11.3 x 9.2 | - |
| Bedroom 2(Second) | 3.44 x 2.8 | 11.3 x 9.2 | - |
| Bedroom 2(Second) | 3.44 x 2.8 | 11.3 x 9.2 | - |
| Bedroom 2(Second) | 3.44 x 2.8 | 11.3 x 9.2 | - |
| Bedroom 2(Second) | 3.44 x 2.8 | 11.3 x 9.2 | - |
| Bedroom 2(Second) | 3.44 x 2.8 | 11.3 x 9.2 | - |
| Bedroom 2(Second) | 3.44 x 2.8 | 11.3 x 9.2 | - |
| Bedroom 2(Second) | 3.44 x 2.8 | 11.3 x 9.2 | - |
| Bedroom 2(Second) | 3.44 x 2.8 | 11.3 x 9.2 | - |
| Bedroom 2(Second) | 3.44 x 2.8 | 11.3 x 9.2 | - |
| Bedroom 2(Second) | 3.44 x 2.8 | 11.3 x 9.2 | - |
| Bedroom 2(Second) | 3.44 x 2.8 | 11.3 x 9.2 | - |
| Bedroom 2(Second) | 3.44 x 2.8 | 11.3 x 9.2 | - |
| Bedroom 2(Second) | 3.44 x 2.8 | 11.3 x 9.2 | - |
| Bedroom 2(Second) | 3.44 x 2.8 | 11.3 x 9.2 | - |
| Bedroom 2(Second) | 3.44 x 2.8 | 11.3 x 9.2 | - |
| Bedroom 2(Second) | 3.44 x 2.8 | 11.3 x 9.2 | - |
| Bedroom 2(Second) | 3.44 x 2.8 | 11.3 x 9.2 | - |
| Bedroom 2(Second) | 3.44 x 2.8 | 11.3 x 9.2 | - |
| Bedroom 3(Second) | 3.14 x 2.32 | 10.3 x 7.6 | - |
| Bedroom 3(Second) | 3.14 x 2.32 | 10.3 x 7.6 | - |
| Bedroom 3(Second) | 3.14 x 2.32 | 10.3 x 7.6 | - |
| Bedroom 3(Second) | 3.14 x 2.32 | 10.3 x 7.6 | - |
| Bedroom 3(Second) | 3.14 x 2.32 | 10.3 x 7.6 | - |
| Bedroom 3(Second) | 3.14 x 2.32 | 10.3 x 7.6 | - |
| Bedroom 3(Second) | 3.14 x 2.32 | 10.3 x 7.6 | - |
| Bedroom 3(Second) | 3.14 x 2.32 | 10.3 x 7.6 | - |
| Bedroom 3(Second) | 3.14 x 2.32 | 10.3 x 7.6 | - |
| Bedroom 3(Second) | 3.14 x 2.32 | 10.3 x 7.6 | - |
| Bedroom 3(Second) | 3.14 x 2.32 | 10.3 x 7.6 | - |
| Bedroom 3(Second) | 3.14 x 2.32 | 10.3 x 7.6 | - |
| Bedroom 3(Second) | 3.14 x 2.32 | 10.3 x 7.6 | - |
| Bedroom 3(Second) | 3.14 x 2.32 | 10.3 x 7.6 | - |
| Bedroom 3(Second) | 3.14 x 2.32 | 10.3 x 7.6 | - |
| Bedroom 3(Second) | 3.14 x 2.32 | 10.3 x 7.6 | - |
| Bedroom 3(Second) | 3.14 x 2.32 | 10.3 x 7.6 | - |
| Bedroom 3(Second) | 3.14 x 2.32 | 10.3 x 7.6 | - |
| Bedroom 3(Second) | 3.14 x 2.32 | 10.3 x 7.6 | - |
| Bedroom 3(Second) | 3.14 x 2.32 | 10.3 x 7.6 | - |
| Bedroom 3(Second) | 3.14 x 2.32 | 10.3 x 7.6 | - |
| Bedroom 3(Second) | 3.14 x 2.32 | 10.3 x 7.6 | - |
| Bedroom 3(Second) | 3.14 x 2.32 | 10.3 x 7.6 | - |
| Bedroom 3(Second) | 3.14 x 2.32 | 10.3 x 7.6 | - |
| Bedroom 3(Second) | 3.14 x 2.32 | 10.3 x 7.6 | - |
| Bedroom 3(Second) | 3.14 x 2.32 | 10.3 x 7.6 | - |
| Bedroom 3(Second) | 3.14 x 2.32 | 10.3 x 7.6 | - |
| Laundry(Basement) | 1.92 x 1.92 | 6.3 x 6.3 | - |
| Laundry(Basement) | 1.92 x 1.92 | 6.3 x 6.3 | - |
| Laundry(Basement) | 1.92 x 1.92 | 6.3 x 6.3 | - |
| Laundry(Basement) | 1.92 x 1.92 | 6.3 x 6.3 | - |
| Laundry(Basement) | 1.92 x 1.92 | 6.3 x 6.3 | - |
| Laundry(Basement) | 1.92 x 1.92 | 6.3 x 6.3 | - |
| Laundry(Basement) | 1.92 x 1.92 | 6.3 x 6.3 | - |
| Laundry(Basement) | 1.92 x 1.92 | 6.3 x 6.3 | - |
| Laundry(Basement) | 1.92 x 1.92 | 6.3 x 6.3 | - |
| Laundry(Basement) | 1.92 x 1.92 | 6.3 x 6.3 | - |
| Laundry(Basement) | 1.92 x 1.92 | 6.3 x 6.3 | - |
| Laundry(Basement) | 1.92 x 1.92 | 6.3 x 6.3 | - |
| Laundry(Basement) | 1.92 x 1.92 | 6.3 x 6.3 | - |
| Laundry(Basement) | 1.92 x 1.92 | 6.3 x 6.3 | - |
| Laundry(Basement) | 1.92 x 1.92 | 6.3 x 6.3 | - |
| Laundry(Basement) | 1.92 x 1.92 | 6.3 x 6.3 | - |
| Laundry(Basement) | 1.92 x 1.92 | 6.3 x 6.3 | - |
| Laundry(Basement) | 1.92 x 1.92 | 6.3 x 6.3 | - |
| Laundry(Basement) | 1.92 x 1.92 | 6.3 x 6.3 | - |
| Laundry(Basement) | 1.92 x 1.92 | 6.3 x 6.3 | - |
| Laundry(Basement) | 1.92 x 1.92 | 6.3 x 6.3 | - |
| Laundry(Basement) | 1.92 x 1.92 | 6.3 x 6.3 | - |
| Laundry(Basement) | 1.92 x 1.92 | 6.3 x 6.3 | - |
| Laundry(Basement) | 1.92 x 1.92 | 6.3 x 6.3 | - |
| Laundry(Basement) | 1.92 x 1.92 | 6.3 x 6.3 | - |
| Laundry(Basement) | 1.92 x 1.92 | 6.3 x 6.3 | - |
| Laundry(Basement) | 1.92 x 1.92 | 6.3 x 6.3 | - |
| Recreation(Basement) | 2.96 x 3.99 | 9.7 x 13.1 | - |
| Recreation(Basement) | 2.96 x 3.99 | 9.7 x 13.1 | - |
| Recreation(Basement) | 2.96 x 3.99 | 9.7 x 13.1 | - |
| Recreation(Basement) | 2.96 x 3.99 | 9.7 x 13.1 | - |
| Recreation(Basement) | 2.96 x 3.99 | 9.7 x 13.1 | - |
| Recreation(Basement) | 2.96 x 3.99 | 9.7 x 13.1 | - |
| Recreation(Basement) | 2.96 x 3.99 | 9.7 x 13.1 | - |
| Recreation(Basement) | 2.96 x 3.99 | 9.7 x 13.1 | - |
| Recreation(Basement) | 2.96 x 3.99 | 9.7 x 13.1 | - |
| Recreation(Basement) | 2.96 x 3.99 | 9.7 x 13.1 | - |
| Recreation(Basement) | 2.96 x 3.99 | 9.7 x 13.1 | - |
| Recreation(Basement) | 2.96 x 3.99 | 9.7 x 13.1 | - |
| Recreation(Basement) | 2.96 x 3.99 | 9.7 x 13.1 | - |
| Recreation(Basement) | 2.96 x 3.99 | 9.7 x 13.1 | - |
| Recreation(Basement) | 2.96 x 3.99 | 9.7 x 13.1 | - |
| Recreation(Basement) | 2.96 x 3.99 | 9.7 x 13.1 | - |
| Recreation(Basement) | 2.96 x 3.99 | 9.7 x 13.1 | - |
| Recreation(Basement) | 2.96 x 3.99 | 9.7 x 13.1 | - |
| Recreation(Basement) | 2.96 x 3.99 | 9.7 x 13.1 | - |
| Recreation(Basement) | 2.96 x 3.99 | 9.7 x 13.1 | - |
| Recreation(Basement) | 2.96 x 3.99 | 9.7 x 13.1 | - |
| Recreation(Basement) | 2.96 x 3.99 | 9.7 x 13.1 | - |
| Recreation(Basement) | 2.96 x 3.99 | 9.7 x 13.1 | - |
| Recreation(Basement) | 2.96 x 3.99 | 9.7 x 13.1 | - |
| Recreation(Basement) | 2.96 x 3.99 | 9.7 x 13.1 | - |
| Recreation(Basement) | 2.96 x 3.99 | 9.7 x 13.1 | - |
| Recreation(Basement) | 2.96 x 3.99 | 9.7 x 13.1 | - |
Register for free to view complete room dimensions and access exclusive sold data
Free account • No credit card required
Complete transaction history for this property
Register for free to view complete transaction history and access exclusive sold data
Free account • No credit card required
Original List Price
$1,099,000
Listed on Apr 28, 2026
Sold Price
$1,227,000
Sold on Jul 30, 2026
+$128,000
11.6%
Register for free to view complete price history and access exclusive sold data
Free account • No credit card required
Your Agent
Broker of Record
PREMIER MATRIX REALTY LTD. BROKERAGE
See the comparable sold, tax-matched, and currently-competing listings for 55 Rhodes Avenue.
Register for free to view complete price estimate and access exclusive sold data
Free account • No credit card required
Contact OVAIS QASSIM
55 Rhodes Avenue, Toronto, ON M4L 2Z8 is a 3-bedroom, 2-bathroom 2-storey detached with approximately 1100-1500 square feet of living space, situated on a 16 110 foot lot. This property is currently sold (sold for $1,227,000). The home features a other garage and a finished basement, built approximately 100+ years ago.
This home is located in York University Heights, part of Toronto W05 in the Toronto area. Explore more homes for sale and recently sold properties in this neighbourhood.
Whether you are looking to buy, sell, or lease in York University Heights, our team of experienced real estate professionals can help you navigate the market and find the perfect home. Contact us today for a free consultation.
55 Rhodes Avenue, Toronto, ON M4L 2Z8 sold,3 bedroom detached York University Heights,Toronto W05 homes for sale,Toronto real estate,2-Storey homes, detached sold


