
$1,190,000
63 Wellsprings Drive, Brampton, ON L6V 4T1

Register for free to view the complete photo gallery and property details
Showing 2 of 20 photos
Brampton, ON L6V 4R2
7 Bed · 5 Bath · Detached
MLS #W11982693
Sold on July 30, 2025
July 30, 2025
Originally listed at $1,699,900 49 days on market
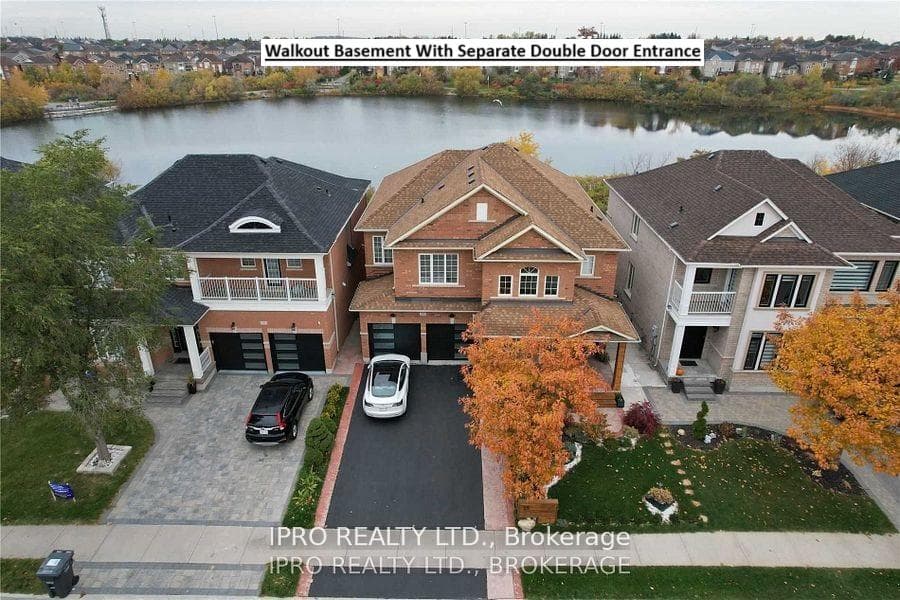
Enjoy an Amazing VIEW from the Family Room, Kitchen, Dining Area, Basement, and Second Floor! -This truly exquisite home backs onto a Lake in prestigious Lakelands Village Featuring *9-foot smooth ceilings, an *18-foot ceiling in the living room- This home has been fully upgraded with premium finishes. Elegant Interior & Custom Features, Premium Canadian-engineered wood flooring installed at a *45-degree angle throughout, Stunning custom kitchen with top-quality Corian countertops, 9 ft Center island & a *full-height custom backsplash, Designer faucets and exquisite *woodwork on the main floor, Abundant cabinetry with *drawers for ample storage, Custom-made fiberglass extra-wide single entrance door with a 22-inch sidelight, Custom-designed staircase railing. -Built-in TV, home theater wiring, and in-wall speaker system in the family room, Central vacuum & security camera, Modern chandeliers throughout the home. -The Second Floor features an open layout with a spacious, airy feel, ensuring a seamless flow between rooms while maximizing natural light. -Luxury Washrooms, All washrooms have been upgraded with designer vanities and top-quality renovations.-***Bright Walkout Basement offers: A separate double-door entrance, A modern kitchen with a wood countertop, center island, and backsplash . -Glass deck railing for unobstructed lake *VIEWS. -Permitted EV car charger installed, -New garage doors. *Top-quality Carrier furnace, AC, and boiler (ALL OWNED). -Prime Location Everything You Need Nearby, **Scenic lake trails & park (great for winter sledding, summer biking, and kids playground) Shopping malls & entertainment options, Restaurants & shopping outlets, GO Transit station & major retailers, Highways 410 & 407. ***You will be impressed by the breathtaking views in all four seasons!!!
Bedrooms
7
Bathrooms
5
Square Feet
2500-3000 sqft
Property Type
Detached
Register for free to view complete property details and access exclusive sold data
Free account • No credit card required
| Name | Size (m) | Size (ft) | Features |
|---|---|---|---|
| Family Room(Main) | 5 x 4.5 | 16.4 x 14.8 | - |
| Family Room(Main) | 5 x 4.5 | 16.4 x 14.8 | - |
| Family Room(Main) | 5 x 4.5 | 16.4 x 14.8 | - |
| Family Room(Main) | 5 x 4.5 | 16.4 x 14.8 | - |
| Family Room(Main) | 5 x 4.5 | 16.4 x 14.8 | - |
| Living Room(Main) | 3.5 x 3 | 11.5 x 9.8 | - |
| Living Room(Main) | 3.5 x 3 | 11.5 x 9.8 | - |
| Living Room(Main) | 3.5 x 3 | 11.5 x 9.8 | - |
| Living Room(Main) | 3.5 x 3 | 11.5 x 9.8 | - |
| Living Room(Main) | 3.5 x 3 | 11.5 x 9.8 | - |
| Kitchen(Main) | 6.4 x 4.5 | 21.0 x 14.8 | - |
| Kitchen(Main) | 6.4 x 4.5 | 21.0 x 14.8 | - |
| Kitchen(Main) | 6.4 x 4.5 | 21.0 x 14.8 | - |
| Kitchen(Main) | 6.4 x 4.5 | 21.0 x 14.8 | - |
| Kitchen(Main) | 6.4 x 4.5 | 21.0 x 14.8 | - |
| Breakfast(Main) | 6.4 x 4.5 | 21.0 x 14.8 | - |
| Breakfast(Main) | 6.4 x 4.5 | 21.0 x 14.8 | - |
| Breakfast(Main) | 6.4 x 4.5 | 21.0 x 14.8 | - |
| Breakfast(Main) | 6.4 x 4.5 | 21.0 x 14.8 | - |
| Breakfast(Main) | 6.4 x 4.5 | 21.0 x 14.8 | - |
| Dining Room(Main) | 5.36 x 4 | 17.6 x 13.1 | - |
| Dining Room(Main) | 5.36 x 4 | 17.6 x 13.1 | - |
| Dining Room(Main) | 5.36 x 4 | 17.6 x 13.1 | - |
| Dining Room(Main) | 5.36 x 4 | 17.6 x 13.1 | - |
| Dining Room(Main) | 5.36 x 4 | 17.6 x 13.1 | - |
| Primary Bedroom(Second) | 5.62 x 4.62 | 18.4 x 15.2 | - |
| Primary Bedroom(Second) | 5.62 x 4.62 | 18.4 x 15.2 | - |
| Primary Bedroom(Second) | 5.62 x 4.62 | 18.4 x 15.2 | - |
| Primary Bedroom(Second) | 5.62 x 4.62 | 18.4 x 15.2 | - |
| Primary Bedroom(Second) | 5.62 x 4.62 | 18.4 x 15.2 | - |
| Primary Bedroom(Second) | 5.62 x 3.6 | 18.4 x 11.8 | - |
| Primary Bedroom(Second) | 5.62 x 3.6 | 18.4 x 11.8 | - |
| Primary Bedroom(Second) | 5.62 x 3.6 | 18.4 x 11.8 | - |
| Primary Bedroom(Second) | 5.62 x 3.6 | 18.4 x 11.8 | - |
| Primary Bedroom(Second) | 5.62 x 3.6 | 18.4 x 11.8 | - |
| Bedroom 3(Second) | 4.15 x 3.3 | 13.6 x 10.8 | - |
| Bedroom 3(Second) | 4.15 x 3.3 | 13.6 x 10.8 | - |
| Bedroom 3(Second) | 4.15 x 3.3 | 13.6 x 10.8 | - |
| Bedroom 3(Second) | 4.15 x 3.3 | 13.6 x 10.8 | - |
| Bedroom 3(Second) | 4.15 x 3.3 | 13.6 x 10.8 | - |
| Bedroom 4(Second) | 3.95 x 3 | 13.0 x 9.8 | - |
| Bedroom 4(Second) | 3.95 x 3 | 13.0 x 9.8 | - |
| Bedroom 4(Second) | 3.95 x 3 | 13.0 x 9.8 | - |
| Bedroom 4(Second) | 3.95 x 3 | 13.0 x 9.8 | - |
| Bedroom 4(Second) | 3.95 x 3 | 13.0 x 9.8 | - |
| Bedroom 5(Second) | 3.96 x 2.34 | 13.0 x 7.7 | - |
| Bedroom 5(Second) | 3.96 x 2.34 | 13.0 x 7.7 | - |
| Bedroom 5(Second) | 3.96 x 2.34 | 13.0 x 7.7 | - |
| Bedroom 5(Second) | 3.96 x 2.34 | 13.0 x 7.7 | - |
| Bedroom 5(Second) | 3.96 x 2.34 | 13.0 x 7.7 | - |
| Kitchen(Basement) | 4.39 x 3.14 | 14.4 x 10.3 | - |
| Kitchen(Basement) | 4.39 x 3.14 | 14.4 x 10.3 | - |
| Kitchen(Basement) | 4.39 x 3.14 | 14.4 x 10.3 | - |
| Kitchen(Basement) | 4.39 x 3.14 | 14.4 x 10.3 | - |
| Kitchen(Basement) | 4.39 x 3.14 | 14.4 x 10.3 | - |
| Living Room(Basement) | 4.39 x 3.89 | 14.4 x 12.8 | - |
| Living Room(Basement) | 4.39 x 3.89 | 14.4 x 12.8 | - |
| Living Room(Basement) | 4.39 x 3.89 | 14.4 x 12.8 | - |
| Living Room(Basement) | 4.39 x 3.89 | 14.4 x 12.8 | - |
| Living Room(Basement) | 4.39 x 3.89 | 14.4 x 12.8 | - |
| Dining Room(Basement) | 4.59 x 3.7 | 15.1 x 12.1 | - |
| Dining Room(Basement) | 4.59 x 3.7 | 15.1 x 12.1 | - |
| Dining Room(Basement) | 4.59 x 3.7 | 15.1 x 12.1 | - |
| Dining Room(Basement) | 4.59 x 3.7 | 15.1 x 12.1 | - |
| Dining Room(Basement) | 4.59 x 3.7 | 15.1 x 12.1 | - |
| Bedroom(Basement) | 4.27 x 4.24 | 14.0 x 13.9 | - |
| Bedroom(Basement) | 4.27 x 4.24 | 14.0 x 13.9 | - |
| Bedroom(Basement) | 4.27 x 4.24 | 14.0 x 13.9 | - |
| Bedroom(Basement) | 4.27 x 4.24 | 14.0 x 13.9 | - |
| Bedroom(Basement) | 4.27 x 4.24 | 14.0 x 13.9 | - |
| Bedroom 2(Basement) | 3.3 x 2.92 | 10.8 x 9.6 | - |
| Bedroom 2(Basement) | 3.3 x 2.92 | 10.8 x 9.6 | - |
| Bedroom 2(Basement) | 3.3 x 2.92 | 10.8 x 9.6 | - |
| Bedroom 2(Basement) | 3.3 x 2.92 | 10.8 x 9.6 | - |
| Bedroom 2(Basement) | 3.3 x 2.92 | 10.8 x 9.6 | - |
| Laundry(Basement) | 4.24 x 1.69 | 13.9 x 5.5 | - |
| Laundry(Basement) | 4.24 x 1.69 | 13.9 x 5.5 | - |
| Laundry(Basement) | 4.24 x 1.69 | 13.9 x 5.5 | - |
| Laundry(Basement) | 4.24 x 1.69 | 13.9 x 5.5 | - |
| Laundry(Basement) | 4.24 x 1.69 | 13.9 x 5.5 | - |
| Laundry(Main) | 3.9 x 1.78 | 12.8 x 5.8 | - |
| Laundry(Main) | 3.9 x 1.78 | 12.8 x 5.8 | - |
| Laundry(Main) | 3.9 x 1.78 | 12.8 x 5.8 | - |
| Laundry(Main) | 3.9 x 1.78 | 12.8 x 5.8 | - |
| Laundry(Main) | 3.9 x 1.78 | 12.8 x 5.8 | - |
Register for free to view complete room dimensions and access exclusive sold data
Free account • No credit card required
Complete transaction history for this property
Register free to see the complete unit history
Register for free to view complete transaction history and access exclusive sold data
Free account • No credit card required
Original List Price
$1,699,900
Listed on Feb 20, 2025
Sold Price
$1,620,000
Sold on Jul 30, 2025
-$79,900
-4.7%
Register for free to view complete price history and access exclusive sold data
Free account • No credit card required
Your Agent
Broker of Record
PREMIER MATRIX REALTY LTD. BROKERAGE
See the comparable sold, tax-matched, and currently-competing listings for 55 Stoneylake Avenue.
Register for free to view complete price estimate and access exclusive sold data
Free account • No credit card required
Contact OVAIS QASSIM
55 Stoneylake Avenue, Brampton, ON L6V 4R2 is a 7-bedroom, 5-bathroom 2-storey detached with approximately 2500-3000 square feet of living space, situated on a 45 104 foot lot. This property is currently sold (sold for $1,620,000). The home features a built-in garage and a finished with walk-out, separate entrance basement.
This home is located in Madoc, part of Brampton in the Peel area. Explore more homes for sale and recently sold properties in this neighbourhood.
Whether you are looking to buy, sell, or lease in Madoc, our team of experienced real estate professionals can help you navigate the market and find the perfect home. Contact us today for a free consultation.
55 Stoneylake Avenue, Brampton, ON L6V 4R2 sold,7 bedroom detached Madoc,Brampton homes for sale,Peel real estate,2-Storey homes, detached sold


