
Sold
$698,000
2bed|2bath|1000-1199sqft
2 parking|1 locker
Unit 208
555 William Graham Drive 208, Aurora, ON L4G 7C4
Residential Condo & Other|$1235 fees|$4033 tax
MLS #N13414180
View complete sale history and details
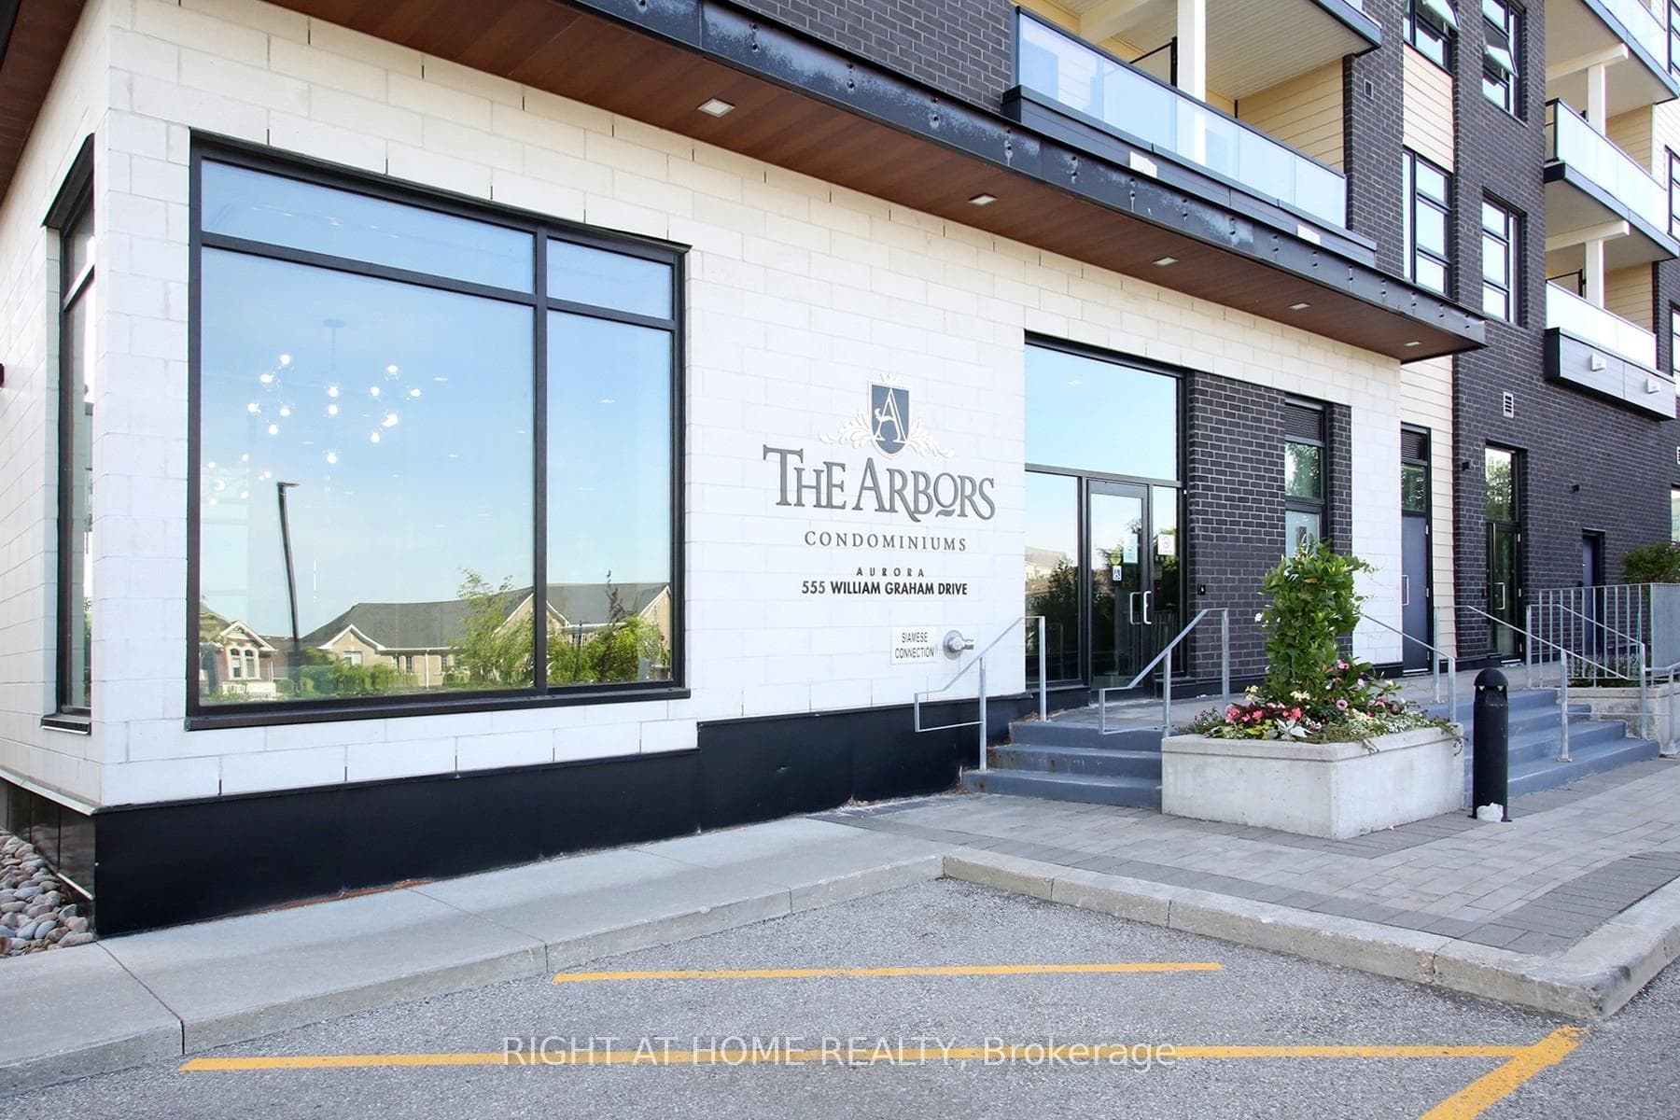
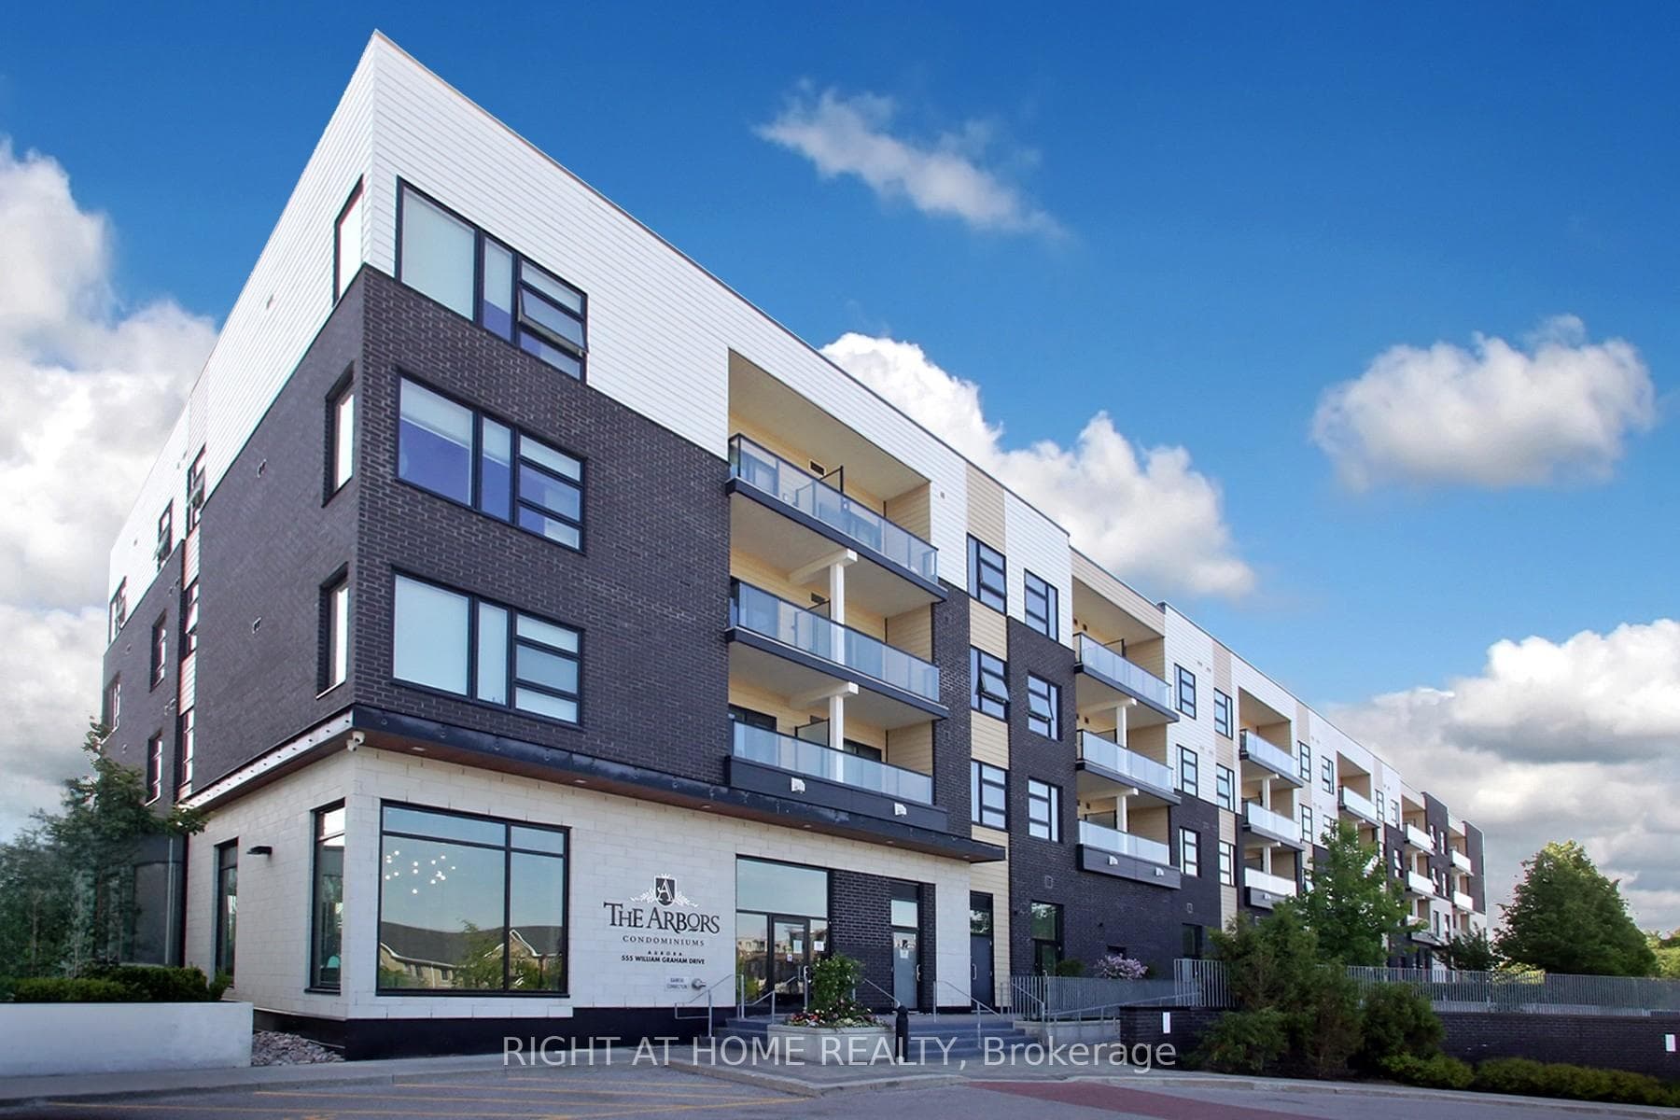
555 William Graham Drive 436, Aurora, ON L4G 3H9
MLS #N13412712
Listed Price
Moving On UP ! Lovely Penthouse Suite with 10 FT Ceilings at The Sought After Arbors Condos by Brookfield . Shows Like New. This Suite Features a Very Functional and Well-Layout Floor Plan. Upgrades include, Ceramics In Kitchen Upgraded Granite Countertops, Backsplash, Pendant Lighting and a Breakfast Bar. Perfect for Everyday Living and Entertaining. Open-concept Living /Dining area with Walk-out to Balcony on Top Floor. The Spacious Primary Bedroom includes a 4-Piece Ensuite. Perfect Den for a 2nd Bedroom/Guest or Home Office. Conveniently Located, Just Minutes to Hwy 404, GO Train, Transit, Schools, and Shopping Centers. A Must See !
Analysis based on 0 sales and 0 leases in this building. Unit size estimated at 750 sqft.
Bedrooms
2
Bathrooms
2
Square Feet
700-799 sqft
Property Type
Residential Condo & Other
| Name | Size (m) | Size (ft) | Features |
|---|---|---|---|
| Living Room(Flat) | 8.35 x 3.1 | 27.4 x 10.2 | - |
| Living Room(Flat) | 8.35 x 3.1 | 27.4 x 10.2 | - |
| Living Room(Flat) | 8.35 x 3.1 | 27.4 x 10.2 | - |
| Living Room(Flat) | 8.35 x 3.1 | 27.4 x 10.2 | - |
| Living Room(Flat) | 8.35 x 3.1 | 27.4 x 10.2 | - |
| Living Room(Flat) | 8.35 x 3.1 | 27.4 x 10.2 | - |
| Living Room(Flat) | 8.35 x 3.1 | 27.4 x 10.2 | - |
| Living Room(Flat) | 8.35 x 3.1 | 27.4 x 10.2 | - |
| Living Room(Flat) | 8.35 x 3.1 | 27.4 x 10.2 | - |
| Living Room(Flat) | 8.35 x 3.1 | 27.4 x 10.2 | - |
| Dining Room(Flat) | 8.35 x 3.1 | 27.4 x 10.2 | - |
| Dining Room(Flat) | 8.35 x 3.1 | 27.4 x 10.2 | - |
| Dining Room(Flat) | 8.35 x 3.1 | 27.4 x 10.2 | - |
| Dining Room(Flat) | 8.35 x 3.1 | 27.4 x 10.2 | - |
| Dining Room(Flat) | 8.35 x 3.1 | 27.4 x 10.2 | - |
| Dining Room(Flat) | 8.35 x 3.1 | 27.4 x 10.2 | - |
| Dining Room(Flat) | 8.35 x 3.1 | 27.4 x 10.2 | - |
| Dining Room(Flat) | 8.35 x 3.1 | 27.4 x 10.2 | - |
| Dining Room(Flat) | 8.35 x 3.1 | 27.4 x 10.2 | - |
| Dining Room(Flat) | 8.35 x 3.1 | 27.4 x 10.2 | - |
| Kitchen(Flat) | 3.65 x 2.1 | 12.0 x 6.9 | - |
| Kitchen(Flat) | 3.65 x 2.1 | 12.0 x 6.9 | - |
| Kitchen(Flat) | 3.65 x 2.1 | 12.0 x 6.9 | - |
| Kitchen(Flat) | 3.65 x 2.1 | 12.0 x 6.9 | - |
| Kitchen(Flat) | 3.65 x 2.1 | 12.0 x 6.9 | - |
| Kitchen(Flat) | 3.65 x 2.1 | 12.0 x 6.9 | - |
| Kitchen(Flat) | 3.65 x 2.1 | 12.0 x 6.9 | - |
| Kitchen(Flat) | 3.65 x 2.1 | 12.0 x 6.9 | - |
| Kitchen(Flat) | 3.65 x 2.1 | 12.0 x 6.9 | - |
| Kitchen(Flat) | 3.65 x 2.1 | 12.0 x 6.9 | - |
| Primary Bedroom(Flat) | 2.95 x 3.7 | 9.7 x 12.1 | - |
| Primary Bedroom(Flat) | 2.95 x 3.7 | 9.7 x 12.1 | - |
| Primary Bedroom(Flat) | 2.95 x 3.7 | 9.7 x 12.1 | - |
| Primary Bedroom(Flat) | 2.95 x 3.7 | 9.7 x 12.1 | - |
| Primary Bedroom(Flat) | 2.95 x 3.7 | 9.7 x 12.1 | - |
| Primary Bedroom(Flat) | 2.95 x 3.7 | 9.7 x 12.1 | - |
| Primary Bedroom(Flat) | 2.95 x 3.7 | 9.7 x 12.1 | - |
| Primary Bedroom(Flat) | 2.95 x 3.7 | 9.7 x 12.1 | - |
| Primary Bedroom(Flat) | 2.95 x 3.7 | 9.7 x 12.1 | - |
| Primary Bedroom(Flat) | 2.95 x 3.7 | 9.7 x 12.1 | - |
| Den(Flat) | 2.61 x 2.1 | 8.6 x 6.9 | - |
| Den(Flat) | 2.61 x 2.1 | 8.6 x 6.9 | - |
| Den(Flat) | 2.61 x 2.1 | 8.6 x 6.9 | - |
| Den(Flat) | 2.61 x 2.1 | 8.6 x 6.9 | - |
| Den(Flat) | 2.61 x 2.1 | 8.6 x 6.9 | - |
| Den(Flat) | 2.61 x 2.1 | 8.6 x 6.9 | - |
| Den(Flat) | 2.61 x 2.1 | 8.6 x 6.9 | - |
| Den(Flat) | 2.61 x 2.1 | 8.6 x 6.9 | - |
| Den(Flat) | 2.61 x 2.1 | 8.6 x 6.9 | - |
| Den(Flat) | 2.61 x 2.1 | 8.6 x 6.9 | - |
$698,000
555 William Graham Drive 208, Aurora, ON L4G 7C4
MLS #N13414180
View complete sale history and details

$567,000
555 William Graham Drive 351, Aurora, ON L4G 7C4
MLS #N12682910
View complete sale history and details

$670,000
555 William Graham Drive 108, Aurora, ON L4G 3L1
MLS #N12800826
View complete sale history and details

$550,000
555 William Graham Drive 315, Aurora, ON L4G 3H9
MLS #N12426466
View complete sale history and details

$499,000
555 William Graham Drive 246, Aurora, ON L4G 3H9

$558,000
555 William Graham Drive 348, Aurora, ON L4G 4H9

$564,000
555 William Graham Drive 115, Aurora, ON L4G 7C4

$598,000
555 William Graham Drive 101, Aurora, ON L4G 3H9
Your Agent
Broker of Record
PREMIER MATRIX REALTY LTD. BROKERAGE
See the comparable sold, tax-matched, and currently-competing listings for The Arbors.
Register for free to view complete price estimate and access exclusive sold data
Free account • No credit card required
Contact OVAIS QASSIM
Unit 436 is a residential condo & other with 2 bedrooms, 2 bathrooms spanning approximately 700-799 square feet located at The Arbors, 555 William Graham Drive, Aurora. This unit is currently for sale at $540K.
The Arbors is located at 555 William Graham Drive, Aurora. Explore more units for sale and rent in this building, view building amenities, transaction history, and market insights.
This unit is located in Rural Aurora, part of Aurora in the York area. Explore more condos for sale and rent in this community.
Whether you're looking to buy, sell, or rent at The Arbors, our team of experienced real estate professionals can help you navigate the market and find the perfect unit to match your needs. Contact us today for a free consultation.
Unit 436 The Arbors,555 William Graham Drive 436, Aurora, ON L4G 3H9 for sale, 2 bedroom residential condo & other Aurora, The Arbors condos, Aurora residential condo & other for sale, 555 William Graham Drive, Aurora real estate