
$5,550,000
1389 Weaver Avenue, Oakville, ON L6J 2L6

Register for free to view the complete photo gallery and property details
Showing 2 of 10 photos
Oakville, ON L6J 4B4
6 Bed · 6 Bath · Detached
MLS #W13054554
Sold on November 1, 2026
November 1, 2026
Originally listed at $5,998,000 0 days on market
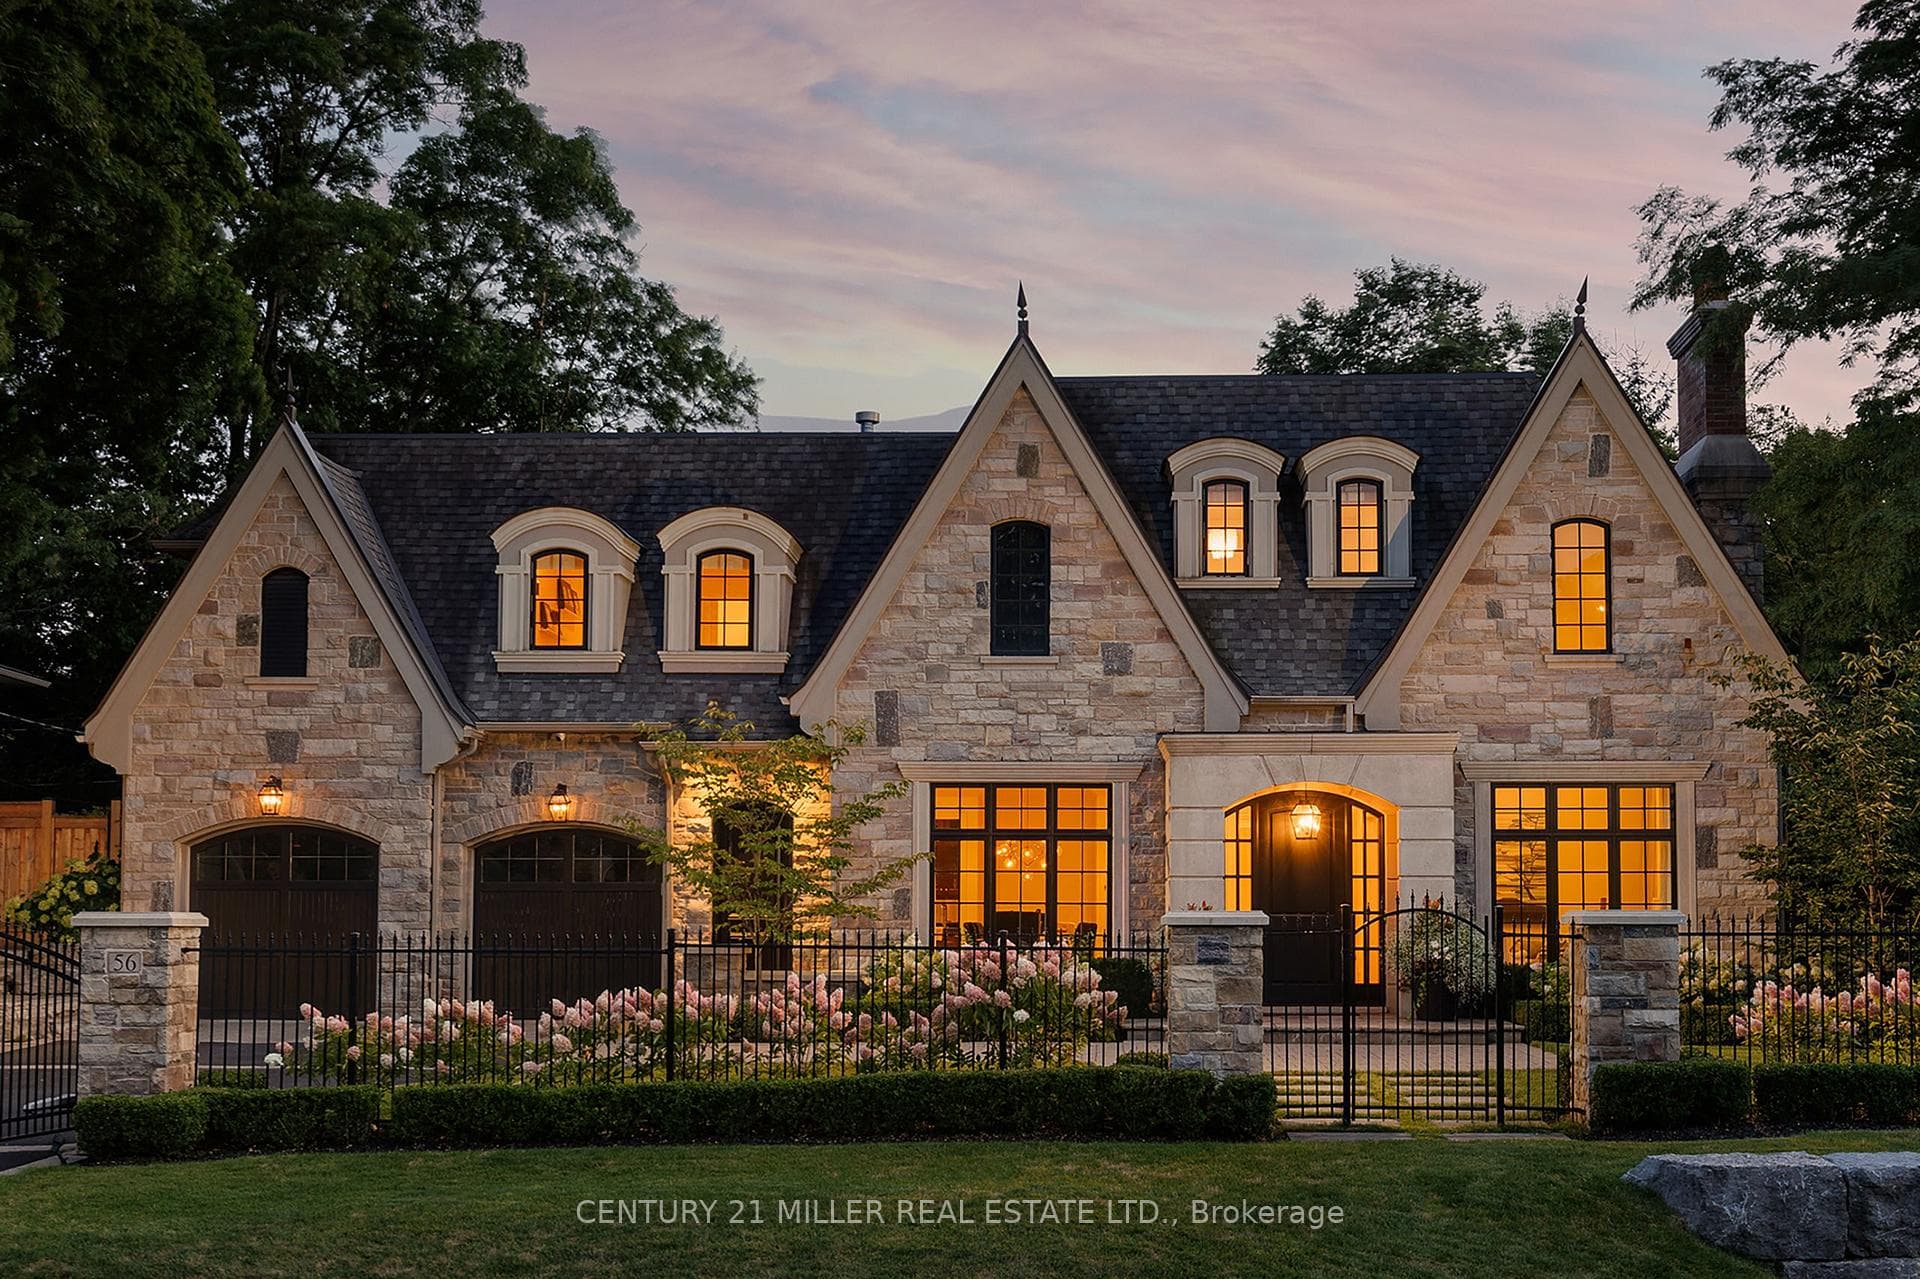
Set on one of Oakville's most admired streets south of Lakeshore, 56 Alexander Drive is a custom home defined by timeless design, scale, and craftsmanship. A stone exterior, gated wrought iron driveway, and 3-car tandem garage introduce over 8,400 sq. ft. of refined living space. With 6 bedrooms, 7 bathrooms, and a premium west-backing lot, the home offers an exceptional lifestyle just steps to the lake and within walking distance to downtown. The main level showcases elegant flow and generous proportions. The kitchen opens to the great room, where floor-to-ceiling windows bring in natural light. A spacious living room with a gas fireplace creates a warm setting for gathering, while the dining room is ideal for entertaining. A private office with access to an outdoor sitting area and wood-burning fireplace adds a quiet retreat. Elevated finishes and the convenience of an elevator enhance both comfort and livability. Upstairs, five well-appointed bedrooms and bathrooms, including three recently renovated with heated floors, continue the home's thoughtful design. The primary suite offers a gas fireplace, private patio, and a spa-inspired ensuite with a sunken soaker tub and marble vanity. The lower level is designed for lifestyle and recreation, featuring a theatre, exercise room, wine cellar, sauna, additional bedroom, craft room, and recreation space, with a walk-up to the backyard. Outdoors, the west-facing yard is a private retreat. A saltwater pool with waterfall, covered patio, putting green, and fireplace create a setting for both entertaining and quiet enjoyment, completing the home's seamless indoor-outdoor living experience.
Bedrooms
6
Bathrooms
6
Square Feet
3500-5000 sqft
Property Type
Detached
Register for free to view complete property details and access exclusive sold data
Free account • No credit card required
| Name | Size (m) | Size (ft) | Features |
|---|---|---|---|
| Foyer(Main) | 4.75 x 2.41 | 15.6 x 7.9 | - |
| Kitchen(Main) | 5.28 x 4.29 | 17.3 x 14.1 | - |
| Breakfast(Main) | 4.17 x 3.1 | 13.7 x 10.2 | - |
| Living Room(Main) | 4.88 x 3.96 | 16.0 x 13.0 | - |
| Dining Room(Main) | 4.83 x 4.01 | 15.8 x 13.2 | - |
| Family Room(Main) | 5.99 x 5.18 | 19.7 x 17.0 | - |
| Office(Main) | 4.14 x 3.18 | 13.6 x 10.4 | - |
| Primary Bedroom(Second) | 5.31 x 4.98 | 17.4 x 16.3 | - |
| Bedroom 2(Second) | 3.66 x 3.48 | 12.0 x 11.4 | - |
| Bedroom 3(Second) | 4.19 x 3.71 | 13.7 x 12.2 | - |
| Bedroom 4(Second) | 3.96 x 3.66 | 13.0 x 12.0 | - |
| Recreation(Basement) | 15.65 x 5.13 | 51.3 x 16.8 | - |
| Bedroom(Basement) | 4.06 x 3.84 | 13.3 x 12.6 | - |
| Exercise Room(Basement) | 4.78 x 4.04 | 15.7 x 13.3 | - |
| Media Room(Basement) | 6.15 x 5.89 | 20.2 x 19.3 | - |
Register for free to view complete room dimensions and access exclusive sold data
Free account • No credit card required
Original List Price
$5,998,000
Listed on Apr 26, 2026
Sold Price
$5,925,000
Sold on Nov 1, 2026
-$73,000
-1.2%
Register for free to view complete price history and access exclusive sold data
Free account • No credit card required
Your Agent
Broker of Record
PREMIER MATRIX REALTY LTD. BROKERAGE
See the comparable sold, tax-matched, and currently-competing listings for 56 Alexander Drive.
Register for free to view complete price estimate and access exclusive sold data
Free account • No credit card required
Contact OVAIS QASSIM
56 Alexander Drive, Oakville, ON L6J 4B4 is a 6-bedroom, 6-bathroom 2-storey detached with approximately 3500-5000 square feet of living space, situated on a 100 162 foot lot. This property is currently sold (sold for $5,925,000). The home features a attached garage and a full, walk-up, finished basement, built approximately 6-15 years ago.
This home is located in 1011 - MO Morrison, part of Oakville in the Halton area. Explore more homes for sale and recently sold properties in this neighbourhood.
Whether you are looking to buy, sell, or lease in 1011 - MO Morrison, our team of experienced real estate professionals can help you navigate the market and find the perfect home. Contact us today for a free consultation.
56 Alexander Drive, Oakville, ON L6J 4B4 sold,6 bedroom detached 1011 - MO Morrison,Oakville homes for sale,Halton real estate,2-Storey homes, detached sold


