
$2,800,000
115 Charnwood Drive, Oakville, ON L6J 5G8
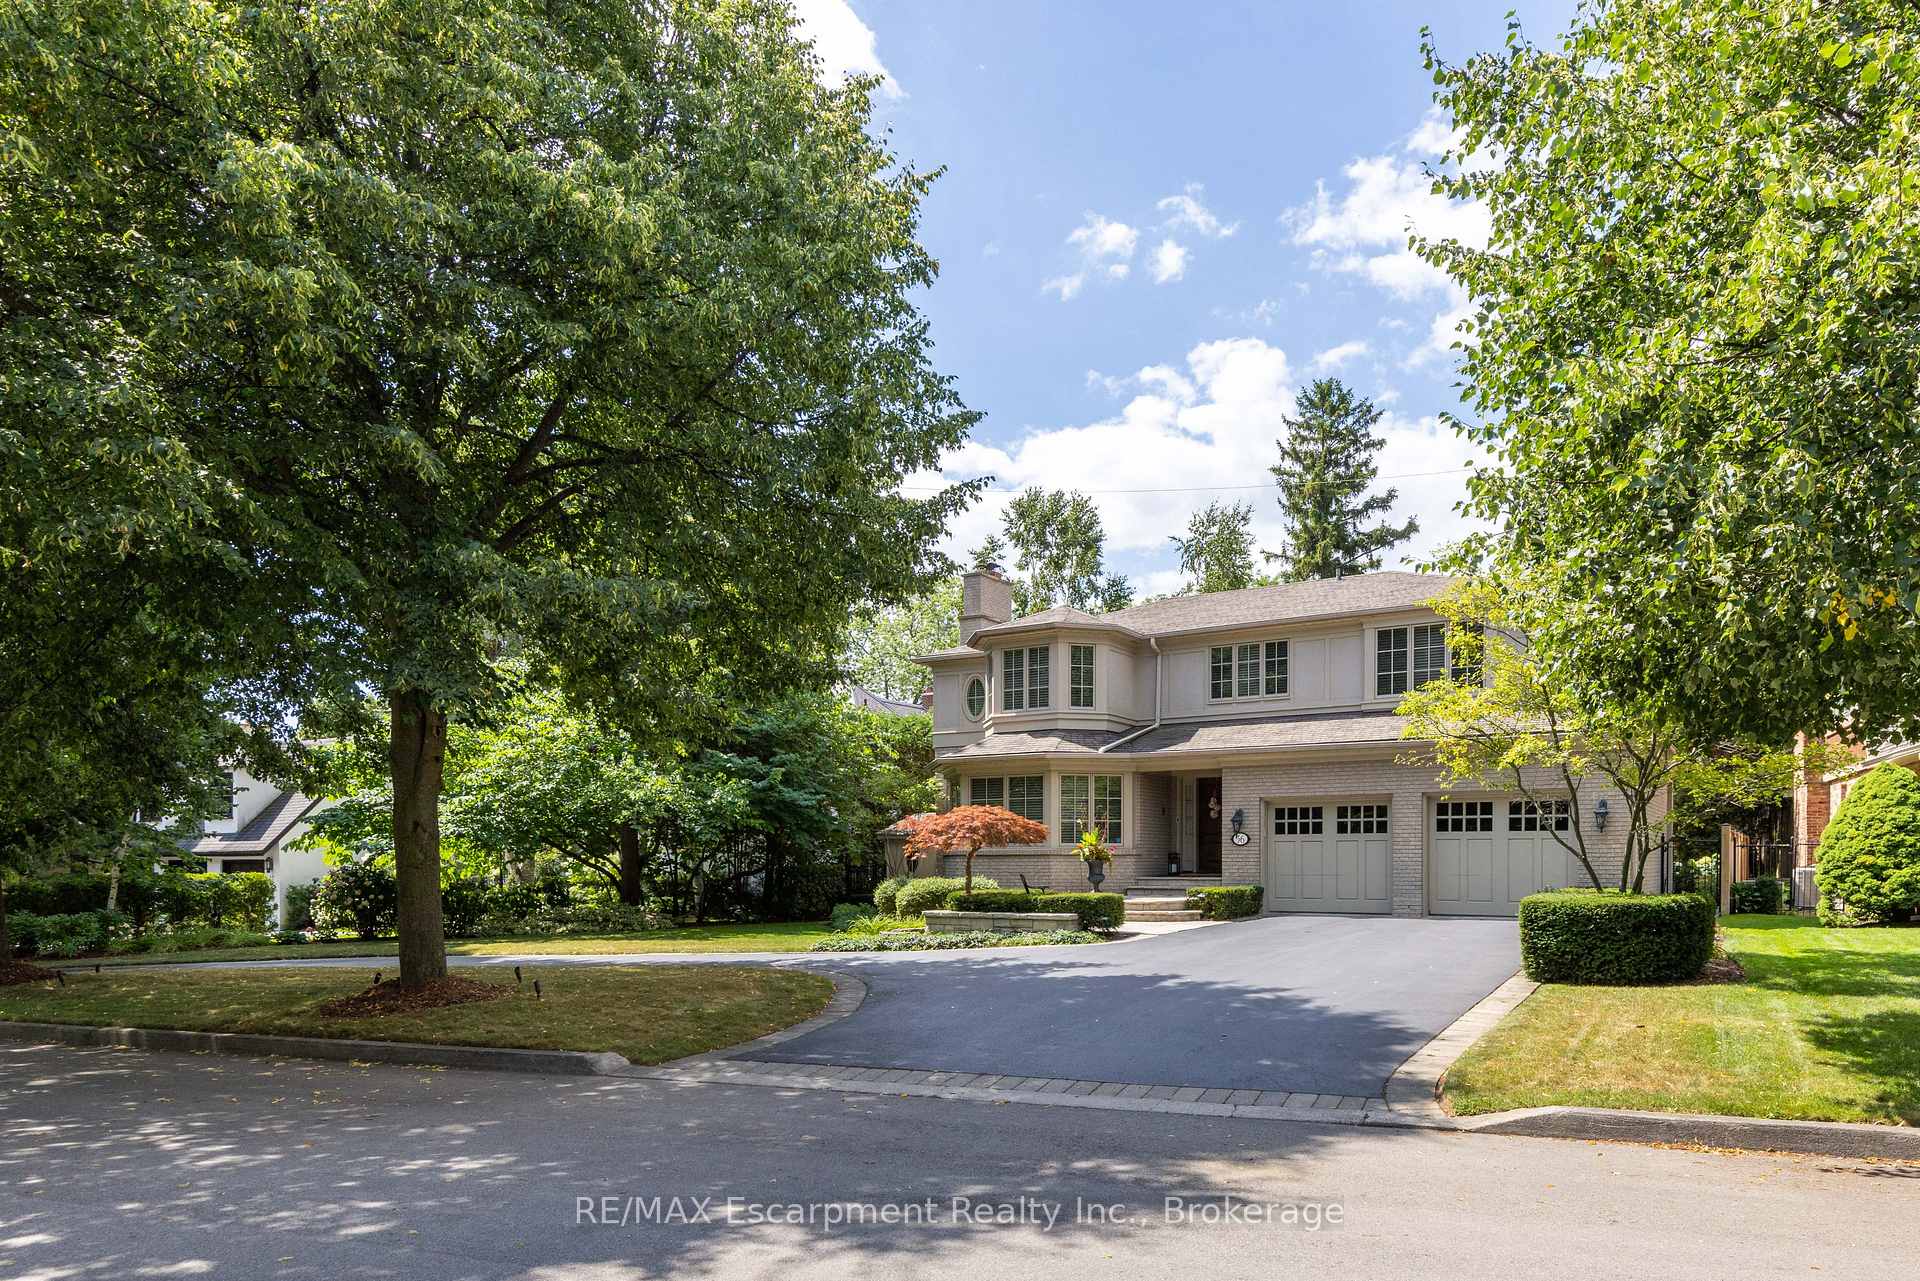

Register for free to view the complete photo gallery and property details
Showing 2 of 20 photos
Oakville, ON L6J 5Y1
6 Bed · 5 Bath · Detached
MLS #W12325769
Sold on January 18, 2026
January 18, 2026
Originally listed at $2,999,999 45 days on market
Welcome to this exquisite custom-built residence, nestled in one of Oakville's most prestigious and sought-after neighbourhoods - just steps from the shores of Lake Ontario and scenic waterfront trails. Offering over 3,600 square feet of above-grade living space, plus an additional 1,950 square feet in the fully finished lower level, this home is a seamless blend of timeless elegance and modern comfort. Crafted with care and attention to detail, the home features Norwood windows & doors that flood the interior with natural light, and custom Brenlo trim throughout, adding warmth and refinement to every space. The grand foyer opens to formal living and dining rooms, anchored by a gas fireplace, along with an office - ideal for working from home. The chef's kitchen is equipped with high-end appliances, granite countertops, and an open layout that flows into a bright dining area and the inviting family room with a second gas fireplace. A four-season sunroom with floor-to-ceiling windows offers year-round enjoyment and opens onto a professionally landscaped backyard, complete with a large Wolf barbecue, gas fireplace, and an oversized all-season inground spa. Upstairs, five spacious bedrooms feature hardwood floors throughout. The luxurious primary suite includes a cedar-lined walk-in closet with custom built-ins and a spa-like ensuite finished in elegant Italian marble. The second bedroom also enjoys a private ensuite, and one bedroom has been transformed into a two-person custom office. The lower level features soaring 10-foot ceilings, a large recreation area, a fully equipped new kitchen, and a state-of-the-art soundproof home theatre - perfect for entertaining or extended family living. Located just minutes from GO Transit, downtown Oakville, and some of the area's top public and private schools, this remarkable home offers a rare opportunity to enjoy exceptional craftsmanship, thoughtful design, and an unmatched lakeside lifestyle.
Bedrooms
6
Bathrooms
5
Square Feet
3500-5000 sqft
Property Type
Detached
Register for free to view complete property details and access exclusive sold data
Free account • No credit card required
| Name | Size (m) | Size (ft) | Features |
|---|---|---|---|
| Bathroom(Main) | - | - | - |
| Bathroom(Second) | - | - | - |
| Bathroom(Second) | - | - | - |
| Bathroom(Second) | - | - | - |
| Bedroom(Second) | 4.42 x 4.65 | 14.5 x 15.3 | - |
| Bedroom(Second) | 3.66 x 6.02 | 12.0 x 19.8 | - |
| Bedroom(Second) | 3.4 x 3.4 | 11.2 x 11.2 | - |
| Bedroom(Second) | 3.71 x 3.91 | 12.2 x 12.8 | - |
| Primary Bedroom(Second) | 6.22 x 5.51 | 20.4 x 18.1 | - |
| Bedroom(Second) | 2.87 x 3.73 | 9.4 x 12.2 | - |
| Bathroom(Basement) | - | - | - |
Register for free to view complete room dimensions and access exclusive sold data
Free account • No credit card required
Complete transaction history for this property
Register free to see the complete unit history
Register for free to view complete transaction history and access exclusive sold data
Free account • No credit card required
Original List Price
$2,999,999
Listed on Aug 4, 2025
Sold Price
$2,900,000
Sold on Jan 18, 2026
-$99,999
-3.3%
Register for free to view complete price history and access exclusive sold data
Free account • No credit card required
Your Agent
Broker of Record
PREMIER MATRIX REALTY LTD. BROKERAGE
See the comparable sold, tax-matched, and currently-competing listings for 56 Cameo Street.
Register for free to view complete price estimate and access exclusive sold data
Free account • No credit card required
Contact OVAIS QASSIM
56 Cameo Street, Oakville, ON L6J 5Y1 is a 6-bedroom, 5-bathroom 2-storey detached with approximately 3500-5000 square feet of living space, situated on a 97 126 foot lot. This property is currently sold (sold for $2,900,000). The home features a attached garage and a full, finished basement.
This home is located in 1006 - FD Ford, part of Oakville in the Halton area. Explore more homes for sale and recently sold properties in this neighbourhood.
Whether you are looking to buy, sell, or lease in 1006 - FD Ford, our team of experienced real estate professionals can help you navigate the market and find the perfect home. Contact us today for a free consultation.
56 Cameo Street, Oakville, ON L6J 5Y1 sold,6 bedroom detached 1006 - FD Ford,Oakville homes for sale,Halton real estate,2-Storey homes, detached sold


