
$1,238,800
524A Mcroberts Avenue, Toronto W03, ON M6E 4R4

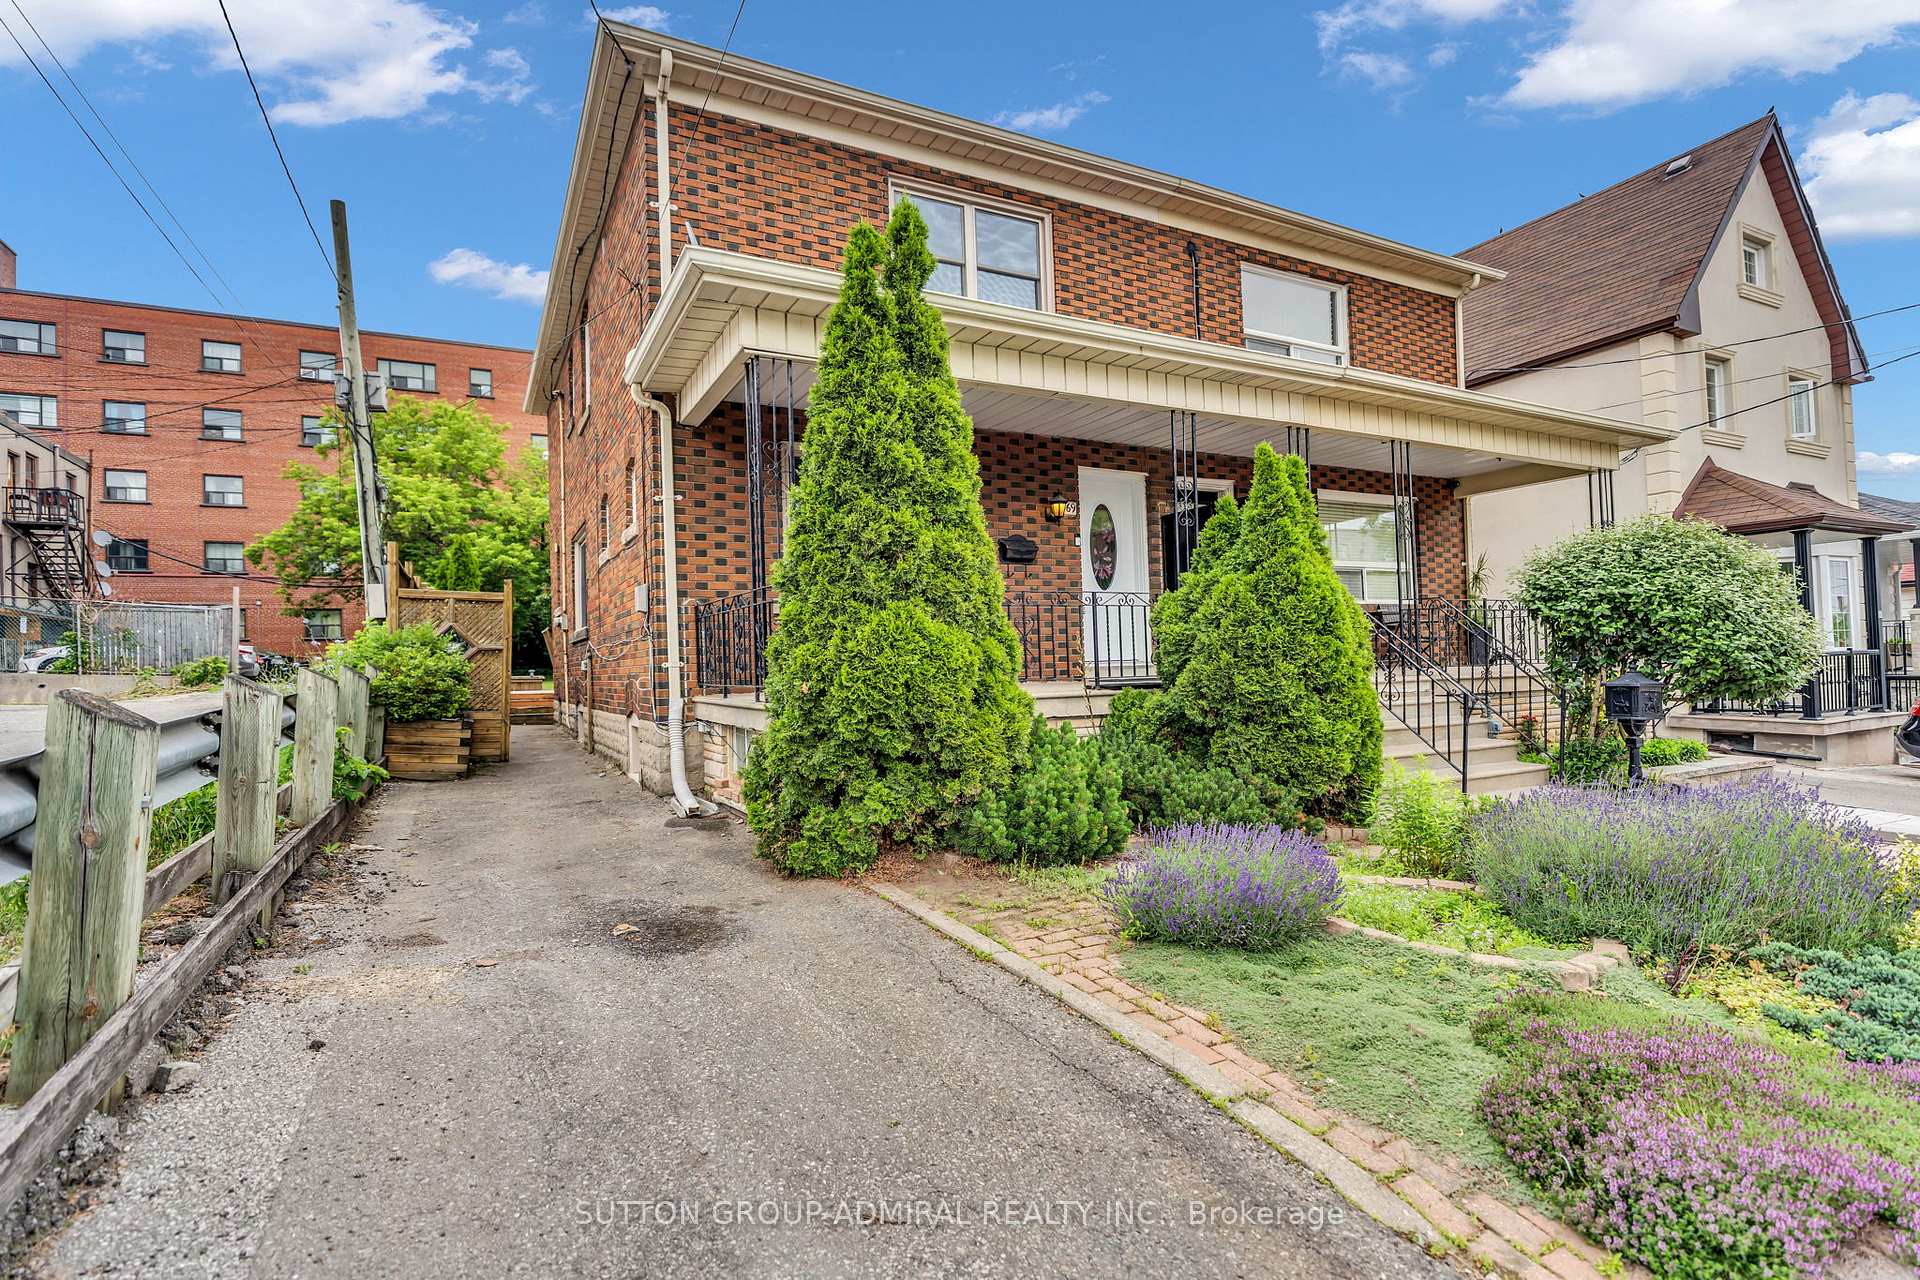
Register for free to view the complete photo gallery and property details
Showing 2 of 20 photos
Toronto, ON L5N 4P6
3 Bed · 2 Bath · Semi-Detached
MLS #W13493468
Sold on July 29, 2026
July 29, 2026
Originally listed at $769,000 13 days on market
Charming Semi-Detached Gem on a Quiet Street in Caledonia-Fairbank! Immaculately kept and filled with character, this cozy 3-bed, 2-bath home is the perfect urban retreat. The main floor welcomes you with 8ft ceilings, elegant crown molding, classic hardwood floors, and hallway pot lights. At the heart of the home is a spacious eat-in kitchen-ideally for family meals and effortless entertaining. Entire home has been freshly painted. Walk out to a spectacular, deep backyard featuring a gorgeous, lovingly maintained garden filled with herbs that serves as your own private summer oasis. Upstairs offers three bright good sized, versatile bedrooms. Unbeatable location on a peaceful street, yet just a short walk to Eglinton Ave shops, dining, parks, and excellent transit options including the LRT. Move-In ready and beautifully preserved, this home offers the ultimate blend of community warmth and city convenience. Don't miss out! Back deck is sold in "As Is condition".
Bedrooms
3
Bathrooms
2
Square Feet
700-1100 sqft
Property Type
Semi-Detached
Register for free to view complete property details and access exclusive sold data
Free account • No credit card required
| Name | Size (m) | Size (ft) | Features |
|---|---|---|---|
| Dining Room(Main) | 3.7 x 3.4 | 12.1 x 11.2 | - |
| Dining Room(Main) | 3.7 x 3.4 | 12.1 x 11.2 | - |
| Dining Room(Main) | 3.7 x 3.4 | 12.1 x 11.2 | - |
| Dining Room(Main) | 3.7 x 3.4 | 12.1 x 11.2 | - |
| Dining Room(Main) | 3.7 x 3.4 | 12.1 x 11.2 | - |
| Dining Room(Main) | 3.7 x 3.4 | 12.1 x 11.2 | - |
| Dining Room(Main) | 3.7 x 3.4 | 12.1 x 11.2 | - |
| Dining Room(Main) | 3.7 x 3.4 | 12.1 x 11.2 | - |
| Living Room(Main) | 3.68 x 3.4 | 12.1 x 11.2 | - |
| Living Room(Main) | 3.68 x 3.4 | 12.1 x 11.2 | - |
| Living Room(Main) | 3.68 x 3.4 | 12.1 x 11.2 | - |
| Living Room(Main) | 3.68 x 3.4 | 12.1 x 11.2 | - |
| Living Room(Main) | 3.68 x 3.4 | 12.1 x 11.2 | - |
| Living Room(Main) | 3.68 x 3.4 | 12.1 x 11.2 | - |
| Living Room(Main) | 3.68 x 3.4 | 12.1 x 11.2 | - |
| Living Room(Main) | 3.68 x 3.4 | 12.1 x 11.2 | - |
| Kitchen(Main) | 3.13 x 2.4 | 10.3 x 7.9 | - |
| Kitchen(Main) | 3.13 x 2.4 | 10.3 x 7.9 | - |
| Kitchen(Main) | 3.13 x 2.4 | 10.3 x 7.9 | - |
| Kitchen(Main) | 3.13 x 2.4 | 10.3 x 7.9 | - |
| Kitchen(Main) | 3.13 x 2.4 | 10.3 x 7.9 | - |
| Kitchen(Main) | 3.13 x 2.4 | 10.3 x 7.9 | - |
| Kitchen(Main) | 3.13 x 2.4 | 10.3 x 7.9 | - |
| Kitchen(Main) | 3.13 x 2.4 | 10.3 x 7.9 | - |
| Primary Bedroom(Upper) | 4.44 x 2.66 | 14.6 x 8.7 | - |
| Primary Bedroom(Upper) | 4.44 x 2.66 | 14.6 x 8.7 | - |
| Primary Bedroom(Upper) | 4.44 x 2.66 | 14.6 x 8.7 | - |
| Primary Bedroom(Upper) | 4.44 x 2.66 | 14.6 x 8.7 | - |
| Primary Bedroom(Upper) | 4.44 x 2.66 | 14.6 x 8.7 | - |
| Primary Bedroom(Upper) | 4.44 x 2.66 | 14.6 x 8.7 | - |
| Primary Bedroom(Upper) | 4.44 x 2.66 | 14.6 x 8.7 | - |
| Primary Bedroom(Upper) | 4.44 x 2.66 | 14.6 x 8.7 | - |
| Bedroom 2(Upper) | 3.36 x 2.53 | 11.0 x 8.3 | - |
| Bedroom 2(Upper) | 3.36 x 2.53 | 11.0 x 8.3 | - |
| Bedroom 2(Upper) | 3.36 x 2.53 | 11.0 x 8.3 | - |
| Bedroom 2(Upper) | 3.36 x 2.53 | 11.0 x 8.3 | - |
| Bedroom 2(Upper) | 3.36 x 2.53 | 11.0 x 8.3 | - |
| Bedroom 2(Upper) | 3.36 x 2.53 | 11.0 x 8.3 | - |
| Bedroom 2(Upper) | 3.36 x 2.53 | 11.0 x 8.3 | - |
| Bedroom 2(Upper) | 3.36 x 2.53 | 11.0 x 8.3 | - |
| Bedroom 3(Upper) | 4.39 x 2.9 | 14.4 x 9.5 | - |
| Bedroom 3(Upper) | 4.39 x 2.9 | 14.4 x 9.5 | - |
| Bedroom 3(Upper) | 4.39 x 2.9 | 14.4 x 9.5 | - |
| Bedroom 3(Upper) | 4.39 x 2.9 | 14.4 x 9.5 | - |
| Bedroom 3(Upper) | 4.39 x 2.9 | 14.4 x 9.5 | - |
| Bedroom 3(Upper) | 4.39 x 2.9 | 14.4 x 9.5 | - |
| Bedroom 3(Upper) | 4.39 x 2.9 | 14.4 x 9.5 | - |
| Bedroom 3(Upper) | 4.39 x 2.9 | 14.4 x 9.5 | - |
Register for free to view complete room dimensions and access exclusive sold data
Free account • No credit card required
Original List Price
$769,000
Listed on Jun 25, 2026
Sold Price
$773,000
Sold on Jul 29, 2026
+$4,000
0.5%
Register for free to view complete price history and access exclusive sold data
Free account • No credit card required
Your Agent
Broker of Record
PREMIER MATRIX REALTY LTD. BROKERAGE
See the comparable sold, tax-matched, and currently-competing listings for 569 Nairn Avenue.
Register for free to view complete price estimate and access exclusive sold data
Free account • No credit card required
Contact OVAIS QASSIM
569 Nairn Avenue, Toronto, ON L5N 4P6 is a 3-bedroom, 2-bathroom 2-storey semi-detached with approximately 700-1100 square feet of living space, situated on a 25 125 foot lot. This property is currently sold (sold for $773,000). The home features a none garage and a partially finished basement, built approximately 51-99 years ago.
This home is located in Caledonia-Fairbank, part of Toronto W03 in the Toronto area. Explore more homes for sale and recently sold properties in this neighbourhood.
Whether you are looking to buy, sell, or lease in Caledonia-Fairbank, our team of experienced real estate professionals can help you navigate the market and find the perfect home. Contact us today for a free consultation.
569 Nairn Avenue, Toronto, ON L5N 4P6 sold,3 bedroom semi-detached Caledonia-Fairbank,Toronto W03 homes for sale,Toronto real estate,2-Storey homes, semi-detached sold


