
$1,860,000
164 Langley Avenue, Toronto E01, ON M4K 1B7

Register for free to view the complete photo gallery and property details
Showing 2 of 20 photos
Toronto, ON M4K 2X3
4 Bed · 3 Bath · Semi-Detached
MLS #E13484410
Sold on August 25, 2026
August 25, 2026
Originally listed at $1,499,000 2 days on market
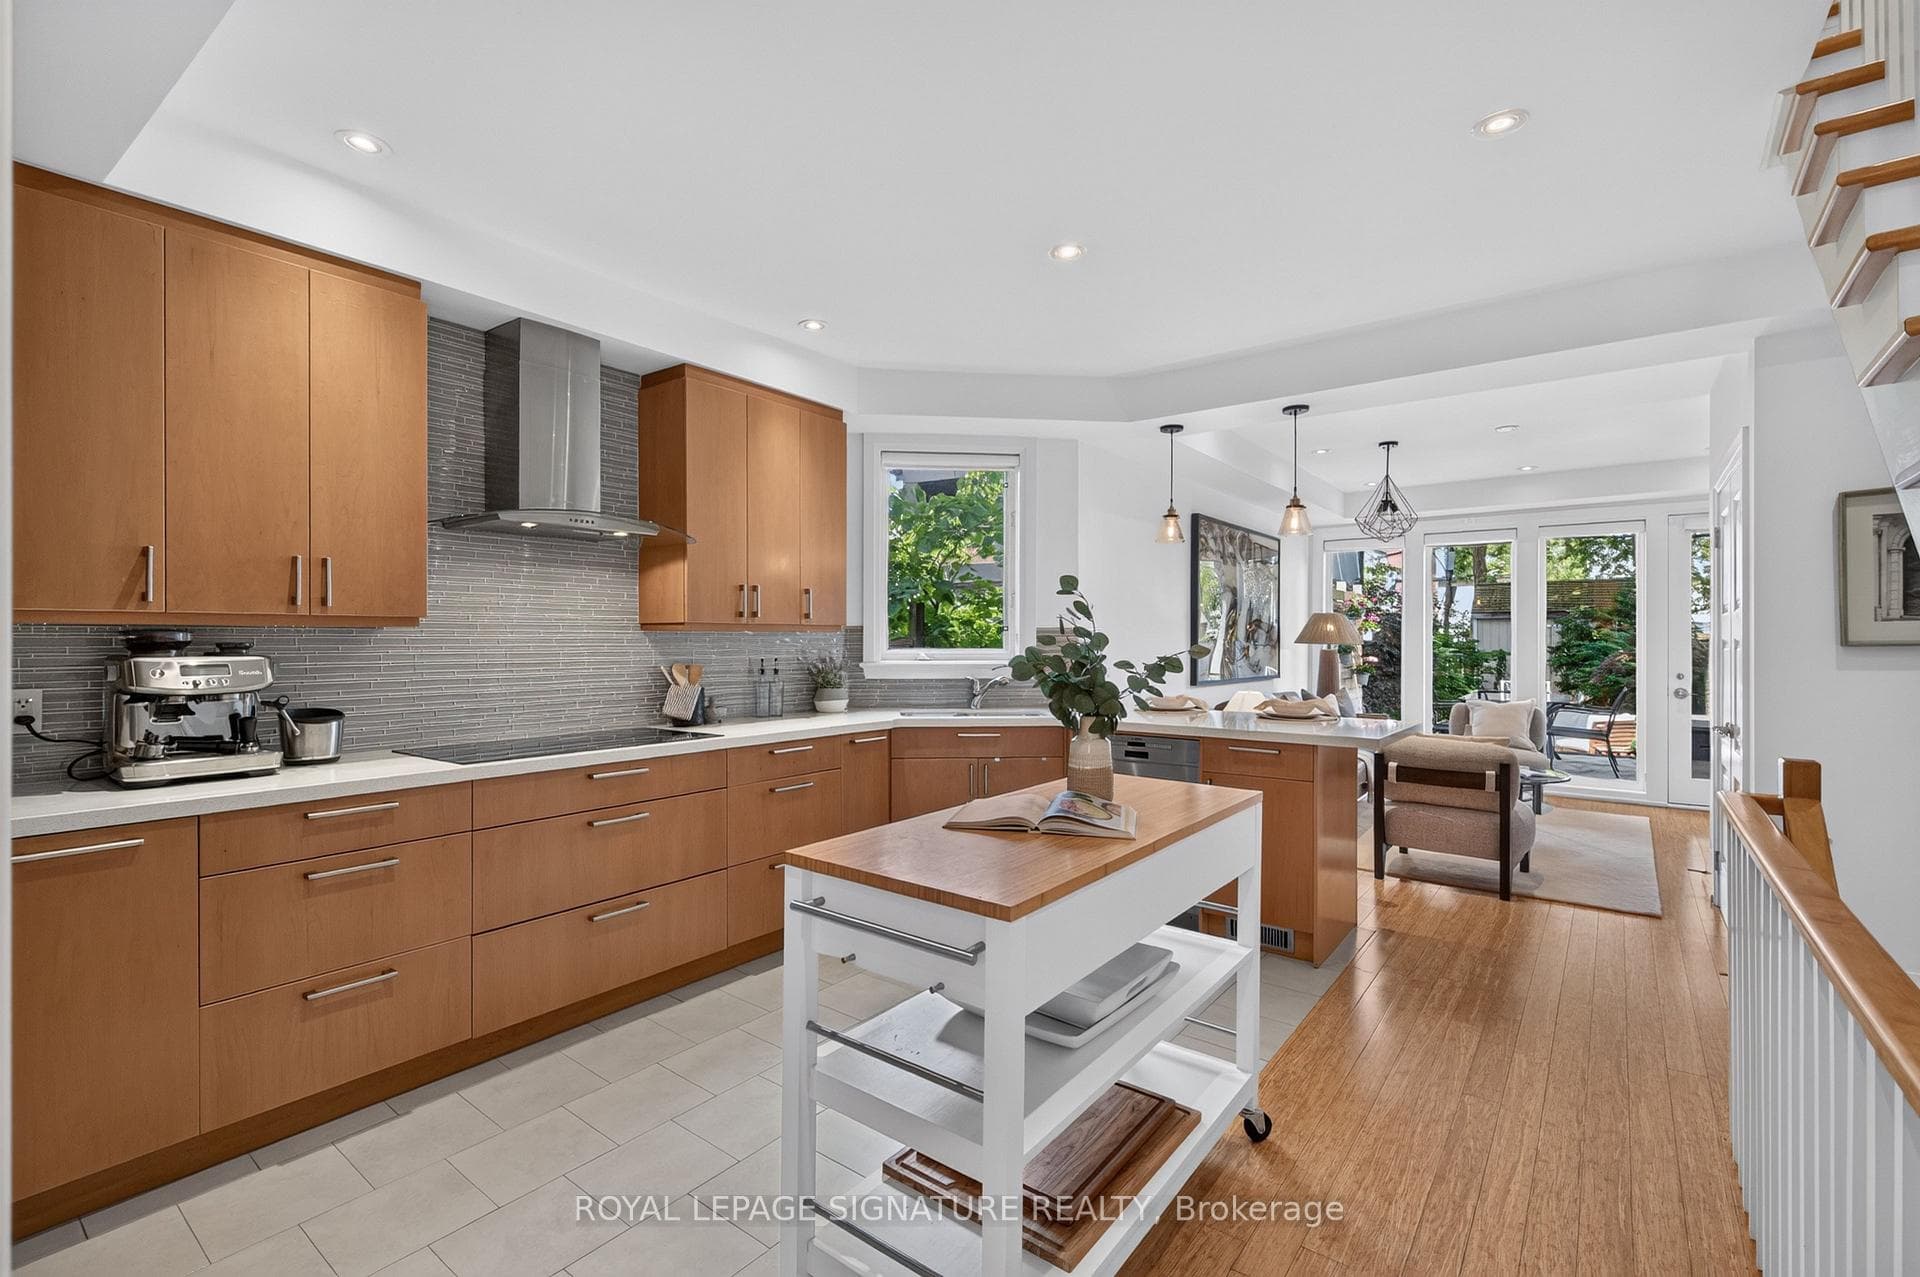
Welcome to historic Bowden Street in the heart of North Riverdale. This impressive 2-1/2 storey residence offers approximately 1,832 sq. ft. above grade, delivering exceptional space, function, and versatility in one of Toronto's most sought-after neighbourhoods. Set on a remarkable 145-ft.-deep lot, the home offers a rare amount of outdoor space, with the kitchen and main living areas flowing seamlessly to a private backyard retreat-ideal for everyday living and entertaining.Inside, a thoughtfully designed layout maximizes comfort and functionality. The open-concept kitchen and living area serve as the heart of the home, featuring an induction cooktop (2025), premium stainless steel Bosch appliances, and a contemporary design that blends style with practicality. The living room offers a walkout to the deck and beautifully landscaped garden, creating an ideal setting for indoor-outdoor living. The formal dining room is enhanced by a large window that fills the space with natural light, creating a warm and inviting atmosphere.The upper levels feature well-proportioned bedrooms and two full bathrooms, including a luxurious 5-piece bath with a double vanity, soaker tub, and walk-in shower. The renovated 3rd floor (2023) offers two bedrooms connected by a modern bathroom, along with custom-designed closets with built-in that provide stylish and practical storage.The lower level adds valuable living space with comfortable ceiling height, a spacious laundry room, abundant storage, and a convenient 3-piece bathroom. Blending charm with practicality, this home offers a rare opportunity for families seeking space, character, and privacy in North Riverdale. Just minutes from the vibrant Danforth, residents enjoy easy access to boutique shops, restaurants, cafés, Chester Subway Station, the King streetcar, Withrow Park, excellent schools, and all the amenities that make Riverdale one of Toronto's most beloved neighbourhoods.
Bedrooms
4
Bathrooms
3
Square Feet
1500-2000 sqft
Property Type
Semi-Detached
Register for free to view complete property details and access exclusive sold data
Free account • No credit card required
| Name | Size (m) | Size (ft) | Features |
|---|---|---|---|
| Foyer(Main) | - | - | - |
| Foyer(Main) | - | - | - |
| Foyer(Main) | - | - | - |
| Foyer(Main) | - | - | - |
| Foyer(Main) | - | - | - |
| Foyer(Main) | - | - | - |
| Foyer(Main) | - | - | - |
| Living Room(Main) | 4.37 x 3.64 | 14.3 x 11.9 | - |
| Living Room(Main) | 4.37 x 3.64 | 14.3 x 11.9 | - |
| Living Room(Main) | 4.37 x 3.64 | 14.3 x 11.9 | - |
| Living Room(Main) | 4.37 x 3.64 | 14.3 x 11.9 | - |
| Living Room(Main) | 4.37 x 3.64 | 14.3 x 11.9 | - |
| Living Room(Main) | 4.37 x 3.64 | 14.3 x 11.9 | - |
| Living Room(Main) | 4.37 x 3.64 | 14.3 x 11.9 | - |
| Kitchen(Main) | 5.01 x 2.53 | 16.4 x 8.3 | - |
| Kitchen(Main) | 5.01 x 2.53 | 16.4 x 8.3 | - |
| Kitchen(Main) | 5.01 x 2.53 | 16.4 x 8.3 | - |
| Kitchen(Main) | 5.01 x 2.53 | 16.4 x 8.3 | - |
| Kitchen(Main) | 5.01 x 2.53 | 16.4 x 8.3 | - |
| Kitchen(Main) | 5.01 x 2.53 | 16.4 x 8.3 | - |
| Kitchen(Main) | 5.01 x 2.53 | 16.4 x 8.3 | - |
| Dining Room(Main) | 3.63 x 3.24 | 11.9 x 10.6 | - |
| Dining Room(Main) | 3.63 x 3.24 | 11.9 x 10.6 | - |
| Dining Room(Main) | 3.63 x 3.24 | 11.9 x 10.6 | - |
| Dining Room(Main) | 3.63 x 3.24 | 11.9 x 10.6 | - |
| Dining Room(Main) | 3.63 x 3.24 | 11.9 x 10.6 | - |
| Dining Room(Main) | 3.63 x 3.24 | 11.9 x 10.6 | - |
| Dining Room(Main) | 3.63 x 3.24 | 11.9 x 10.6 | - |
| Family Room(Second) | 5.5 x 4.56 | 18.0 x 15.0 | - |
| Family Room(Second) | 5.5 x 4.56 | 18.0 x 15.0 | - |
| Family Room(Second) | 5.5 x 4.56 | 18.0 x 15.0 | - |
| Family Room(Second) | 5.5 x 4.56 | 18.0 x 15.0 | - |
| Family Room(Second) | 5.5 x 4.56 | 18.0 x 15.0 | - |
| Family Room(Second) | 5.5 x 4.56 | 18.0 x 15.0 | - |
| Family Room(Second) | 5.5 x 4.56 | 18.0 x 15.0 | - |
| Primary Bedroom(Second) | 3.68 x 3.52 | 12.1 x 11.5 | - |
| Primary Bedroom(Second) | 3.68 x 3.52 | 12.1 x 11.5 | - |
| Primary Bedroom(Second) | 3.68 x 3.52 | 12.1 x 11.5 | - |
| Primary Bedroom(Second) | 3.68 x 3.52 | 12.1 x 11.5 | - |
| Primary Bedroom(Second) | 3.68 x 3.52 | 12.1 x 11.5 | - |
| Primary Bedroom(Second) | 3.68 x 3.52 | 12.1 x 11.5 | - |
| Primary Bedroom(Second) | 3.68 x 3.52 | 12.1 x 11.5 | - |
| Bedroom 2(Third) | 4.58 x 3.61 | 15.0 x 11.8 | - |
| Bedroom 2(Third) | 4.58 x 3.61 | 15.0 x 11.8 | - |
| Bedroom 2(Third) | 4.58 x 3.61 | 15.0 x 11.8 | - |
| Bedroom 2(Third) | 4.58 x 3.61 | 15.0 x 11.8 | - |
| Bedroom 2(Third) | 4.58 x 3.61 | 15.0 x 11.8 | - |
| Bedroom 2(Third) | 4.58 x 3.61 | 15.0 x 11.8 | - |
| Bedroom 2(Third) | 4.58 x 3.61 | 15.0 x 11.8 | - |
| Bedroom 3(Third) | 4.58 x 3.53 | 15.0 x 11.6 | - |
| Bedroom 3(Third) | 4.58 x 3.53 | 15.0 x 11.6 | - |
| Bedroom 3(Third) | 4.58 x 3.53 | 15.0 x 11.6 | - |
| Bedroom 3(Third) | 4.58 x 3.53 | 15.0 x 11.6 | - |
| Bedroom 3(Third) | 4.58 x 3.53 | 15.0 x 11.6 | - |
| Bedroom 3(Third) | 4.58 x 3.53 | 15.0 x 11.6 | - |
| Bedroom 3(Third) | 4.58 x 3.53 | 15.0 x 11.6 | - |
| Recreation(Lower) | 4.97 x 3.85 | 16.3 x 12.6 | - |
| Recreation(Lower) | 4.97 x 3.85 | 16.3 x 12.6 | - |
| Recreation(Lower) | 4.97 x 3.85 | 16.3 x 12.6 | - |
| Recreation(Lower) | 4.97 x 3.85 | 16.3 x 12.6 | - |
| Recreation(Lower) | 4.97 x 3.85 | 16.3 x 12.6 | - |
| Recreation(Lower) | 4.97 x 3.85 | 16.3 x 12.6 | - |
| Recreation(Lower) | 4.97 x 3.85 | 16.3 x 12.6 | - |
| Laundry(Lower) | 4.17 x 2.77 | 13.7 x 9.1 | - |
| Laundry(Lower) | 4.17 x 2.77 | 13.7 x 9.1 | - |
| Laundry(Lower) | 4.17 x 2.77 | 13.7 x 9.1 | - |
| Laundry(Lower) | 4.17 x 2.77 | 13.7 x 9.1 | - |
| Laundry(Lower) | 4.17 x 2.77 | 13.7 x 9.1 | - |
| Laundry(Lower) | 4.17 x 2.77 | 13.7 x 9.1 | - |
| Laundry(Lower) | 4.17 x 2.77 | 13.7 x 9.1 | - |
Register for free to view complete room dimensions and access exclusive sold data
Free account • No credit card required
Original List Price
$1,499,000
Listed on Jun 23, 2026
Sold Price
$1,760,000
Sold on Aug 25, 2026
+$261,000
17.4%
Register for free to view complete price history and access exclusive sold data
Free account • No credit card required
Your Agent
Broker of Record
PREMIER MATRIX REALTY LTD. BROKERAGE
See the comparable sold, tax-matched, and currently-competing listings for 57 Bowden Street.
Register for free to view complete price estimate and access exclusive sold data
Free account • No credit card required
Contact OVAIS QASSIM
57 Bowden Street, Toronto, ON M4K 2X3 is a 4-bedroom, 3-bathroom 3-storey semi-detached with approximately 1500-2000 square feet of living space, situated on a 18 145 foot lot. This property is currently sold (sold for $1,760,000). The home features a none garage and a finished basement.
This home is located in North Riverdale, part of Toronto E01 in the Toronto area. Explore more homes for sale and recently sold properties in this neighbourhood.
Whether you are looking to buy, sell, or lease in North Riverdale, our team of experienced real estate professionals can help you navigate the market and find the perfect home. Contact us today for a free consultation.
57 Bowden Street, Toronto, ON M4K 2X3 sold,4 bedroom semi-detached North Riverdale,Toronto E01 homes for sale,Toronto real estate,3-Storey homes, semi-detached sold


