
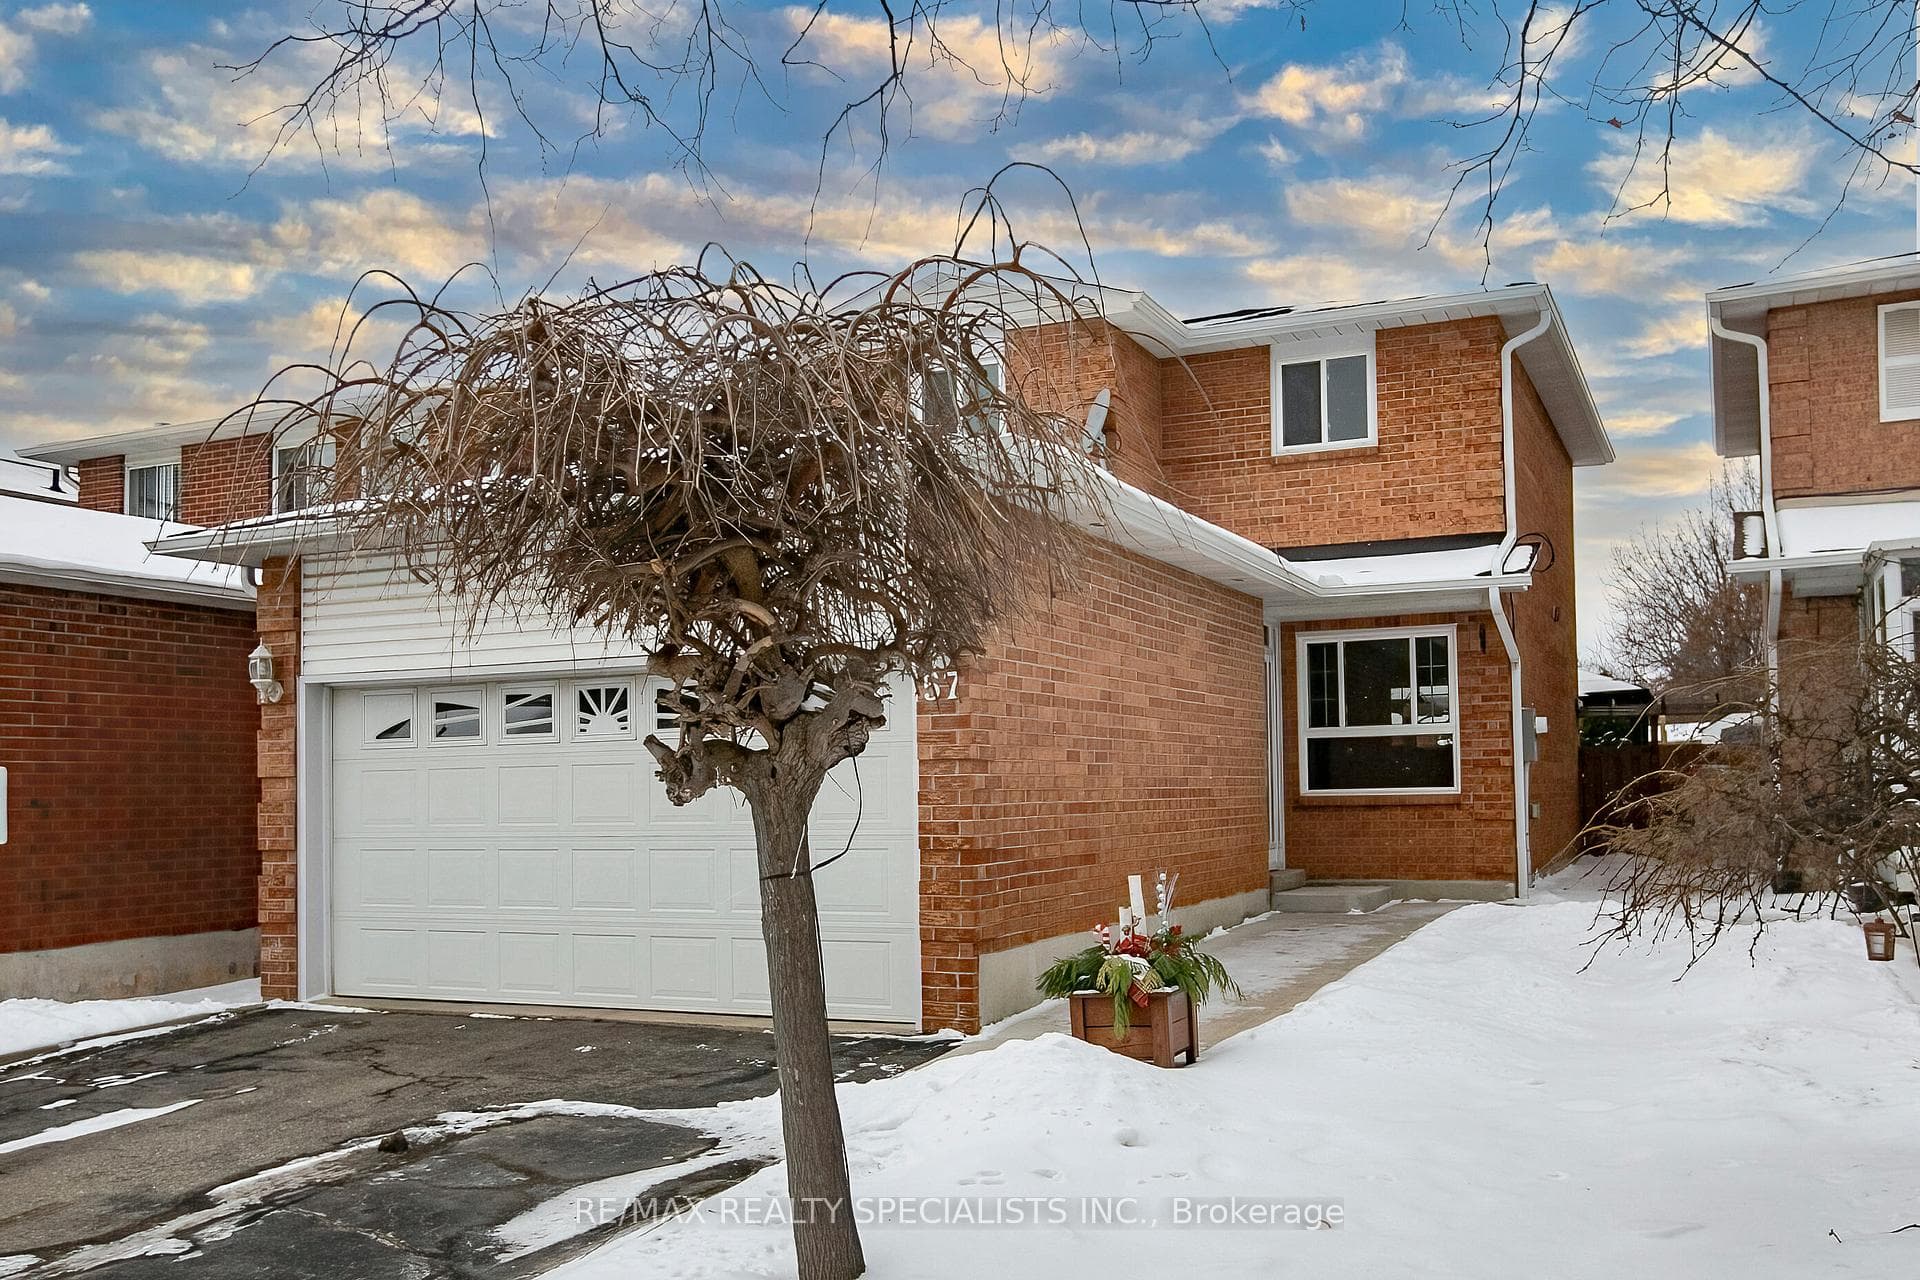
57 Ecclestone Drive — Detached
For SaleBrampton, ON L6X 3N2
3 Bed · 2 Bath · Detached
MLS #W12672510
Listed Price
About This Property
Welcome to 57 Ecclestone Drive, ideally located in the highly desirable Brampton West community. This lovingly maintained home is situated in a quiet, family-friendly neighbourhood and features 3 spacious bedrooms, an insulated double-car garage, and a double driveway. The home offers a modern, updated kitchen with granite countertops and ample cabinetry, along with a bright layout that includes separate living and dining areas and a walkout to a fully fenced, private backyard with concrete surrounding the home, a large wooden deck, gazebo, and gas BBQ hookup-perfect for outdoor entertaining and summer relaxation. The finished basement provides additional living space ideal for a kids' play area, with potential for a basement apartment or extra storage, while recent updates include an updated furnace and a newer roof with a 40-year warranty. 4 Car parking driveway. Conveniently located within walking distance to Walmart, Fortinos, banks, restaurants, parks, schools, and public transit, and just minutes from downtown Brampton and the GO Station, this home offers an excellent opportunity in a prime location.
Property Details
Bedrooms
3
Bathrooms
2
Square Feet
1100-1500 sqft
Property Type
Detached
Rooms
| Name | Size (m) | Size (ft) | Features |
|---|---|---|---|
| Living Room(Main) | 4.66 x 3.75 | 15.3 x 12.3 | - |
| Living Room(Main) | 4.66 x 3.75 | 15.3 x 12.3 | - |
| Living Room(Main) | 4.66 x 3.75 | 15.3 x 12.3 | - |
| Living Room(Main) | 4.66 x 3.75 | 15.3 x 12.3 | - |
| Living Room(Main) | 4.66 x 3.75 | 15.3 x 12.3 | - |
| Living Room(Main) | 4.66 x 3.75 | 15.3 x 12.3 | - |
| Living Room(Main) | 4.66 x 3.75 | 15.3 x 12.3 | - |
| Living Room(Main) | 4.66 x 3.75 | 15.3 x 12.3 | - |
| Dining Room(Main) | 3.36 x 3.16 | 11.0 x 10.4 | - |
| Dining Room(Main) | 3.36 x 3.16 | 11.0 x 10.4 | - |
| Dining Room(Main) | 3.36 x 3.16 | 11.0 x 10.4 | - |
| Dining Room(Main) | 3.36 x 3.16 | 11.0 x 10.4 | - |
| Dining Room(Main) | 3.36 x 3.16 | 11.0 x 10.4 | - |
| Dining Room(Main) | 3.36 x 3.16 | 11.0 x 10.4 | - |
| Dining Room(Main) | 3.36 x 3.16 | 11.0 x 10.4 | - |
| Dining Room(Main) | 3.36 x 3.16 | 11.0 x 10.4 | - |
| Kitchen(Main) | 4.47 x 2.69 | 14.7 x 8.8 | - |
| Kitchen(Main) | 4.47 x 2.69 | 14.7 x 8.8 | - |
| Kitchen(Main) | 4.47 x 2.69 | 14.7 x 8.8 | - |
| Kitchen(Main) | 4.47 x 2.69 | 14.7 x 8.8 | - |
| Kitchen(Main) | 4.47 x 2.69 | 14.7 x 8.8 | - |
| Kitchen(Main) | 4.47 x 2.69 | 14.7 x 8.8 | - |
| Kitchen(Main) | 4.47 x 2.69 | 14.7 x 8.8 | - |
| Kitchen(Main) | 4.47 x 2.69 | 14.7 x 8.8 | - |
| Bathroom(Main) | 1.5 x 1.2 | 4.9 x 3.9 | - |
| Bathroom(Main) | 1.5 x 1.2 | 4.9 x 3.9 | - |
| Bathroom(Main) | 1.5 x 1.2 | 4.9 x 3.9 | - |
| Bathroom(Main) | 1.5 x 1.2 | 4.9 x 3.9 | - |
| Bathroom(Main) | 1.5 x 1.2 | 4.9 x 3.9 | - |
| Bathroom(Main) | 1.5 x 1.2 | 4.9 x 3.9 | - |
| Bathroom(Main) | 1.5 x 1.2 | 4.9 x 3.9 | - |
| Bathroom(Main) | 1.5 x 1.2 | 4.9 x 3.9 | - |
| Primary Bedroom(Second) | 3.7 x 3.66 | 12.1 x 12.0 | - |
| Primary Bedroom(Second) | 3.7 x 3.66 | 12.1 x 12.0 | - |
| Primary Bedroom(Second) | 3.7 x 3.66 | 12.1 x 12.0 | - |
| Primary Bedroom(Second) | 3.7 x 3.66 | 12.1 x 12.0 | - |
| Primary Bedroom(Second) | 3.7 x 3.66 | 12.1 x 12.0 | - |
| Primary Bedroom(Second) | 3.7 x 3.66 | 12.1 x 12.0 | - |
| Primary Bedroom(Second) | 3.7 x 3.66 | 12.1 x 12.0 | - |
| Primary Bedroom(Second) | 3.7 x 3.66 | 12.1 x 12.0 | - |
| Bedroom(Second) | 3.32 x 3.11 | 10.9 x 10.2 | - |
| Bedroom(Second) | 3.32 x 3.11 | 10.9 x 10.2 | - |
| Bedroom(Second) | 3.32 x 3.11 | 10.9 x 10.2 | - |
| Bedroom(Second) | 3.32 x 3.11 | 10.9 x 10.2 | - |
| Bedroom(Second) | 3.32 x 3.11 | 10.9 x 10.2 | - |
| Bedroom(Second) | 3.32 x 3.11 | 10.9 x 10.2 | - |
| Bedroom(Second) | 3.32 x 3.11 | 10.9 x 10.2 | - |
| Bedroom(Second) | 3.32 x 3.11 | 10.9 x 10.2 | - |
| Bedroom(Second) | 2.75 x 2.6 | 9.0 x 8.5 | - |
| Bedroom(Second) | 2.75 x 2.6 | 9.0 x 8.5 | - |
| Bedroom(Second) | 2.75 x 2.6 | 9.0 x 8.5 | - |
| Bedroom(Second) | 2.75 x 2.6 | 9.0 x 8.5 | - |
| Bedroom(Second) | 2.75 x 2.6 | 9.0 x 8.5 | - |
| Bedroom(Second) | 2.75 x 2.6 | 9.0 x 8.5 | - |
| Bedroom(Second) | 2.75 x 2.6 | 9.0 x 8.5 | - |
| Bedroom(Second) | 2.75 x 2.6 | 9.0 x 8.5 | - |
| Bathroom(Second) | 3.29 x 1.55 | 10.8 x 5.1 | - |
| Bathroom(Second) | 3.29 x 1.55 | 10.8 x 5.1 | - |
| Bathroom(Second) | 3.29 x 1.55 | 10.8 x 5.1 | - |
| Bathroom(Second) | 3.29 x 1.55 | 10.8 x 5.1 | - |
| Bathroom(Second) | 3.29 x 1.55 | 10.8 x 5.1 | - |
| Bathroom(Second) | 3.29 x 1.55 | 10.8 x 5.1 | - |
| Bathroom(Second) | 3.29 x 1.55 | 10.8 x 5.1 | - |
| Bathroom(Second) | 3.29 x 1.55 | 10.8 x 5.1 | - |
| Recreation(Basement) | 8.42 x 5.8 | 27.6 x 19.0 | - |
| Recreation(Basement) | 8.42 x 5.8 | 27.6 x 19.0 | - |
| Recreation(Basement) | 8.42 x 5.8 | 27.6 x 19.0 | - |
| Recreation(Basement) | 8.42 x 5.8 | 27.6 x 19.0 | - |
| Recreation(Basement) | 8.42 x 5.8 | 27.6 x 19.0 | - |
| Recreation(Basement) | 8.42 x 5.8 | 27.6 x 19.0 | - |
| Recreation(Basement) | 8.42 x 5.8 | 27.6 x 19.0 | - |
| Recreation(Basement) | 8.42 x 5.8 | 27.6 x 19.0 | - |
| Laundry(Basement) | 4.51 x 2.67 | 14.8 x 8.8 | - |
| Laundry(Basement) | 4.51 x 2.67 | 14.8 x 8.8 | - |
| Laundry(Basement) | 4.51 x 2.67 | 14.8 x 8.8 | - |
| Laundry(Basement) | 4.51 x 2.67 | 14.8 x 8.8 | - |
| Laundry(Basement) | 4.51 x 2.67 | 14.8 x 8.8 | - |
| Laundry(Basement) | 4.51 x 2.67 | 14.8 x 8.8 | - |
| Laundry(Basement) | 4.51 x 2.67 | 14.8 x 8.8 | - |
| Laundry(Basement) | 4.51 x 2.67 | 14.8 x 8.8 | - |
Your Agent
OVAIS QASSIM
Broker of Record
PREMIER MATRIX REALTY LTD. BROKERAGE
Get your sale estimate
See the comparable sold, tax-matched, and currently-competing listings for 57 Ecclestone Drive.
Price Estimate Available
Register for free to view complete price estimate and access exclusive sold data
Free account • No credit card required
Home Features
Interested in This Home?
Contact OVAIS QASSIM
About 57 Ecclestone Drive, Brampton, ON L6X 3N2
57 Ecclestone Drive, Brampton, ON L6X 3N2 is a 3-bedroom, 2-bathroom 2-storey detached with approximately 1100-1500 square feet of living space, situated on a 30 110 foot lot. This property is currently for sale at $829,000. The home features a attached garage and a full basement.
Brampton West Neighbourhood
This home is located in Brampton West, part of Brampton in the Peel area. Explore more homes for sale and recently sold properties in this neighbourhood.
Whether you are looking to buy, sell, or lease in Brampton West, our team of experienced real estate professionals can help you navigate the market and find the perfect home. Contact us today for a free consultation.
57 Ecclestone Drive, Brampton, ON L6X 3N2
57 Ecclestone Drive, Brampton, ON L6X 3N2 for sale,3 bedroom detached Brampton West,Brampton homes for sale,Peel real estate,2-Storey homes, detached for sale