
$780,000
178 Marcella Crescent, Hamilton, ON L8K 6G3
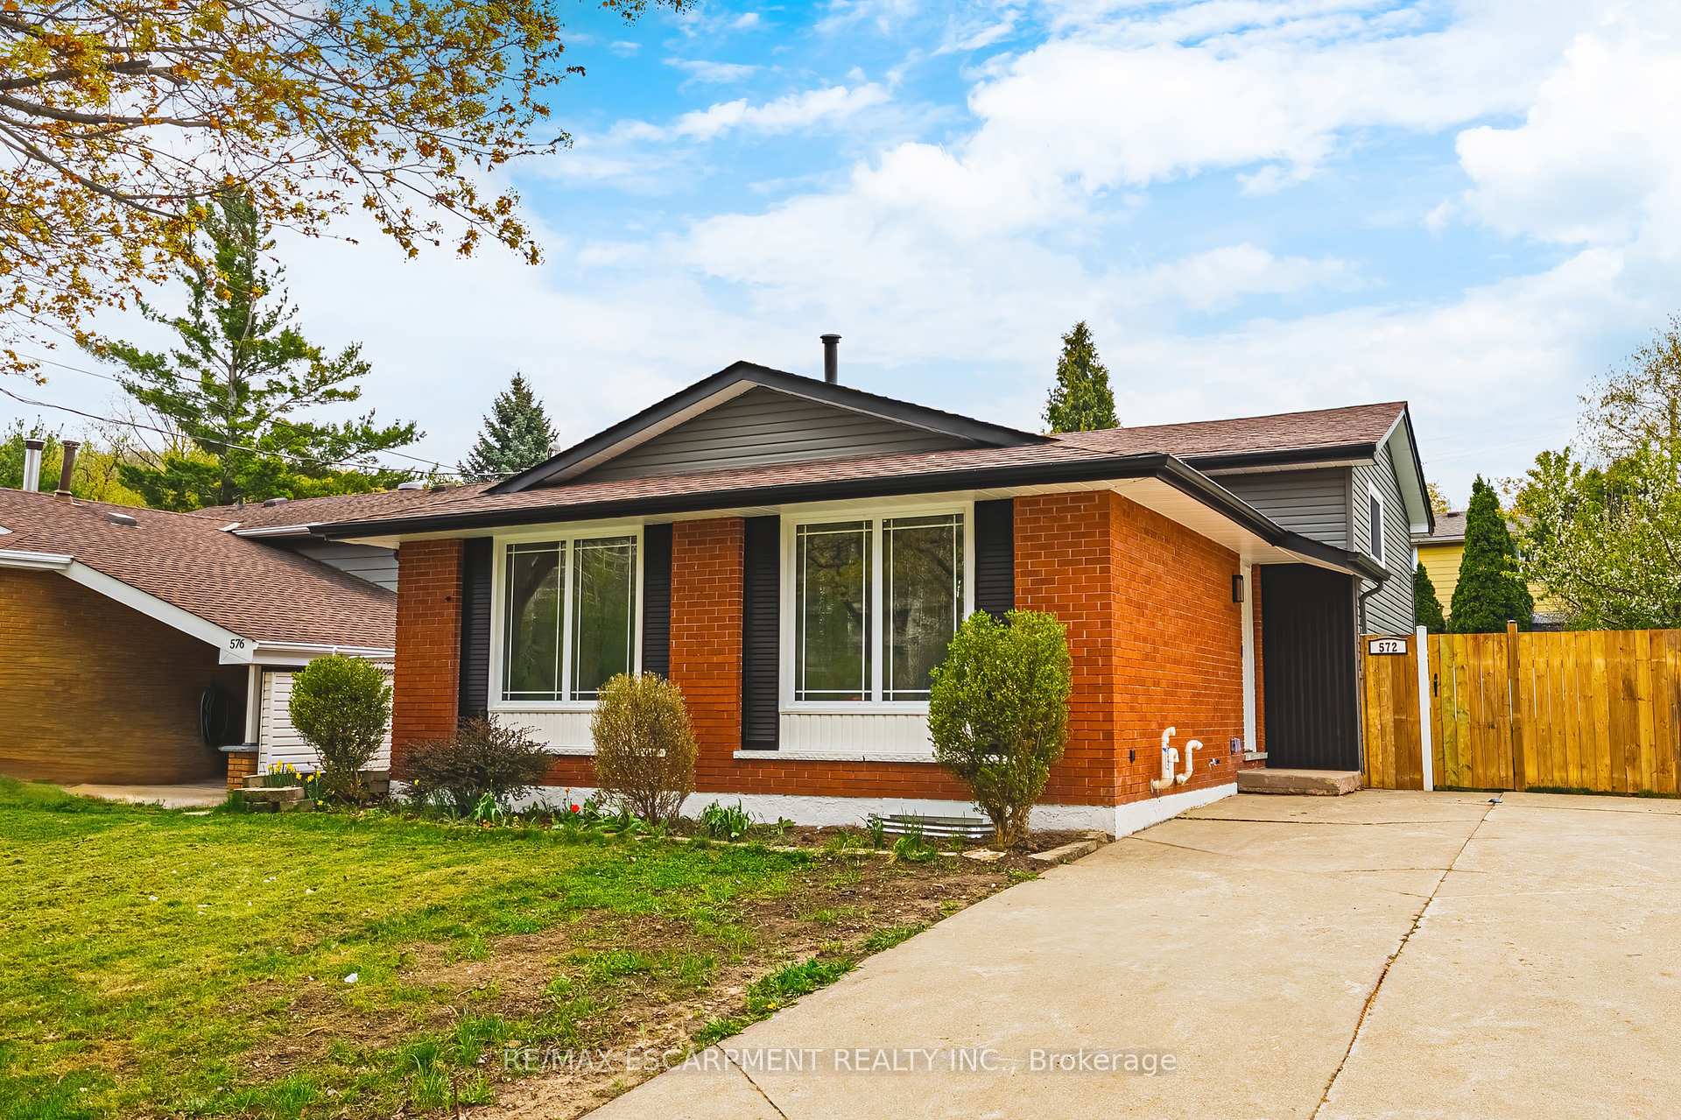
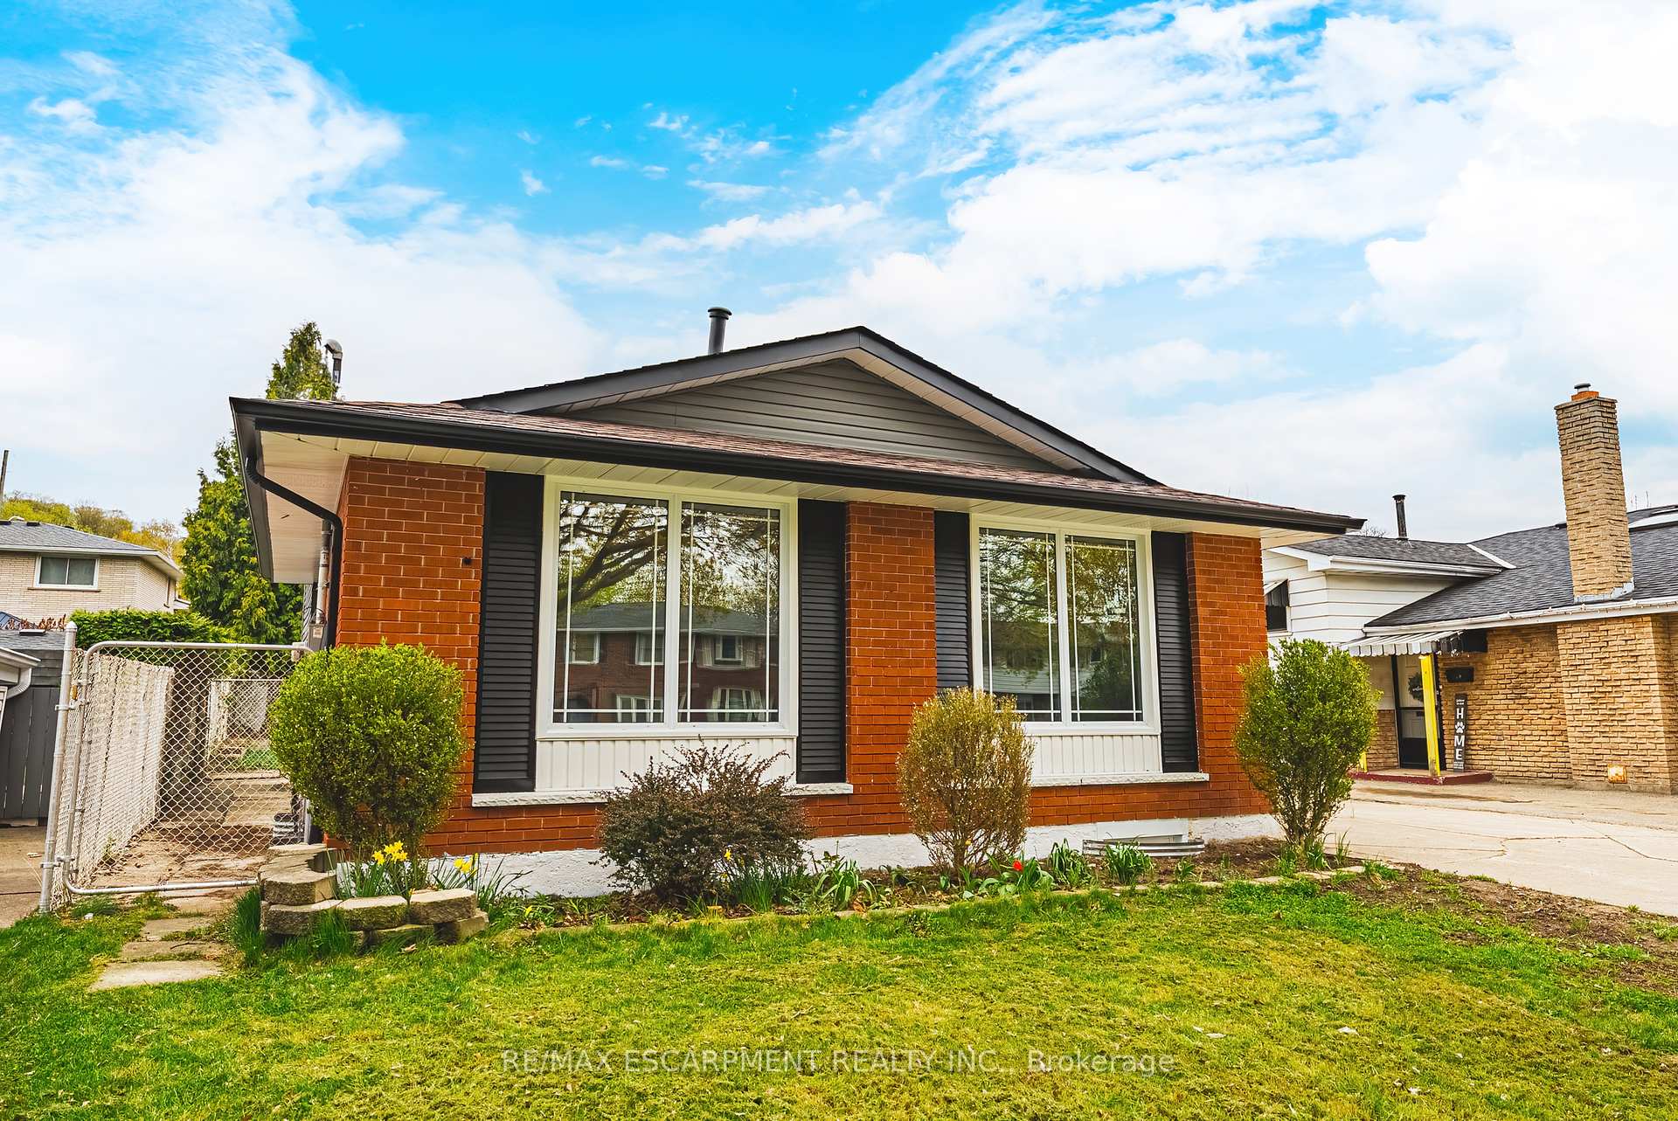
Register for free to view the complete photo gallery and property details
Showing 2 of 20 photos
Hamilton, ON L8K 5E8
5 Bed · 3 Bath · Detached
MLS #X12137482
Sold on May 29, 2025
May 29, 2025
Originally listed at $699,900 14 days on market
Meticulously renovated backsplit in sought after East Hamilton location. Tucked only two minutes away from the Redhill Expressway and located directly across from a park. Main level design is mesmerizing boasting a open concept layout blanketed in luxury vinyl floors and laundry hookup. Main kitchen is equipped with massive island, brand new appliances and high-end quart countertops and backsplash. Upper level boasts three bedrooms with stunning main bathroom. Lower level in-law suite boasts completely separate side door entrance leading to lower level living room/dinette and kitchen. Lower level kitchen boasts island, quartz countertops, brand new stainless steel appliances and lots of cabinet space. This level also enjoys a convenient two piece bath, keeping guest away from the second, main lower level bath. Finally, basement boast two bedrooms with walk in closets and three piece bath with gorgeous stand up shower and lower level laundry including washer and dryer. Gorgeous backyard has been newly sodded and has mature trees to giving tranquil enjoyment. No expense spared on this quality home including new roof, most windows, front and side door, new insulation in attic, all new trim and so much more. Hurry in this home will not last!
Bedrooms
5
Bathrooms
3
Square Feet
700-1100 sqft
Property Type
Detached
Register for free to view complete property details and access exclusive sold data
Free account • No credit card required
| Name | Size (m) | Size (ft) | Features |
|---|---|---|---|
| Kitchen(Main) | 3.28 x 3.12 | 10.8 x 10.2 | - |
| Dining Room(Main) | 2.34 x 2.87 | 7.7 x 9.4 | - |
| Bedroom(Main) | 3.51 x 3.84 | 11.5 x 12.6 | - |
| Bedroom(Main) | 3.17 x 2.64 | 10.4 x 8.7 | - |
| Bedroom(Main) | 2.67 x 3.17 | 8.8 x 10.4 | - |
| Bathroom(Main) | - | - | - |
| Living Room(Lower) | 3.25 x 4.42 | 10.7 x 14.5 | - |
| Kitchen(Lower) | 2.44 x 3.25 | 8.0 x 10.7 | - |
| Bathroom(Lower) | - | - | - |
| Bedroom(Basement) | 3.56 x 3.23 | 11.7 x 10.6 | - |
| Bedroom(Basement) | 3.2 x 2.03 | 10.5 x 6.7 | - |
| Bathroom(Basement) | - | - | - |
Register for free to view complete room dimensions and access exclusive sold data
Free account • No credit card required
Original List Price
$699,900
Listed on May 7, 2025
Sold Price
$765,000
Sold on May 29, 2025
+$65,100
9.3%
Register for free to view complete price history and access exclusive sold data
Free account • No credit card required
Your Agent
Broker of Record
PREMIER MATRIX REALTY LTD. BROKERAGE
See the comparable sold, tax-matched, and currently-competing listings for 572 Greenhill Avenue.
Register for free to view complete price estimate and access exclusive sold data
Free account • No credit card required
Contact OVAIS QASSIM
572 Greenhill Avenue, Hamilton, ON L8K 5E8 is a 5-bedroom, 3-bathroom backsplit 4 detached with approximately 700-1100 square feet of living space, situated on a 45 100 foot lot. This property is currently sold (sold for $765,000). The home features a none garage and a separate entrance, full basement, built approximately 31-50 years ago.
This home is located in Gershome, part of Hamilton in the Hamilton area. Explore more homes for sale and recently sold properties in this neighbourhood.
Whether you are looking to buy, sell, or lease in Gershome, our team of experienced real estate professionals can help you navigate the market and find the perfect home. Contact us today for a free consultation.
572 Greenhill Avenue, Hamilton, ON L8K 5E8 sold,5 bedroom detached Gershome,Hamilton homes for sale,Hamilton real estate,Backsplit 4 homes, detached sold


