
$714,900
198 Wimpole Street, West Perth, ON N0K 1N0
West Perth, ON N0K 1N0
5 Bed · 2 Bath · Detached
MLS #X13555756
Listed Price
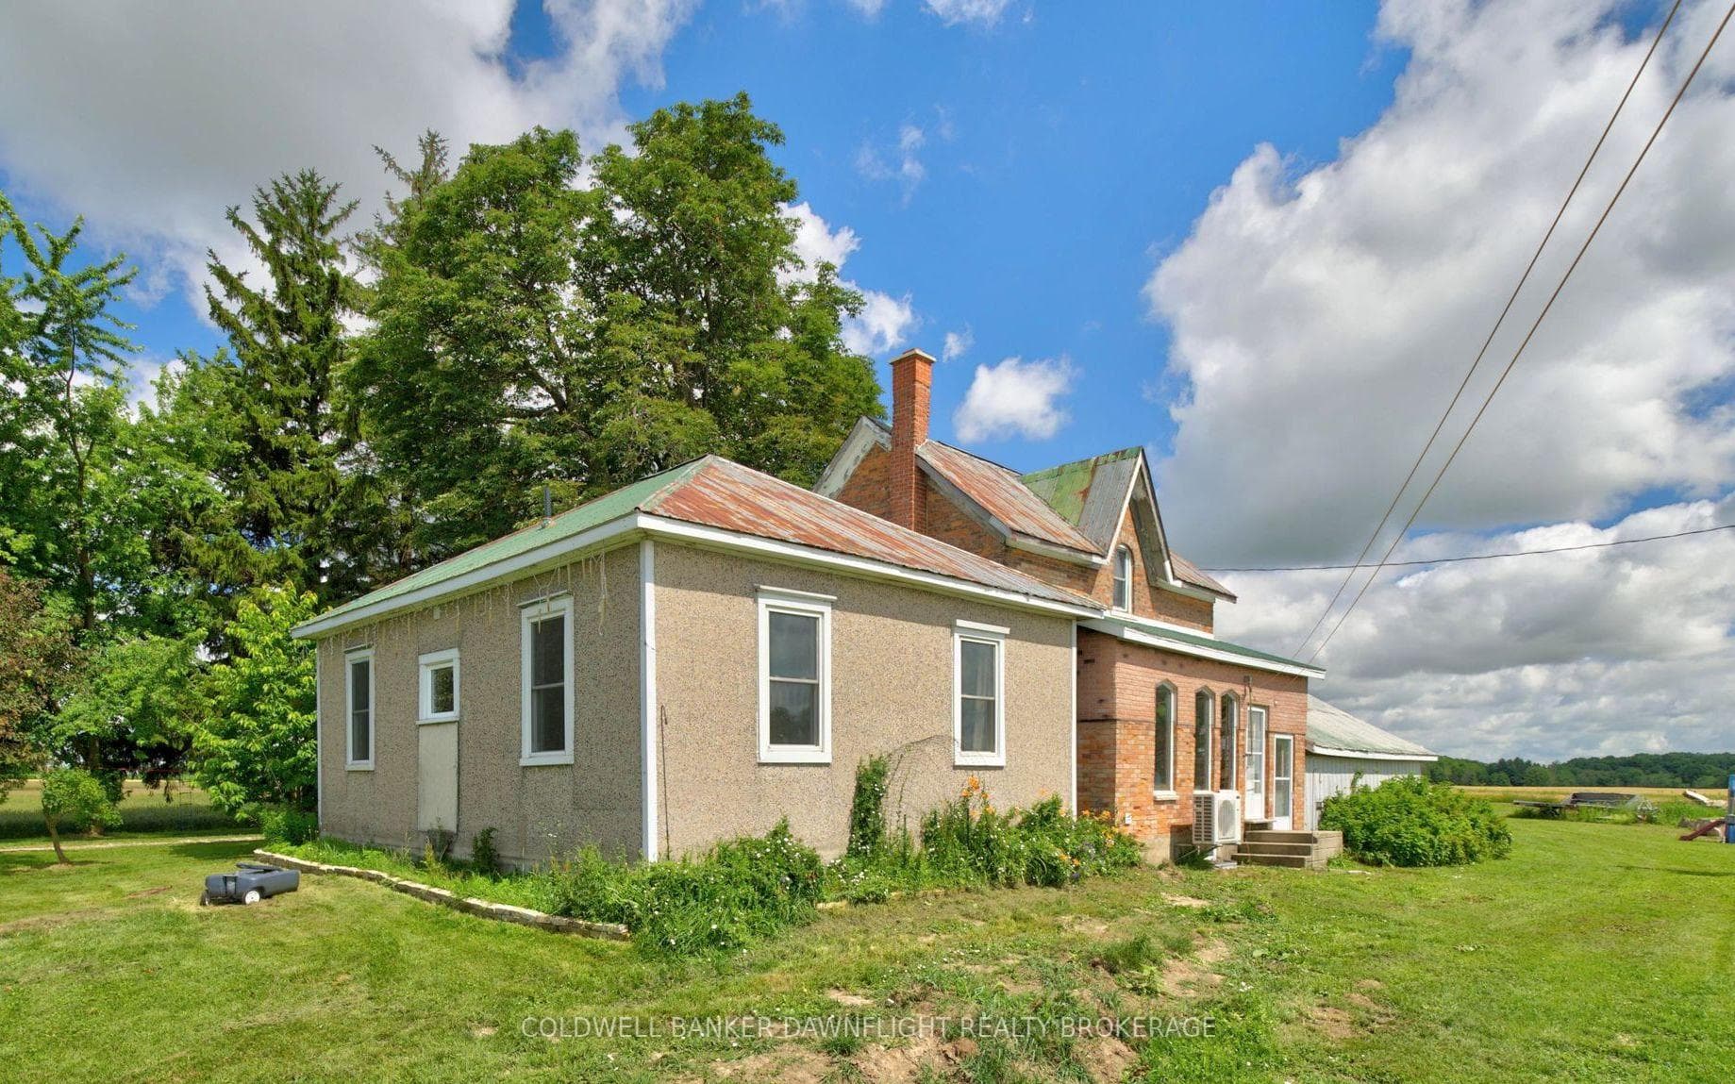
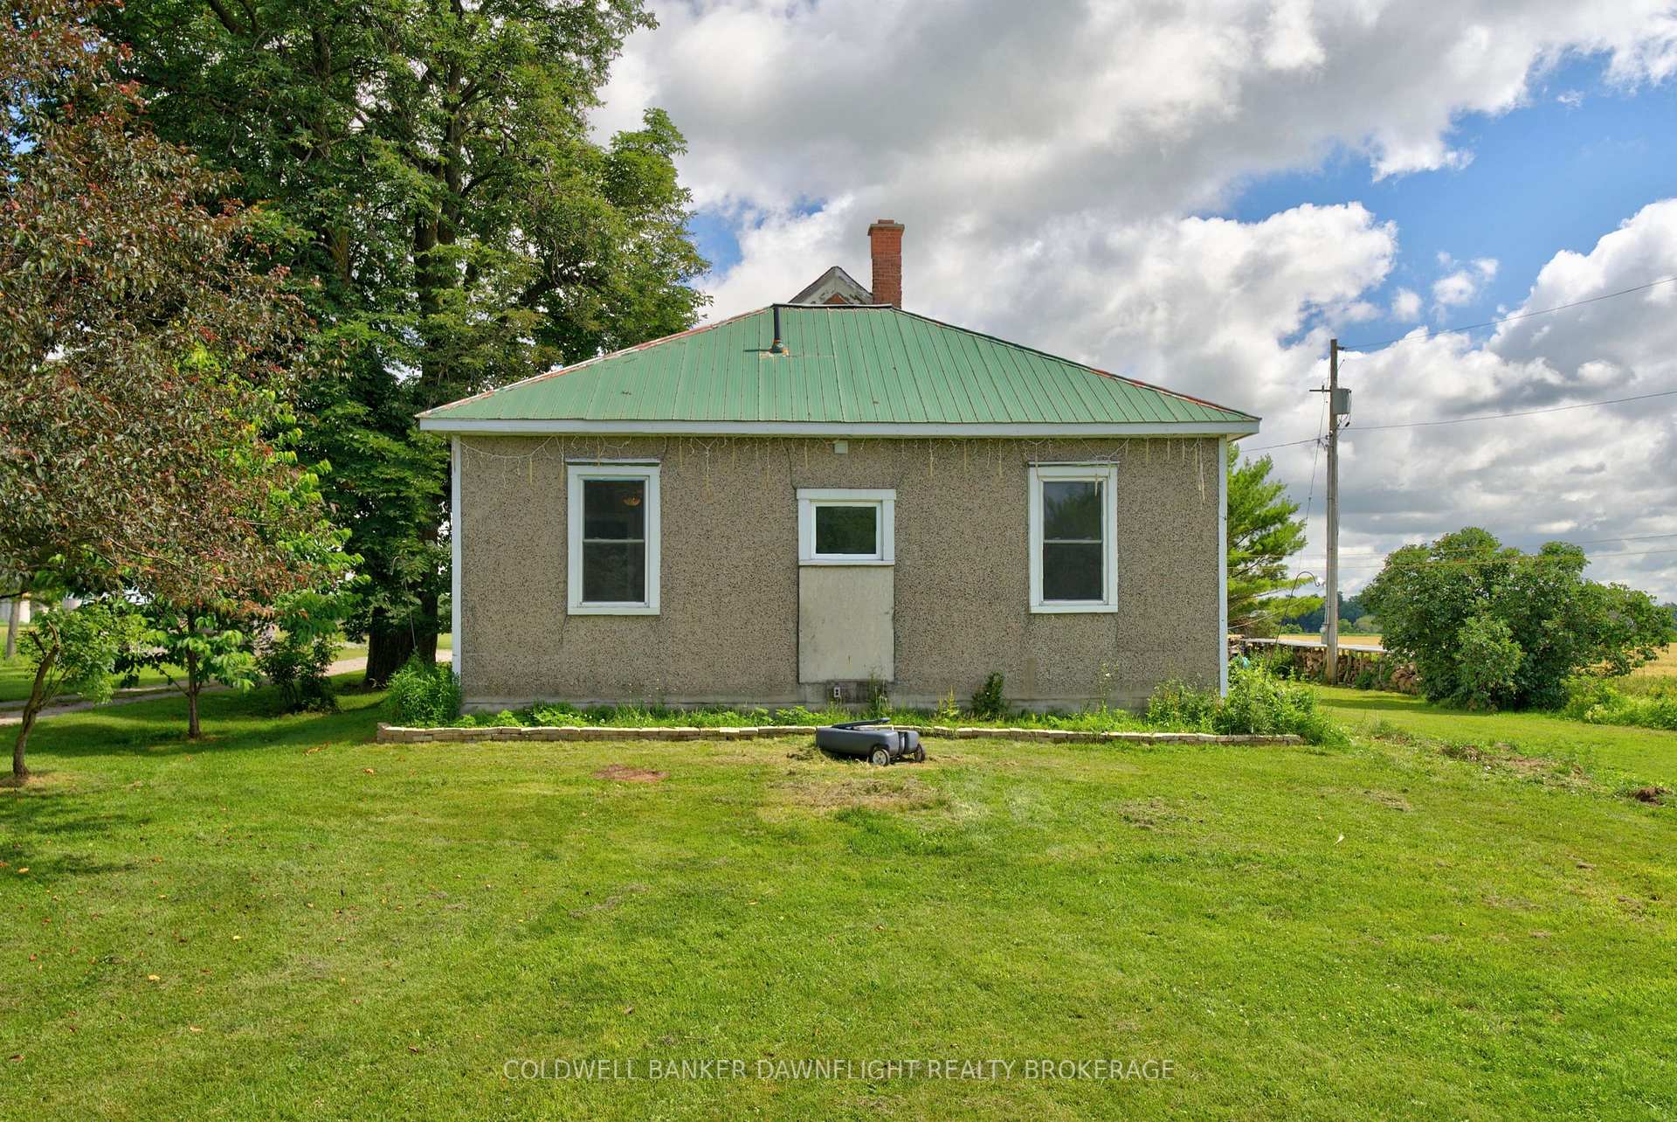
Full of character and charm, this spacious 5 bedroom, 1.5 bath farmhouse offers a wonderful foundation for someone looking to personalize the space and bring their own vision to life. Located just minutes from Mitchell, and a short drive to Stratford, the property offers approximately 1.2 acres of space, privacy and the opportunity to create the country property you've been looking for. Outside, embrace the freedom of country living with mature trees, a chicken coop, greenhouse and plenty of space for gardens, entertaining, hobbies and recreation. Whether you're looking to grow your own food, enjoy outdoor projects or simply have room to spread out, this property offers plenty of opportunity to create a lifestyle that suits you. Combined with the acreage, mature surroundings, generous living space and convenient location, 5740 32 Line offers a unique opportunity to enjoy country living while creating a home that feels truly your own. Come explore the character, space and potential this property has to offer.
Bedrooms
5
Bathrooms
2
Square Feet
1500-2000 sqft
Property Type
Detached
| Name | Size (m) | Size (ft) | Features |
|---|---|---|---|
| Dining Room(Main) | 4.39 x 3.01 | 14.4 x 9.9 | - |
| Dining Room(Main) | 4.39 x 3.01 | 14.4 x 9.9 | - |
| Dining Room(Main) | 4.39 x 3.01 | 14.4 x 9.9 | - |
| Dining Room(Main) | 4.39 x 3.01 | 14.4 x 9.9 | - |
| Dining Room(Main) | 4.39 x 3.01 | 14.4 x 9.9 | - |
| Dining Room(Main) | 4.39 x 3.01 | 14.4 x 9.9 | - |
| Dining Room(Main) | 4.39 x 3.01 | 14.4 x 9.9 | - |
| Dining Room(Main) | 4.39 x 3.01 | 14.4 x 9.9 | - |
| Dining Room(Main) | 4.39 x 3.01 | 14.4 x 9.9 | - |
| Dining Room(Main) | 4.39 x 3.01 | 14.4 x 9.9 | - |
| Kitchen(Main) | 4.9 x 3.77 | 16.1 x 12.4 | - |
| Kitchen(Main) | 4.9 x 3.77 | 16.1 x 12.4 | - |
| Kitchen(Main) | 4.9 x 3.77 | 16.1 x 12.4 | - |
| Kitchen(Main) | 4.9 x 3.77 | 16.1 x 12.4 | - |
| Kitchen(Main) | 4.9 x 3.77 | 16.1 x 12.4 | - |
| Kitchen(Main) | 4.9 x 3.77 | 16.1 x 12.4 | - |
| Kitchen(Main) | 4.9 x 3.77 | 16.1 x 12.4 | - |
| Kitchen(Main) | 4.9 x 3.77 | 16.1 x 12.4 | - |
| Kitchen(Main) | 4.9 x 3.77 | 16.1 x 12.4 | - |
| Kitchen(Main) | 4.9 x 3.77 | 16.1 x 12.4 | - |
| Laundry(Main) | 1.7 x 5.43 | 5.6 x 17.8 | - |
| Laundry(Main) | 1.7 x 5.43 | 5.6 x 17.8 | - |
| Laundry(Main) | 1.7 x 5.43 | 5.6 x 17.8 | - |
| Laundry(Main) | 1.7 x 5.43 | 5.6 x 17.8 | - |
| Laundry(Main) | 1.7 x 5.43 | 5.6 x 17.8 | - |
| Laundry(Main) | 1.7 x 5.43 | 5.6 x 17.8 | - |
| Laundry(Main) | 1.7 x 5.43 | 5.6 x 17.8 | - |
| Laundry(Main) | 1.7 x 5.43 | 5.6 x 17.8 | - |
| Laundry(Main) | 1.7 x 5.43 | 5.6 x 17.8 | - |
| Laundry(Main) | 1.7 x 5.43 | 5.6 x 17.8 | - |
| Living Room(Main) | 5.34 x 4.22 | 17.5 x 13.8 | - |
| Living Room(Main) | 5.34 x 4.22 | 17.5 x 13.8 | - |
| Living Room(Main) | 5.34 x 4.22 | 17.5 x 13.8 | - |
| Living Room(Main) | 5.34 x 4.22 | 17.5 x 13.8 | - |
| Living Room(Main) | 5.34 x 4.22 | 17.5 x 13.8 | - |
| Living Room(Main) | 5.34 x 4.22 | 17.5 x 13.8 | - |
| Living Room(Main) | 5.34 x 4.22 | 17.5 x 13.8 | - |
| Living Room(Main) | 5.34 x 4.22 | 17.5 x 13.8 | - |
| Living Room(Main) | 5.34 x 4.22 | 17.5 x 13.8 | - |
| Living Room(Main) | 5.34 x 4.22 | 17.5 x 13.8 | - |
| Bedroom(Main) | 3.52 x 2.6 | 11.5 x 8.5 | - |
| Bedroom(Main) | 3.52 x 2.6 | 11.5 x 8.5 | - |
| Bedroom(Main) | 3.52 x 2.6 | 11.5 x 8.5 | - |
| Bedroom(Main) | 3.52 x 2.6 | 11.5 x 8.5 | - |
| Bedroom(Main) | 3.52 x 2.6 | 11.5 x 8.5 | - |
| Bedroom(Main) | 3.52 x 2.6 | 11.5 x 8.5 | - |
| Bedroom(Main) | 3.52 x 2.6 | 11.5 x 8.5 | - |
| Bedroom(Main) | 3.52 x 2.6 | 11.5 x 8.5 | - |
| Bedroom(Main) | 3.52 x 2.6 | 11.5 x 8.5 | - |
| Bedroom(Main) | 3.52 x 2.6 | 11.5 x 8.5 | - |
| Primary Bedroom(Main) | 3.52 x 4.3 | 11.5 x 14.1 | - |
| Primary Bedroom(Main) | 3.52 x 4.3 | 11.5 x 14.1 | - |
| Primary Bedroom(Main) | 3.52 x 4.3 | 11.5 x 14.1 | - |
| Primary Bedroom(Main) | 3.52 x 4.3 | 11.5 x 14.1 | - |
| Primary Bedroom(Main) | 3.52 x 4.3 | 11.5 x 14.1 | - |
| Primary Bedroom(Main) | 3.52 x 4.3 | 11.5 x 14.1 | - |
| Primary Bedroom(Main) | 3.52 x 4.3 | 11.5 x 14.1 | - |
| Primary Bedroom(Main) | 3.52 x 4.3 | 11.5 x 14.1 | - |
| Primary Bedroom(Main) | 3.52 x 4.3 | 11.5 x 14.1 | - |
| Primary Bedroom(Main) | 3.52 x 4.3 | 11.5 x 14.1 | - |
| Bathroom(Main) | 1.79 x 2.68 | 5.9 x 8.8 | - |
| Bathroom(Main) | 1.79 x 2.68 | 5.9 x 8.8 | - |
| Bathroom(Main) | 1.79 x 2.68 | 5.9 x 8.8 | - |
| Bathroom(Main) | 1.79 x 2.68 | 5.9 x 8.8 | - |
| Bathroom(Main) | 1.79 x 2.68 | 5.9 x 8.8 | - |
| Bathroom(Main) | 1.79 x 2.68 | 5.9 x 8.8 | - |
| Bathroom(Main) | 1.79 x 2.68 | 5.9 x 8.8 | - |
| Bathroom(Main) | 1.79 x 2.68 | 5.9 x 8.8 | - |
| Bathroom(Main) | 1.79 x 2.68 | 5.9 x 8.8 | - |
| Bathroom(Main) | 1.79 x 2.68 | 5.9 x 8.8 | - |
| Bedroom 2(Main) | 3.45 x 2.68 | 11.3 x 8.8 | - |
| Bedroom 2(Main) | 3.45 x 2.68 | 11.3 x 8.8 | - |
| Bedroom 2(Main) | 3.45 x 2.68 | 11.3 x 8.8 | - |
| Bedroom 2(Main) | 3.45 x 2.68 | 11.3 x 8.8 | - |
| Bedroom 2(Main) | 3.45 x 2.68 | 11.3 x 8.8 | - |
| Bedroom 2(Main) | 3.45 x 2.68 | 11.3 x 8.8 | - |
| Bedroom 2(Main) | 3.45 x 2.68 | 11.3 x 8.8 | - |
| Bedroom 2(Main) | 3.45 x 2.68 | 11.3 x 8.8 | - |
| Bedroom 2(Main) | 3.45 x 2.68 | 11.3 x 8.8 | - |
| Bedroom 2(Main) | 3.45 x 2.68 | 11.3 x 8.8 | - |
| Bathroom(Second) | 0.84 x 2.06 | 2.8 x 6.8 | - |
| Bathroom(Second) | 0.84 x 2.06 | 2.8 x 6.8 | - |
| Bathroom(Second) | 0.84 x 2.06 | 2.8 x 6.8 | - |
| Bathroom(Second) | 0.84 x 2.06 | 2.8 x 6.8 | - |
| Bathroom(Second) | 0.84 x 2.06 | 2.8 x 6.8 | - |
| Bathroom(Second) | 0.84 x 2.06 | 2.8 x 6.8 | - |
| Bathroom(Second) | 0.84 x 2.06 | 2.8 x 6.8 | - |
| Bathroom(Second) | 0.84 x 2.06 | 2.8 x 6.8 | - |
| Bathroom(Second) | 0.84 x 2.06 | 2.8 x 6.8 | - |
| Bathroom(Second) | 0.84 x 2.06 | 2.8 x 6.8 | - |
| Bedroom 3(Second) | 2.32 x 3.86 | 7.6 x 12.7 | - |
| Bedroom 3(Second) | 2.32 x 3.86 | 7.6 x 12.7 | - |
| Bedroom 3(Second) | 2.32 x 3.86 | 7.6 x 12.7 | - |
| Bedroom 3(Second) | 2.32 x 3.86 | 7.6 x 12.7 | - |
| Bedroom 3(Second) | 2.32 x 3.86 | 7.6 x 12.7 | - |
| Bedroom 3(Second) | 2.32 x 3.86 | 7.6 x 12.7 | - |
| Bedroom 3(Second) | 2.32 x 3.86 | 7.6 x 12.7 | - |
| Bedroom 3(Second) | 2.32 x 3.86 | 7.6 x 12.7 | - |
| Bedroom 3(Second) | 2.32 x 3.86 | 7.6 x 12.7 | - |
| Bedroom 3(Second) | 2.32 x 3.86 | 7.6 x 12.7 | - |
| Bedroom 4(Second) | 2.43 x 3.86 | 8.0 x 12.7 | - |
| Bedroom 4(Second) | 2.43 x 3.86 | 8.0 x 12.7 | - |
| Bedroom 4(Second) | 2.43 x 3.86 | 8.0 x 12.7 | - |
| Bedroom 4(Second) | 2.43 x 3.86 | 8.0 x 12.7 | - |
| Bedroom 4(Second) | 2.43 x 3.86 | 8.0 x 12.7 | - |
| Bedroom 4(Second) | 2.43 x 3.86 | 8.0 x 12.7 | - |
| Bedroom 4(Second) | 2.43 x 3.86 | 8.0 x 12.7 | - |
| Bedroom 4(Second) | 2.43 x 3.86 | 8.0 x 12.7 | - |
| Bedroom 4(Second) | 2.43 x 3.86 | 8.0 x 12.7 | - |
| Bedroom 4(Second) | 2.43 x 3.86 | 8.0 x 12.7 | - |
Your Agent
Broker of Record
PREMIER MATRIX REALTY LTD. BROKERAGE
See the comparable sold, tax-matched, and currently-competing listings for 5740 32 Line.
Register for free to view complete price estimate and access exclusive sold data
Free account • No credit card required
Contact OVAIS QASSIM
5740 32 Line, West Perth, ON N0K 1N0 is a 5-bedroom, 2-bathroom 1 1/2 storey detached with approximately 1500-2000 square feet of living space, situated on a 130 401 foot lot. This property is currently for sale at $774,900. The home features a none garage and a unfinished basement, built approximately 100+ years ago.
This home is located in Mitchell, part of West Perth in the Perth area. Explore more homes for sale and recently sold properties in this neighbourhood.
Whether you are looking to buy, sell, or lease in Mitchell, our team of experienced real estate professionals can help you navigate the market and find the perfect home. Contact us today for a free consultation.
5740 32 Line, West Perth, ON N0K 1N0 for sale,5 bedroom detached Mitchell,West Perth homes for sale,Perth real estate,1 1/2 Storey homes, detached for sale


